

811 Village Way
Blacksburg, VA 24060
$655,000
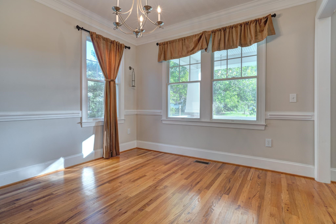
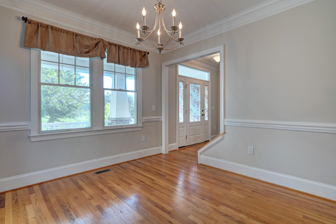
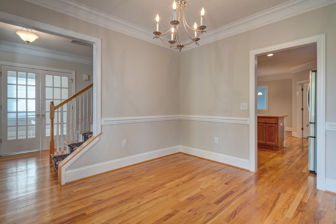
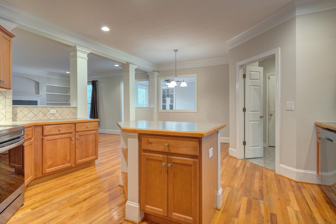
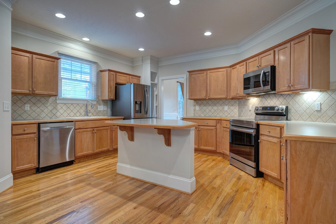
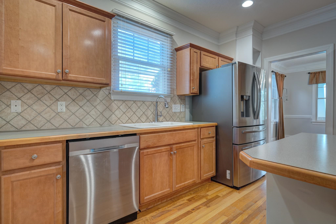
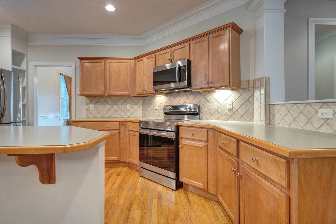
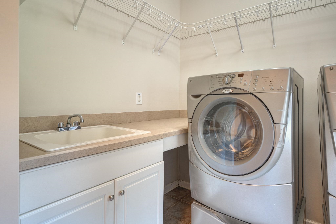
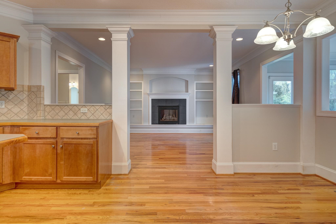
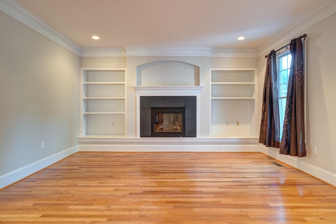
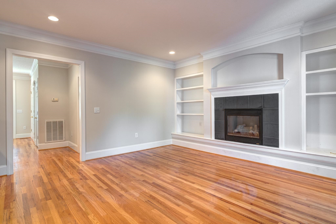
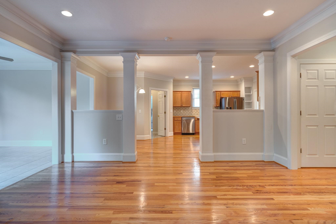
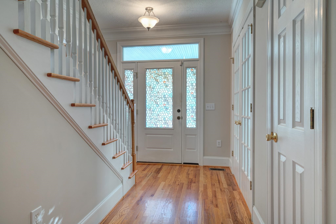
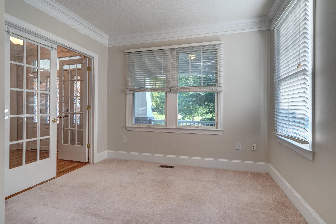
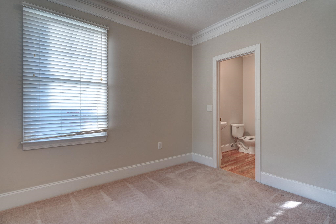
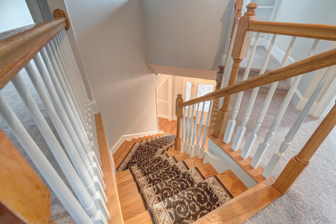
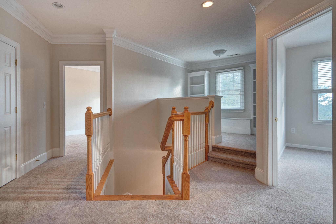
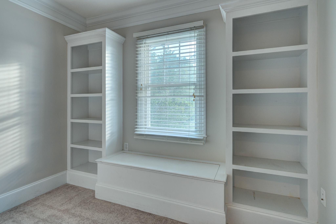
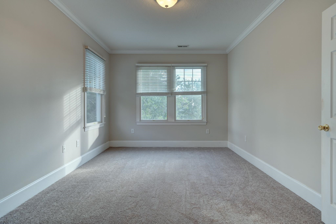
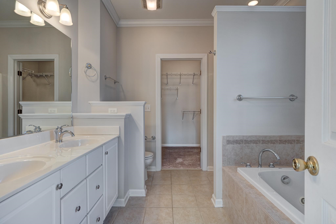
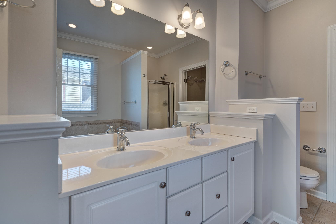
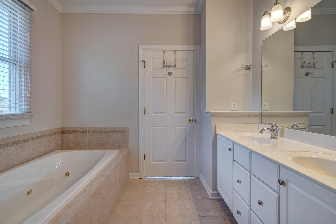
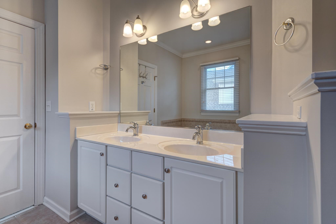
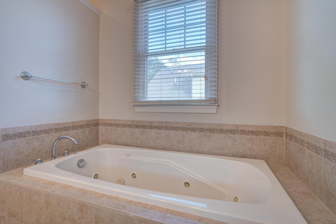
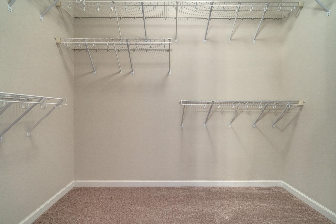
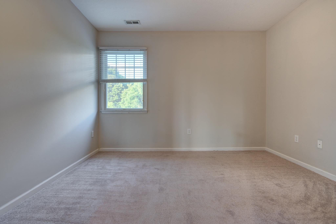
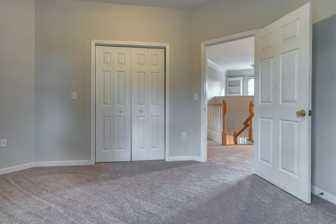
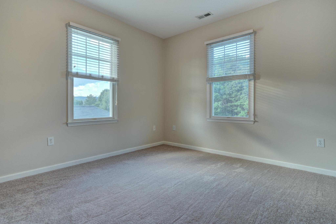
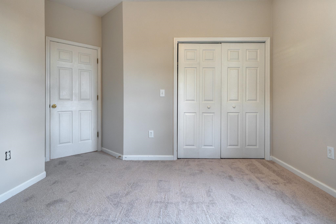
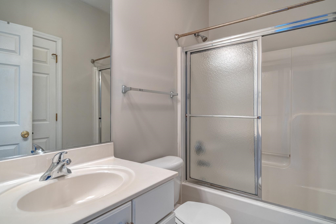
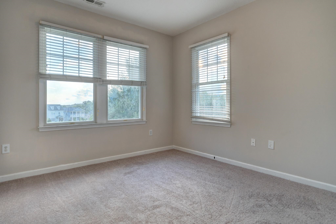
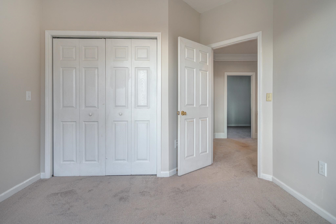
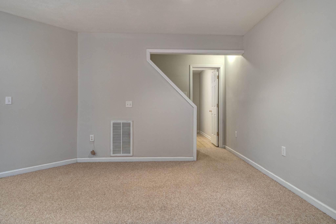
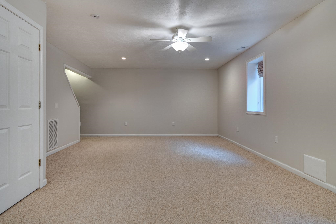
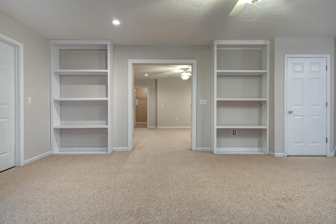
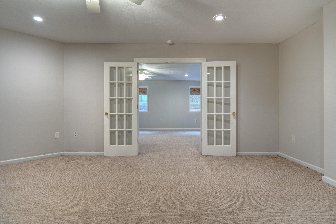
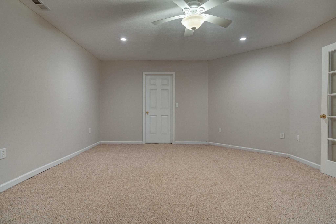
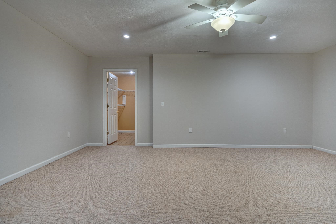
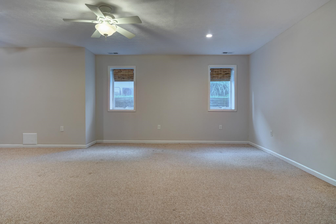
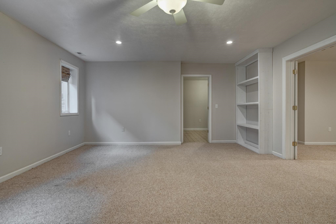
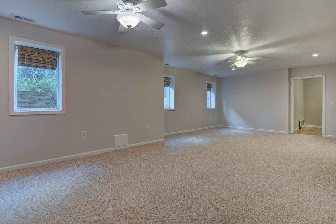
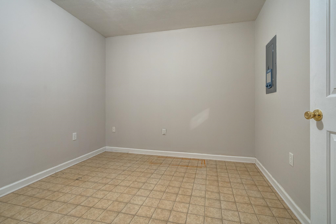
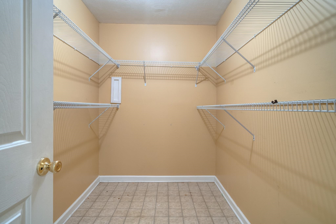
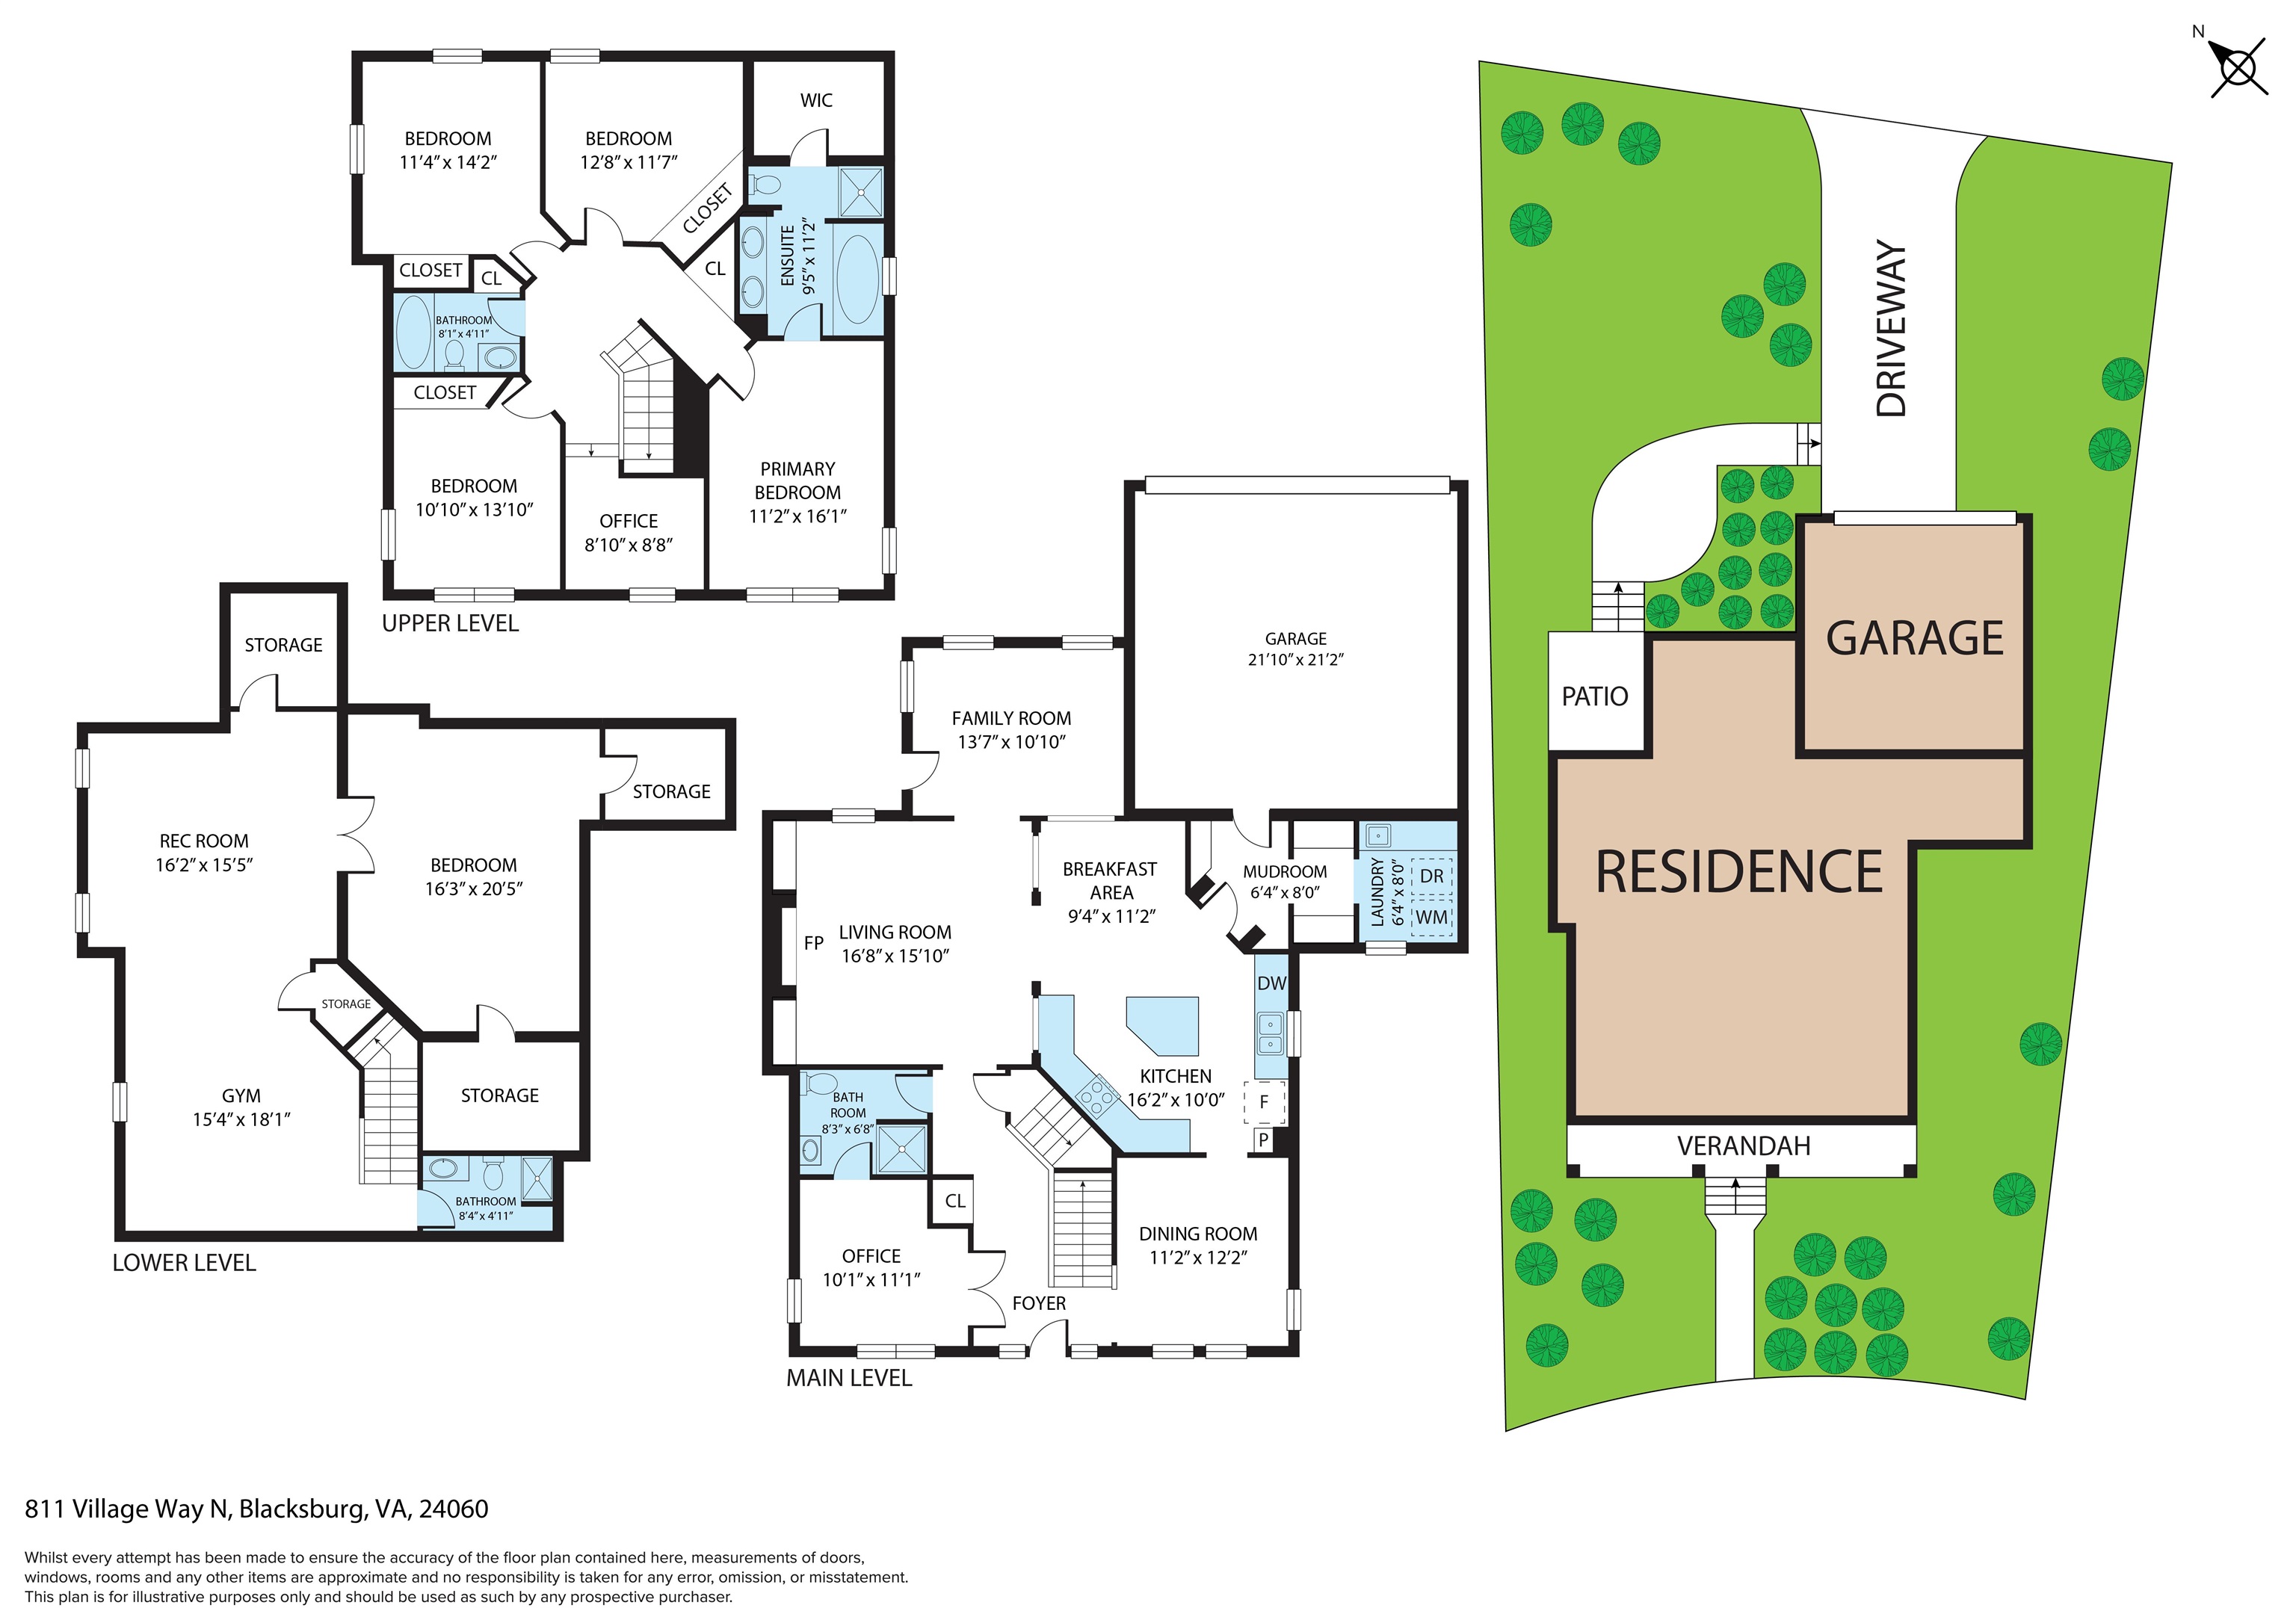
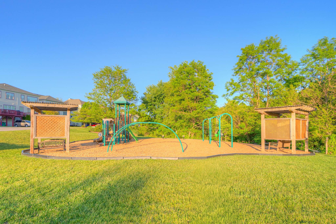
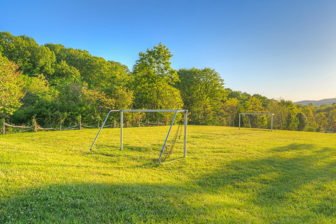
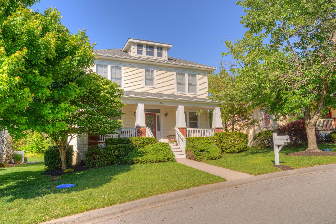
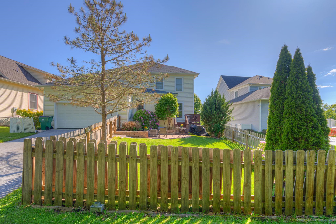
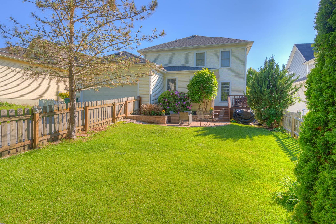
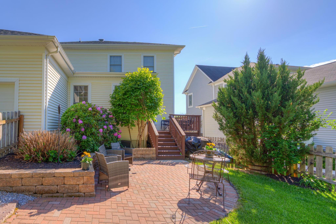
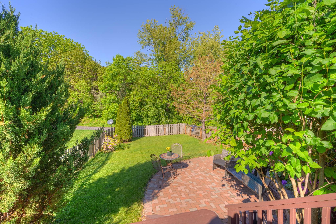
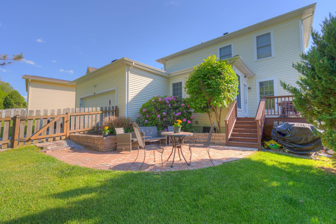
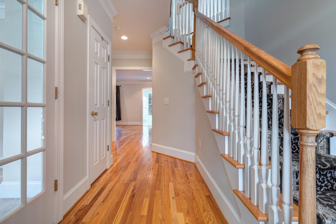
Freshly painted throughout and featuring new carpet upstairs, this classic home feels refreshed and inviting. The main level showcases beautiful hardwood floors, 9-foot ceilings, crown molding, built-in shelving & a cozy fireplace, flowing seamlessly into a spacious kitchen with a large island & newer appliances. Upstairs, you’ll find four sun-filled bedrooms & a charming loft area—perfect for a home office or reading nook. The finished basement adds even more versatility with a generous den/rec room, full bath, guest room, & ample storage. Convenience is key with a double attached rear-entry garage featuring additional storage racks & easy access to the kitchen through a practical mudroom. The main-level laundry room is another thoughtful bonus, with the washer & dryer included. Step outside to your fenced backyard oasis, complete with a custom paver patio that’s perfect for relaxing or entertaining. Located in a welcoming neighborhood with walking trails, green spaces and play areas
| Mls #: | 427692 |
|---|---|
| Asking Price: | $659,900 |
| Sold Price: | $655,000 |
| Closing Date: | 10/22/2026 |
| Property Type: | Residential |
| Type: | Detached |
| Status: | Closed |
| Bedrooms: | 4 |
| Full Baths: | 4 |
| Apx Total Fin Sq Ft: | 3,879 |
| Hoa Annual Dues: | $680 |
| Taxes: | $5,750 |
| Lot Size: | 6011.280000000001 |
| # Of Acres: | 0.138 |
| City: | Blacksburg |
| County: | Montgomery |
| Subdivision: | The Village At Tom's Creek |
| ZIP: | 24060 |
| Year Built: | 2005 |
| Area: | Blacksburg (In Town Limits) |
| Address: | 811 Village Way N |
| Price Per Sqft: | $168.86 |
| High School: | Blacksburg |
| School District: | Montgomery County |
| Room/Level Baths Upper: | 2 |
| Room/Level Bedrooms/Lower: | 0 |
| Room/Level Bedrooms/Upper: | 4 |
| # Rooms: | 11 |
| Room/Level Baths Bsmt: | 1 |
| Room/Level Baths Main: | 1 |
| Tax Year: | 2026 |
| Levels: | Two or More |
| Elementary School: | Kipps |
| Middle School: | Blacksburg |
| Hoa Managing Company: | NRV Property Managem |
| Auction?: | No |
| Limited Service: | No |
| Seller Disclosure: | Yes |
| Modular: | No |
| Manufactured: | No |
| Primary Bed On Main: | No |
| Is The Water On?: | Yes |
| Is The Power On?: | Yes |
| Estate?: | No |
| Apx Upper Sq Ft Fin: | 1,377 |
| Above Grade Sq Ft Fin: | 2,754 |
| Apx Main Sq Ft Fin: | 1,377 |
| Apx Bsmnt Sq Ft Fin: | 1,125 |
| Air Conditioning: | Central Electric, Heat Pump |
| Appliances: | Dishwasher, Dryer/Electric, Microwave, Range/Electric, Refrigerator, Washer |
| Attic: | Access Only |
| Basement: | true |
| Basement: | Finished, Full |
| Exterior Features: | Blacktop Driveway, Deck, Fenced Yard, Porch, Patio |
| Exterior Finish: | Brick, Vinyl |
| Financing: | None |
| Fireplace: | Gas Logs/Vented, Living Room |
| Flooring: | Carpet, Ceramic Tile, Hardwood, Other - See Remarks |
| Garage/Carport: | Double Attached |
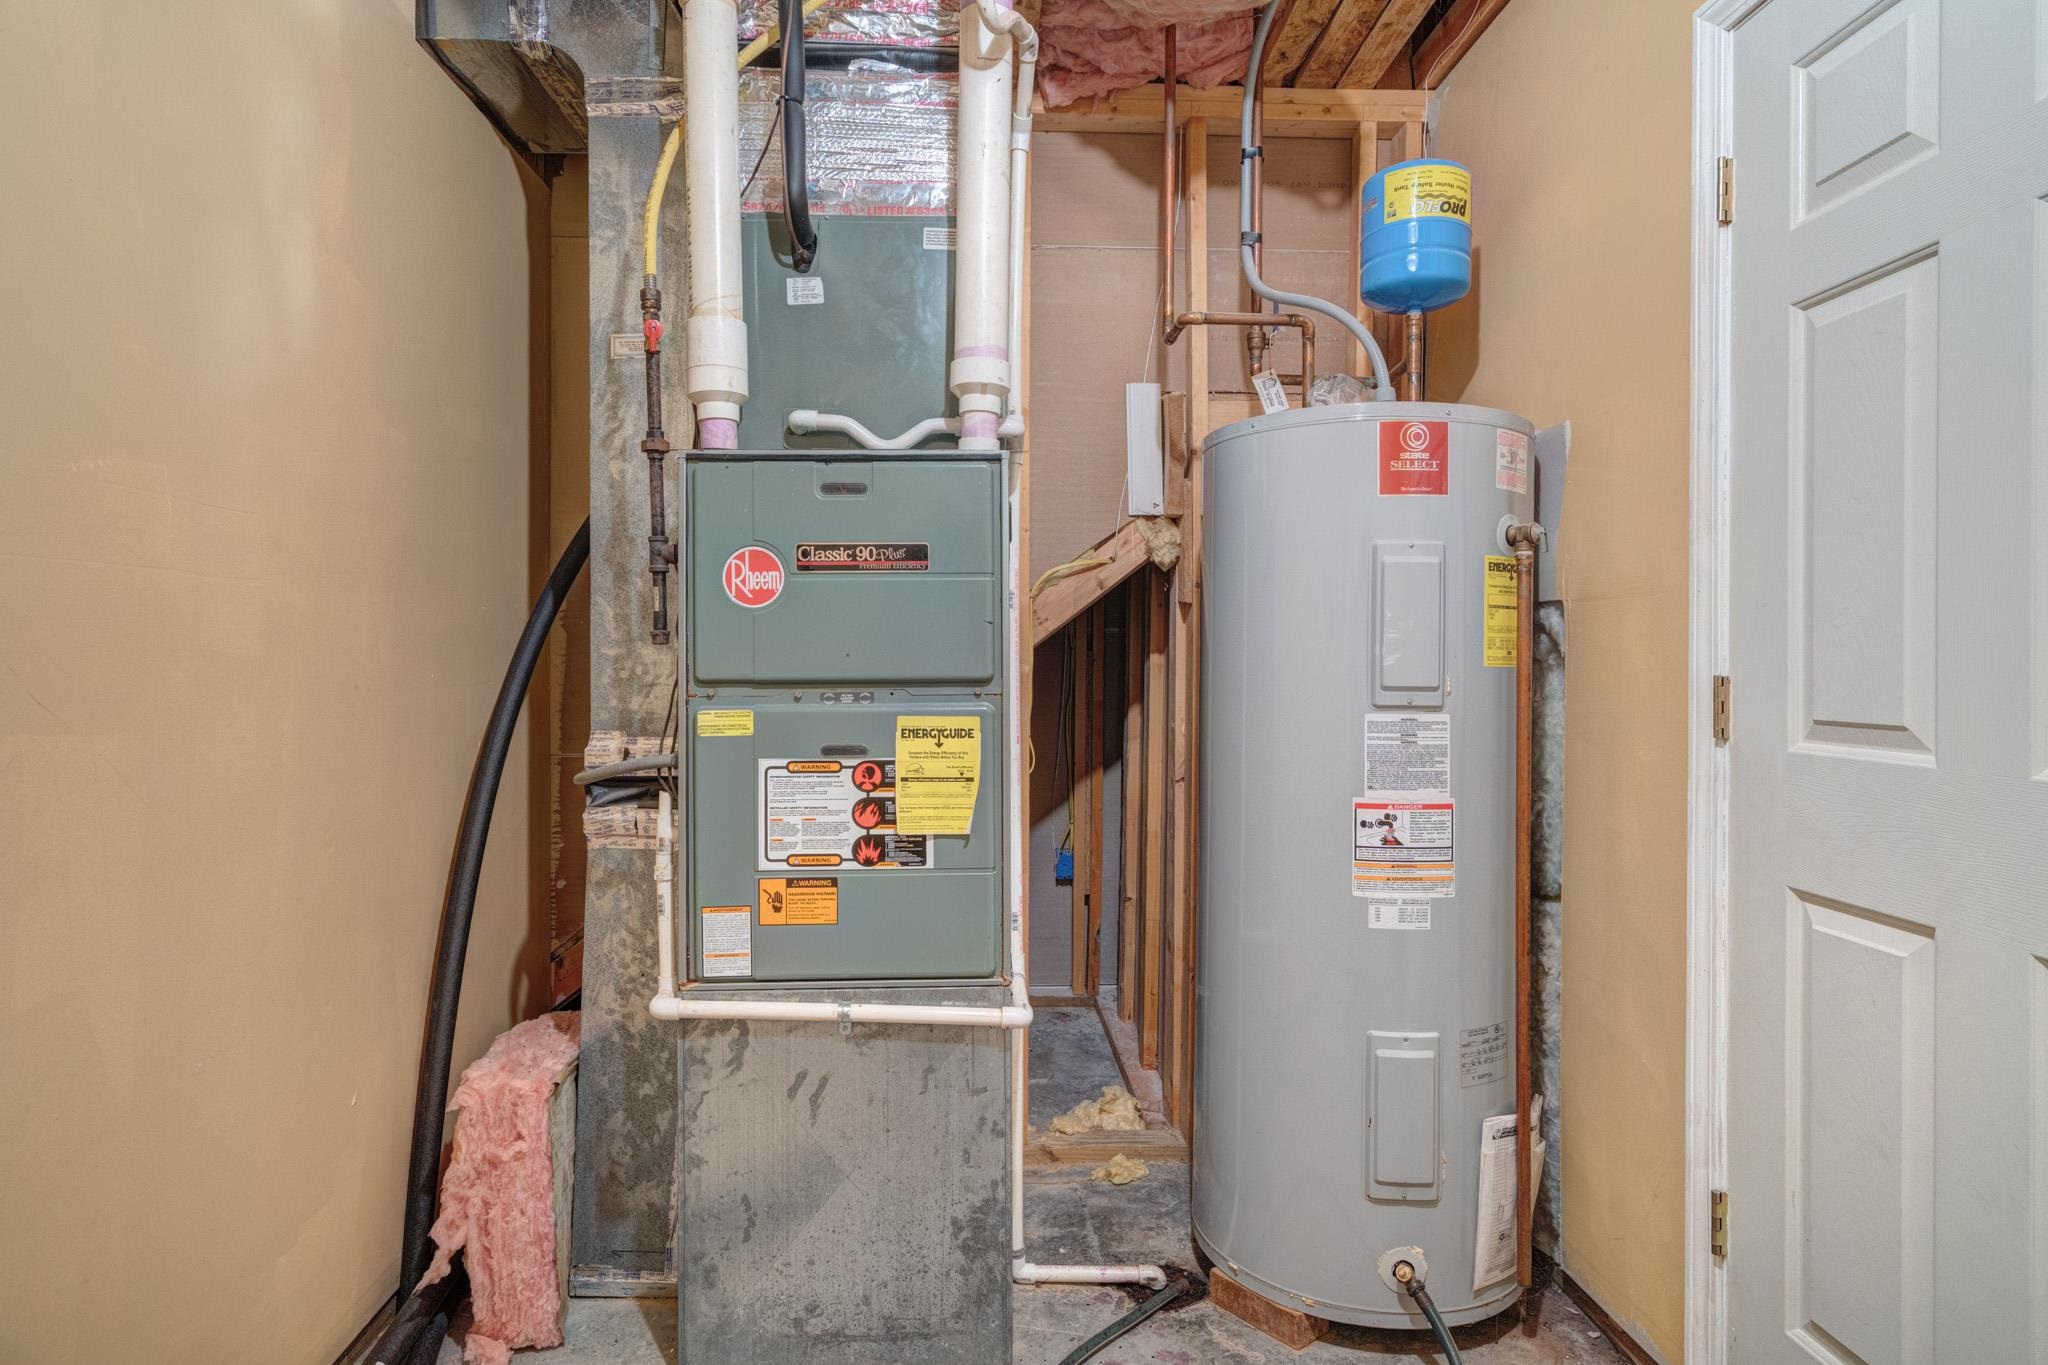
| Heating: | Gas-Natural |
| Hoa: | Covenants & Restrctn, Home Owners Assoc |
| Interior Features: | Built-Ins, Ceiling Fan(s), Laundry on Main, Pantry, Walk-in Closet(s), WindowTreatment(s) |
| Land Description: | Subdivision |
| Roofing: | Other - See Remarks, Shingle |
| Sewer: | Public System |
| Style/Structure/Home: | Traditional |
| Water: | Public Water |
| Water Heater: | Electric |
| Directions: | Tom's Creek to Redbud (into Village of Tom's Creek) to left on Village Way N. 2nd home on left. Parking in front of home or driveway on alley in rear. |
Listing Courtesy of: Nest Realty SWVA
Listing Agent: Rachel Hogan
Ofc: 540-443-6100
Mortgage Calculator
The data on this website relating to real estate for sale comes in part from the IDX Program of the New River Valley Association of REALTORS®.
All information is believed accurate but not guaranteed. The properties displayed may not be all of the properties available through the IDX Program. Any use of this site other than by potential buyers or sellers is strictly prohibited.
© 2026 New River Valley Association of REALTORS®.
New River Valley Association of REALTORS® data last updated on October 27, 2026 12:16 PM - ET.
Property Last Updated: October 27, 2026 12:16 PM - ET