



805 Forest Avenue
Radford, VA 24141
$375,000
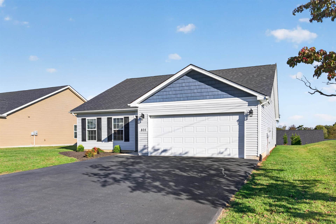
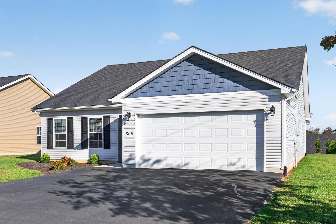
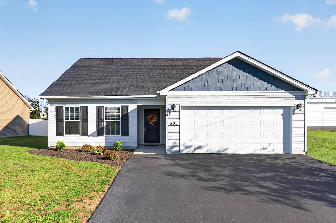
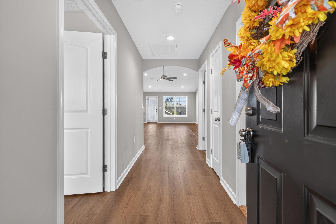
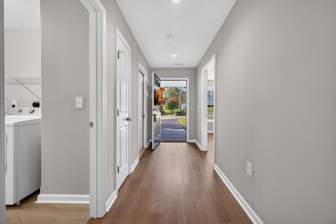
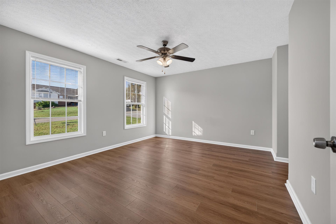
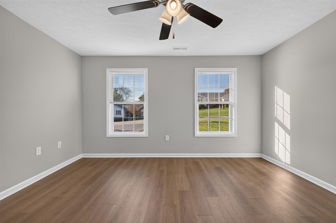
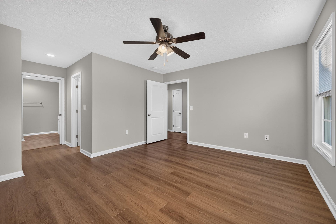
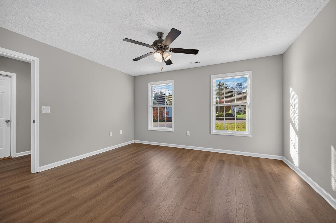
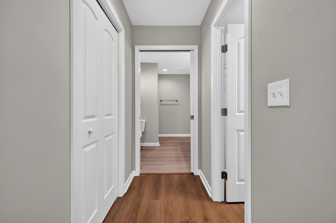
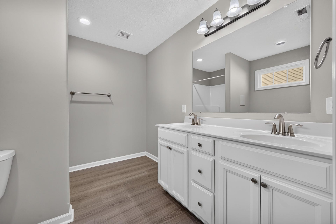
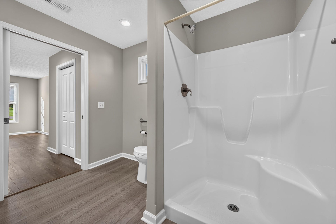
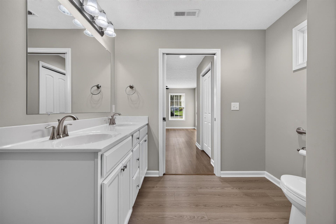
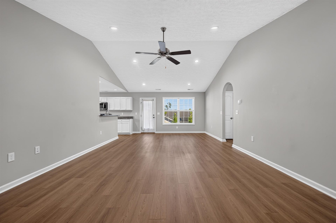
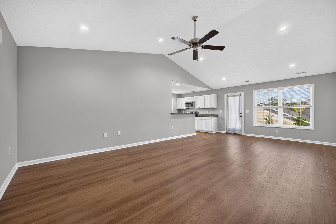
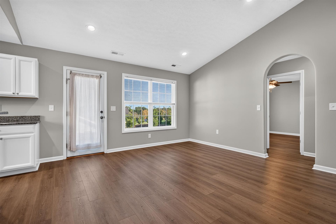
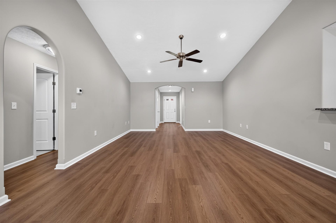
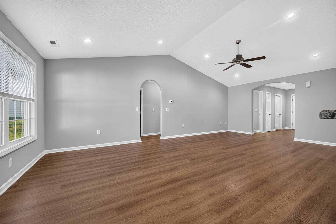
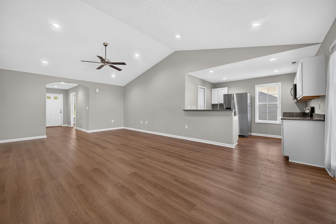
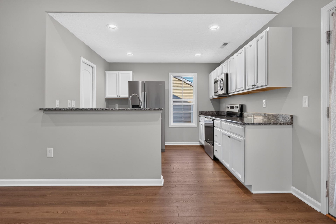
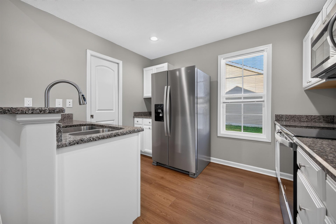
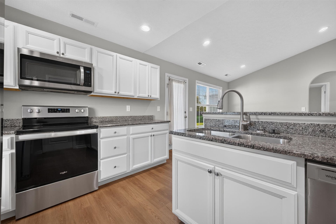
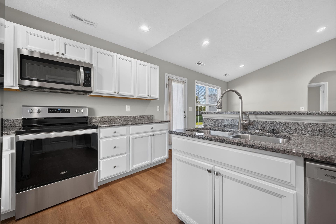
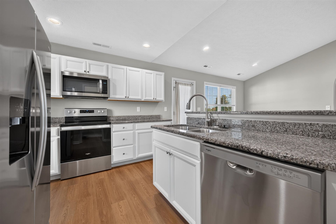
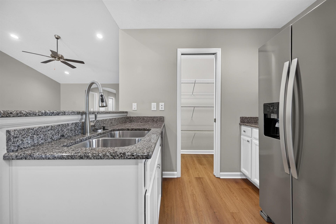
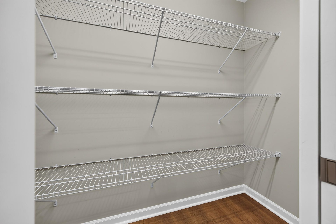
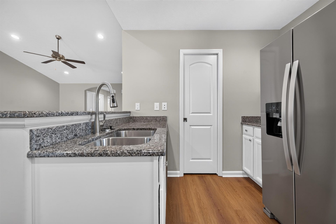
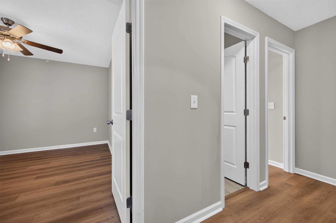
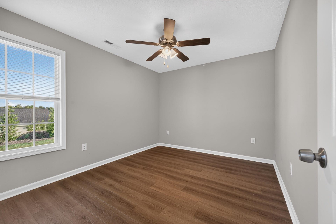
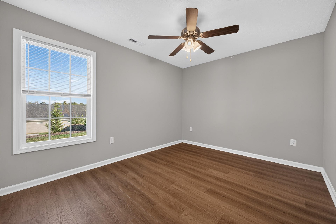
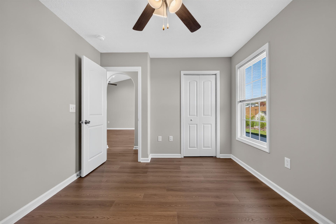
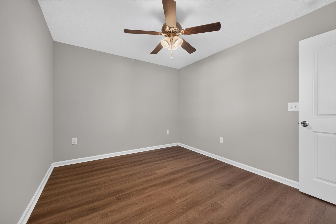
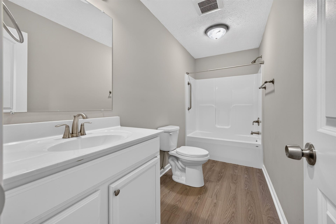
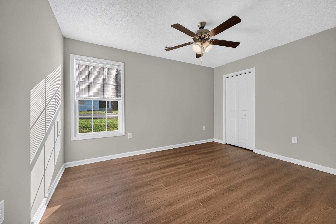
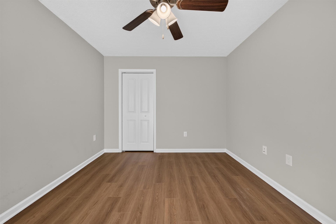
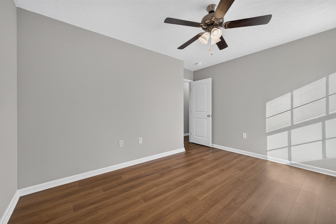
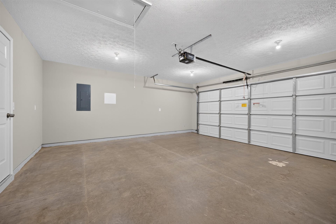
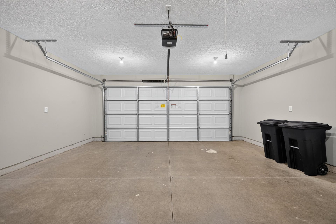
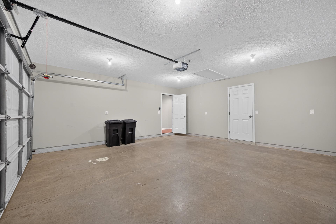
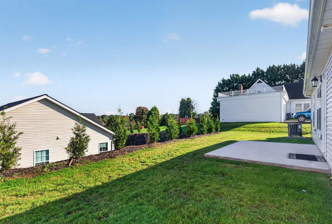
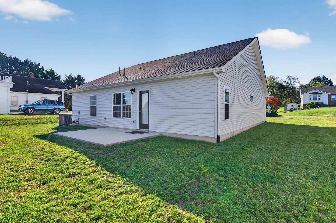
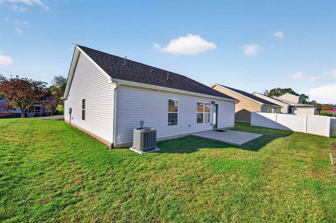
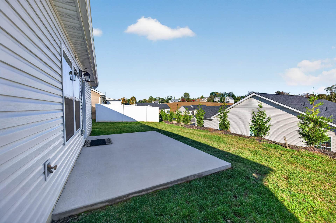
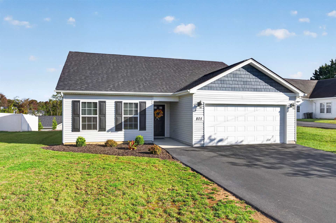
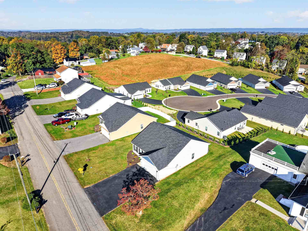
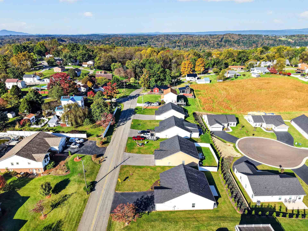
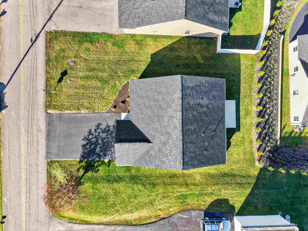
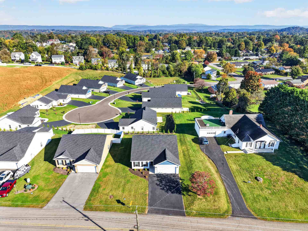
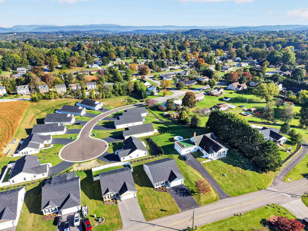
Enjoy easy, single-level living in this Radford home built in 2024! Featuring 3 bedrooms, 2 full baths, 1,510 square feet of finished space and a 400 square foot double car garage, this home offers an open layout with the living, dining, and kitchen areas flowing together. The kitchen includes granite countertops and a walk-in pantry, while luxury vinyl plank flooring adds style and easy upkeep. A inviting covered front porch welcomes you, and a nice concrete patio out back provides space for grilling, relaxing, or visiting with friends. An attached two-car garage and asphalt driveway offer convenient parking. Located in an established neighborhood close to shopping, parks, and schools, with easy access to I-81, Radford University, Christiansburg and Blacksburg. Schedule your appointment today.
| Mls #: | 428954 |
|---|---|
| Asking Price: | $375,000 |
| Property Type: | Residential |
| Type: | Detached |
| Status: | Active |
| Bedrooms: | 3 |
| Full Baths: | 2 |
| Apx Total Fin Sq Ft: | 1,510 |
| Taxes: | $2,458 |
| Lot Size: | 7405.200000000001 |
| # Of Acres: | 0.17 |
| City: | Radford |
| County: | Radford (city) |
| Subdivision: | Teaton Crest |
| ZIP: | 24141 |
| Year Built: | 2024 |
| Area: | Radford City |
| Address: | 805 Forest Avenue |
| Price Per Sqft: | $248.34 |
| High School: | Radford |
| School District: | Radford |
| Room/Level Bedrooms/Lower: | 0 |
| Room/Level Bedrooms/Main: | 3 |
| # Rooms: | 5 |
| Room/Level Baths Main: | 2 |
| Tax Year: | 2026 |
| Levels: | One |
| Elementary School: | McHarg/Belle Heth |
| Middle School: | Dalton Inter |
| Cable/Internet Company: | Shentel |
| Total Gross Building Area: | 1,910 |
| Auction?: | No |
| Limited Service: | No |
| Seller Disclosure: | No |
| Modular: | No |
| Manufactured: | No |
| Primary Bed On Main: | Yes |
| Is The Water On?: | Yes |
| Is The Power On?: | Yes |
| Estate?: | No |
| Above Grade Sq Ft Fin: | 1,510 |
| Apx Main Sq Ft Fin: | 1,510 |
| Air Conditioning: | Heat Pump |
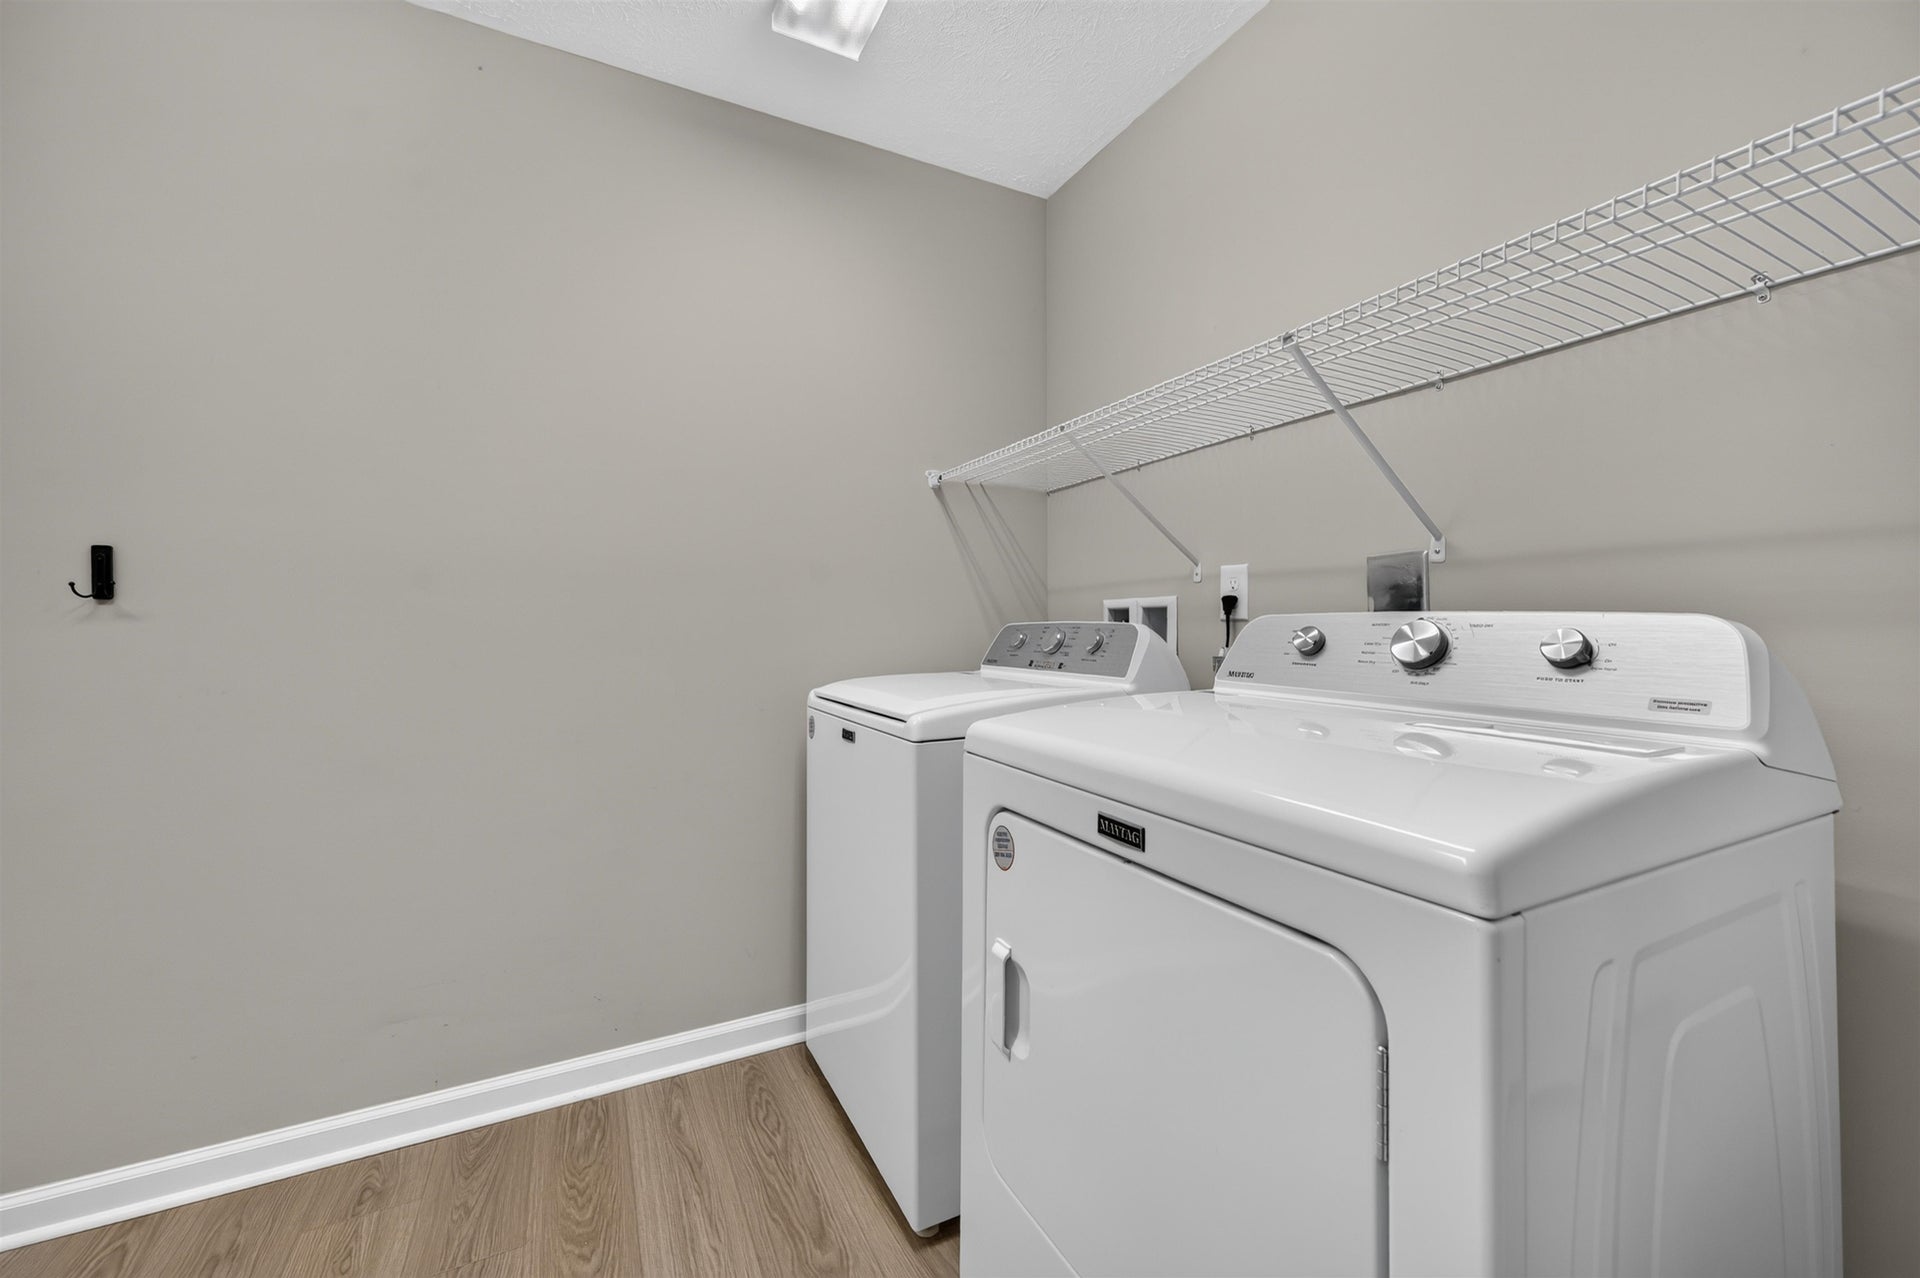
| Appliances: | Dishwasher, Dryer/Electric, Microwave, Range/Electric, Washer |
| Attic: | Pull Down Stairs |
| Basement: | false |
| Basement: | None |
| Exterior Features: | Blacktop Driveway, Patio |
| Exterior Finish: | Vinyl |
| Financing: | None |
| Fireplace: | None |
| Flooring: | LVP |
| Garage/Carport: | Double Attached |
| Heating: | Heat Pump |
| Hoa: | None |
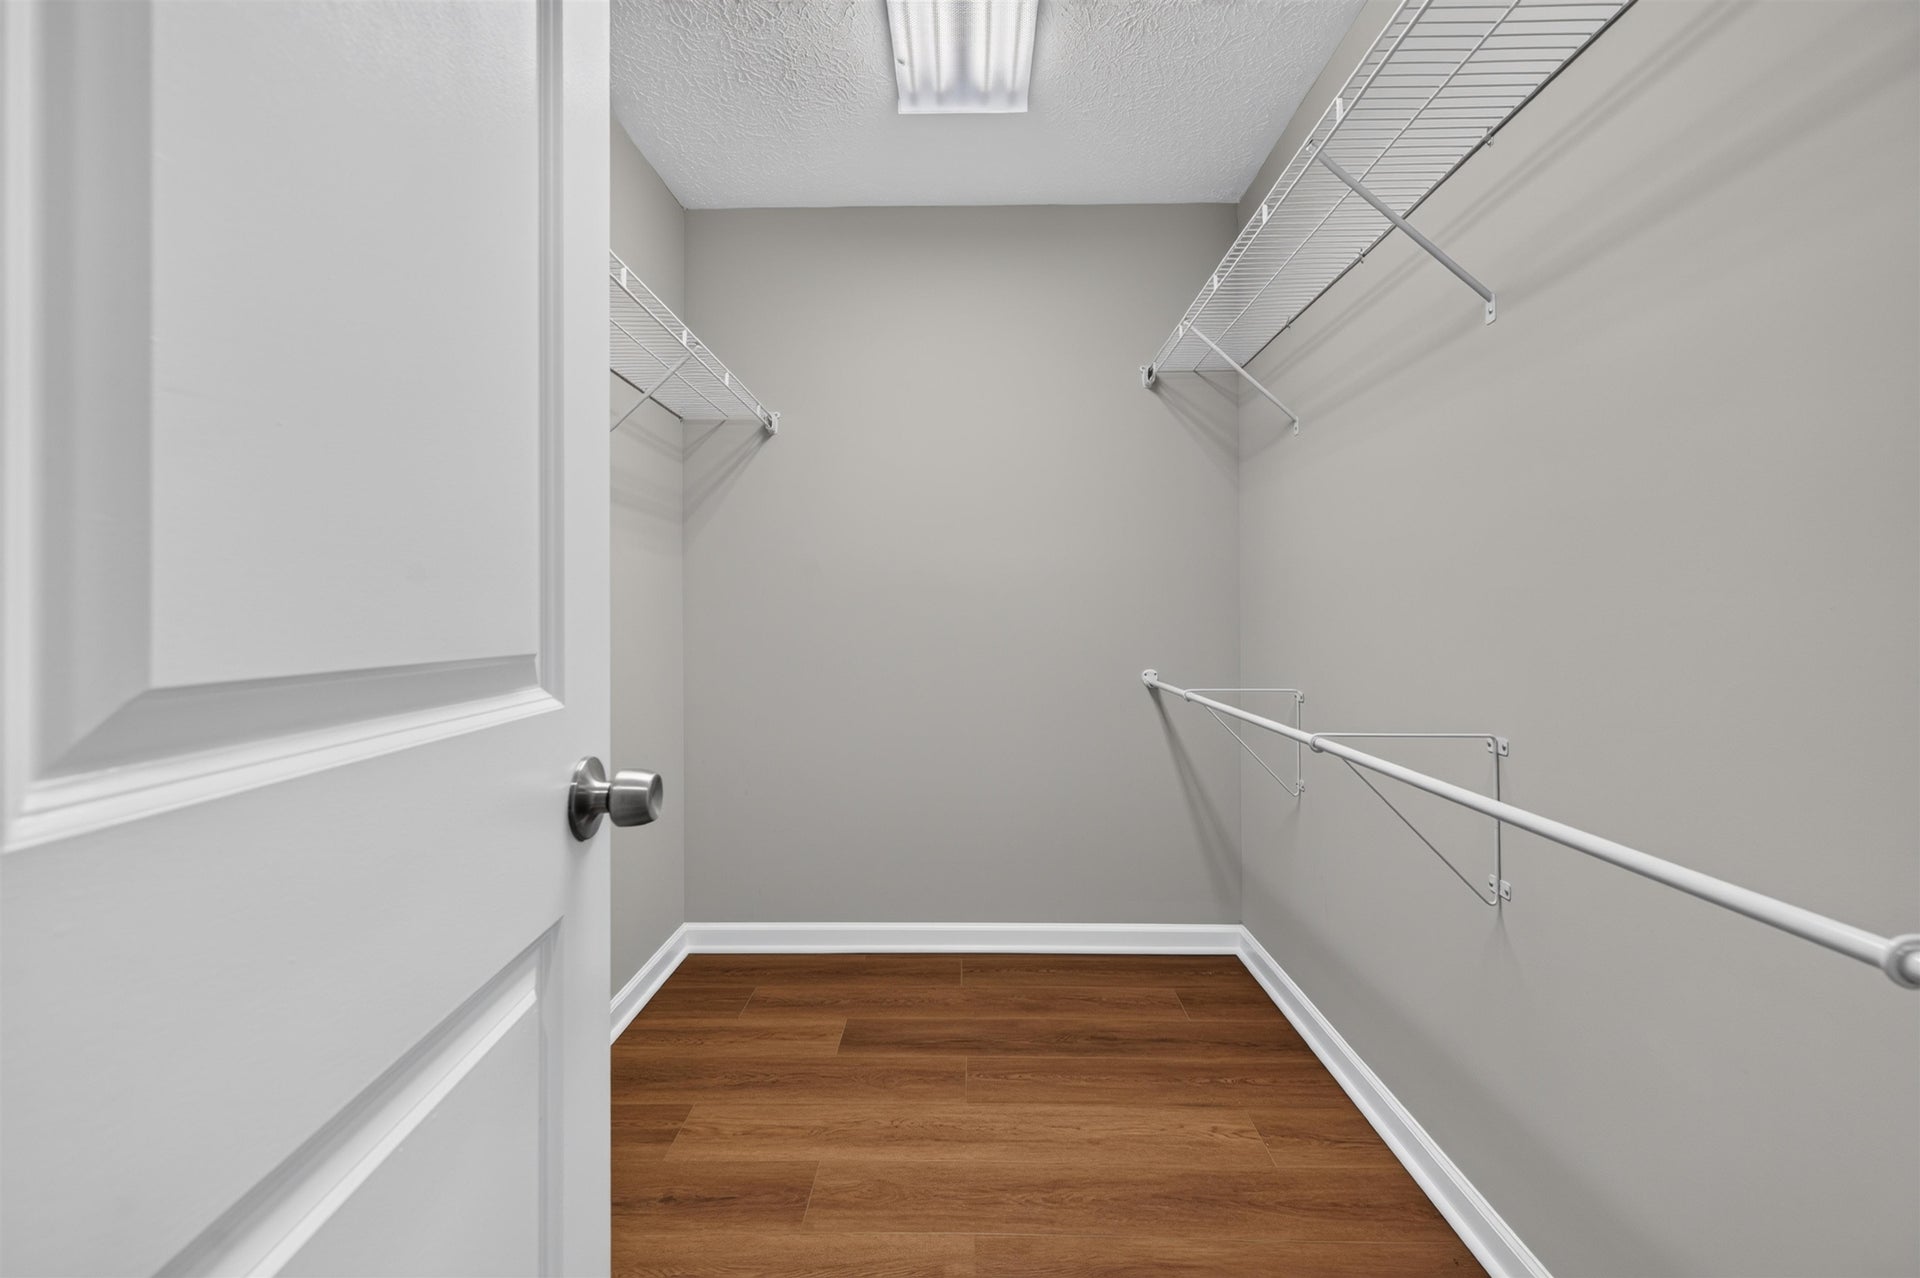
| Interior Features: | Ceiling Fan(s), Laundry on Main, Pantry, Radon System-Active, Walk-in Closet(s), Primary Bed on Main |
| Land Description: | Subdivision |
| Roofing: | Shingle |
| Sewer: | Public System |
| Style/Structure/Home: | Ranch |
| Water: | Public Water |
| Water Heater: | Electric |
| Directions: | From W Main Street in Radford, turn Left onto Forest Ave for 0.6 miles, home on left. |
Listing Courtesy of: UC/Blue Ridge Land - Cburg
Listing Agent: Bruce Morris
540-808-9103
Mortgage Calculator
The data on this website relating to real estate for sale comes in part from the IDX Program of the New River Valley Association of REALTORS®.
All information is believed accurate but not guaranteed. The properties displayed may not be all of the properties available through the IDX Program. Any use of this site other than by potential buyers or sellers is strictly prohibited.
© 2026 New River Valley Association of REALTORS®.
New River Valley Association of REALTORS® data last updated on October 27, 2026 11:56 AM - ET.
Property Last Updated: October 27, 2026 11:56 AM - ET
