611 Landsdowne Drive
Blacksburg, VA 24060
$485,000
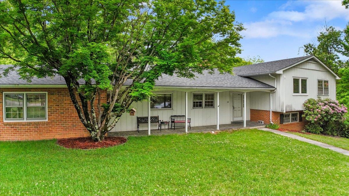
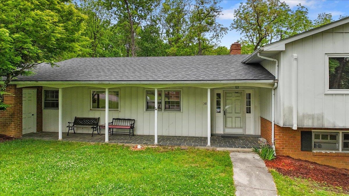
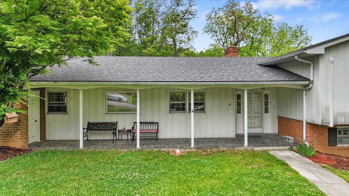
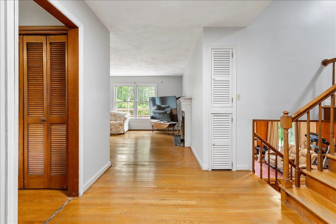
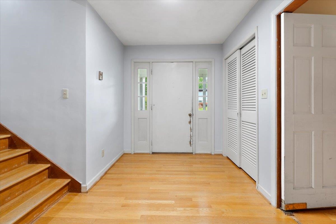
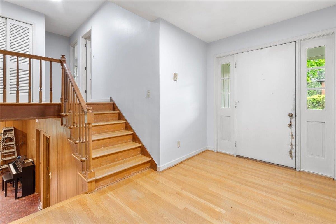
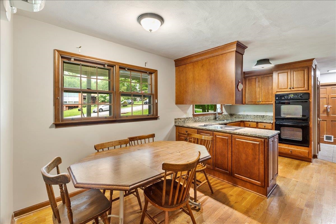
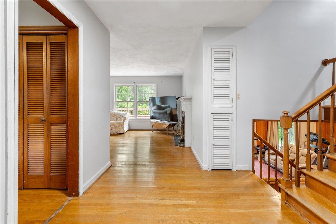
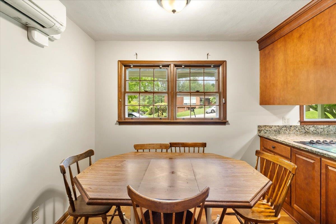
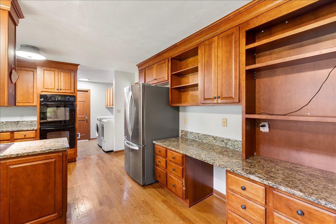
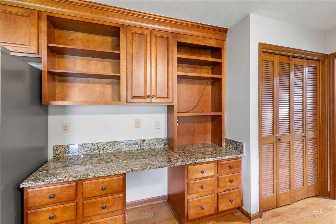
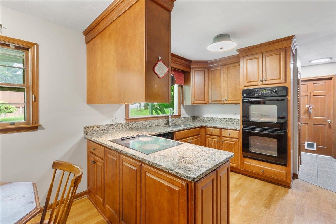
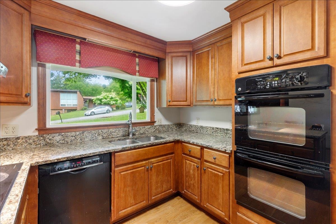
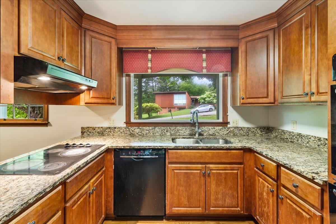
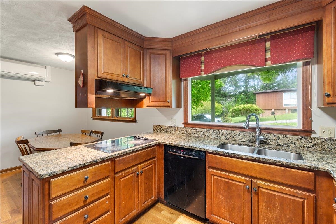
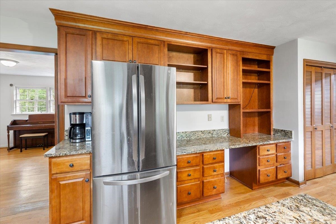
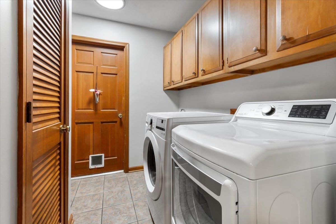
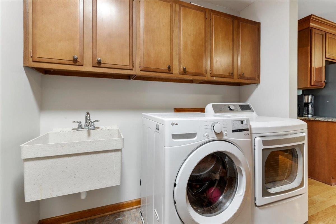
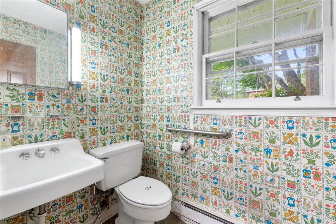
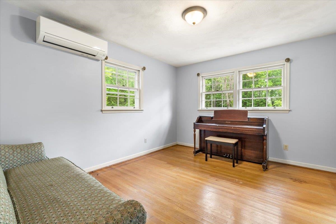
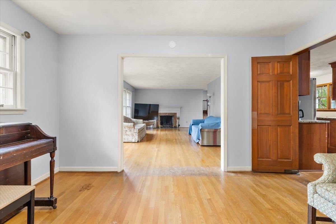
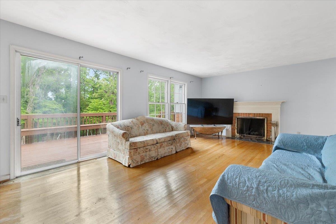
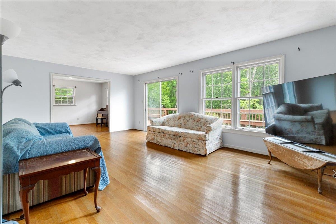
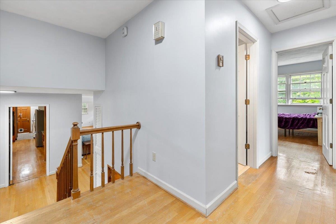
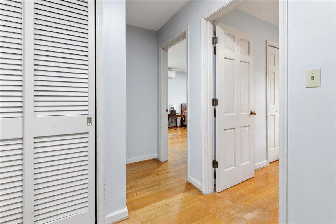
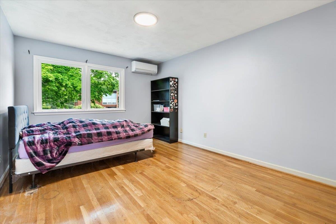
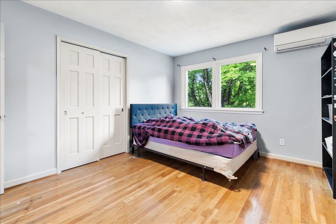
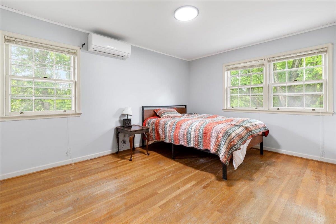
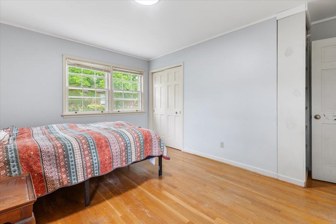
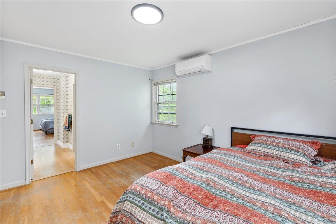
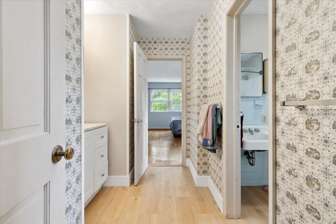
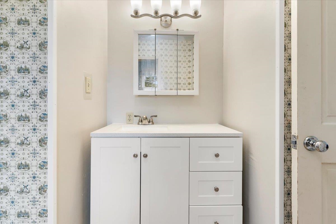
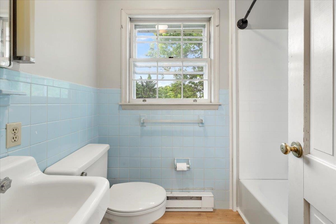
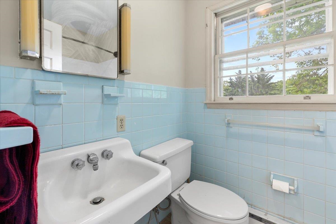
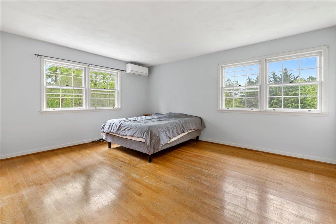
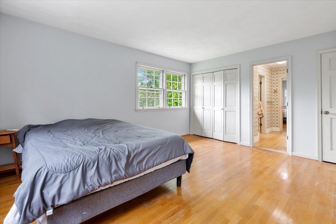
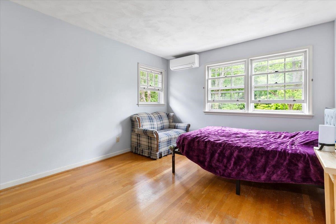
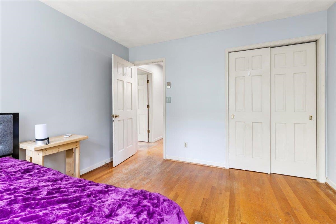
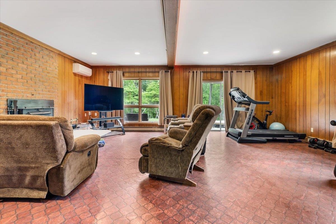
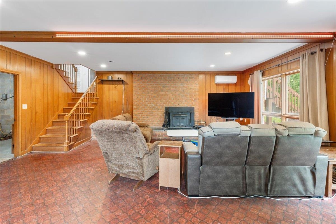
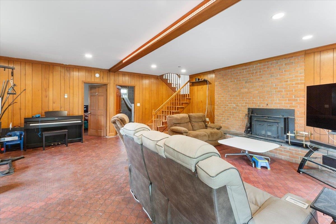
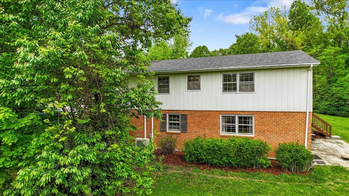
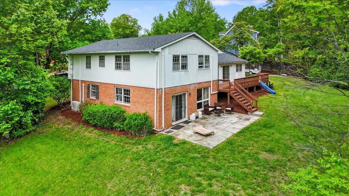
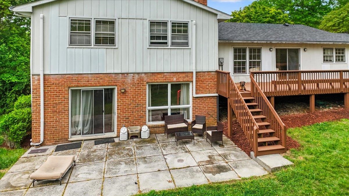
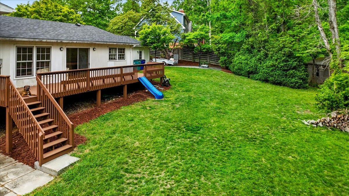
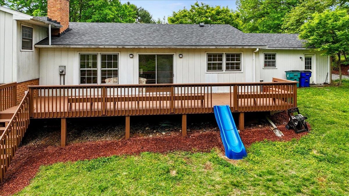
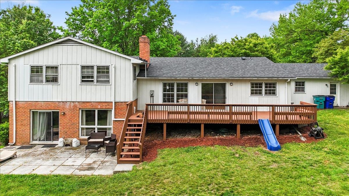
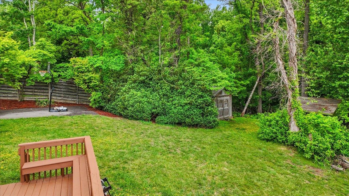
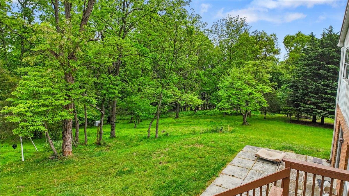
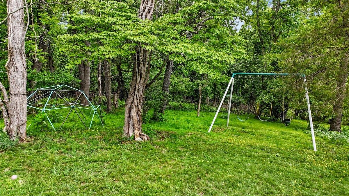
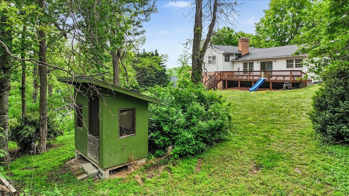
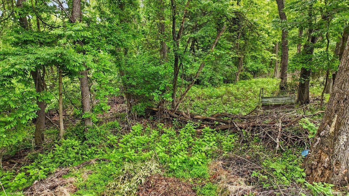
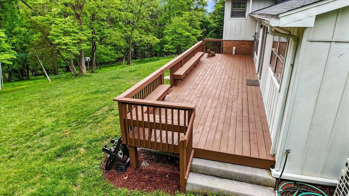
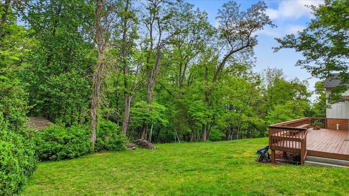
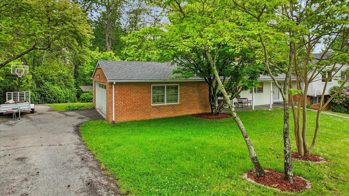
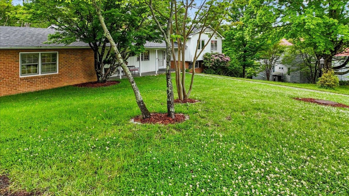
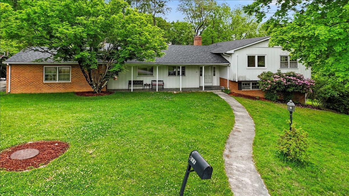
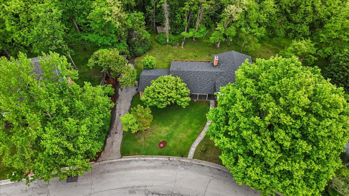
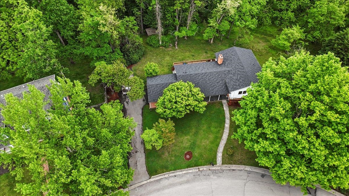
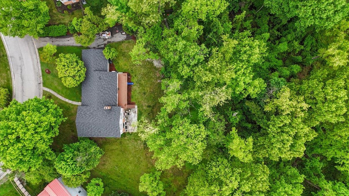
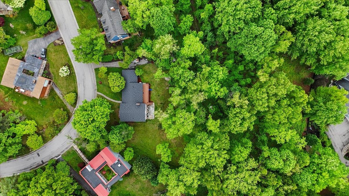
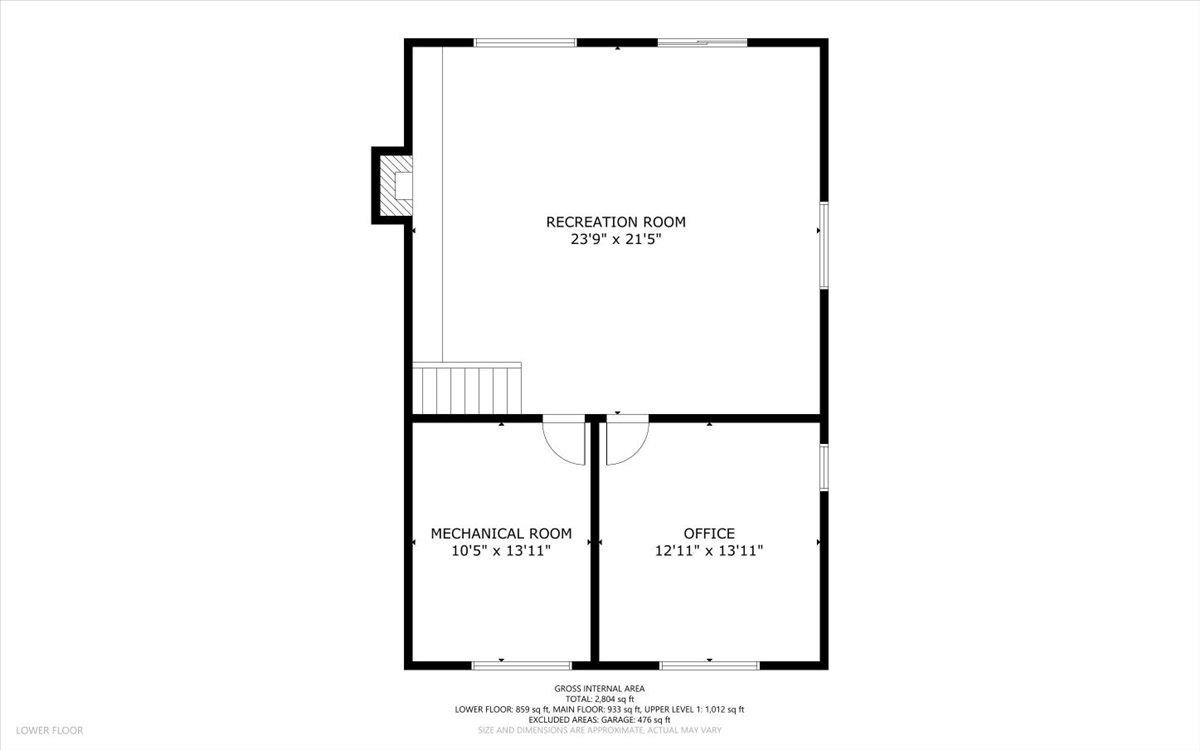
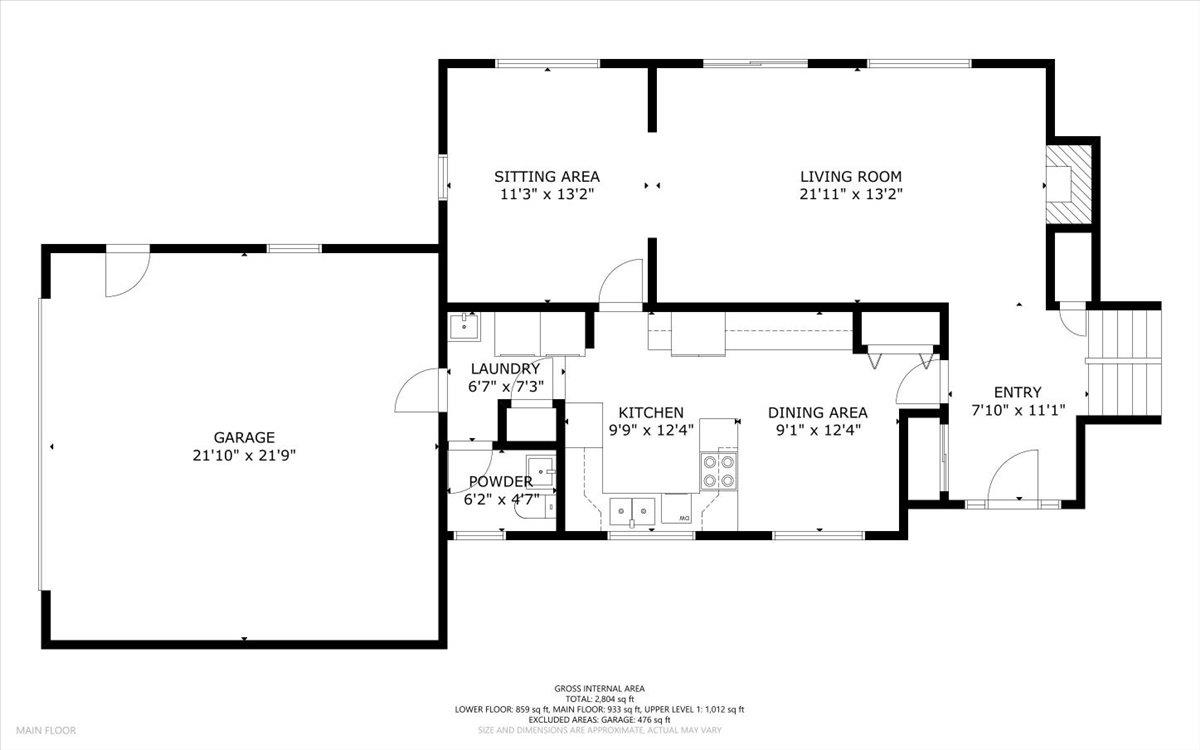
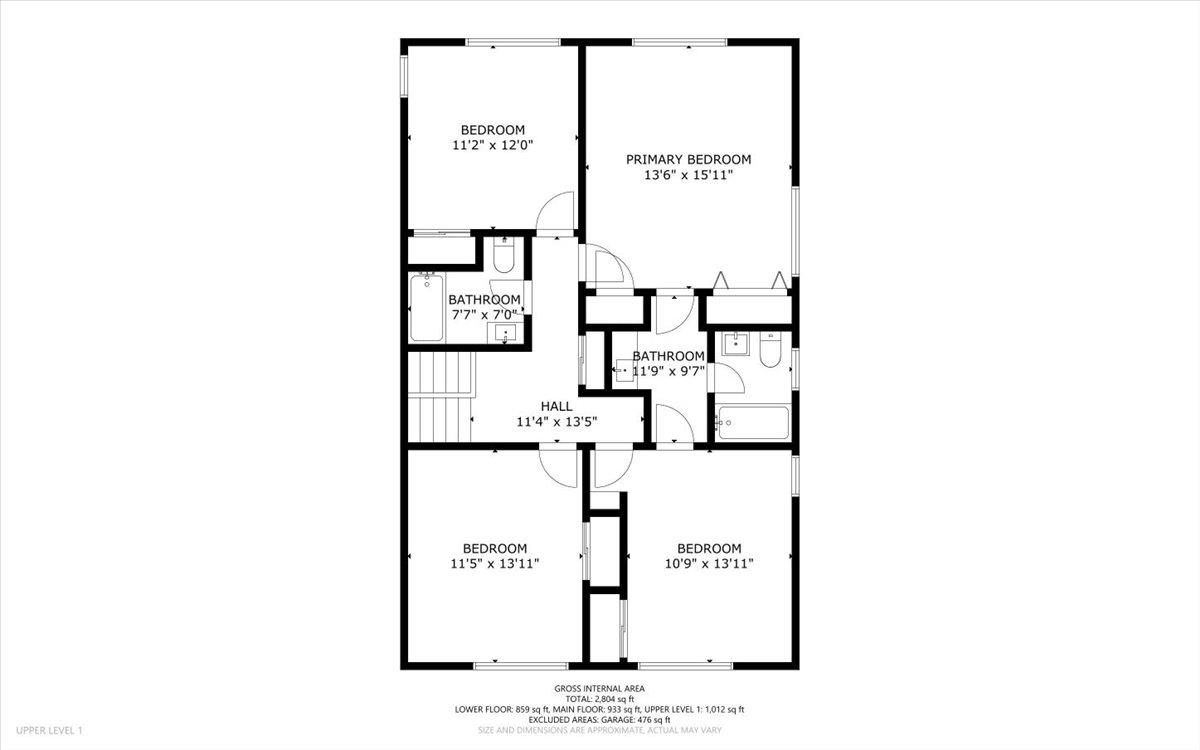
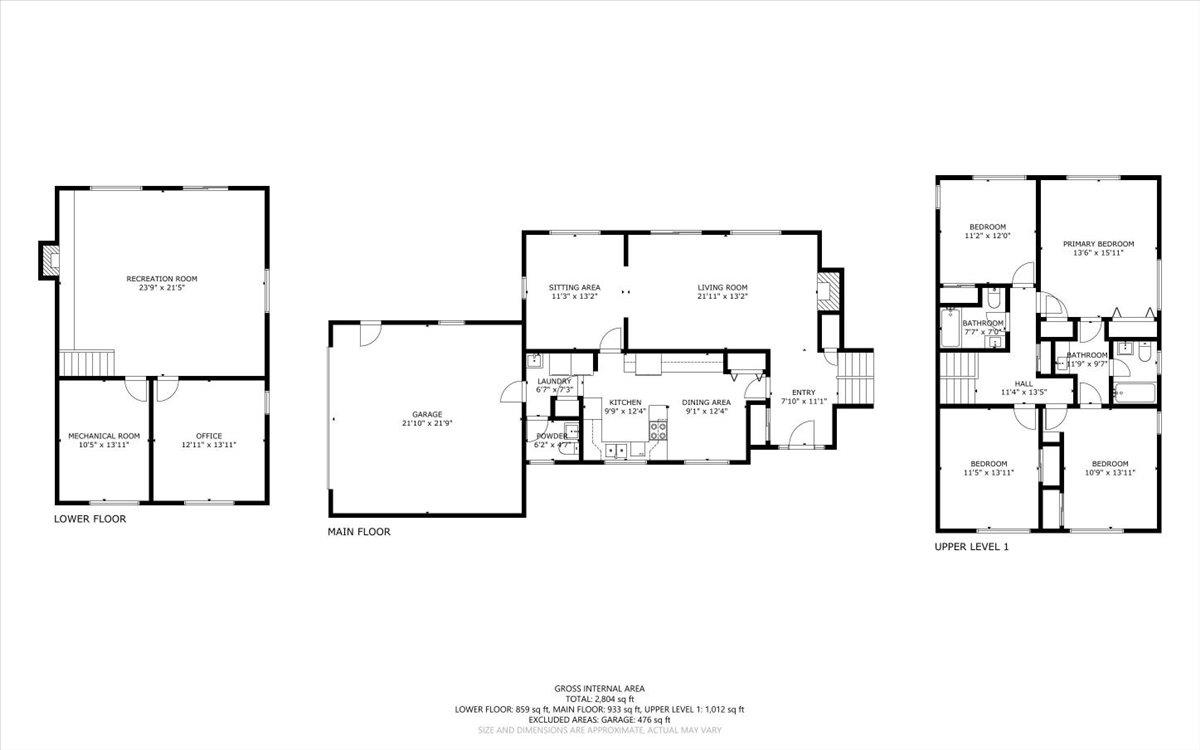
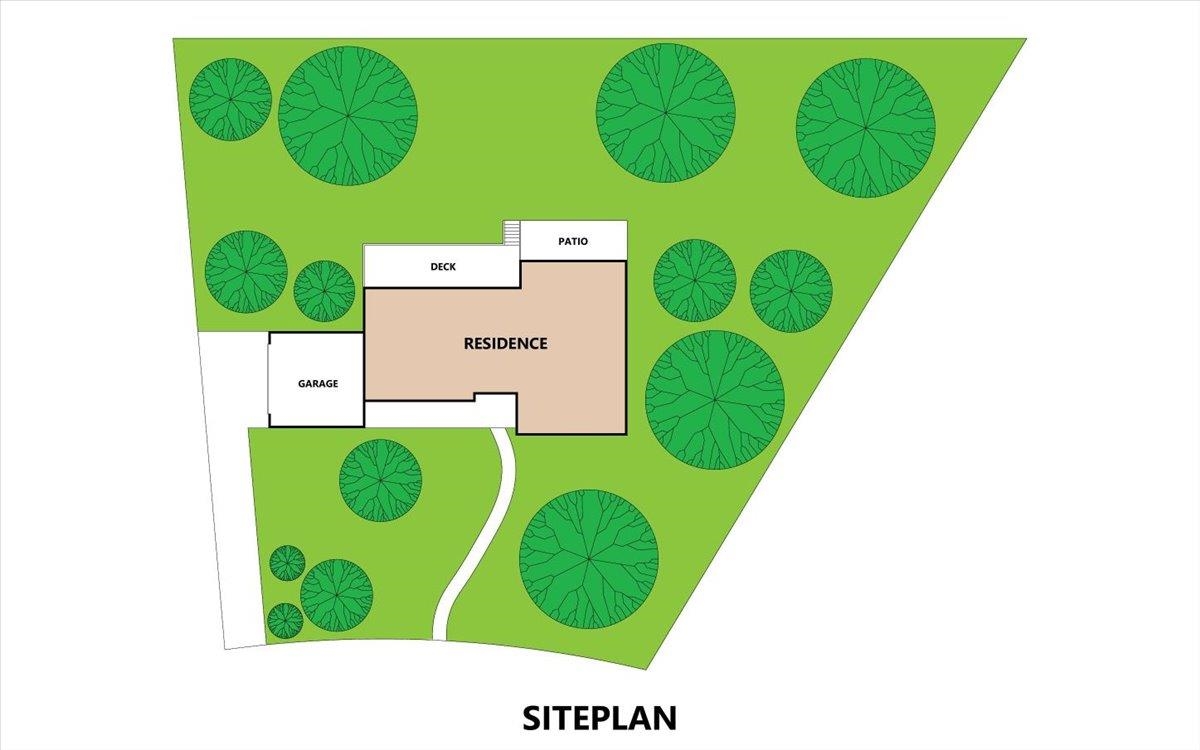
Price Reduced! Spacious Blacksburg home offering over 2,700 square feet, a flexible layout, and the potential for up to five bedrooms in a highly desirable location. Major updates include a new roof, new mini-split heating and cooling systems throughout, and new flooring, showers, and vanities in both full bathrooms. The home also features hardwood floors throughout the first two levels that could easily be refinished, plus solid wood kitchen cabinets and granite countertops. Outside, enjoy a large deck overlooking an oversized, private backyard that backs up to woods. With many of the big-ticket updates already completed and room for cosmetic personalization, this is a great opportunity to get into a sought-after Blacksburg neighborhood at an attractive price point.
| Mls #: | 427265 |
|---|---|
| Asking Price: | $485,000 |
| Property Type: | Residential |
| Type: | Detached |
| Status: | Active |
| Bedrooms: | 5 |
| Full Baths: | 2 |
| Half Baths: | 1 |
| Apx Total Fin Sq Ft: | 2,768 |
| Taxes: | $3,979 |
| Lot Size: | 32234.399999999998 |
| # Of Acres: | 0.74 |
| City: | Blacksburg |
| County: | Montgomery |
| Subdivision: | Forest Hills |
| ZIP: | 24060 |
| Year Built: | 1968 |
| Area: | Blacksburg (In Town Limits) |
| Address: | 611 Landsdowne Drive |
| Price Per Sqft: | $175.22 |
| High School: | Blacksburg |
| School District: | Montgomery County |
| Room/Level Baths Upper: | 2 |
| Room/Level Bedrooms/Lower: | 1 |
| Room/Level Bedrooms/Upper: | 4 |
| Room/Level Half Baths Main: | 1 |
| # Rooms: | 9 |
| Tax Year: | 2025 |
| Levels: | Two or More |
| Elementary School: | Margaret Beeks |
| Middle School: | Blacksburg |
| Auction?: | No |
| Limited Service: | No |
| Seller Disclosure: | No |
| Modular: | No |
| Manufactured: | No |
| Primary Bed On Main: | Yes |
| Is The Water On?: | Yes |
| Is The Power On?: | Yes |
| Estate?: | No |
| Above Grade Sq Ft Fin: | 2,768 |
| Apx Main Sq Ft Fin: | 2,768 |
| Air Conditioning: | Ductless / Mini Split |
| Appliances: | Dishwasher, Double Oven, Dryer/Electric, Range/Electric, Refrigerator, Washer |
| Attic: | Access Only |
| Basement: | false |
| Basement: | None |
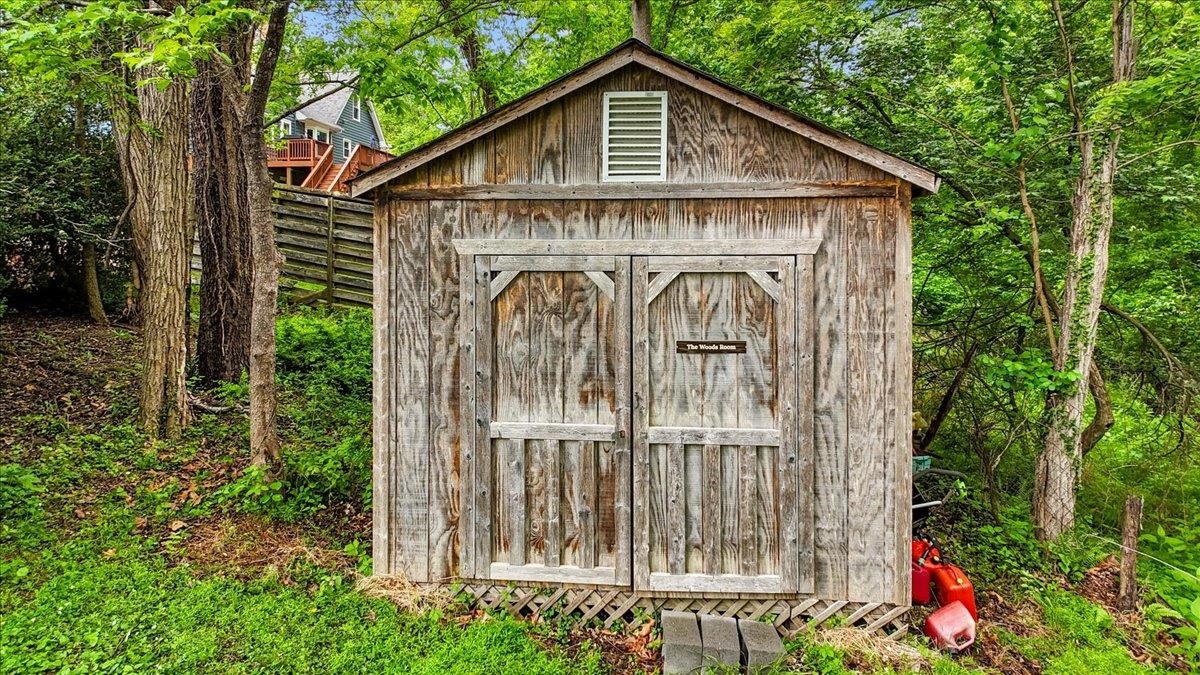
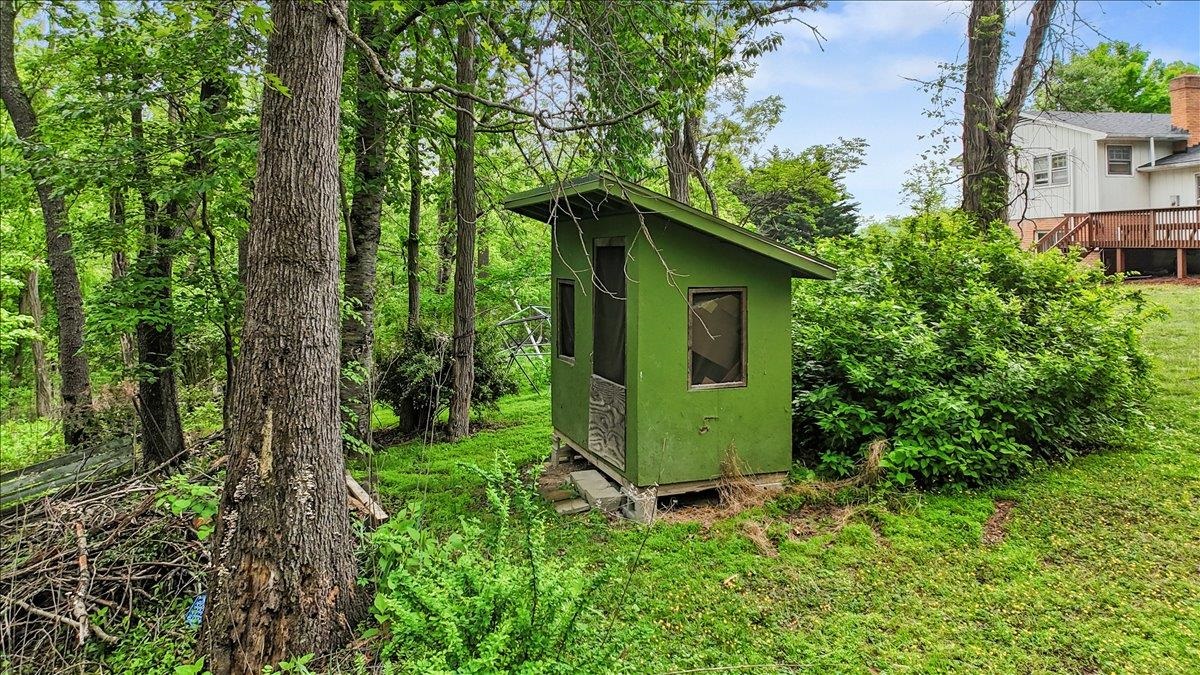
| Exterior Features: | Deck, Porch, Storage Shed, Patio |
| Exterior Finish: | Aluminum, Brick |
| Fireplace: | Family Room, Living Room, Wood Stove Insert, Woodburning |
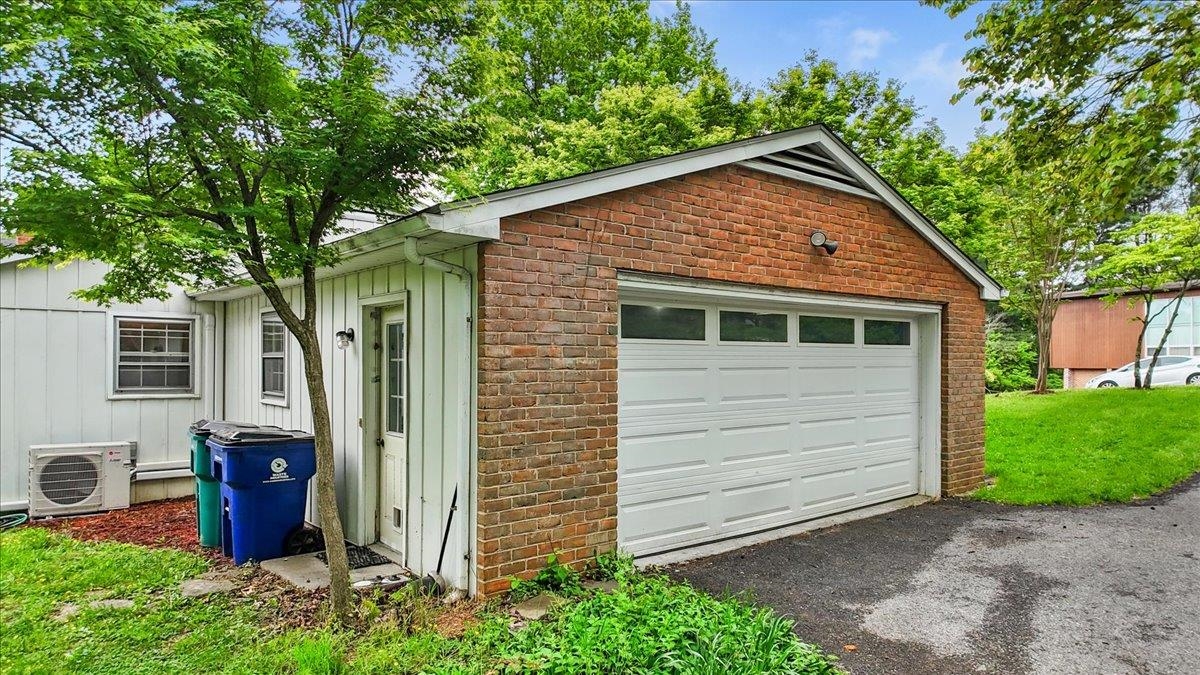
| Garage/Carport: | Double Attached |
| Heating: | Electric Ceiling |
| Hoa: | None |
| Sewer: | Public System |
| Style/Structure/Home: | Split Tri-Level |
| Water: | Public Water |
| Water Heater: | Electric |
| Directions: | Marlington, right on Grissom, left on Nellies Cave, left on Shelor, right on Greenwood, road becomes Landsdowne, home on right. |
Listing Courtesy of: RE/MAX 8 - Blacksburg
Listing Agent: James Craighead
703-895-2259
Mortgage Calculator
The data on this website relating to real estate for sale comes in part from the IDX Program of the New River Valley Association of REALTORS®.
All information is believed accurate but not guaranteed. The properties displayed may not be all of the properties available through the IDX Program. Any use of this site other than by potential buyers or sellers is strictly prohibited.
© 2026 New River Valley Association of REALTORS®.
New River Valley Association of REALTORS® data last updated on October 27, 2026 11:56 AM - ET.
Property Last Updated: October 27, 2026 11:56 AM - ET