4549 ROBINSON TRACT Road
Pulaski, VA 24301
$329,000
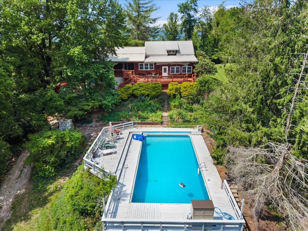
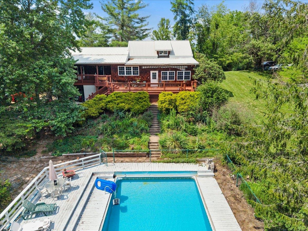
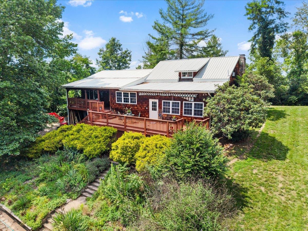
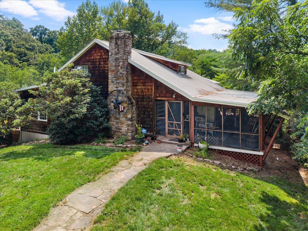
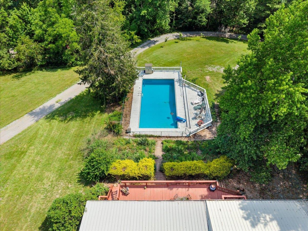
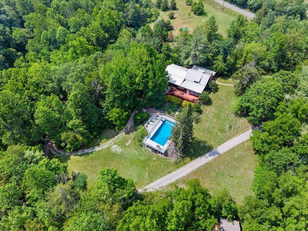
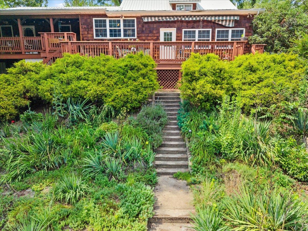
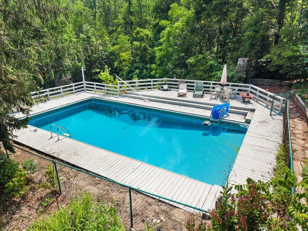
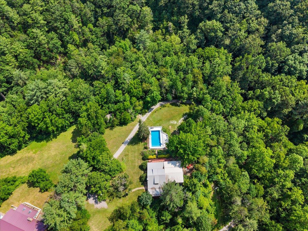
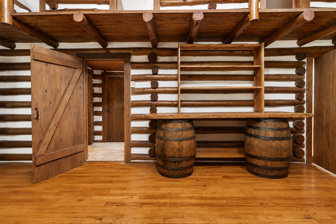
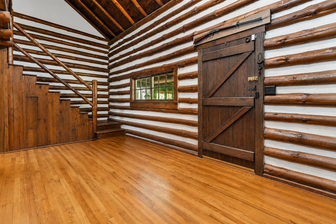
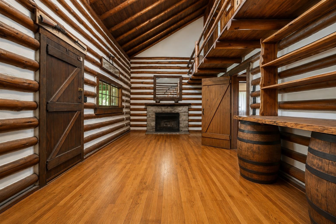
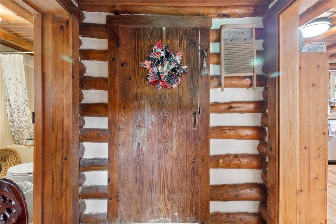
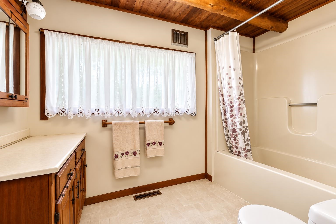
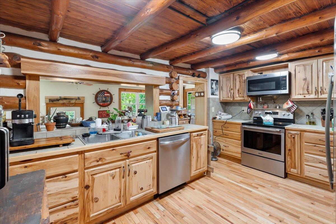
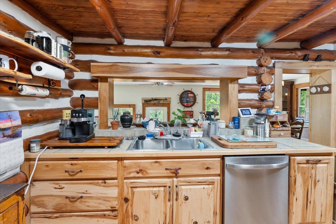
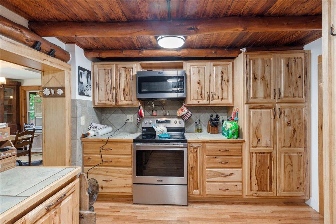
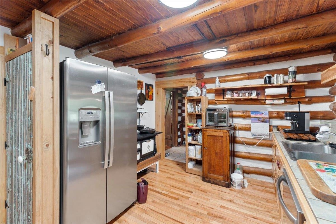
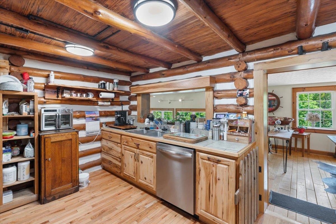
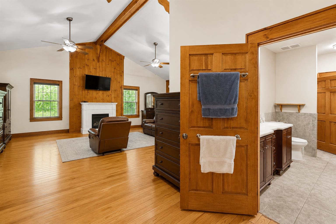
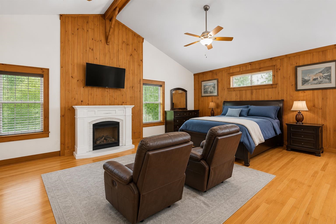
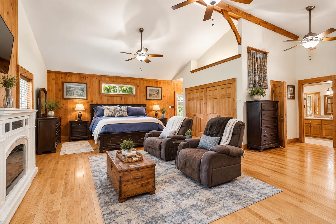
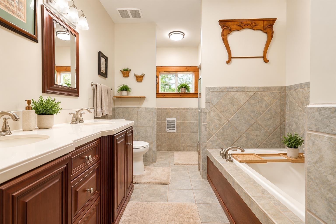
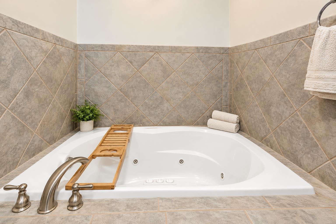
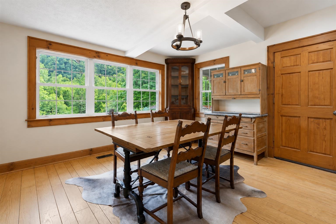
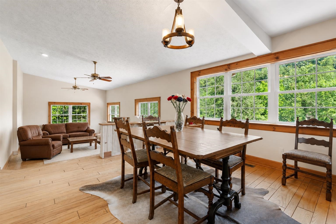
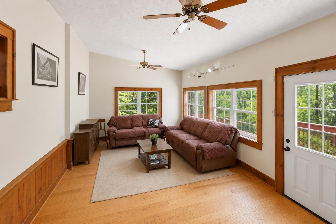
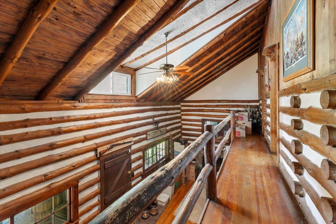
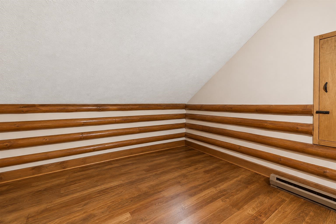
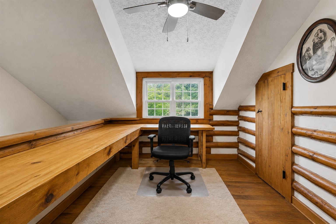
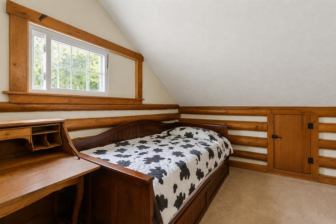
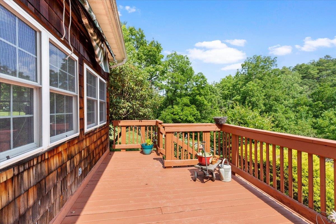
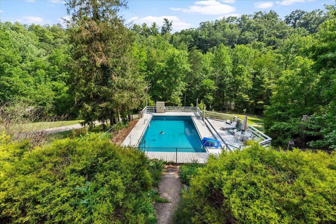
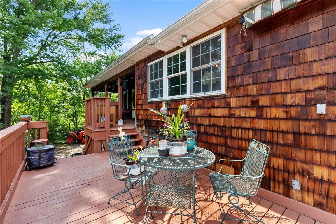
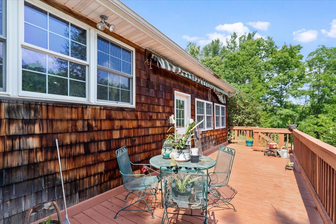
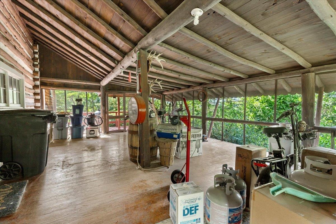
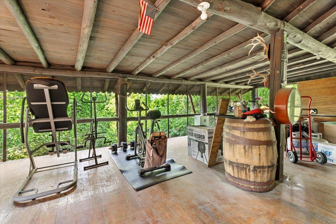
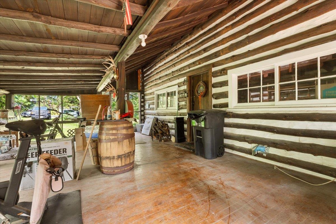
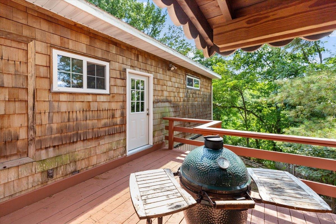
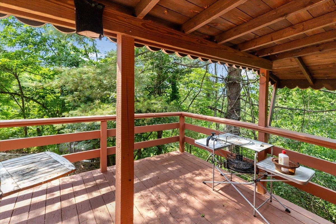
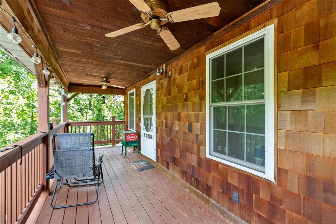
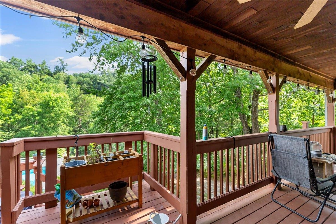
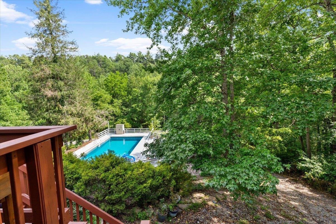
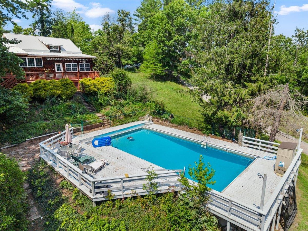
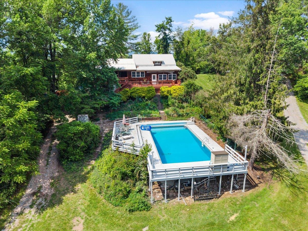
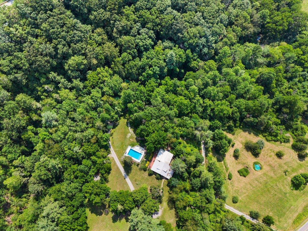
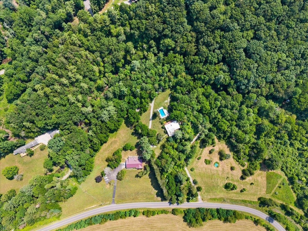
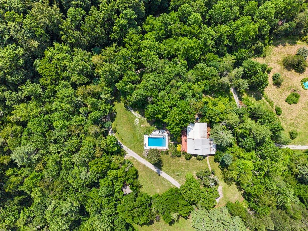
Escape to your own private retreat on 15.52 scenic acres in Pulaski, VA, where this enchanting log home blends timeless charm with modern comfort. Surrounded by mature hardwoods, abundant wildlife, and a picturesque creek, this unique property offers exceptional privacy just minutes from town. Originally built in 1930 with a stunning addition completed in 2004, the home features soaring vaulted ceilings, oak hardwood floors, walls of windows, a beautiful kitchen, and a cozy wood-burning fireplace. The luxurious primary suite includes a spa-like bath and private deck access. Outdoor living shines with a screened porch, expansive multi-level decking, a 20x40 in-ground pool, retractable awning, and an impressive outdoor stone fireplace—perfect for relaxing or entertaining. Whether you're exploring nature, gardening, or simply enjoying the peaceful surroundings, this one-of-a-kind property offers the lifestyle you've been searching for.
| Mls #: | 428060 |
|---|---|
| Asking Price: | $329,000 |
| Property Type: | Residential |
| Type: | Detached |
| Status: | Active |
| Bedrooms: | 3 |
| Full Baths: | 2 |
| Apx Total Fin Sq Ft: | 2,663 |
| Taxes: | $1,254 |
| Lot Size: | 676051.2 |
| # Of Acres: | 15.52 |
| City: | Pulaski |
| County: | Pulaski |
| ZIP: | 24301 |
| Year Built: | 1930 |
| Area: | Pulaski County |
| Address: | 4549 ROBINSON TRACT Road |
| Price Per Sqft: | $123.54 |
| High School: | Pulaski County |
| School District: | Pulaski County |
| Patio Dim/Descrip: | 30x17 Screened |
| Deck Dim/Descrip: | 24x10 Overlooks pool |
| Room/Level Bedrooms/Lower: | 0 |
| Room/Level Bedrooms/Main: | 1 |
| Room/Level Bedrooms/Upper: | 2 |
| # Rooms: | 8 |
| Room/Level Baths Main: | 2 |
| Tax Year: | 2026 |
| Levels: | One and A Half |
| Elementary School: | Pulaski |
| Middle School: | Pulaski County Middle School |
| Auction?: | No |
| Limited Service: | No |
| Seller Disclosure: | No |
| Modular: | No |
| Manufactured: | No |
| Primary Bed On Main: | No |
| Is The Water On?: | Yes |
| Is The Power On?: | Yes |
| Estate?: | No |
| Apx Upper Sq Ft Fin: | 250 |
| Above Grade Sq Ft Fin: | 2,663 |
| Apx Main Sq Ft Fin: | 2,413 |
| Apx Bsmt Sq Ft Unfin: | 486 |
| Air Conditioning: | Heat Pump |
| Appliances: | Dishwasher, Microwave, Range/Electric, Refrigerator |
| Attic: | Access Only |
| Basement: | true |
| Basement: | Partial |
| Exterior Features: | Above Ground Pool, Deck, Gravel Driveway, Other - See Remarks, Porch, Quality Landscaping, Screened Porch, Patio |
| Exterior Finish: | Log, Other - See Remarks |
| Fireplace: | Living Room, Woodburning |
| Flooring: | Ceramic Tile, Hardwood |
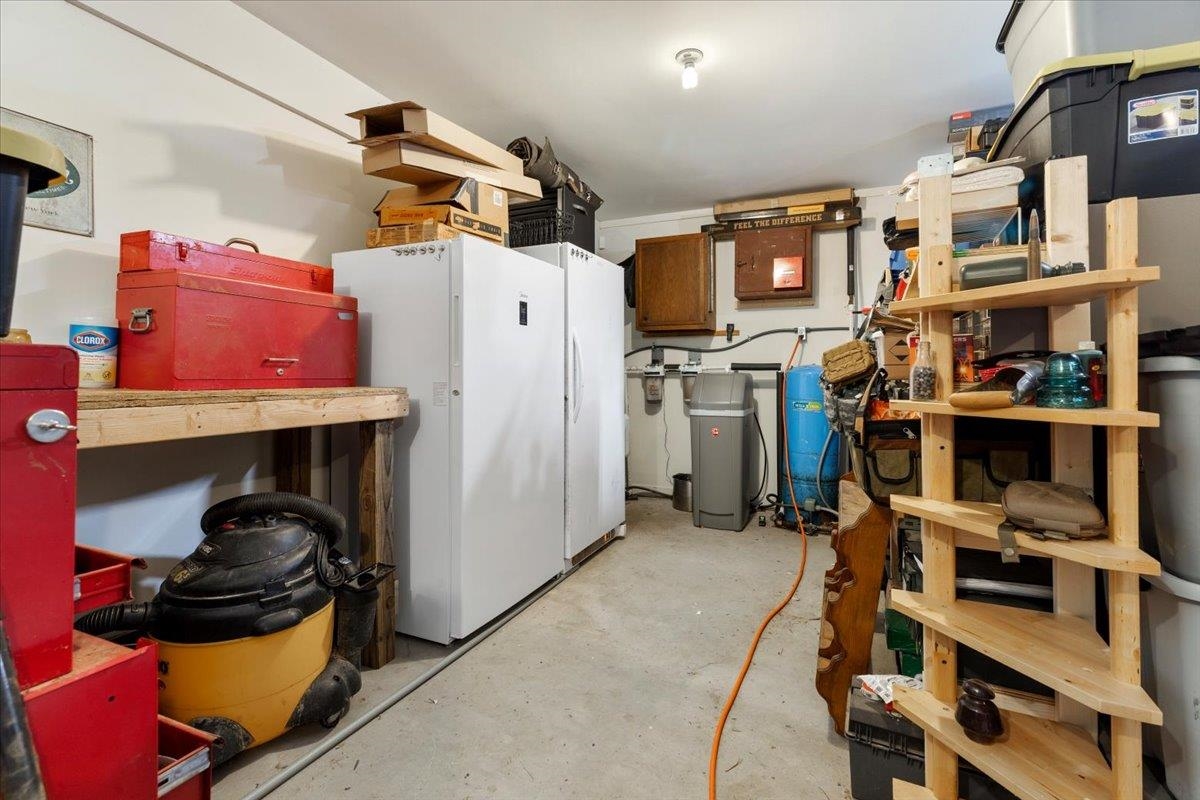
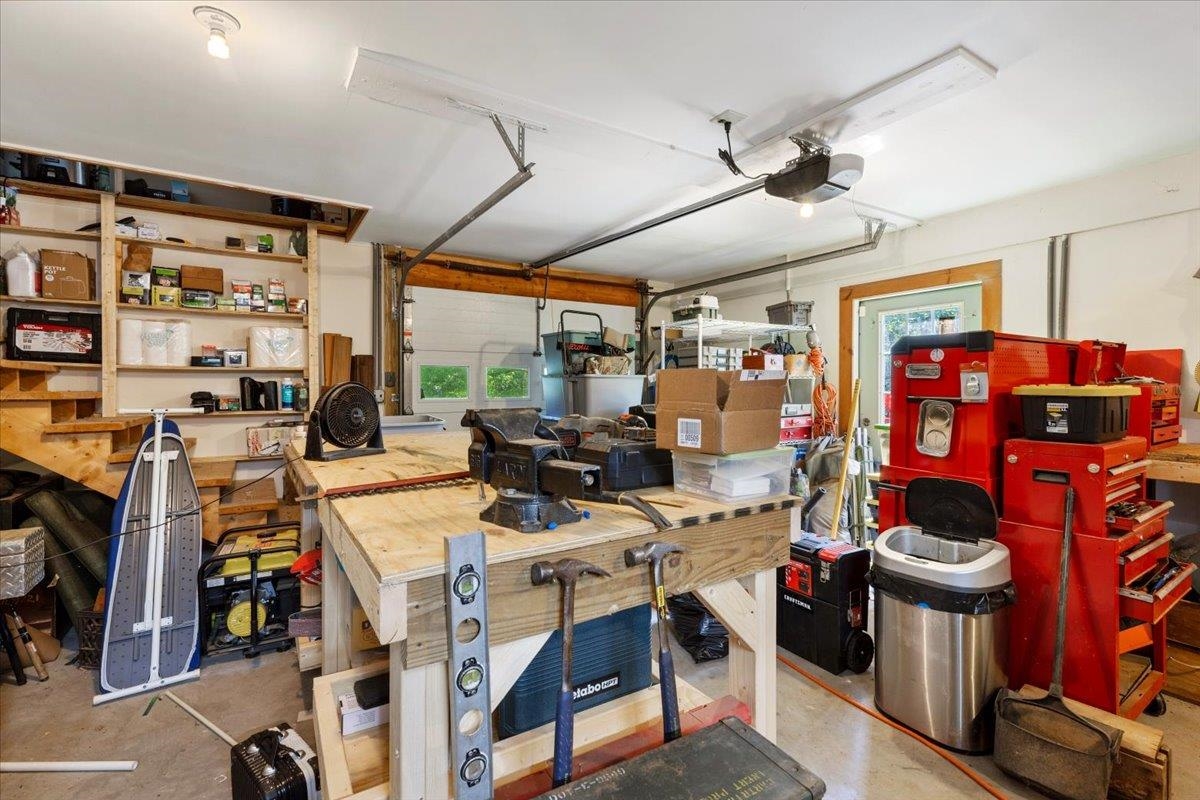
| Garage/Carport: | Single Under |
| Heating: | Heat Pump, Other - See Remarks |
| Hoa: | None |
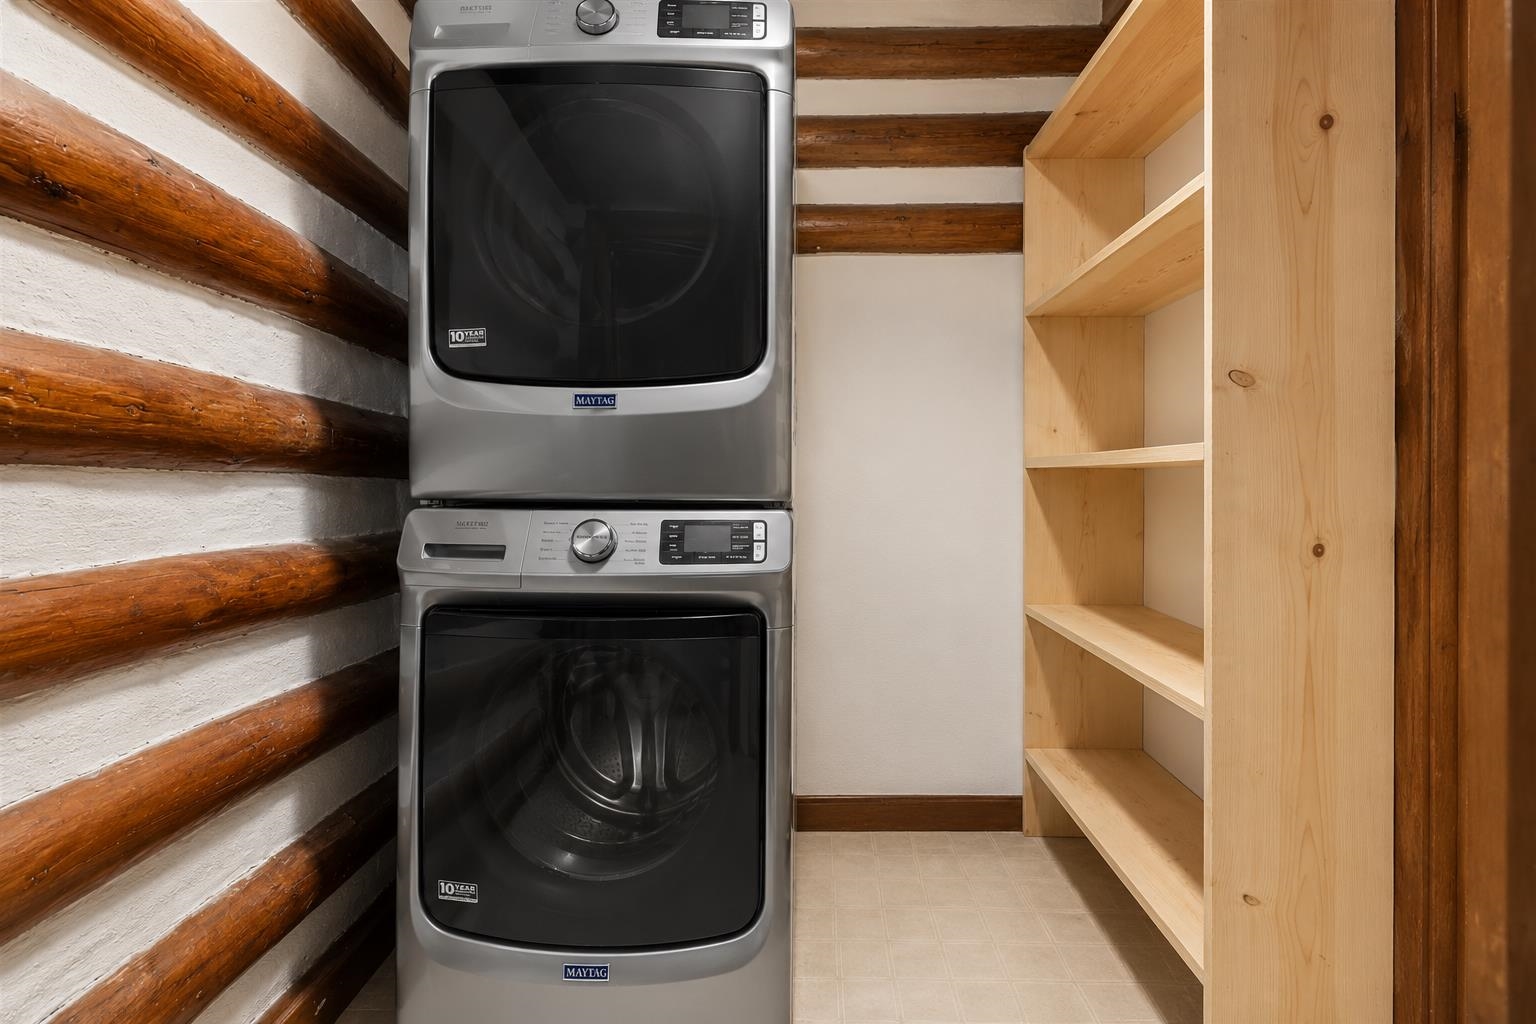
| Interior Features: | Built-Ins, Ceiling Fan(s), CeramicTile Bath(s), Exposed Beams, Laundry on Main, Spa Tub |
| Land Description: | Wooded Lot |
| Roofing: | Metal |
| Sewer: | Septic |
| Style/Structure/Home: | Ranch |
| Water: | Well |
| Water Heater: | Electric |
| Directions: | I-81S to exit 98. Stay right to State Hwy 100 N/Cleburne Blvd in Pulaski County. Left onto US-11/Lee Hwy. Right on Morehead Lane. Right on Alum Spring Rd. Left on Loving Field Rd. Right on Robinson Tract. Home is 1.9 miles on left just past Empire St (which is on your right). Signs at the driveway. |
Listing Courtesy of: RE/MAX 8 - Blacksburg
Listing Agent: Dawn Myers
540-239-7772
Mortgage Calculator
The data on this website relating to real estate for sale comes in part from the IDX Program of the New River Valley Association of REALTORS®.
All information is believed accurate but not guaranteed. The properties displayed may not be all of the properties available through the IDX Program. Any use of this site other than by potential buyers or sellers is strictly prohibited.
© 2026 New River Valley Association of REALTORS®.
New River Valley Association of REALTORS® data last updated on October 27, 2026 11:56 AM - ET.
Property Last Updated: October 27, 2026 11:56 AM - ET