420 Tall Oak Boulevard
Christiansburg, VA 24073
$275,000
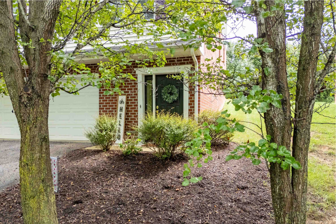
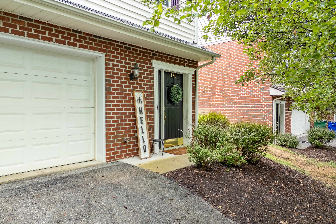
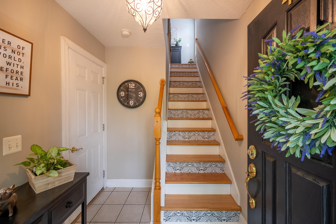
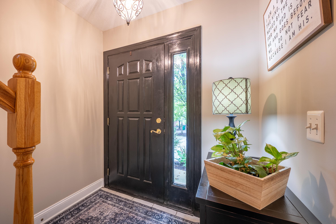
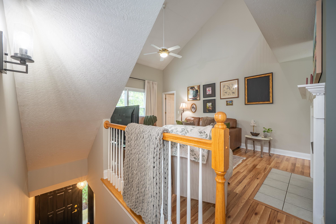
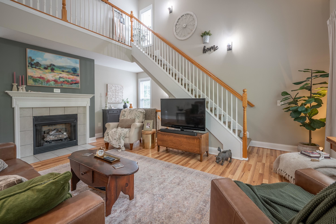
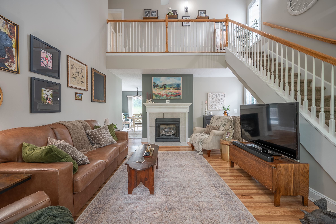
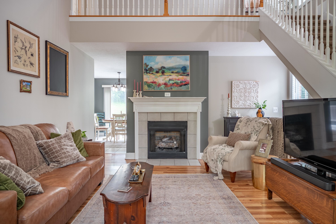
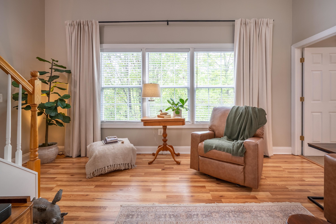
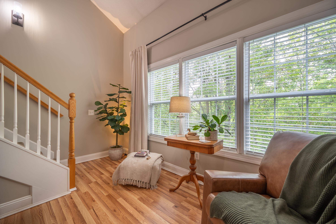
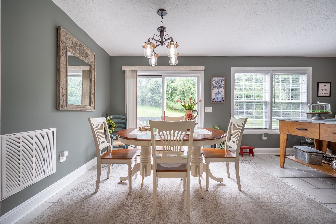
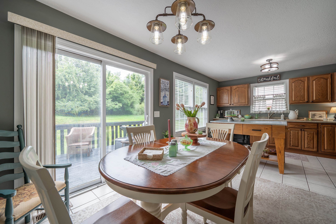
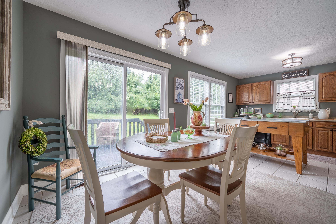
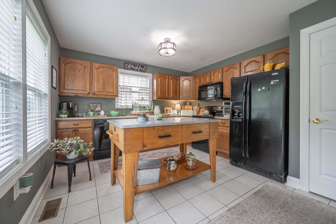
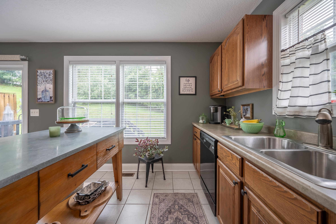
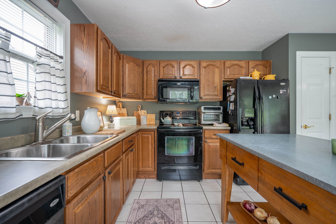
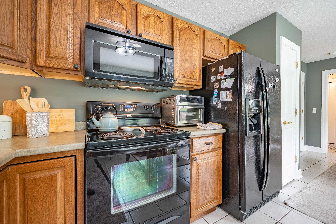
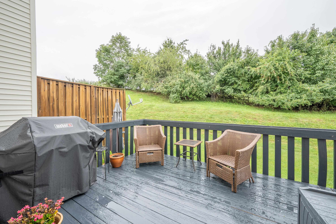
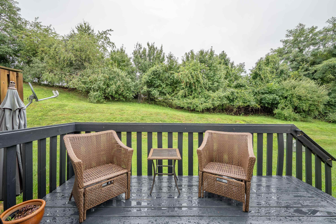
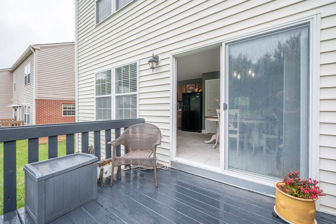
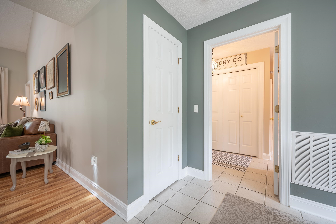
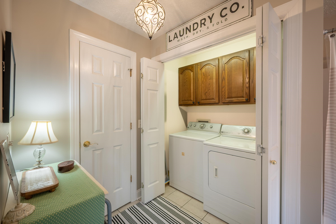
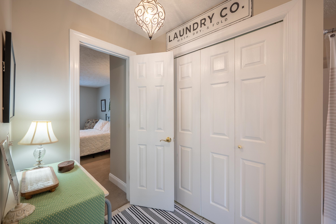
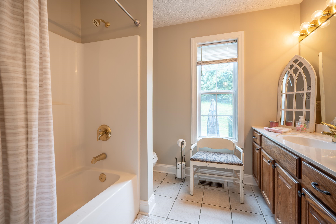
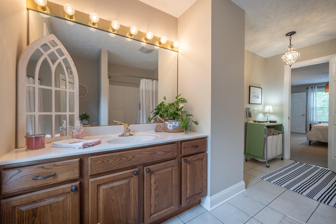
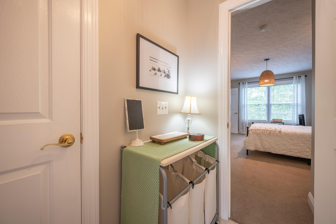
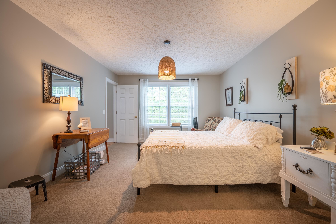
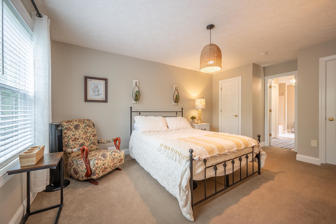
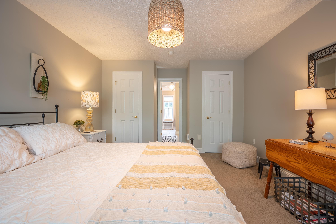
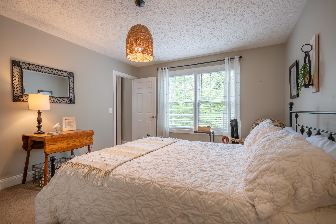
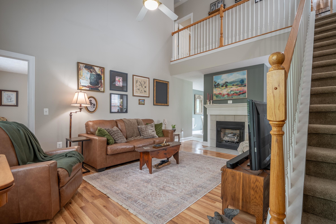
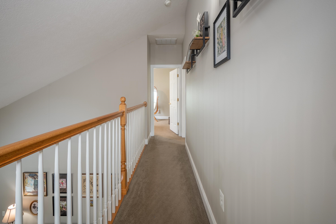
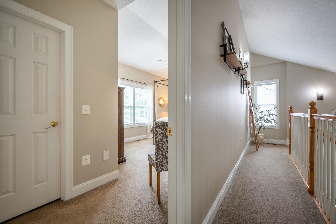
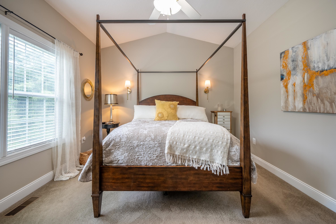
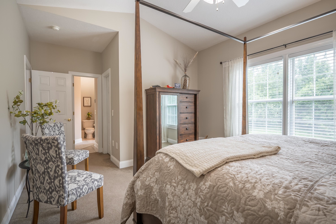
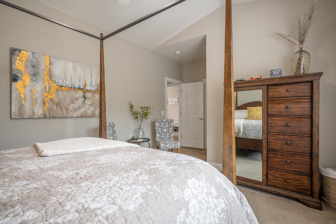
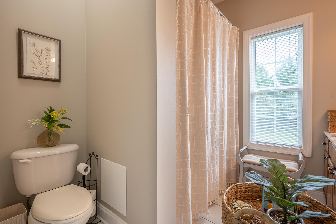
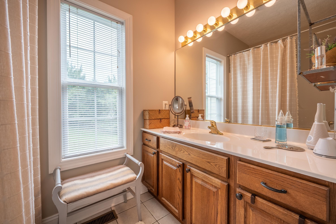
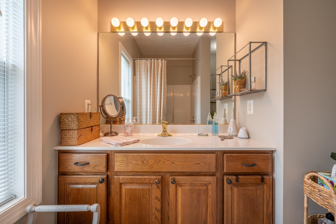
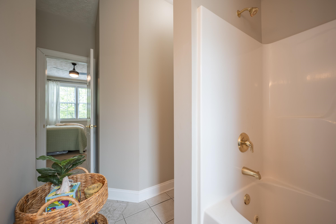
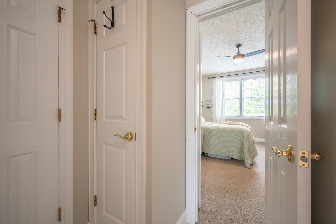
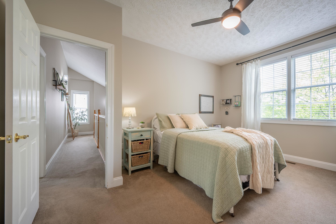
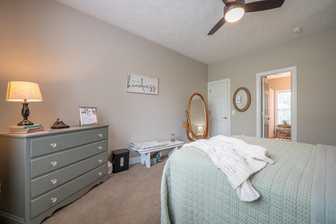
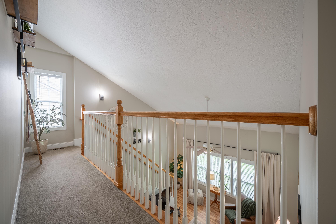
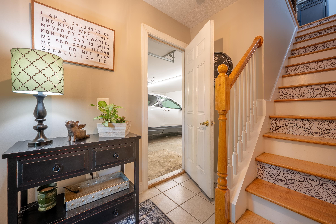
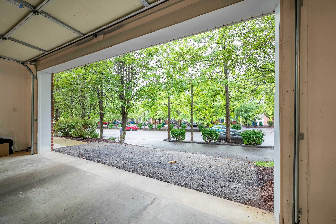
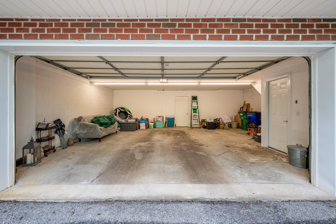
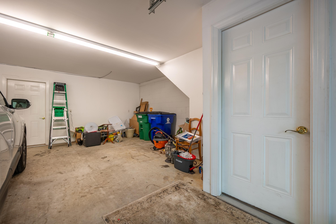
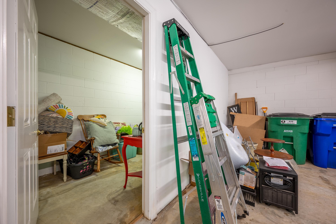
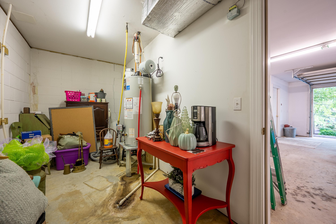
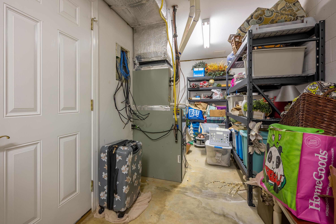
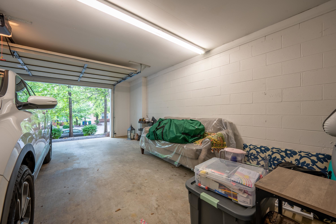
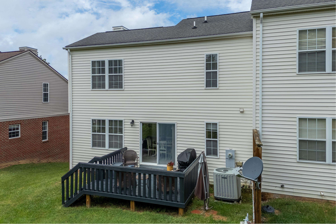
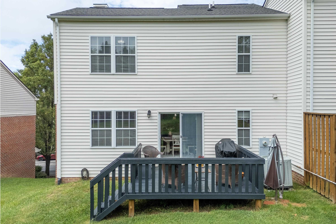
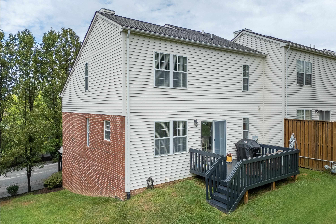
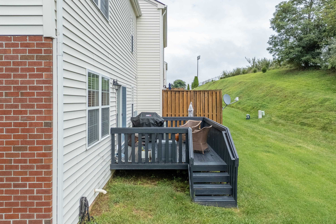
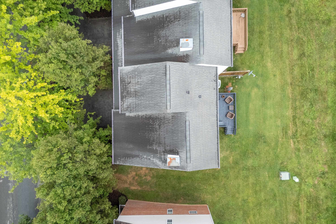
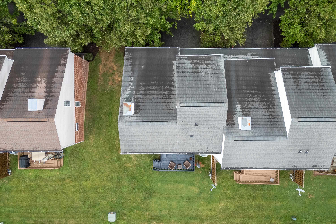
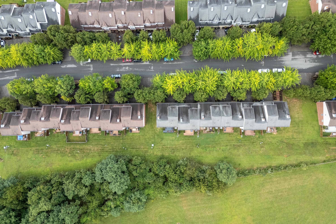
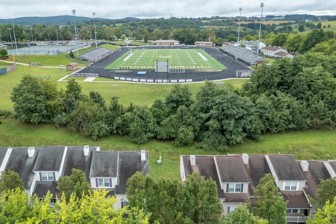
Welcome Home! Don't miss out on your opportunity to view this well-maintained 3 bed/2 bath, end-unit townhome in the desirable Oak Tree community. This property is conveniently located near the Rec Center, Schools, shopping, dining, access to the Huckleberry Trail and much more. On the main level, you will find the living room with a gas fireplace, the kitchen, dining area with access to the back deck, laundry & a primary bedroom and bathroom. The upper level consists of another primary bedroom, a 3rd bedroom and a bathroom offering access from each room. On the lower level, enjoy access to the double garage with extra storage area. Schedule your showing today and enjoy this move-in ready townhome!
| Mls #: | 428448 |
|---|---|
| Asking Price: | $289,900 |
| Sold Price: | $275,000 |
| Closing Date: | 10/28/2026 |
| Property Type: | Residential |
| Type: | Townhouse |
| Status: | Closed |
| Bedrooms: | 3 |
| Full Baths: | 2 |
| Apx Total Fin Sq Ft: | 1,718 |
| Hoa Annual Dues: | $1,200 |
| Taxes: | $2,273 |
| Lot Size: | 4356 |
| # Of Acres: | 0.1 |
| City: | Christiansburg |
| County: | Montgomery |
| Subdivision: | Oak Tree |
| ZIP: | 24073 |
| Year Built: | 2007 |
| Area: | Christiansburg (In Town Limits) |
| Address: | 420 Tall Oak Boulevard |
| Price Per Sqft: | $160.07 |
| High School: | Christiansburg |
| School District: | Montgomery County |
| Room/Level Baths Upper: | 1 |
| Room/Level Bedrooms/Lower: | 0 |
| Room/Level Bedrooms/Main: | 1 |
| Room/Level Bedrooms/Upper: | 2 |
| # Rooms: | 8 |
| Room/Level Baths Main: | 1 |
| Tax Year: | 2026 |
| Levels: | One and A Half |
| Elementary School: | Christiansburg |
| Middle School: | Christiansburg |
| Auction?: | No |
| Limited Service: | No |
| Seller Disclosure: | No |
| Modular: | No |
| Manufactured: | No |
| Primary Bed On Main: | Yes |
| Is The Water On?: | Yes |
| Is The Power On?: | Yes |
| Estate?: | No |
| Apx Upper Sq Ft Fin: | 728 |
| Above Grade Sq Ft Fin: | 1,718 |
| Apx Main Sq Ft Fin: | 990 |
| Apx Bsmt Sq Ft Unfin: | 990 |
| Air Conditioning: | Central Electric |
| Appliances: | Dishwasher, Dryer/Electric, Microwave, Oven, Range/Electric, Refrigerator, Washer |
| Attic: | Access Only |
| Basement: | true |
| Basement: | Concrete Floor, Full, Garage Door |
| Exterior Features: | Blacktop Driveway, Deck, Other - See Remarks |
| Exterior Finish: | Brick, Vinyl |
| Fireplace: | Gas Logs/Vented, Living Room |
| Flooring: | Carpet, Ceramic Tile, Laminated |
| Garage/Carport: | Double Under |
| Heating: | Forced Air, Gas-Natural |
| Hoa: | Covenants & Restrctn, Home Owners Assoc |
| Hoa Fee Includes: | All Yard Maintenance, Common Area Maint, Exterior Bldg Maint, Snow Removal, Roof |
| Interior Features: | Ceiling Fan(s), CeramicTile Bath(s), Extra Storage, Laundry on Main, Pantry, Walk-in Closet(s), Primary Bed on Main |
| Roofing: | Shingle |
| Sewer: | Public System |
| Style/Structure/Home: | Townhouse |
| Water: | Public Water |
| Water Heater: | Gas-Natural |
| Directions: | From North Franklin turn onto Patrick's Way then take a left On Oak Tree Boulevard then a left onto Tall Oak house will be on the left. End Unit. Look for sign. |
Listing Courtesy of: RE/MAX 8 - Blacksburg
Listing Agent: Zach Epperly
540-230-0712
Mortgage Calculator
The data on this website relating to real estate for sale comes in part from the IDX Program of the New River Valley Association of REALTORS®.
All information is believed accurate but not guaranteed. The properties displayed may not be all of the properties available through the IDX Program. Any use of this site other than by potential buyers or sellers is strictly prohibited.
© 2026 New River Valley Association of REALTORS®.
New River Valley Association of REALTORS® data last updated on October 30, 2026 03:36 AM - ET.
Property Last Updated: October 30, 2026 03:36 AM - ET