403 ARDMORE Street
Blacksburg, VA 24060
$540,000
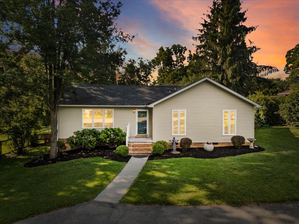
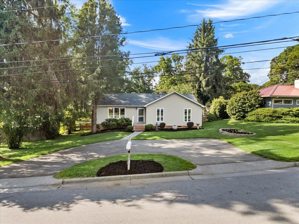
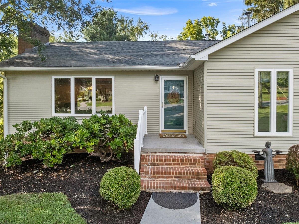
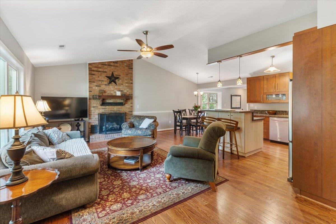
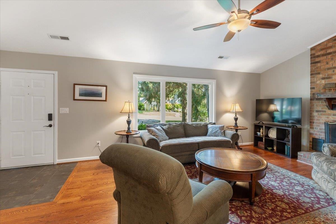
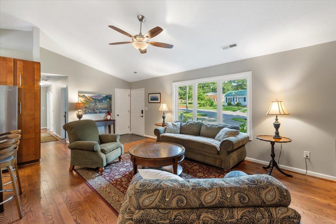
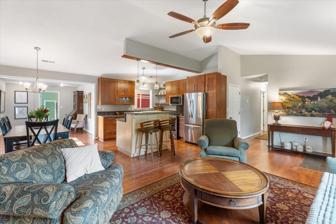
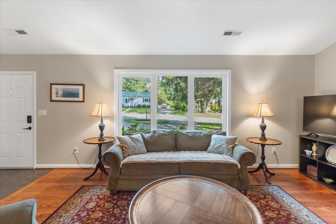
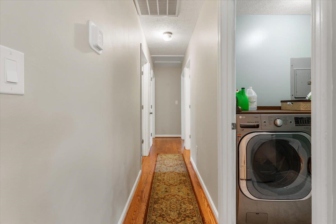
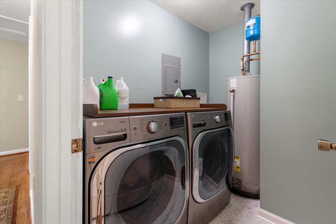
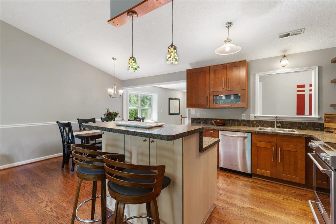
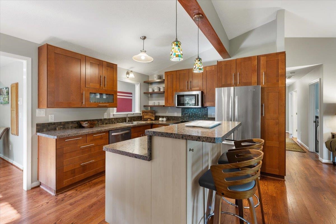
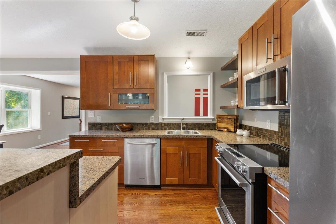
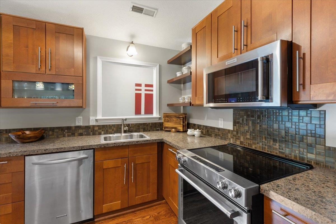
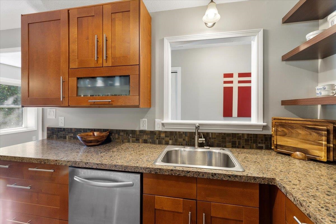
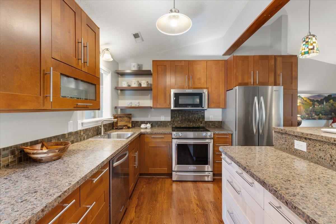
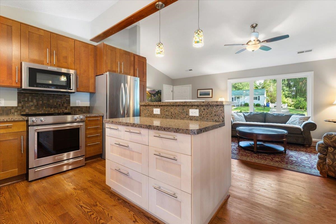
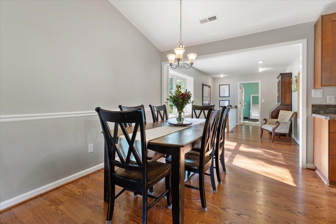
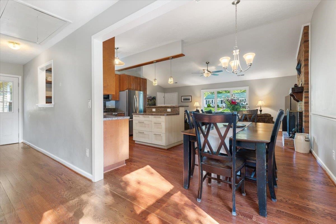
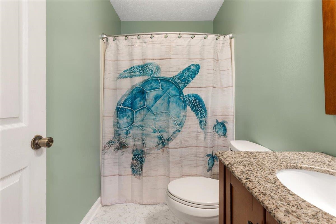
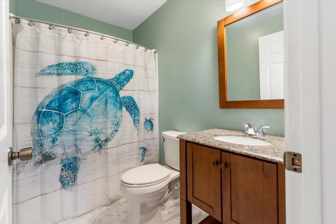
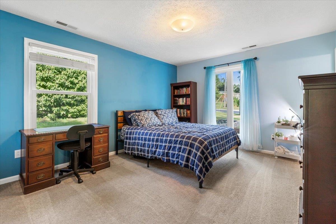
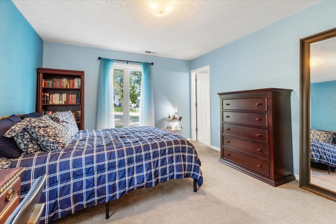
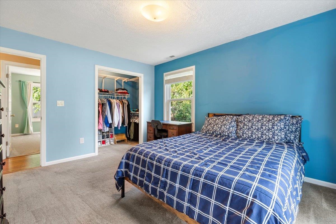
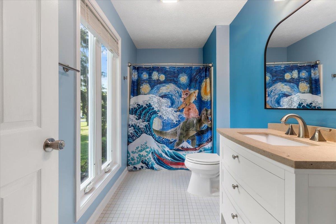
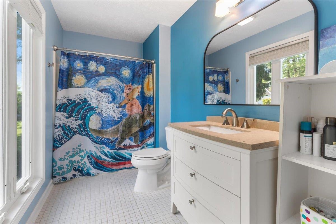
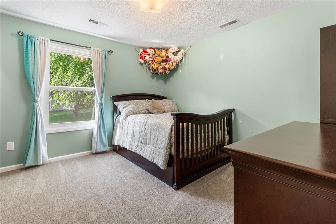
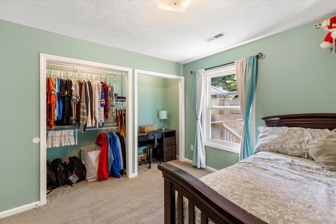
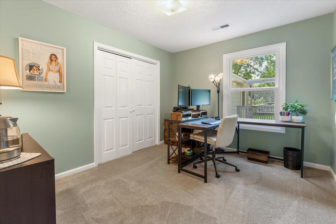
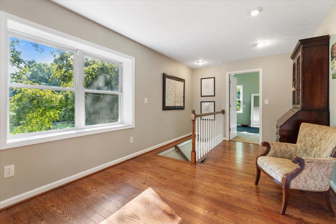
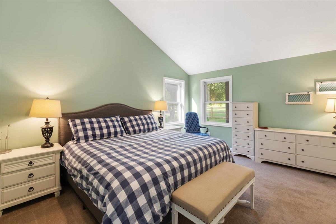
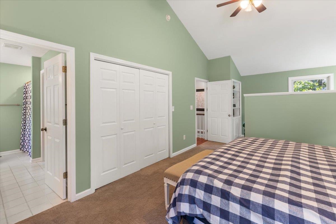
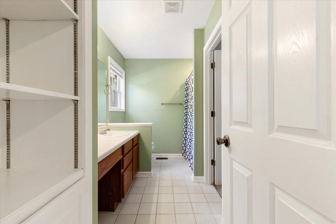
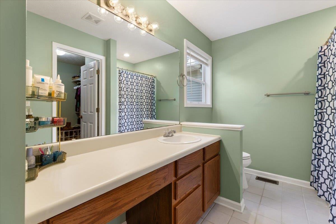
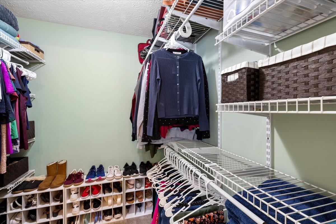
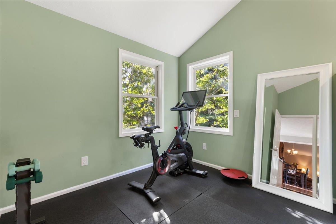
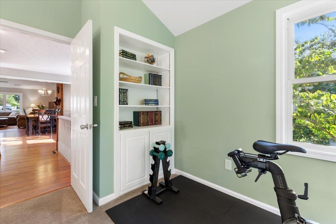
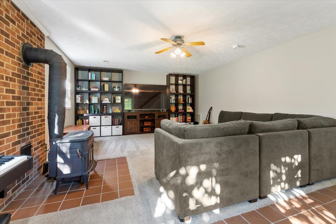
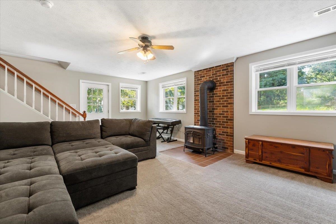
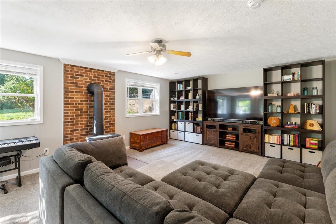
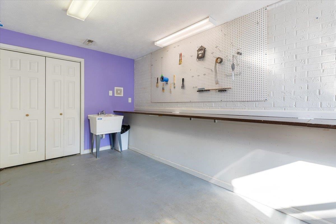
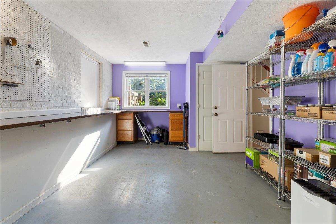
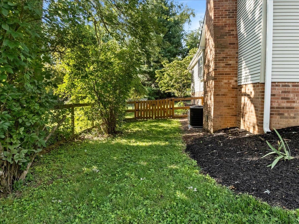
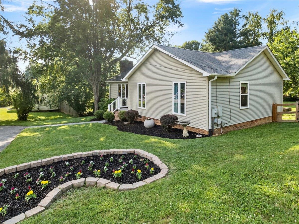
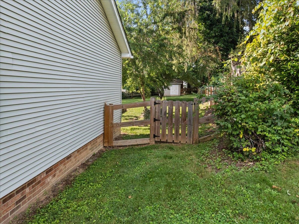
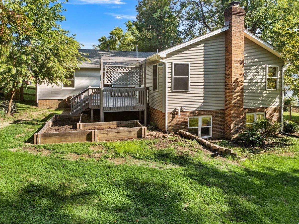
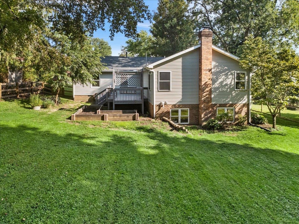
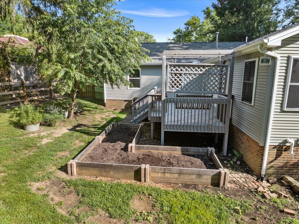
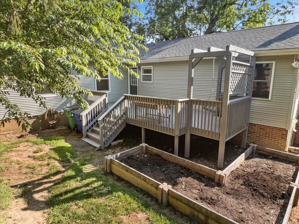
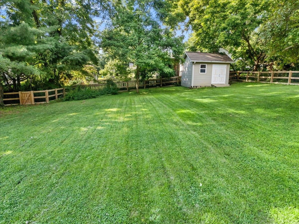
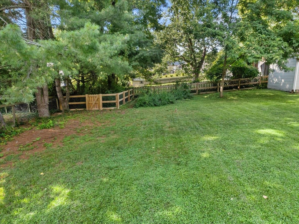
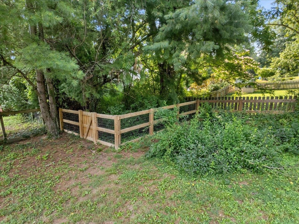
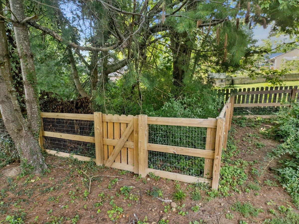
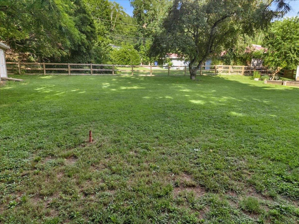
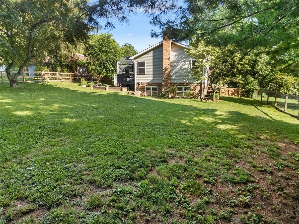
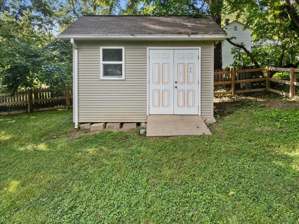
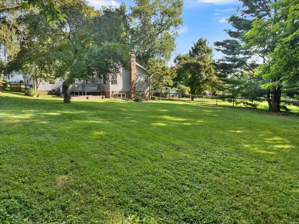
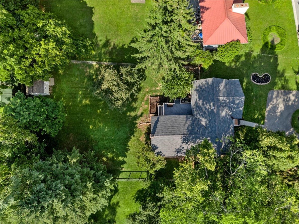
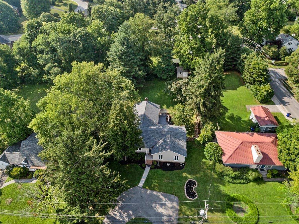
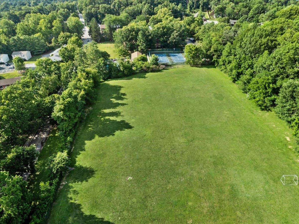
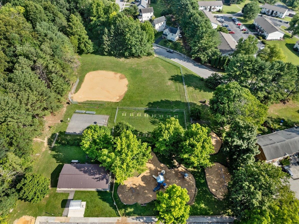
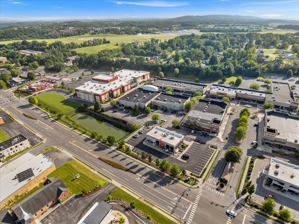
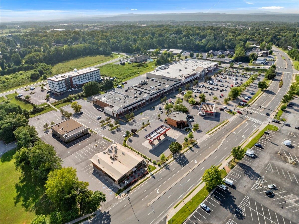
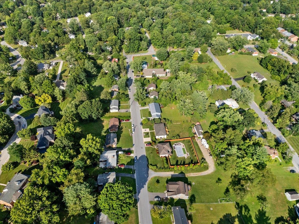
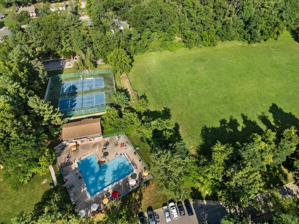
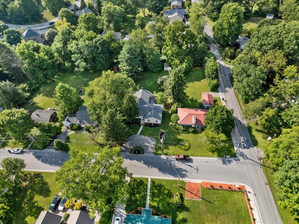
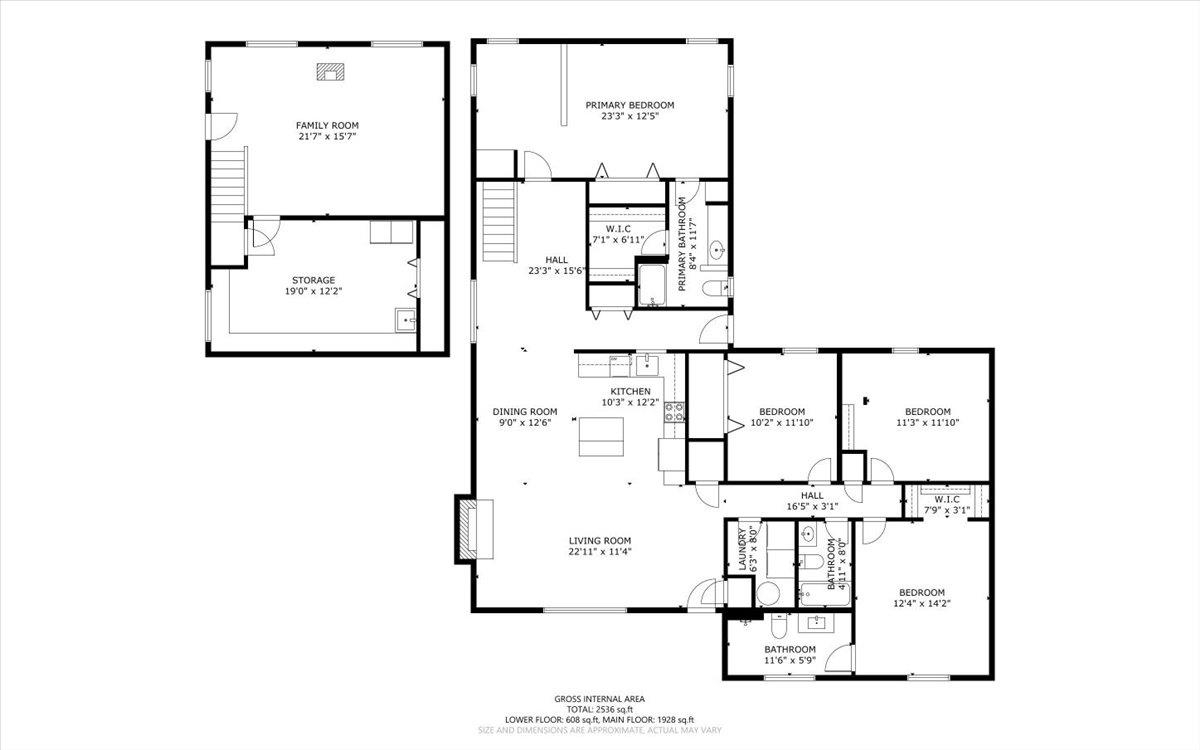
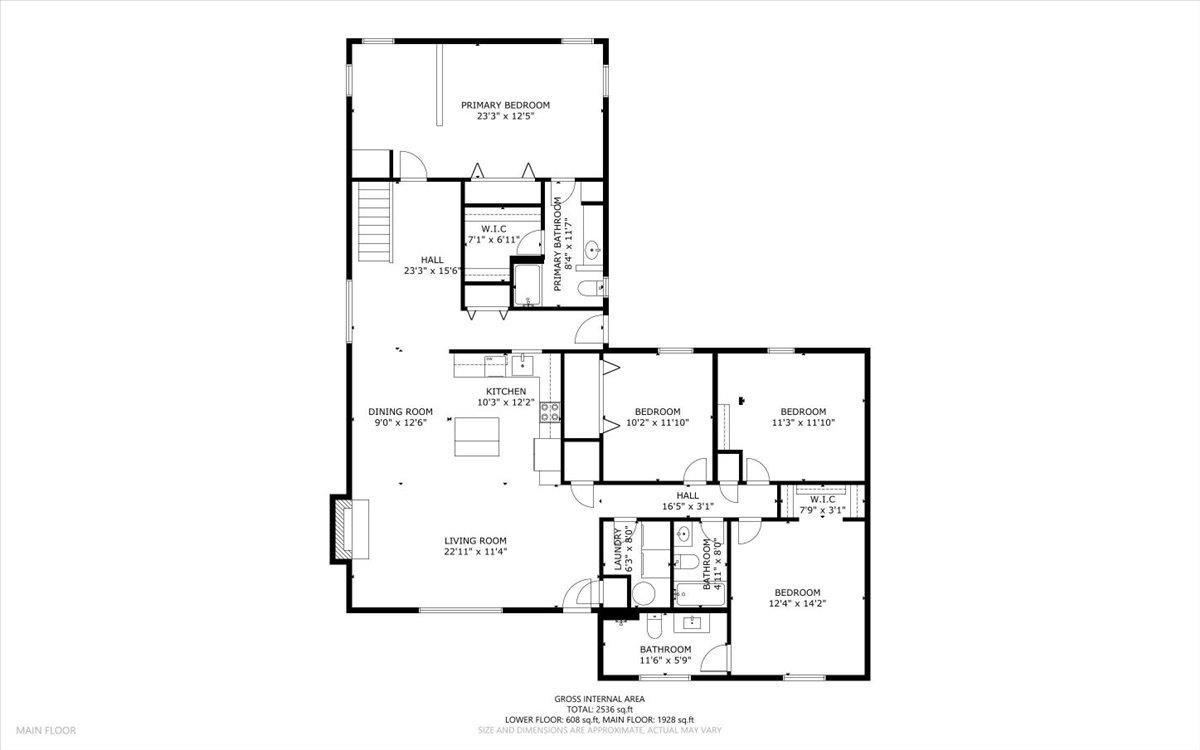
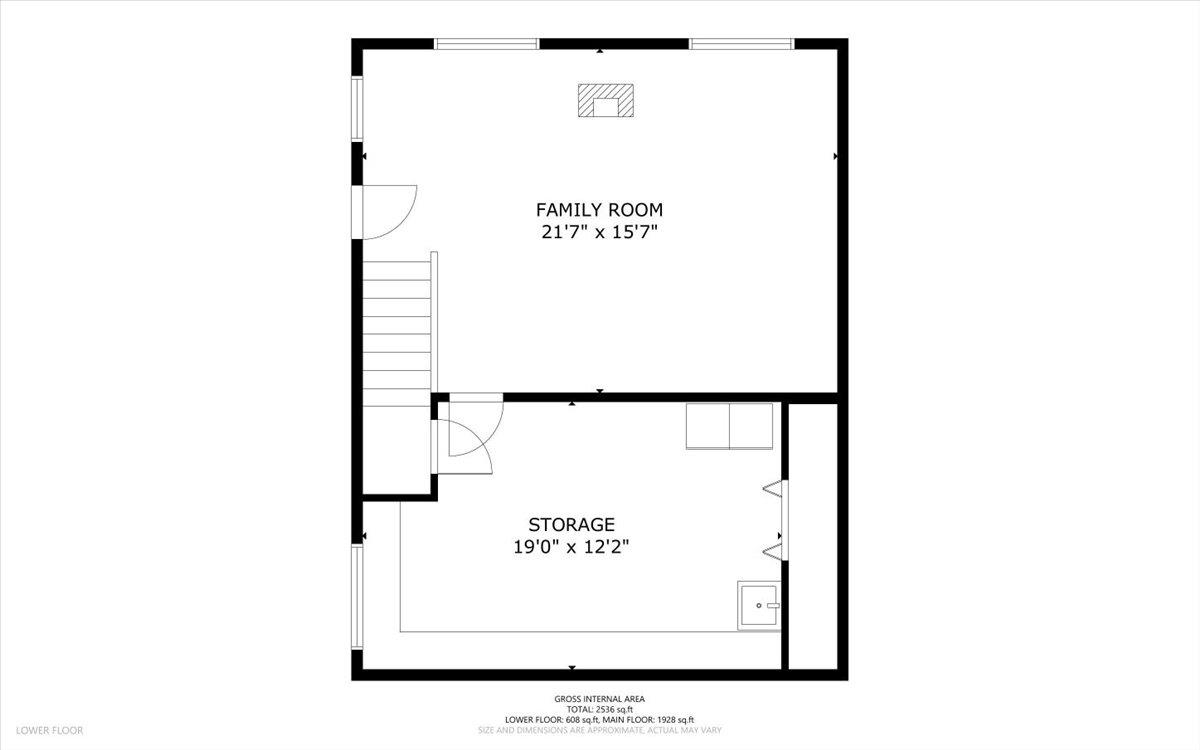
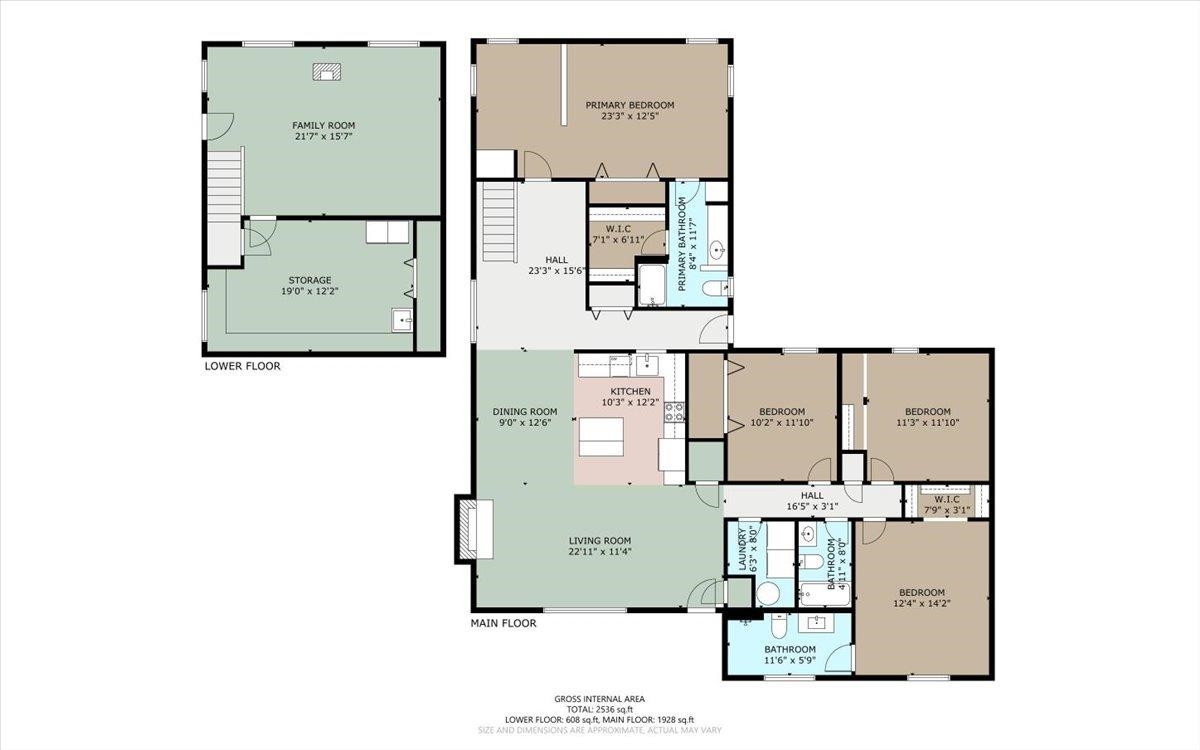
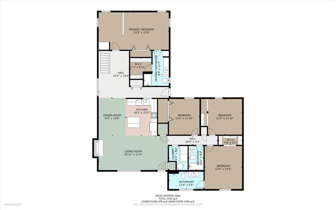
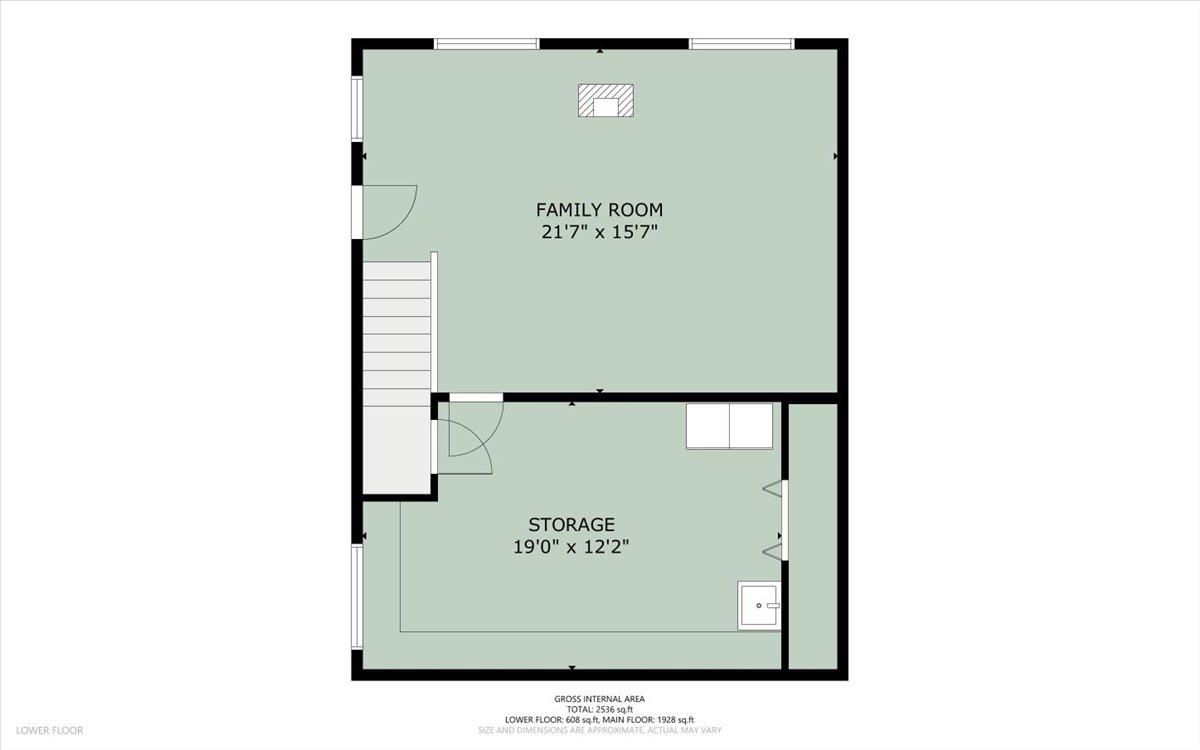
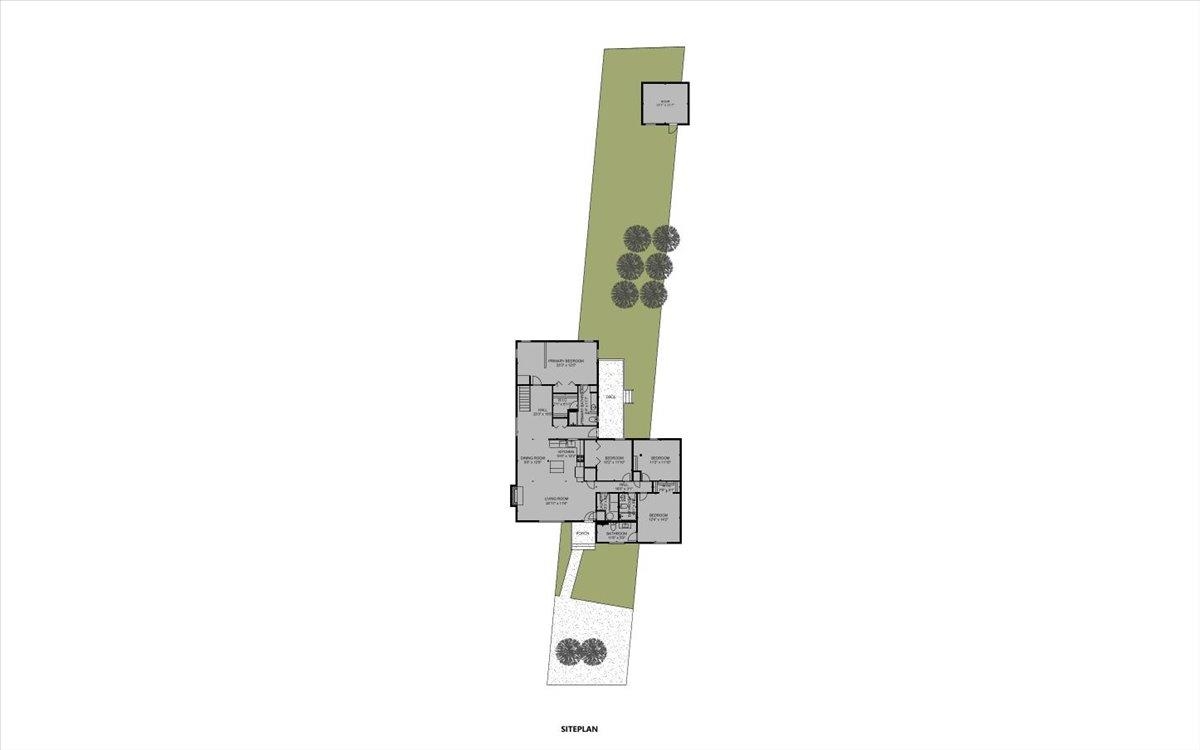
This spacious 4BR/3BA bungalow is ideally situated in a desirable Blacksburg location. Designed with entertaining in mind, the open-concept floor plan offers a seamless flow between the living, dining, and kitchen areas. The kitchen features stainless steel appliances, a pantry, and ample workspace for everyday cooking and hosting. Two main-level primary suites provide exceptional flexibility, while all bedrooms and the laundry room are conveniently located on the main floor. The inviting living room showcases refinished hardwood floors and a cozy gas fireplace. The finished basement adds a family room with a wood stove and a spacious workshop for hobbies, projects, or storage. Step outside to enjoy the expansive, newly fenced backyard, perfect for gardening, recreation, pets, or entertaining. A circular driveway provides easy access and ample parking. Convenient to shopping, dining, schools, parks, and Virginia Tech, this home offers comfort, space, and an unbeatable location.
| Mls #: | 427973 |
|---|---|
| Asking Price: | $540,000 |
| Sold Price: | $540,000 |
| Closing Date: | 10/15/2026 |
| Property Type: | Residential |
| Type: | Detached |
| Status: | Closed |
| Bedrooms: | 4 |
| Full Baths: | 3 |
| Apx Total Fin Sq Ft: | 2,642 |
| Taxes: | $4,195 |
| Lot Size: | 16552.8 |
| # Of Acres: | 0.38 |
| City: | Blacksburg |
| County: | Montgomery |
| Subdivision: | Crismond Addition |
| ZIP: | 24060 |
| Year Built: | 1988 |
| Area: | Blacksburg (In Town Limits) |
| Address: | 403 ARDMORE Street |
| Price Per Sqft: | $204.39 |
| High School: | Blacksburg |
| School District: | Montgomery County |
| Room/Level Bedrooms/Lower: | 0 |
| Room/Level Bedrooms/Main: | 4 |
| # Rooms: | 8 |
| Room/Level Baths Main: | 3 |
| Tax Year: | 2025 |
| Levels: | One |
| Elementary School: | Margaret Beeks |
| Middle School: | Blacksburg |
| Cable/Internet Company: | Glo Fiber |
| Auction?: | No |
| Limited Service: | No |
| Seller Disclosure: | Yes |
| Modular: | No |
| Manufactured: | No |
| Primary Bed On Main: | Yes |
| Is The Water On?: | Yes |
| Is The Power On?: | Yes |
| Estate?: | No |
| Above Grade Sq Ft Fin: | 1,968 |
| Apx Main Sq Ft Fin: | 1,968 |
| Apx Bsmnt Sq Ft Fin: | 674 |
| Apx Bsmt Sq Ft Unfin: | 384 |
| Air Conditioning: | Central Electric |
| Appliances: | Dishwasher, Microwave, Range/Electric, Refrigerator |
| Attic: | Access Only, Other - See Remarks |
| Basement: | true |
| Basement: | Partially Finished, Walk Out |
| Exterior Features: | Blacktop Driveway, Fenced Yard, Garden Space |
| Exterior Finish: | Aluminum, Vinyl |
| Fireplace: | Gas Logs/Ventless, Wood Stove |
| Flooring: | Carpet, Ceramic Tile, Hardwood |
| Garage/Carport: | None |
| Heating: | Heat Pump, Wood Stove, Zoned Heating |
| Hoa: | None |
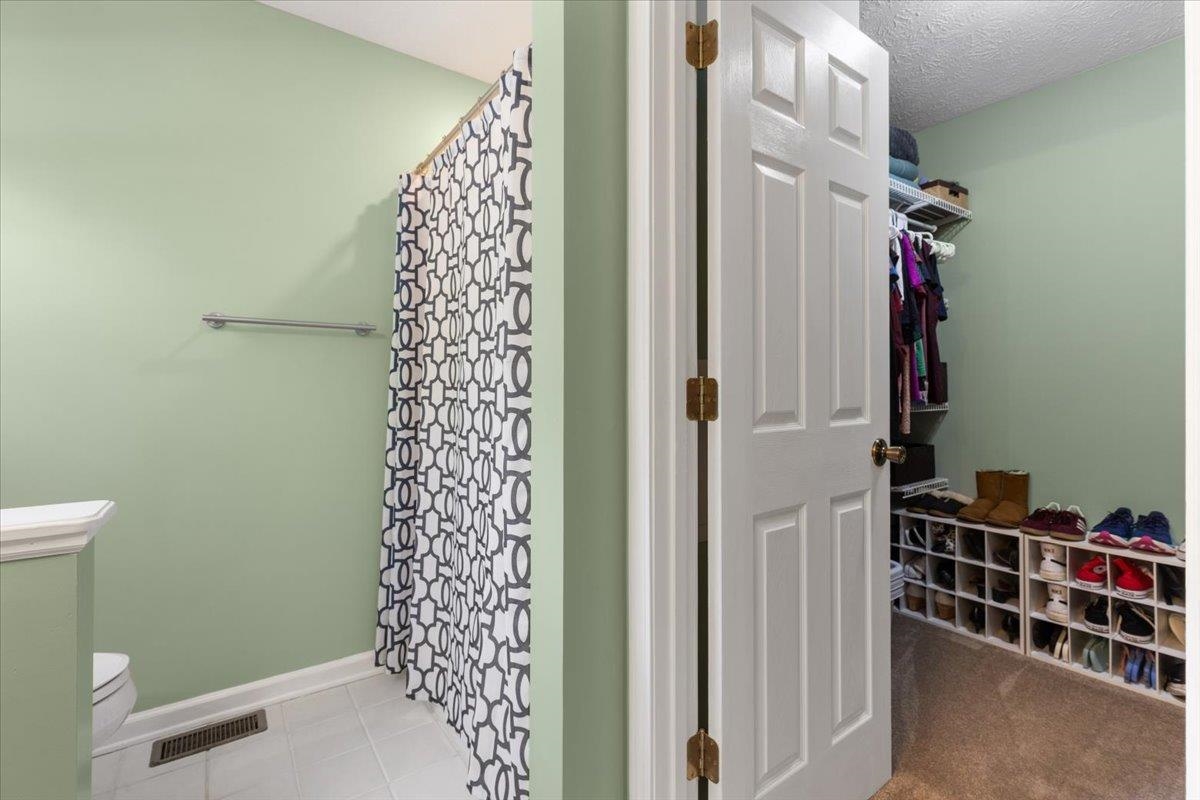
| Interior Features: | Ceiling Fan(s), CeramicTile Bath(s), Extra Storage, Laundry on Main, Radon System-Active, Vaulted Ceiling, Walk-in Closet(s), Primary Bed on Main |
| Land Description: | Subdivision |
| Roofing: | Shingle |
| Sewer: | Public System |
| Style/Structure/Home: | Bungalow/Cottage |
| Water: | Public Water |
| Water Heater: | Electric |
| Directions: | HWY 460 to S Main St to Right on Ardmore St. Home on Left. See sign. |
Listing Courtesy of: TRINITY Real Estate
Listing Agent: Erin Vogt
540-449-3174
Mortgage Calculator
The data on this website relating to real estate for sale comes in part from the IDX Program of the New River Valley Association of REALTORS®.
All information is believed accurate but not guaranteed. The properties displayed may not be all of the properties available through the IDX Program. Any use of this site other than by potential buyers or sellers is strictly prohibited.
© 2026 New River Valley Association of REALTORS®.
New River Valley Association of REALTORS® data last updated on October 27, 2026 12:16 PM - ET.
Property Last Updated: October 27, 2026 12:16 PM - ET