325 Cheverly Drive
Christiansburg, VA 24073
$306,000
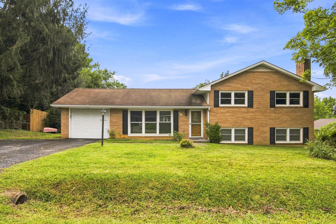
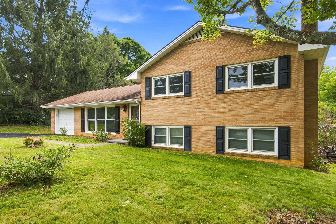
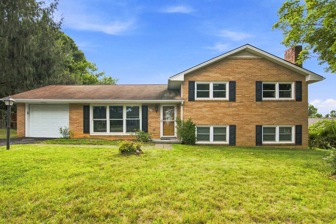
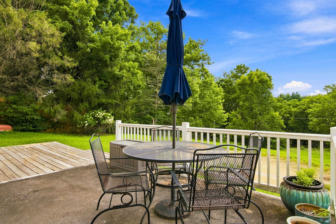
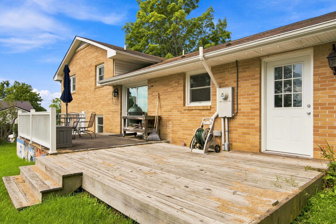
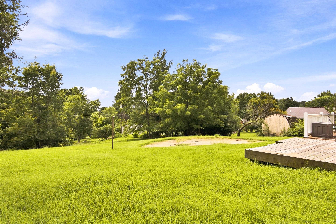
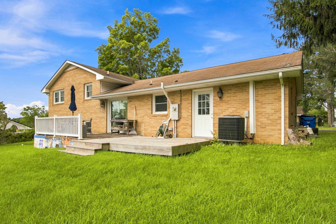
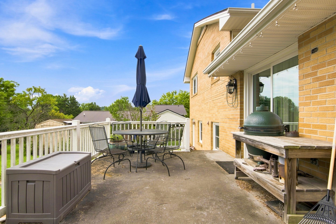
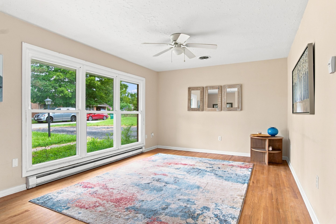
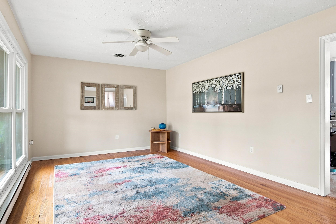
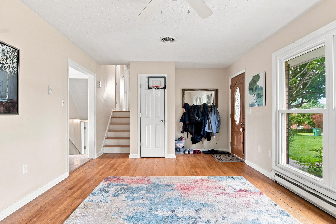
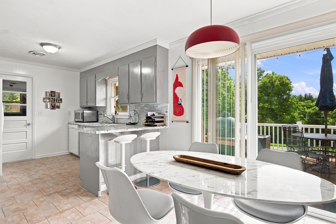
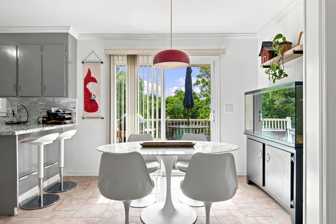
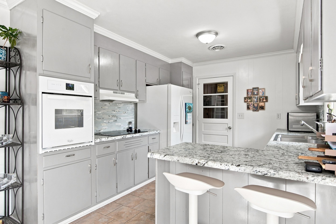
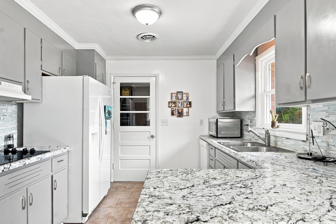
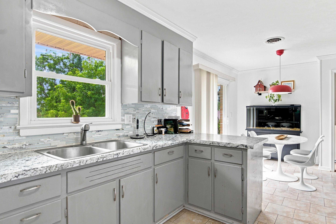
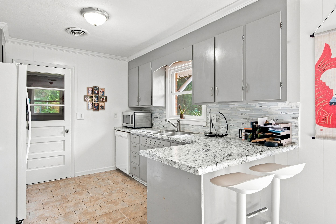
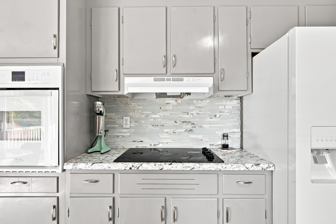
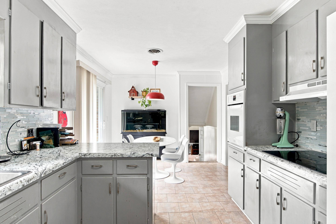
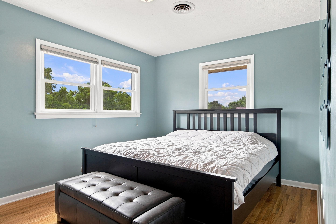
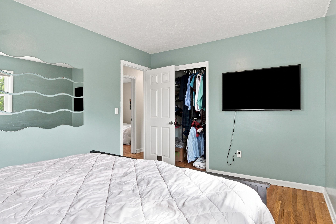
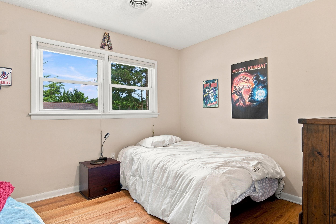
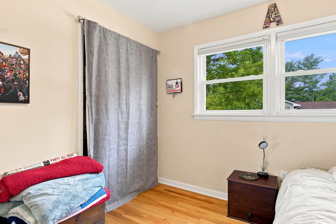
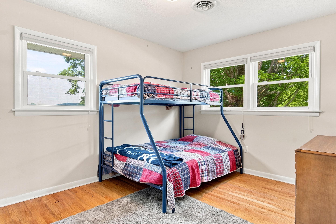
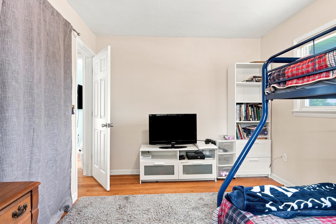
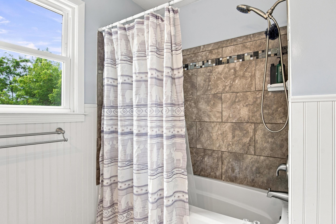
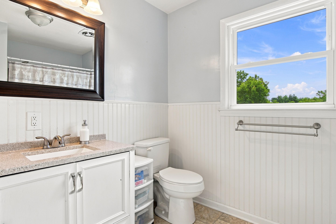
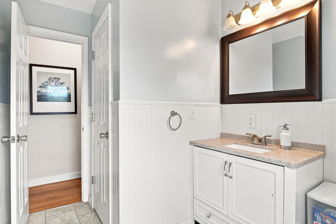
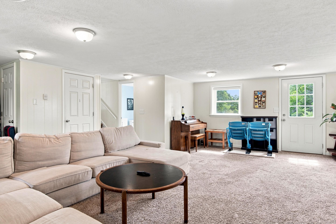
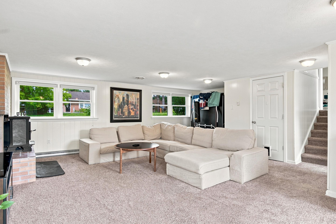
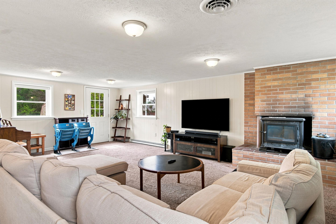
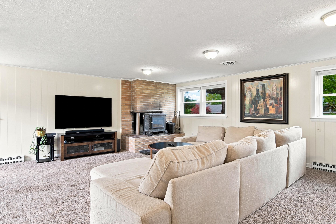
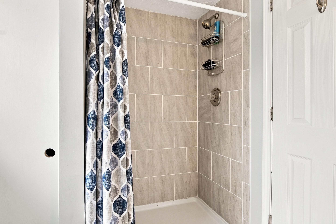
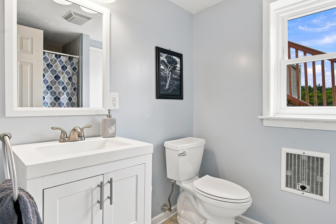
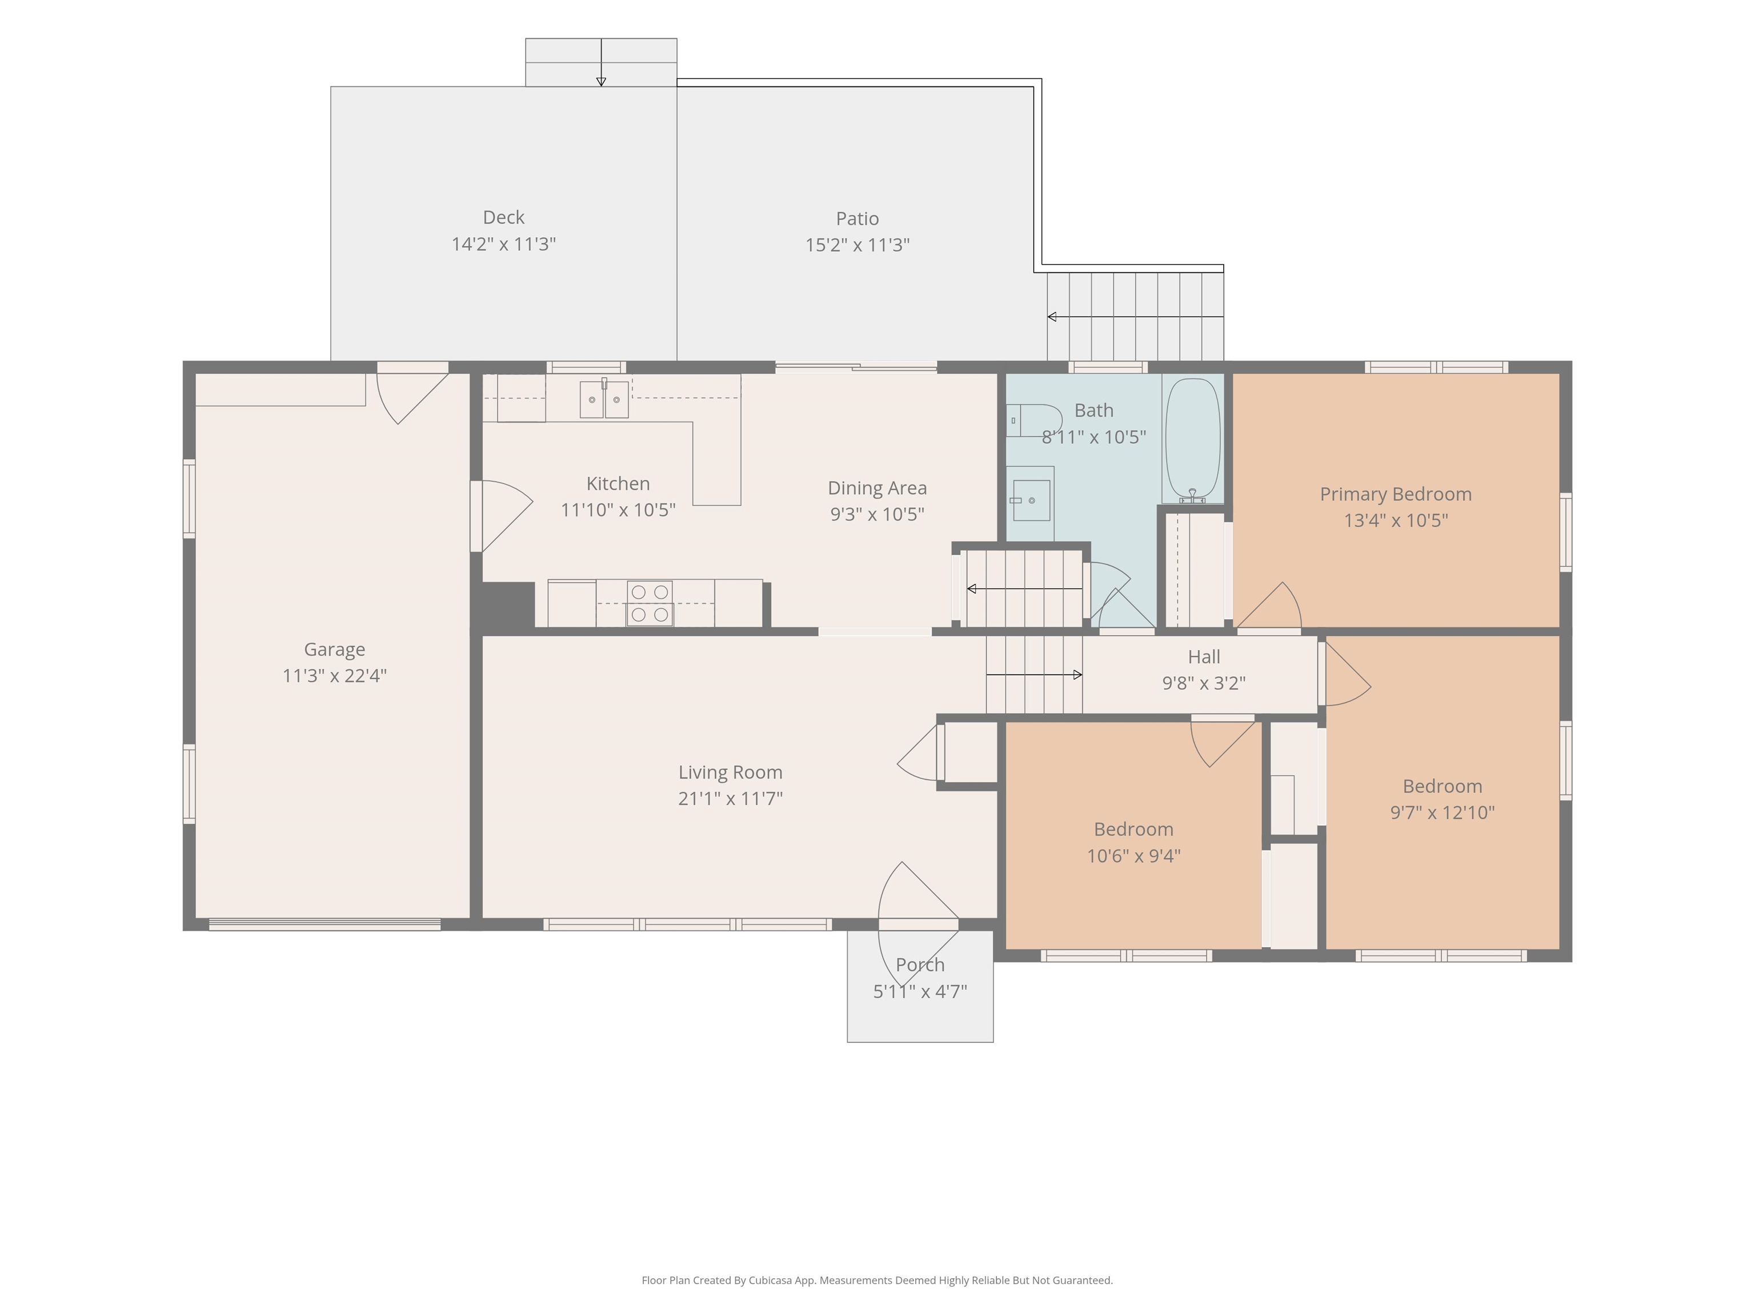
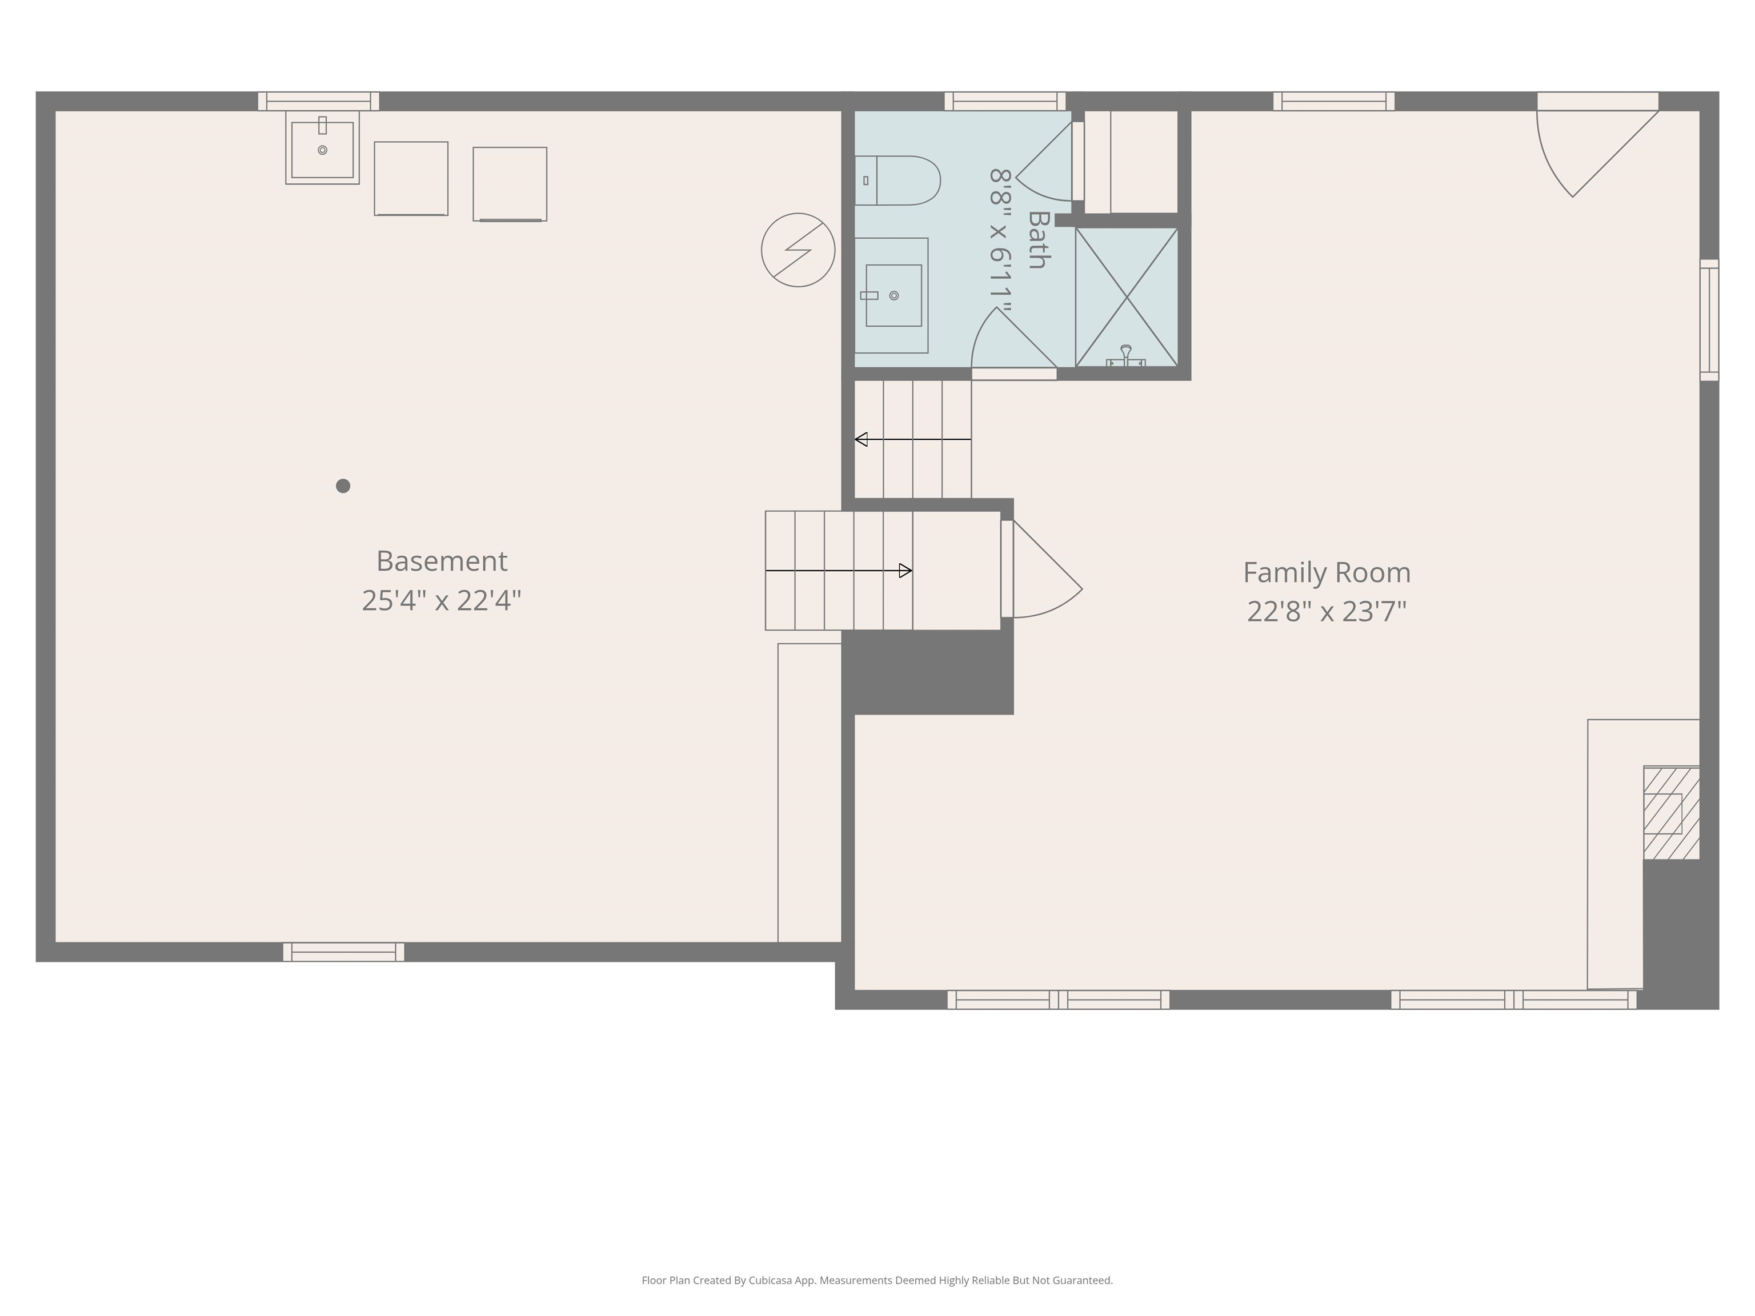
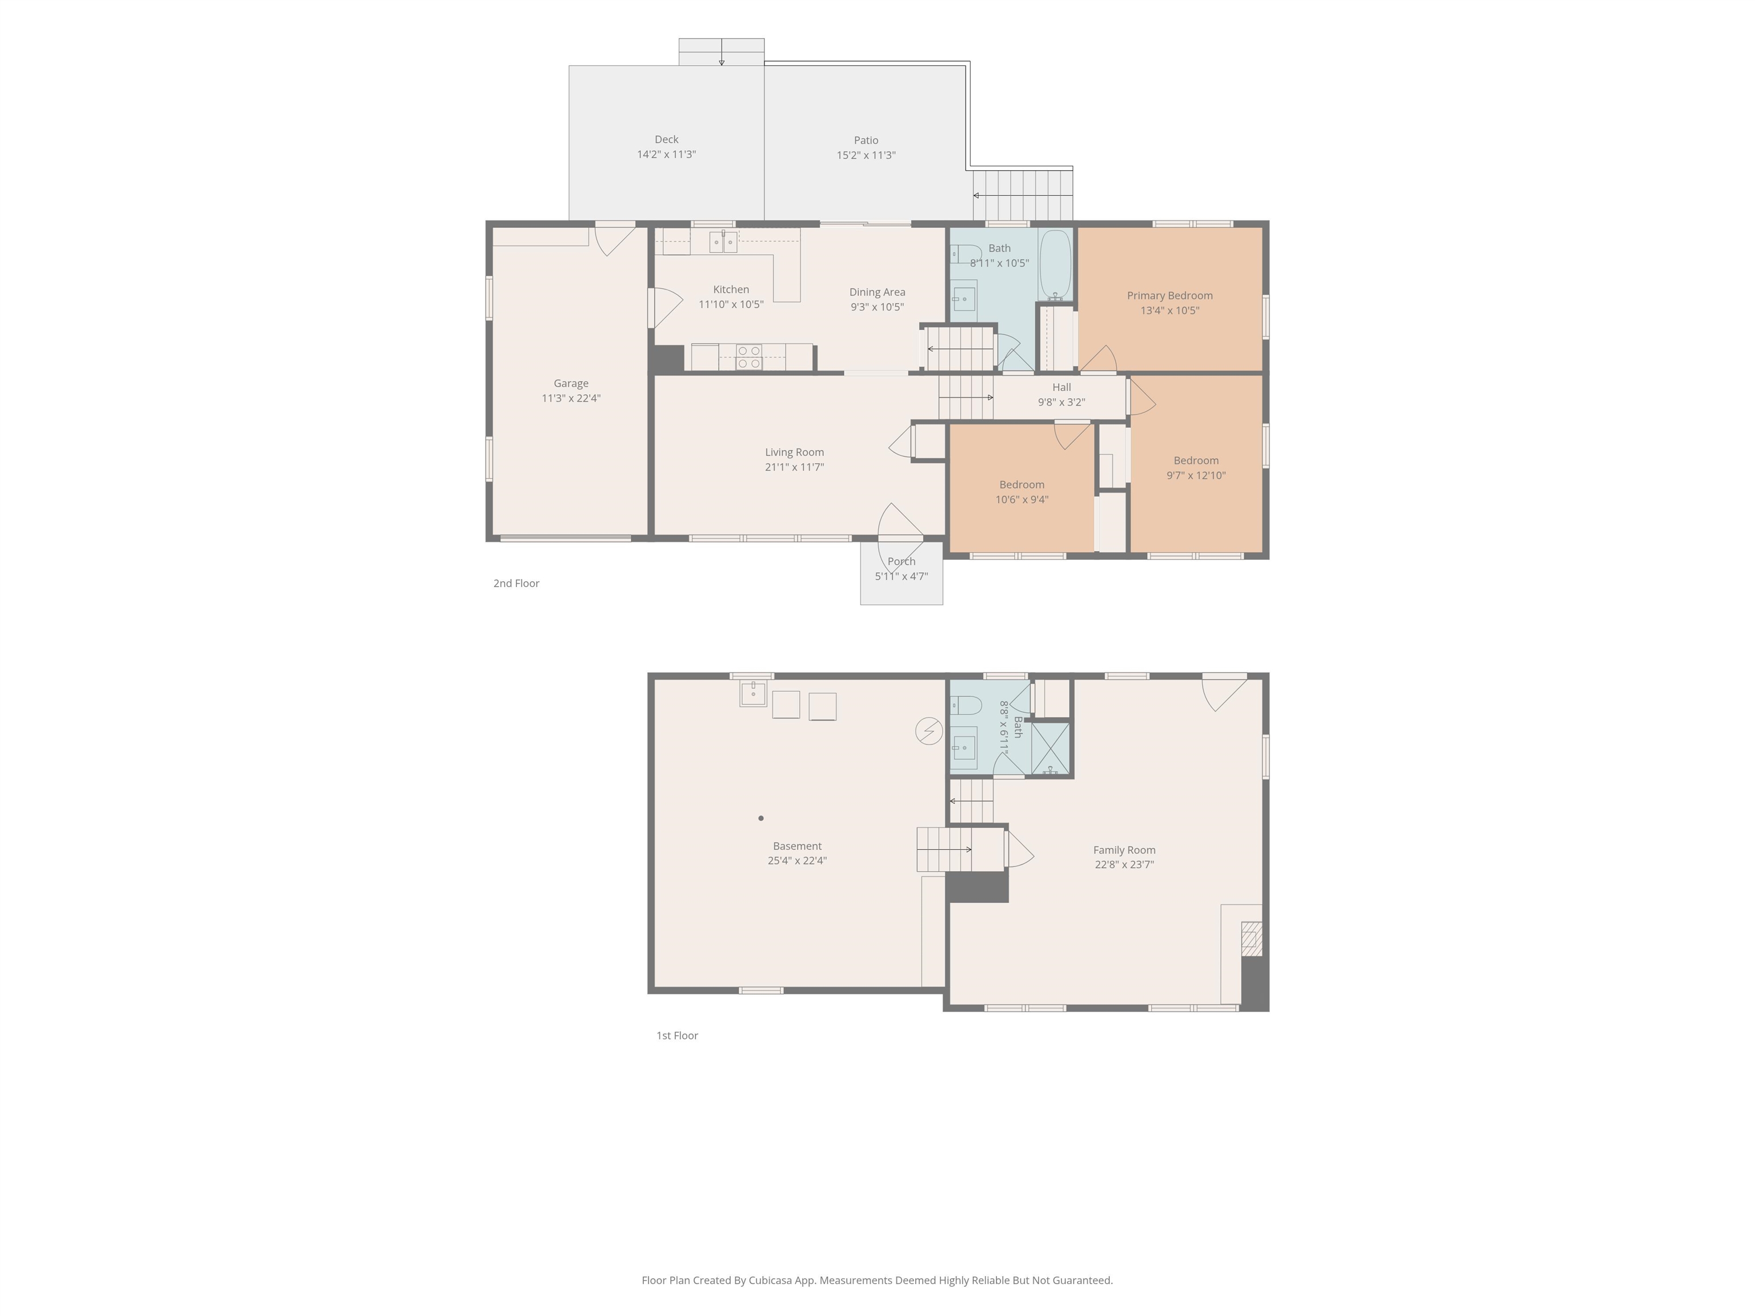
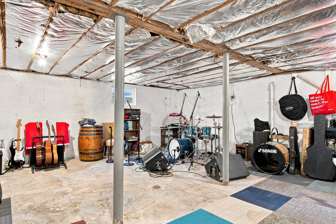
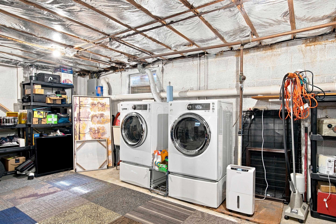
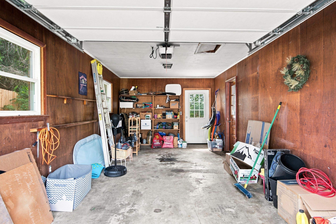
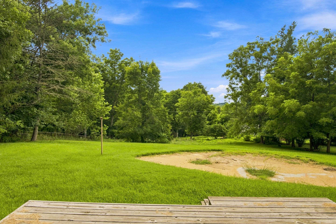
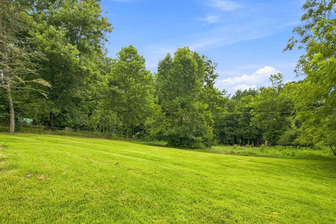
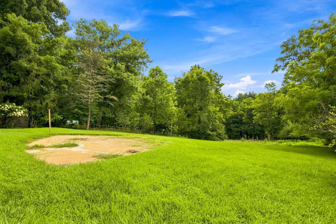
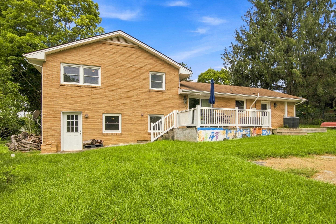
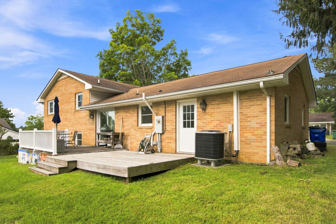
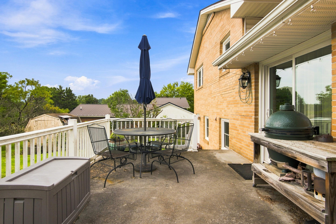
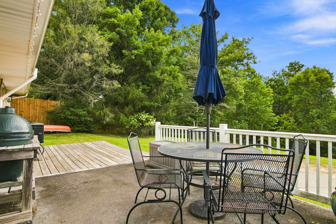
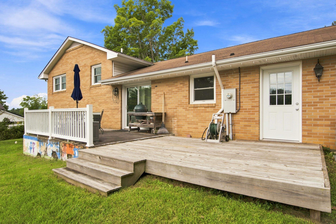
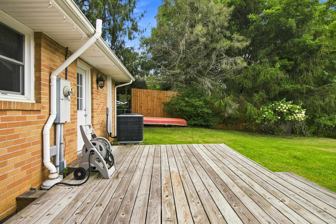
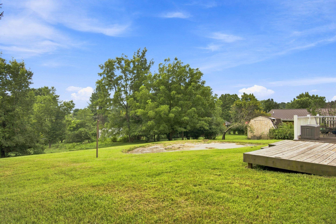
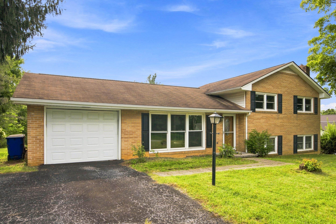
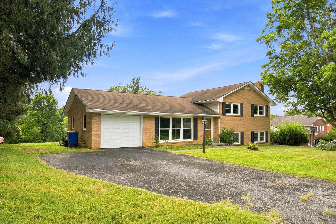
Welcome to Belmont Farms, offering a fully updated home with easy access to just about everything in the New River Valley. Enjoy beautiful hardwood floors throughout the main living areas. The kitchen is waiting for you to entertain and merge with a fantastic outdoor space consisting of the patio and deck out back, along with a large and surprisingly private backyard. The hardwood floors continue upstairs into the bedrooms, and the upstairs area features a large, updated bathroom. As you make your way downstairs, you will find one of the best features of these tri-level homes: the expansive den, complete with a masonry fireplace. Access to the backyard is also possible from the den. The actual basement area offers lots of potential and storage, including a laundry area or even office space. A single attached garage also allows many uses.
| Mls #: | 428363 |
|---|---|
| Asking Price: | $327,000 |
| Sold Price: | $306,000 |
| Closing Date: | 10/16/2026 |
| Property Type: | Residential |
| Type: | Detached |
| Status: | Closed |
| Bedrooms: | 3 |
| Full Baths: | 2 |
| Apx Total Fin Sq Ft: | 1,828 |
| Taxes: | $2,547 |
| Lot Size: | 28314 |
| # Of Acres: | 0.65 |
| City: | Christiansburg |
| County: | Montgomery |
| Subdivision: | Belmont Farms |
| ZIP: | 24073 |
| Year Built: | 1964 |
| Area: | Christiansburg (In Town Limits) |
| Address: | 325 Cheverly Drive |
| Price Per Sqft: | $167.40 |
| High School: | Christiansburg |
| School District: | Montgomery County |
| Patio Dim/Descrip: | 16 x 12 |
| Room/Level Baths Upper: | 1 |
| Room/Level Bedrooms/Lower: | 0 |
| Room/Level Bedrooms/Upper: | 3 |
| # Rooms: | 6 |
| Room/Level Baths Lower: | 1 |
| Tax Year: | 2026 |
| Levels: | One and A Half |
| Elementary School: | Belview |
| Middle School: | Christiansburg |
| Cable/Internet Company: | Shentel |
| Auction?: | No |
| Limited Service: | No |
| Seller Disclosure: | Yes |
| Modular: | No |
| Manufactured: | No |
| Primary Bed On Main: | No |
| Is The Water On?: | Yes |
| Is The Power On?: | Yes |
| Estate?: | No |
| Apx Upper Sq Ft Fin: | 650 |
| Above Grade Sq Ft Fin: | 1,178 |
| Apx Main Sq Ft Fin: | 528 |
| Apx Bsmnt Sq Ft Fin: | 650 |
| Apx Bsmt Sq Ft Unfin: | 528 |
| Air Conditioning: | Heat Pump |
| Appliances: | Dishwasher, Range/Electric, Refrigerator |
| Attic: | Access Only |
| Basement: | true |
| Basement: | Full |
| Exterior Features: | Cable Available, Garden Space |
| Exterior Finish: | Brick |
| Fireplace: | Masonry |
| Garage/Carport: | Single Attached |
| Heating: | Heat Pump |
| Hoa: | None |
| Sewer: | Public System |
| Style/Structure/Home: | Split Tri-Level |
| Water: | Public Water |
| Water Heater: | Electric |
| Directions: | From NRV Mall, Peppers Ferry Rd. (Rt. 114) to left on Walnut, right on Dudley, then left on Cheverly, home on left |
Listing Courtesy of: Coldwell Banker Townside Bburg
Listing Agent: Tommy Clapp
540-320-6732
Mortgage Calculator
The data on this website relating to real estate for sale comes in part from the IDX Program of the New River Valley Association of REALTORS®.
All information is believed accurate but not guaranteed. The properties displayed may not be all of the properties available through the IDX Program. Any use of this site other than by potential buyers or sellers is strictly prohibited.
© 2026 New River Valley Association of REALTORS®.
New River Valley Association of REALTORS® data last updated on October 27, 2026 12:06 PM - ET.
Property Last Updated: October 27, 2026 12:06 PM - ET