
305 Sequoia Circle
Christiansburg, VA 24073
$354,900
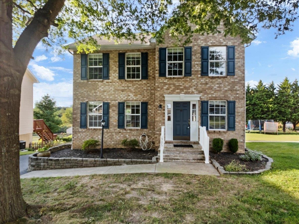
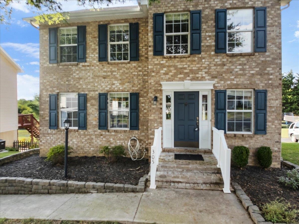
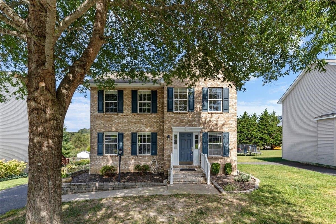
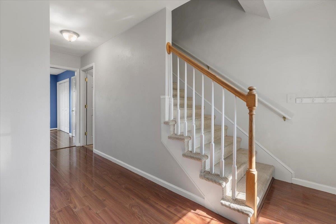
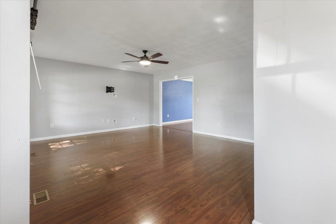
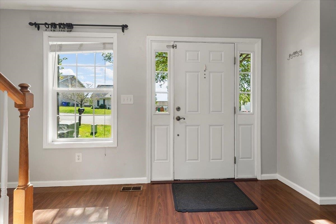
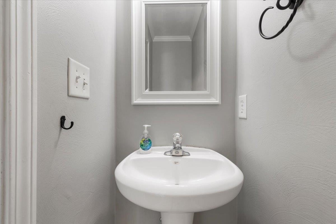
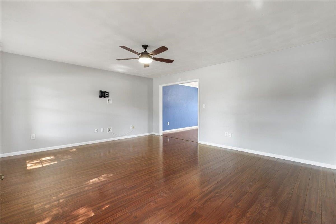
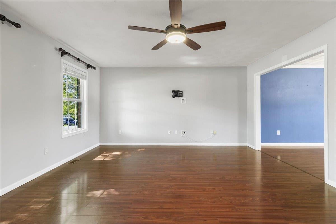
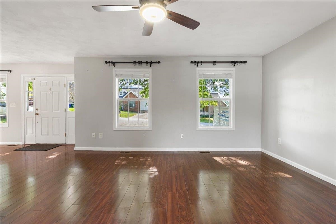
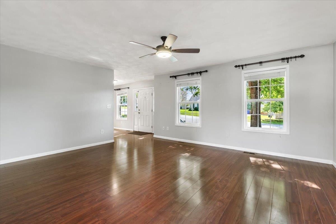
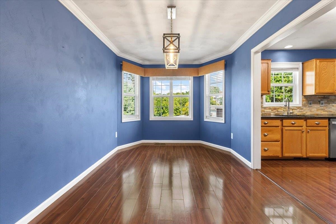
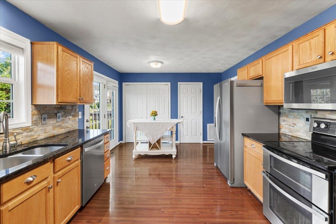
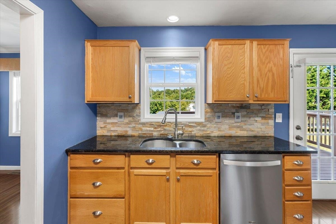
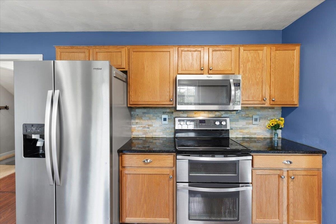
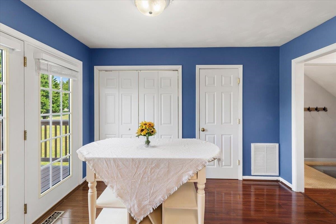
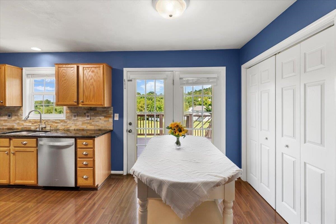
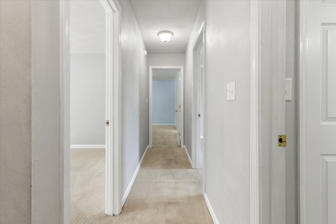
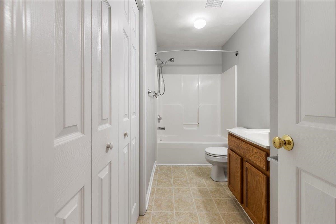
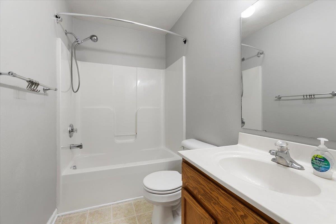
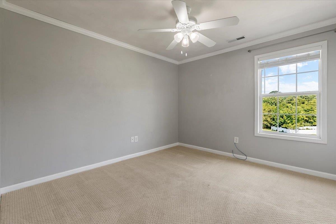
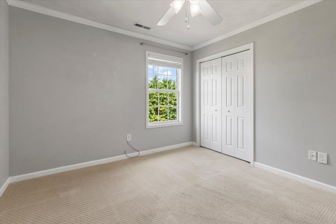
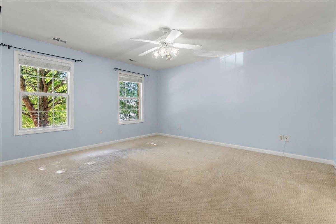
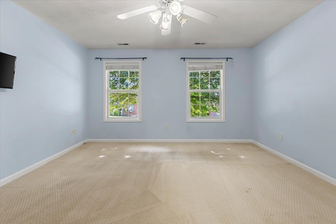
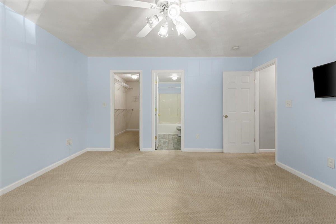
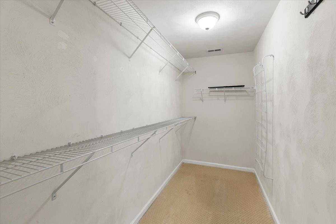
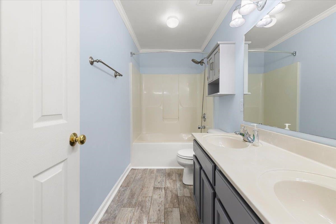
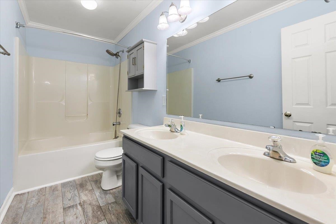
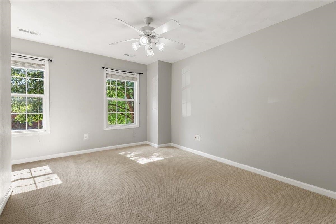
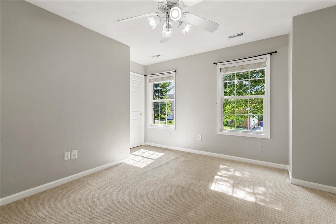
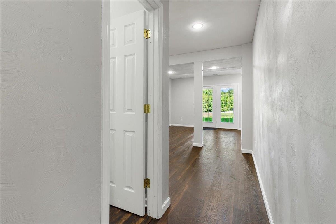
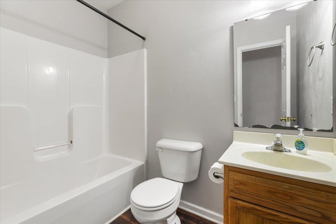
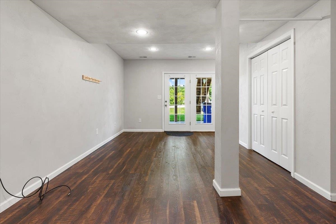
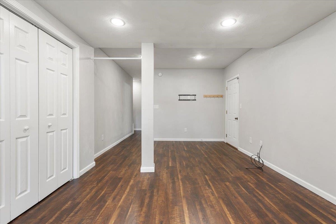
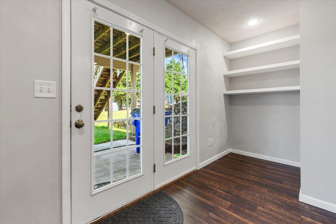
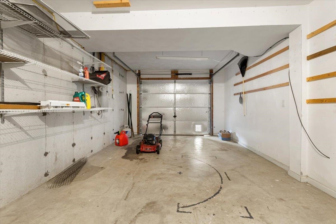
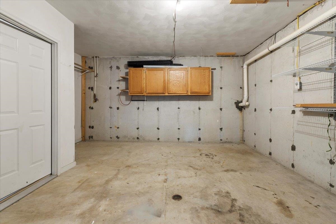
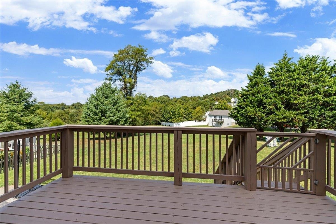
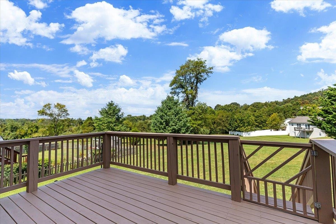
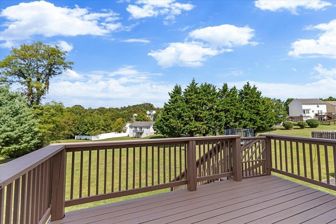
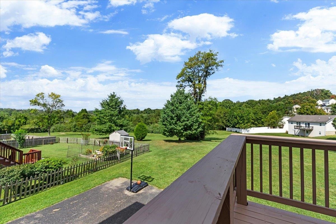
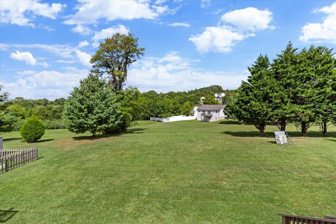
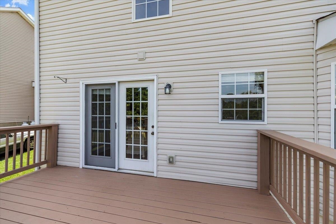
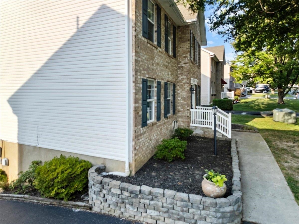
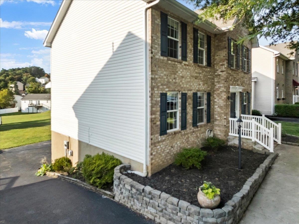
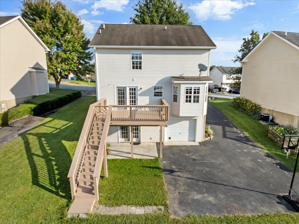
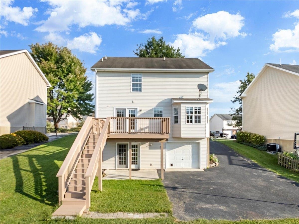
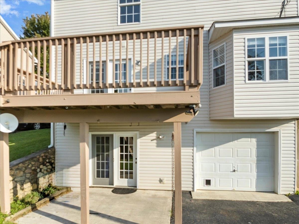
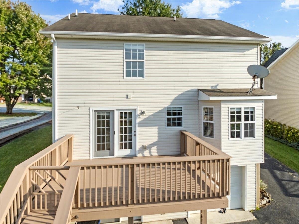
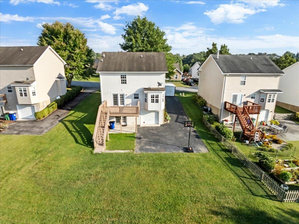
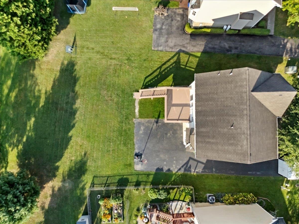
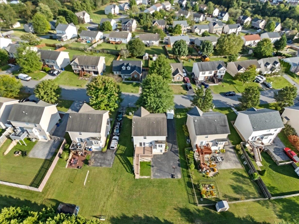
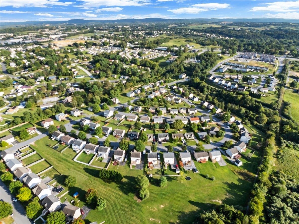
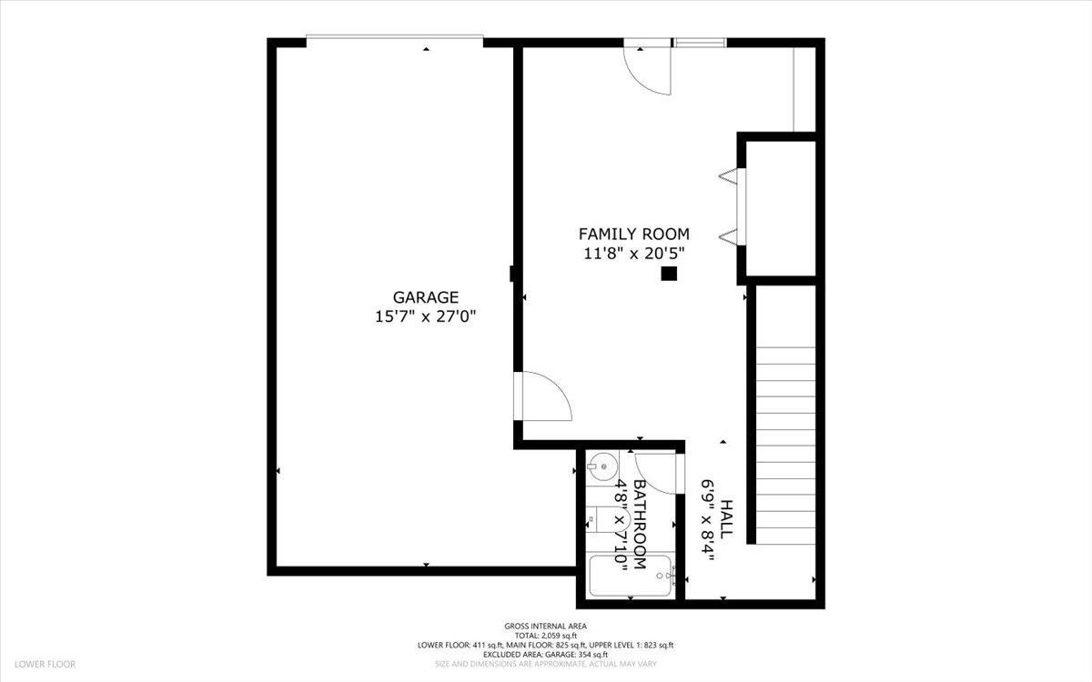
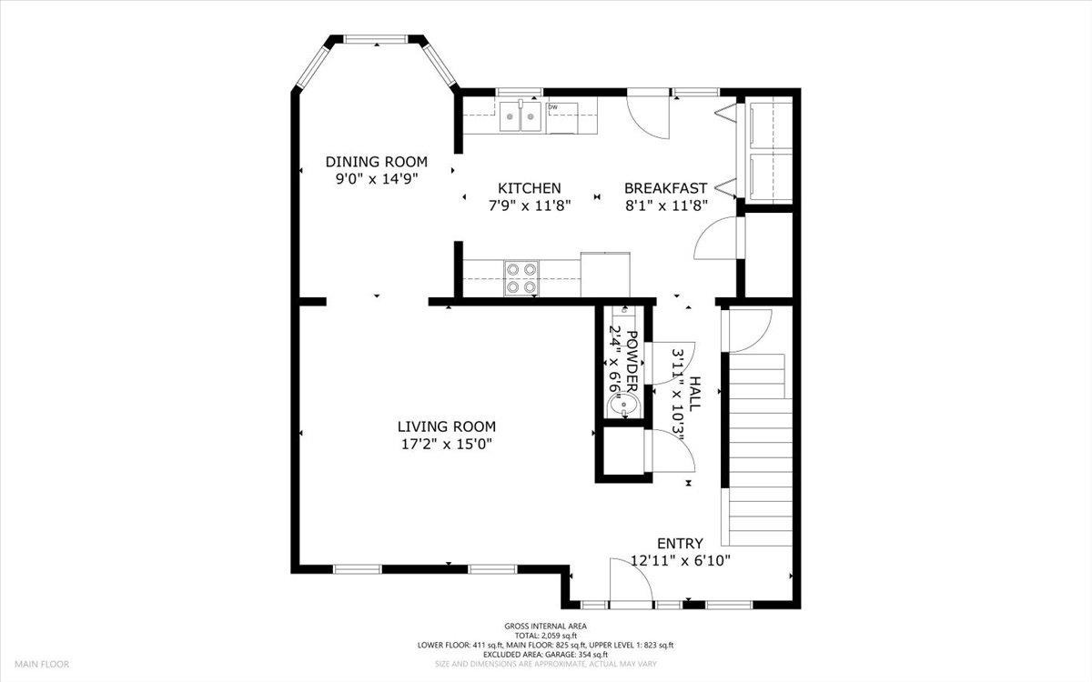
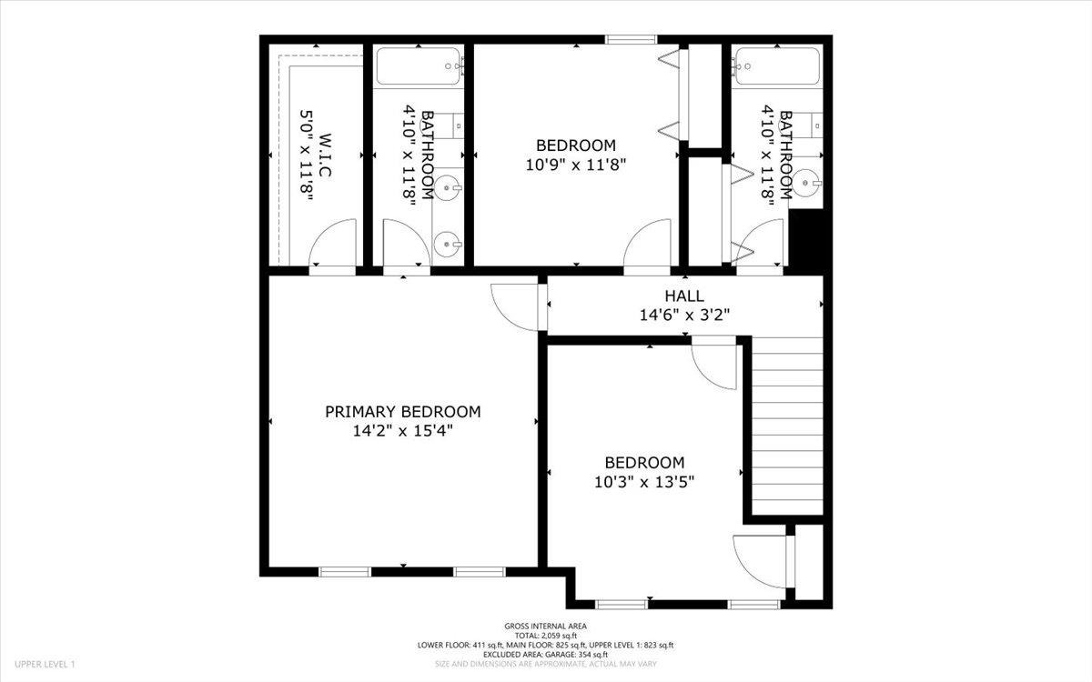
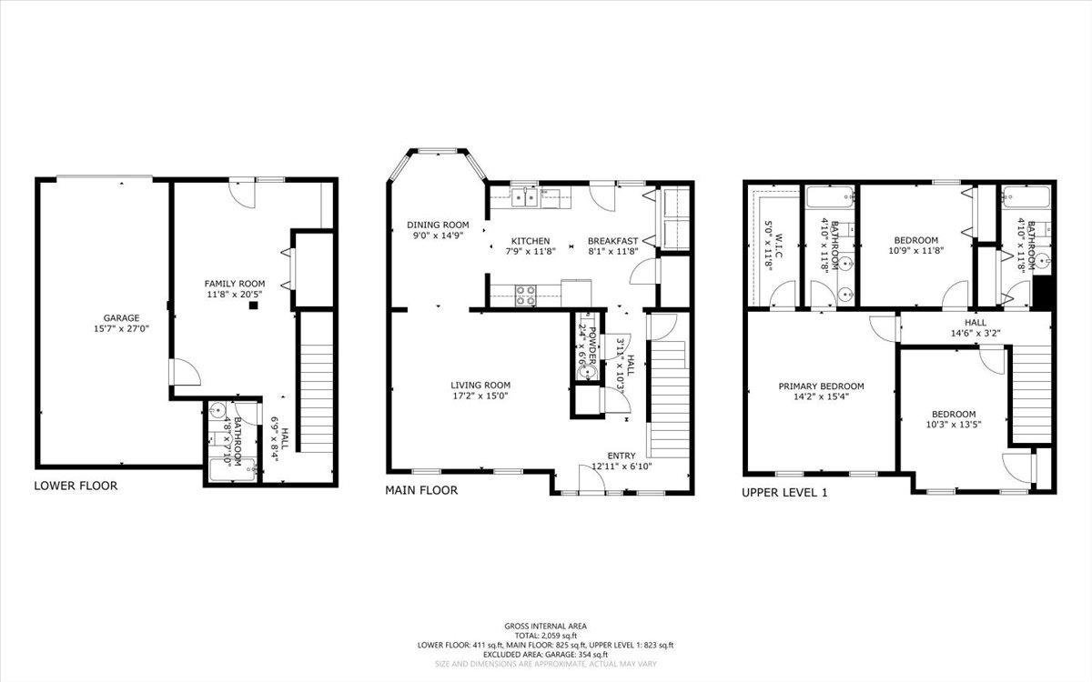
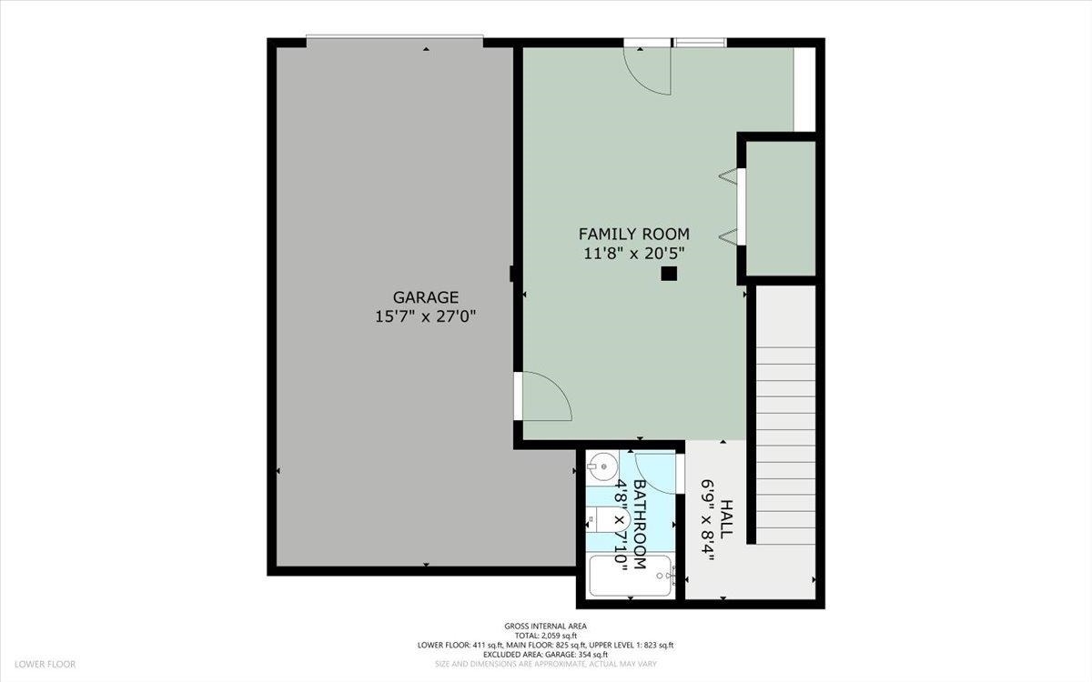
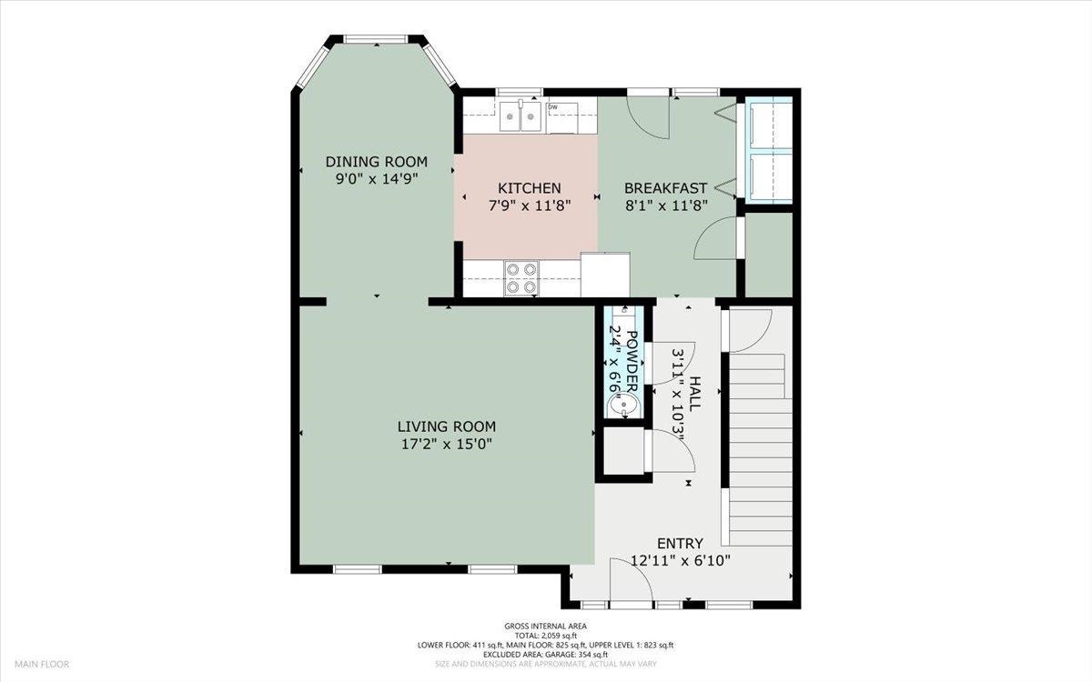
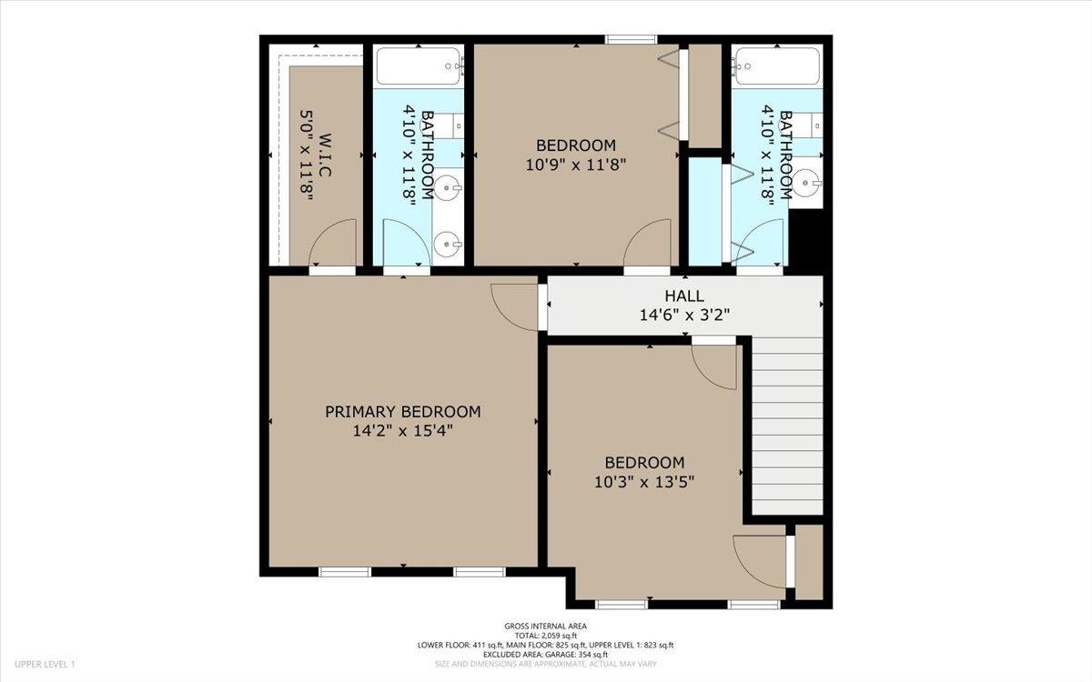
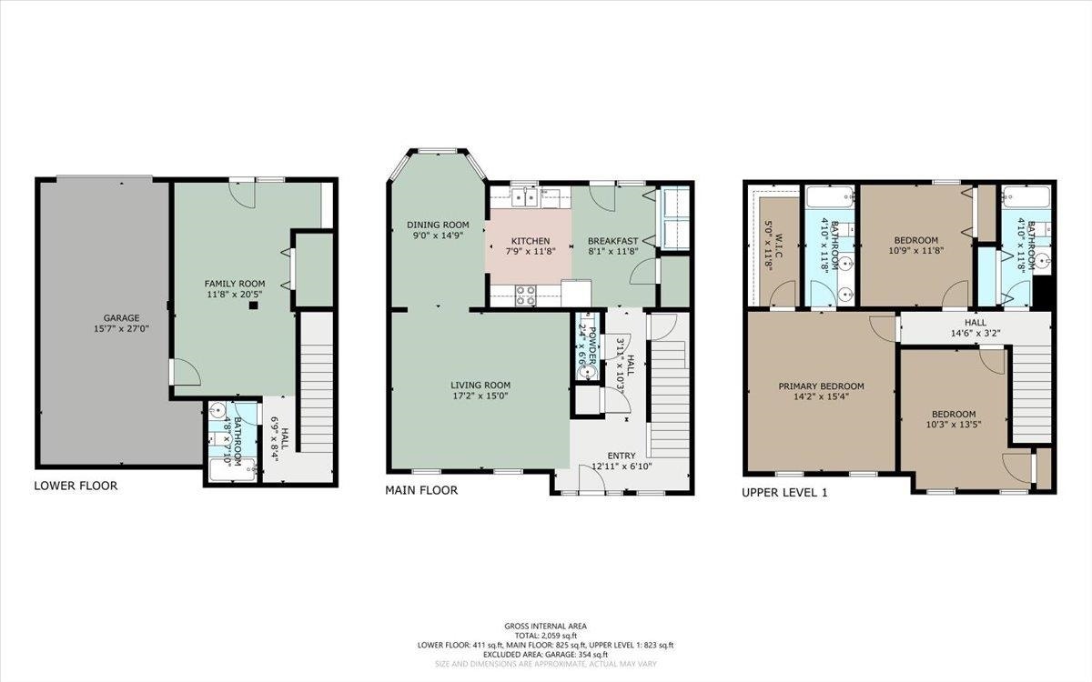
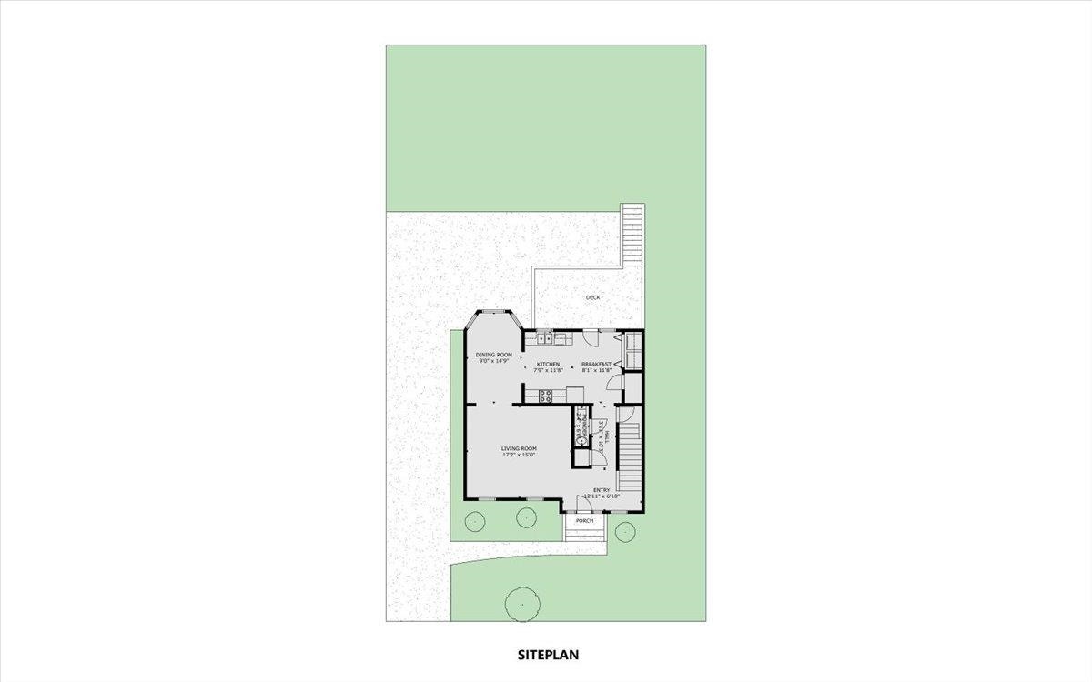
Come see this wonderful brick colonial home offers large living room and dinning room with plenty of space for entertaining. The bright spacious kitchen features granite countertops, tile backsplash and stainless steel appliance package. Enjoy an evening on the deck with a peaceful view of the community common area. Upstairs boasts large master bedroom with master bath and walk in closet. Two additional bedrooms and full bath on upper level. The finished basement with full bath has walk out access to covered patio and is perfect for family room or 4th bedroom. Convenient to everything in Christiansburg and routes 460 and Interstate I-81.
| Mls #: | 428662 |
|---|---|
| Asking Price: | $354,900 |
| Sold Price: | $354,900 |
| Closing Date: | 10/13/2026 |
| Property Type: | Residential |
| Type: | Detached |
| Status: | Closed |
| Bedrooms: | 3 |
| Full Baths: | 3 |
| Half Baths: | 1 |
| Apx Total Fin Sq Ft: | 2,275 |
| Hoa Annual Dues: | $250 |
| Taxes: | $2,693 |
| Lot Size: | 5924.160000000001 |
| # Of Acres: | 0.136 |
| City: | Christiansburg |
| County: | Montgomery |
| Subdivision: | New River Village |
| ZIP: | 24073 |
| Year Built: | 2004 |
| Area: | Montgomery County |
| Address: | 305 Sequoia Circle |
| Price Per Sqft: | $156.00 |
| High School: | Christiansburg |
| School District: | Montgomery County |
| Room/Level Baths Upper: | 2 |
| Room/Level Bedrooms/Lower: | 0 |
| Room/Level Bedrooms/Upper: | 3 |
| Room/Level Half Baths Main: | 1 |
| # Rooms: | 7 |
| Room/Level Baths Bsmt: | 1 |
| Tax Year: | 2025 |
| Levels: | Two or More |
| Elementary School: | Belview |
| Middle School: | Christiansburg |
| Auction?: | No |
| Limited Service: | No |
| Seller Disclosure: | No |
| Modular: | No |
| Manufactured: | No |
| Primary Bed On Main: | No |
| Is The Water On?: | Yes |
| Is The Power On?: | Yes |
| Estate?: | No |
| Apx Upper Sq Ft Fin: | 875 |
| Above Grade Sq Ft Fin: | 1,775 |
| Apx Main Sq Ft Fin: | 900 |
| Apx Bsmnt Sq Ft Fin: | 500 |
| Air Conditioning: | Heat Pump |
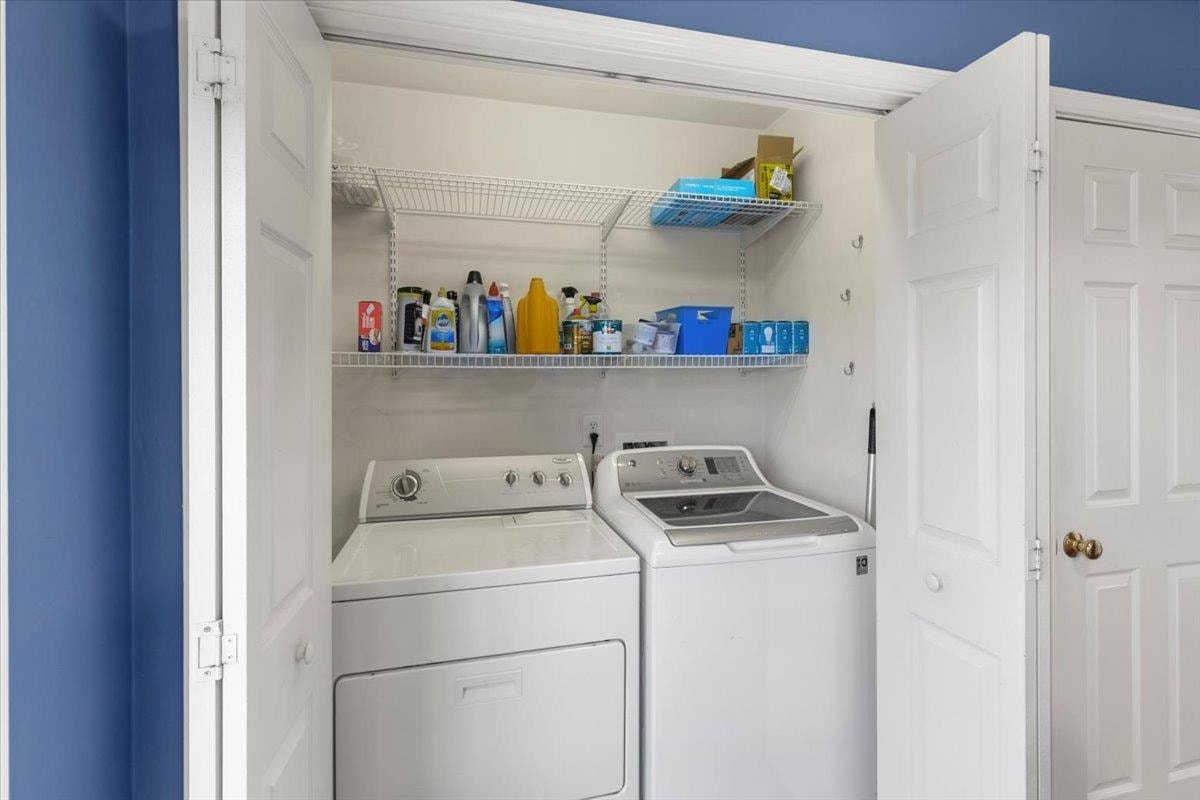
| Appliances: | Dishwasher, Dryer/Electric, Range/Electric, Refrigerator, Washer |
| Attic: | None |
| Basement: | true |
| Basement: | Finished, Garage Door, Walk Out |
| Exterior Features: | Blacktop Driveway, Deck |
| Exterior Finish: | Brick, Vinyl |
| Fireplace: | None |
| Garage/Carport: | Single Under |
| Heating: | Heat Pump |
| Hoa: | Covenants & Restrctn, Home Owners Assoc |
| Hoa Fee Includes: | Common Area Maint |
| Sewer: | Public System |
| Style/Structure/Home: | Colonial |
| Water: | Public Water |
| Water Heater: | Electric |
| Directions: | Route 114 Peppers Ferry Road to New River Village Drive, Left onto 2nd loop of Sequoia, Home on the right side. |
Listing Courtesy of: Matthew Alan Hicks
Listing Agent: Matthew Hicks
540-320-5481
Mortgage Calculator
The data on this website relating to real estate for sale comes in part from the IDX Program of the New River Valley Association of REALTORS®.
All information is believed accurate but not guaranteed. The properties displayed may not be all of the properties available through the IDX Program. Any use of this site other than by potential buyers or sellers is strictly prohibited.
© 2026 New River Valley Association of REALTORS®.
New River Valley Association of REALTORS® data last updated on October 27, 2026 11:51 AM - ET.
Property Last Updated: October 27, 2026 11:51 AM - ET
