2116 CHARLTON Lane
Radford, VA 24141
$282,500
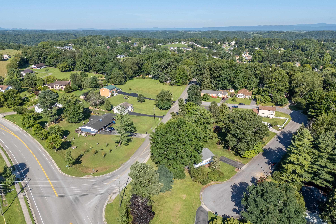
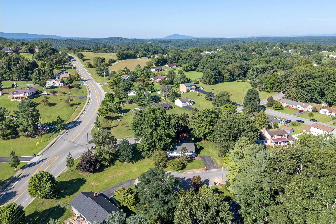
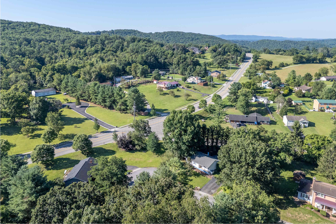
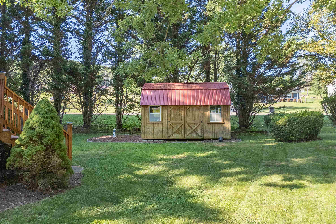
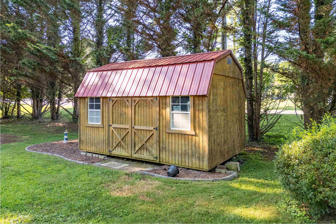
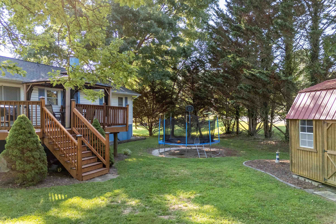
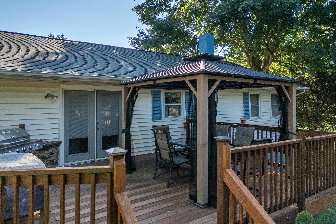
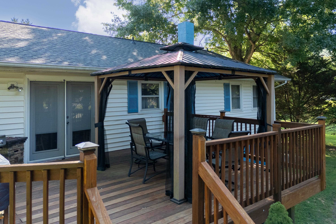
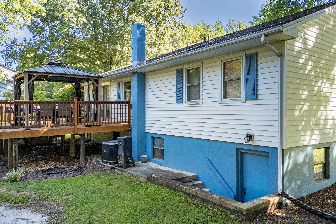
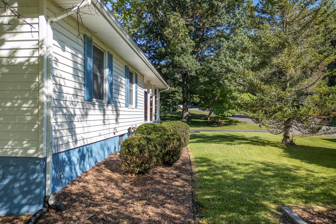
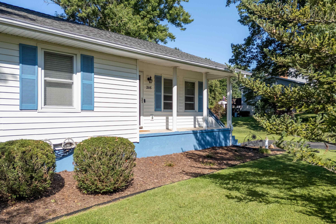
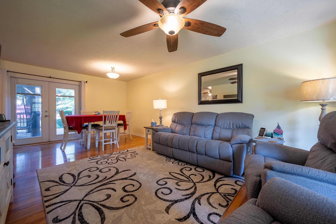
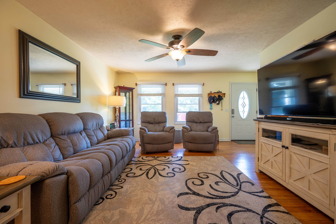
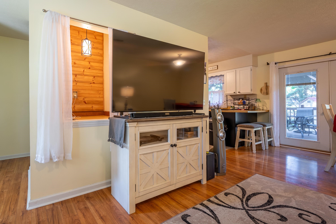
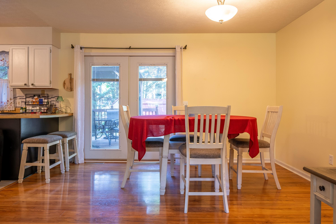
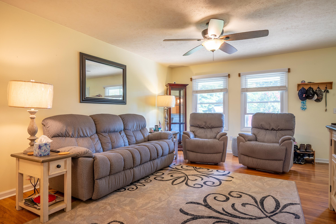
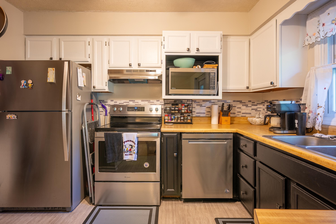
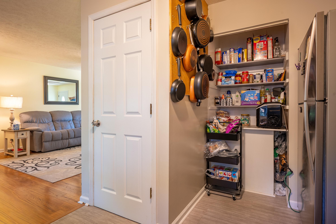
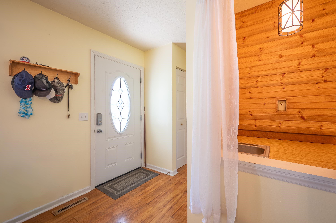
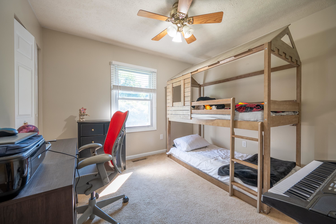
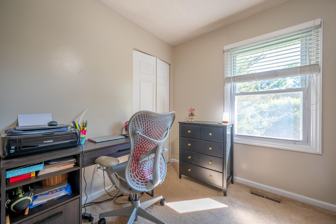
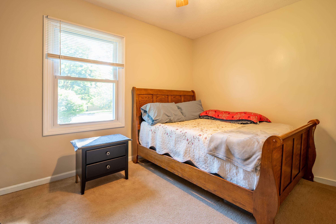
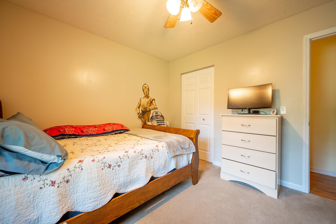
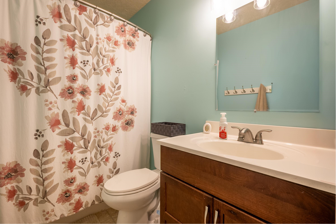
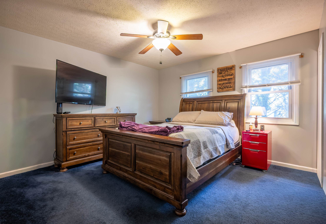
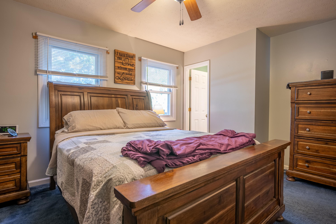
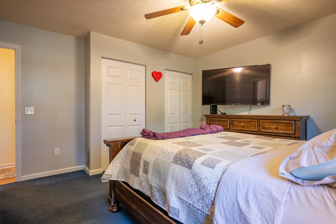
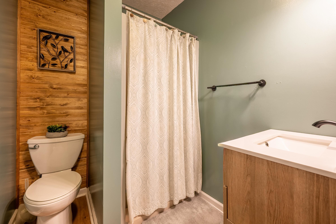
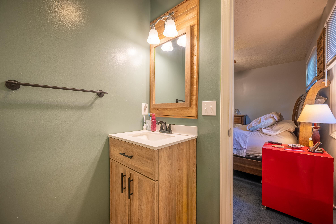
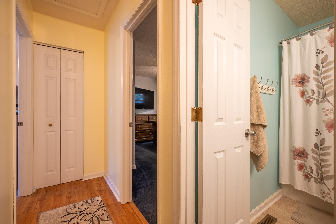
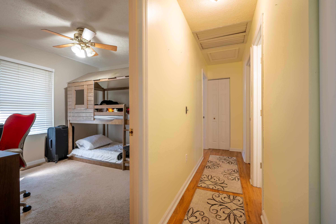
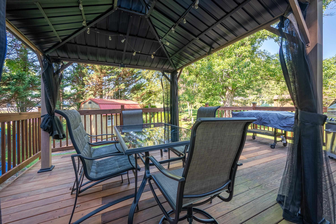
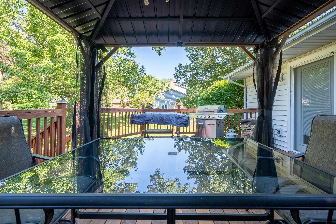
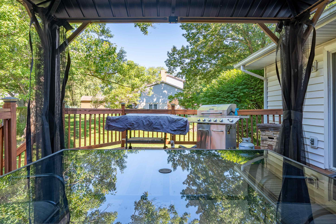
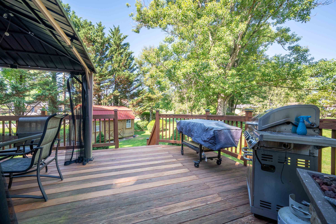
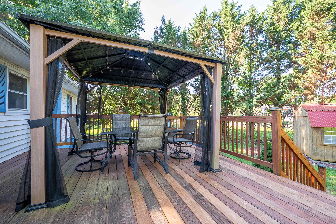
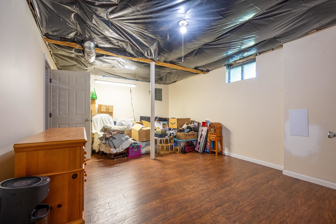
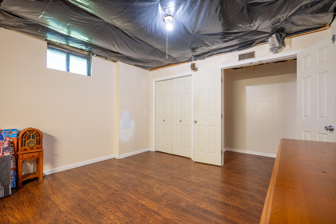
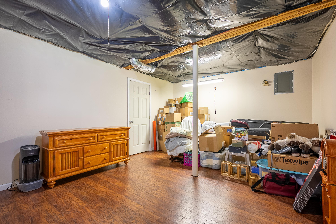
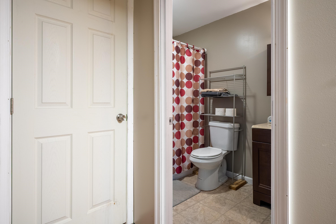
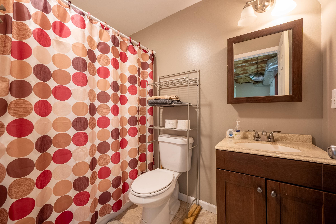
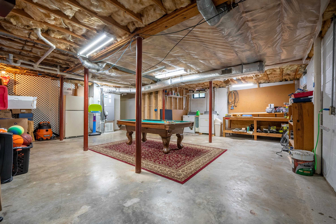
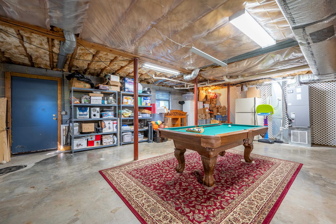
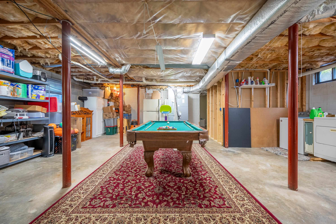
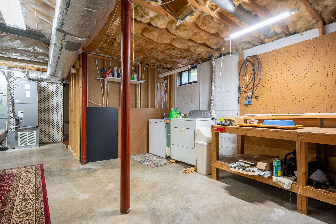
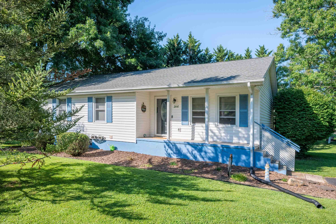
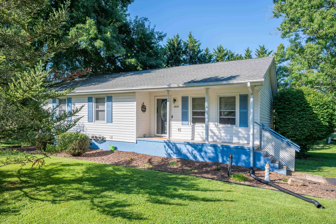
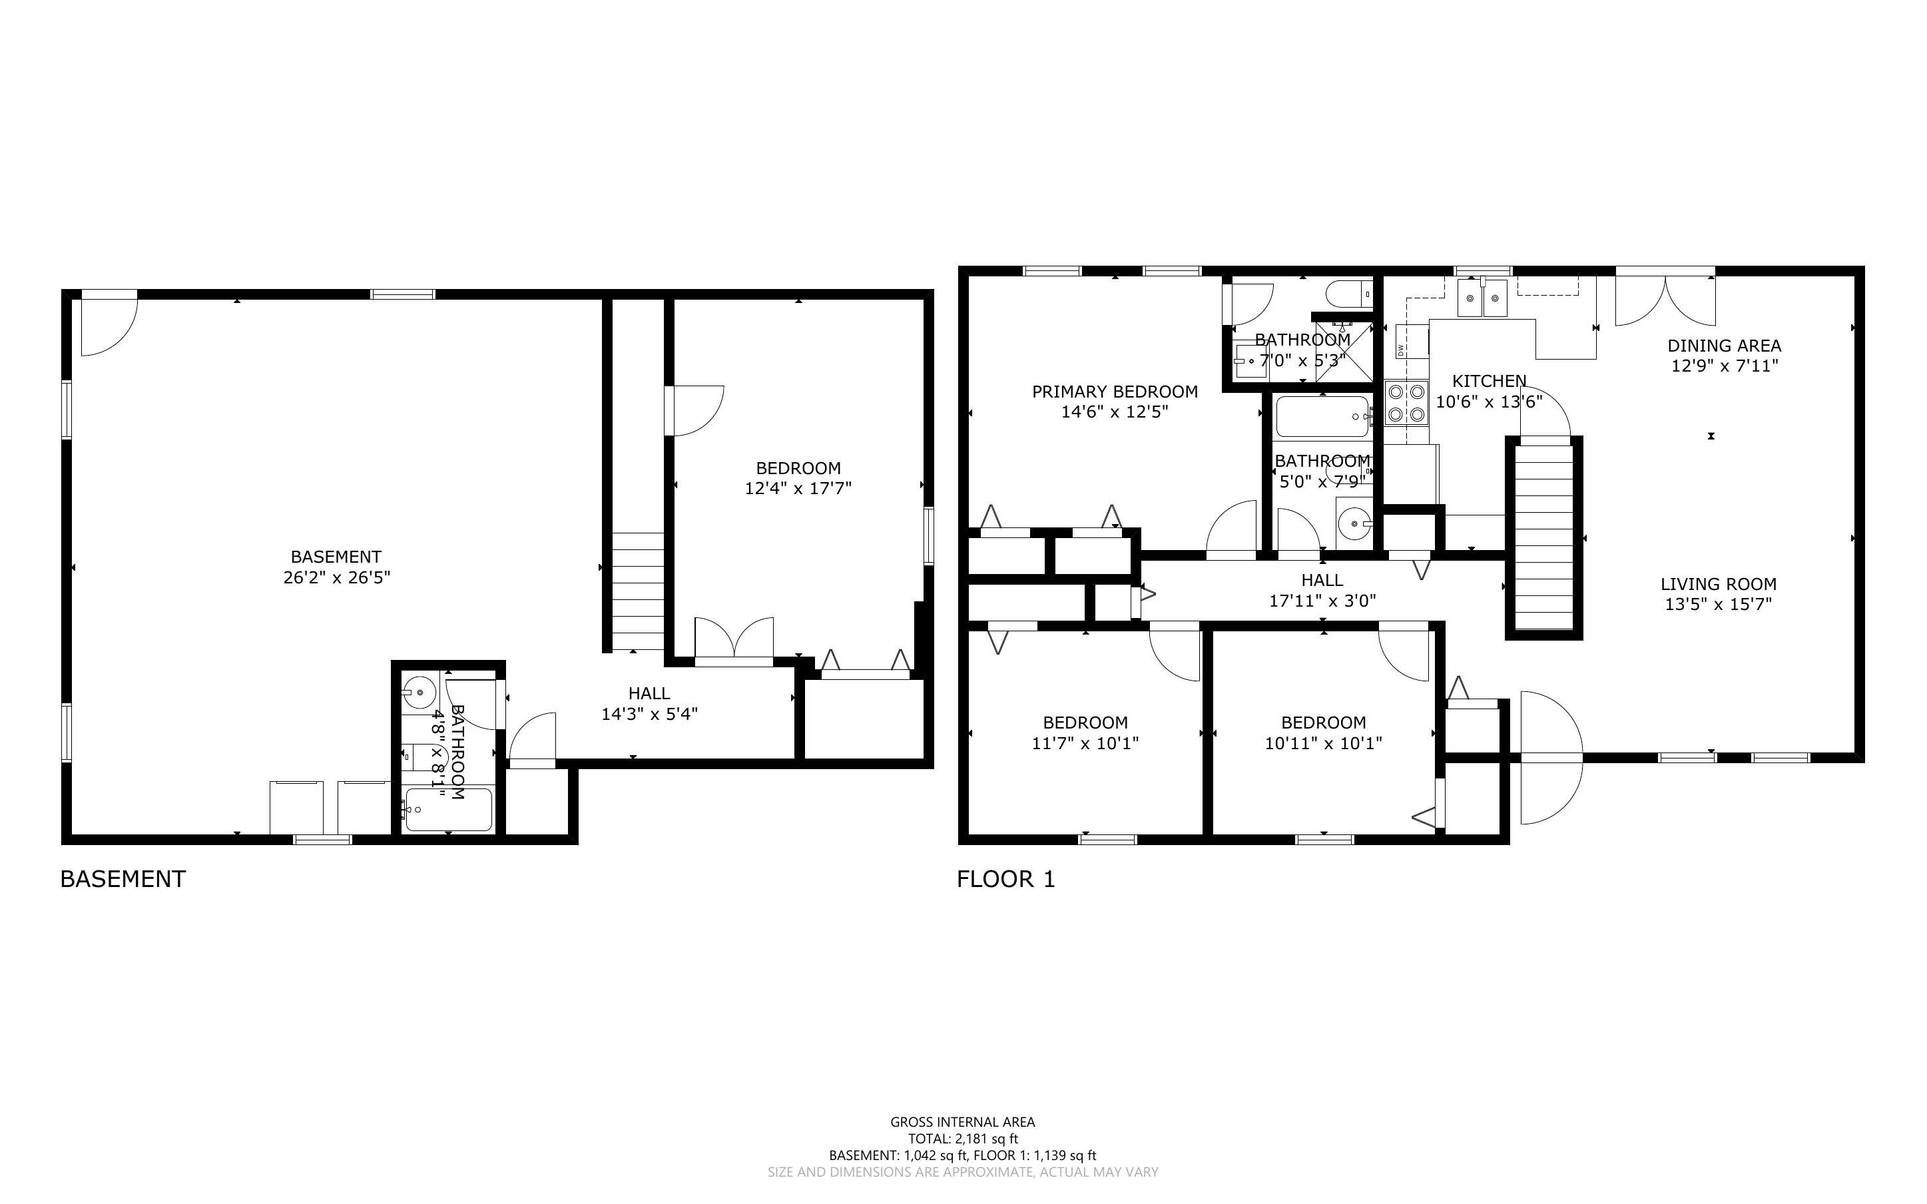
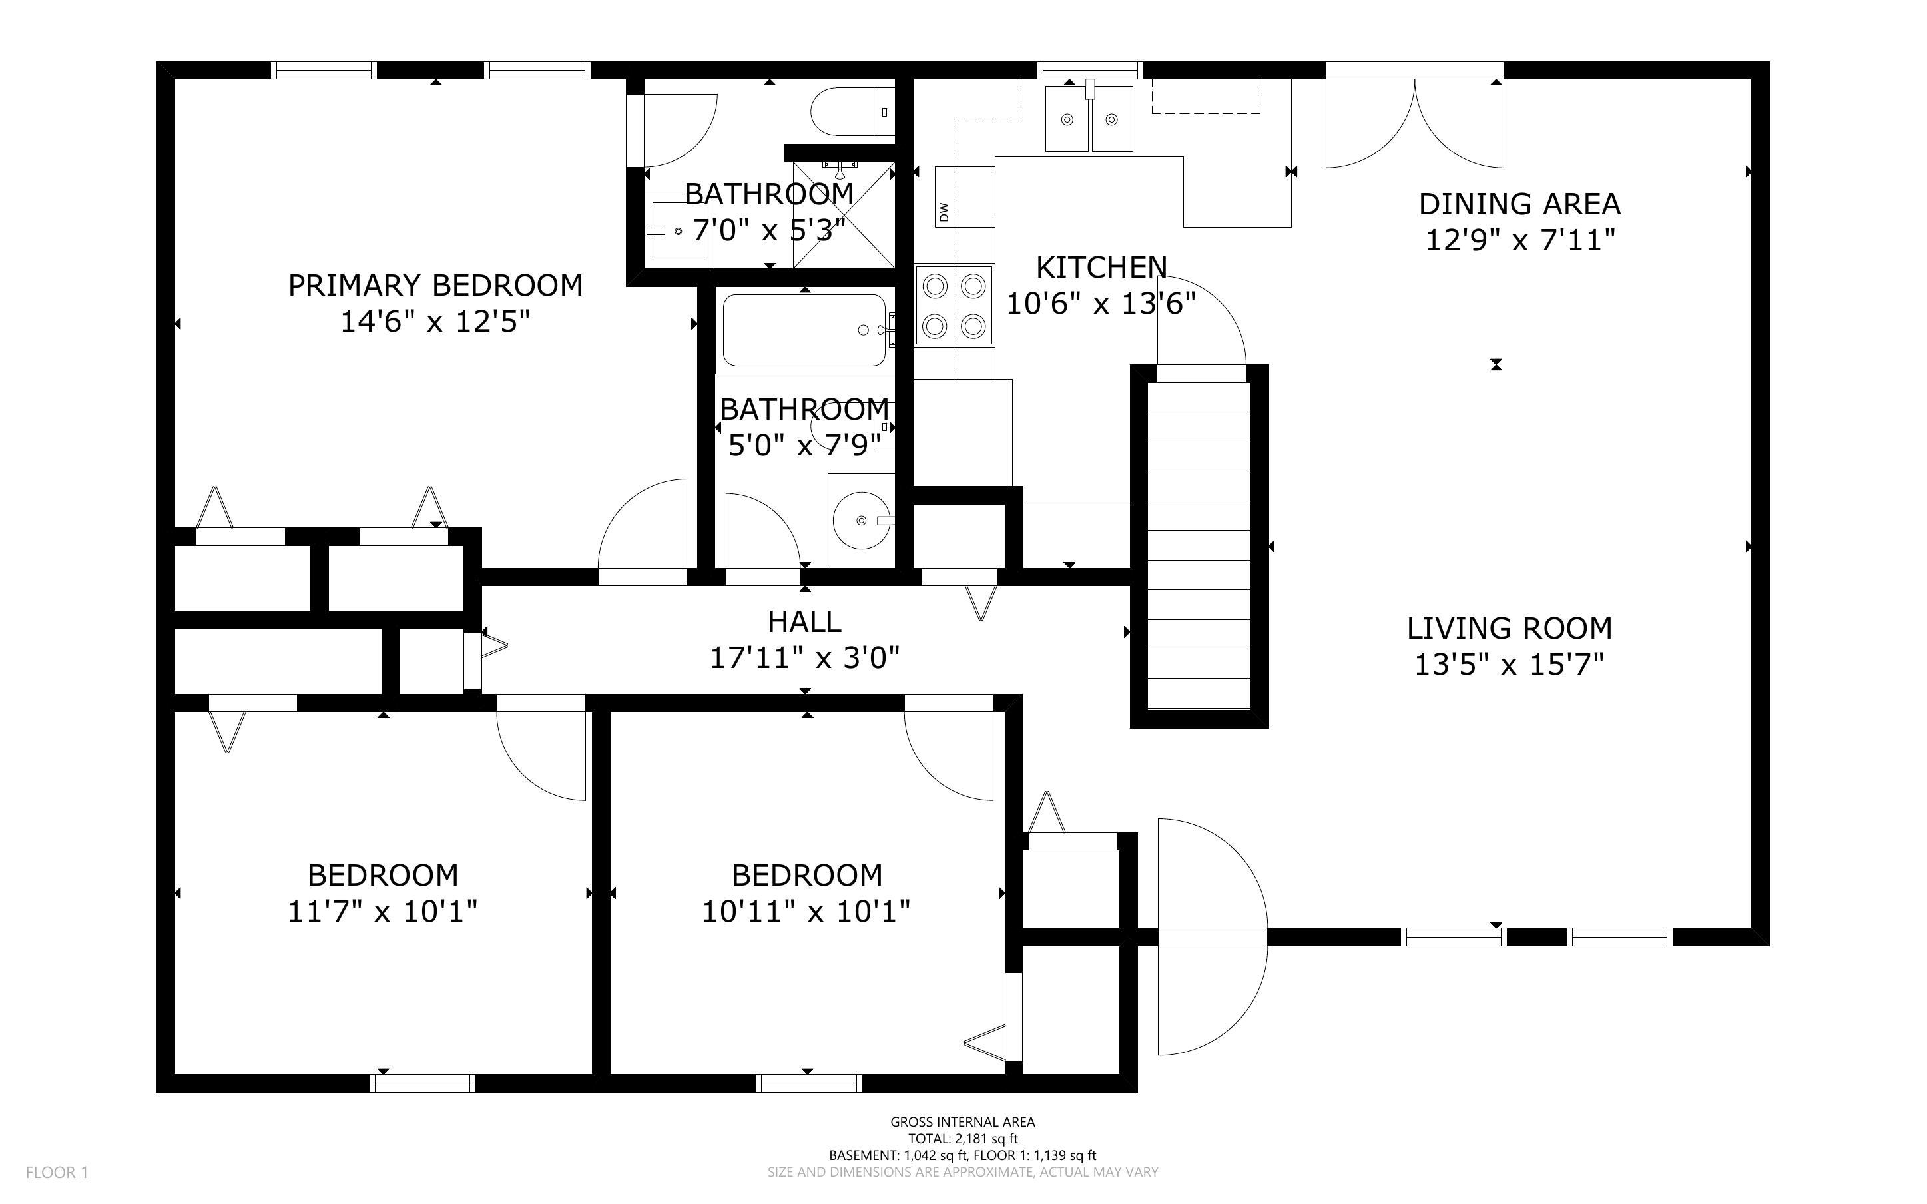
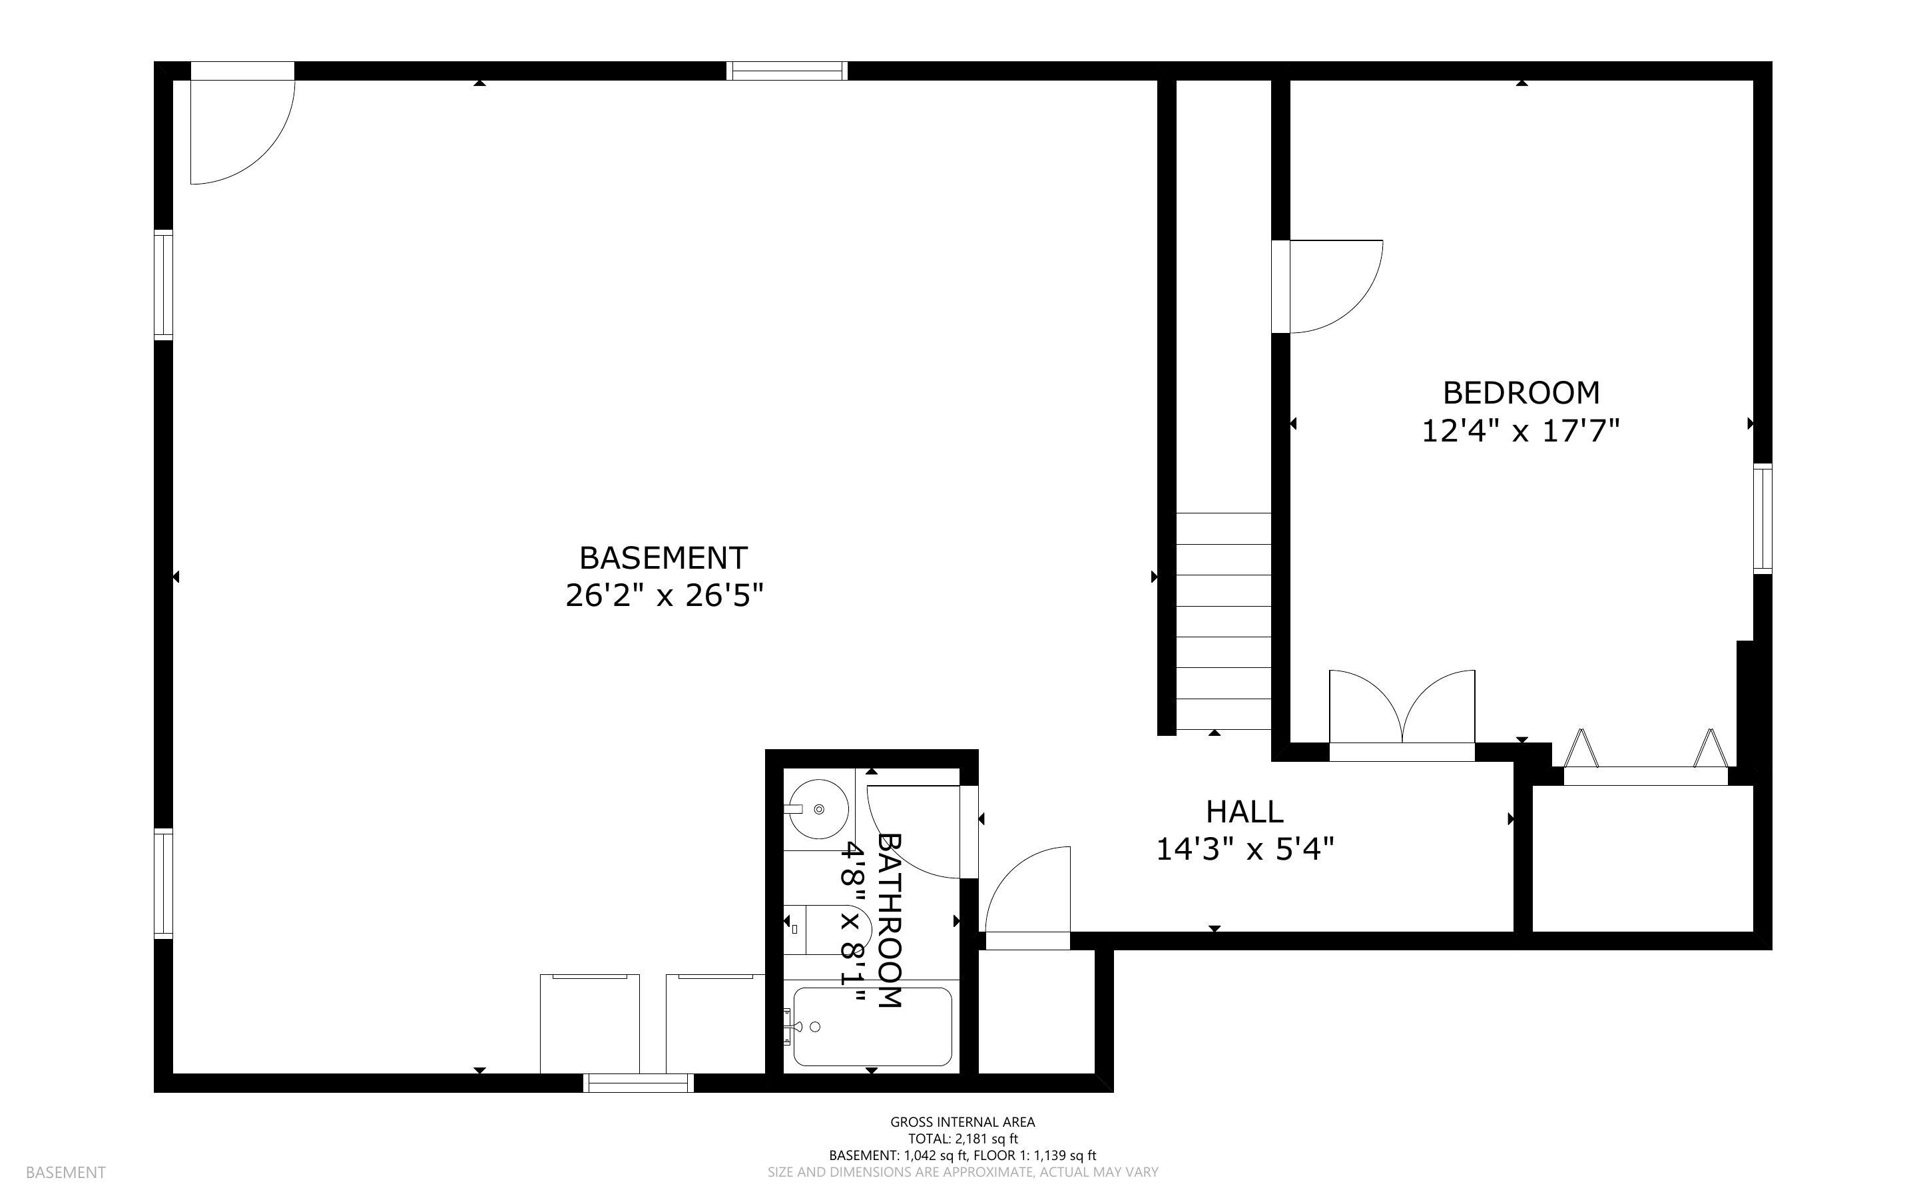
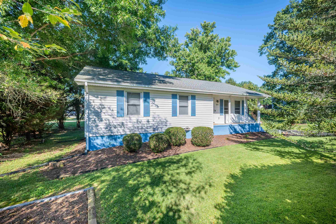
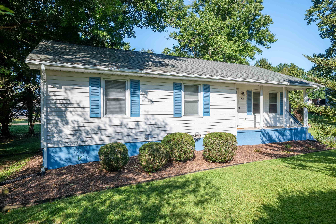
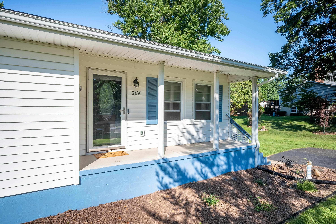
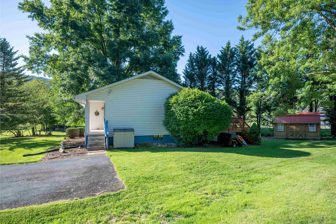
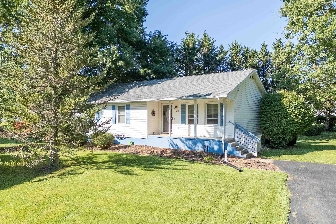
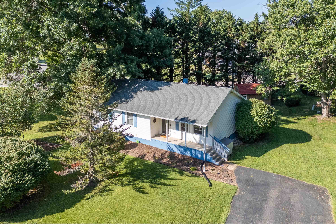
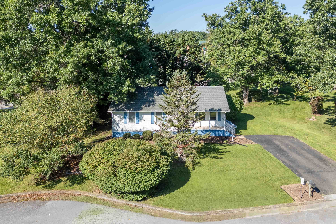
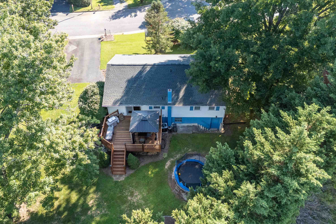
Nestled on a quiet cul-de-sac in one of Radford's most desirable neighborhoods, this spacious ranch offers comfortable one-level living with 3 beds, 3 full baths and a full unfinished basement. A bright, inviting floor plan with a spacious living room, abundant natural light, and a well-appointed kitchen with ample cabinetry, counter space, full complement of appliances, and adjoining dining area. Primary suite offers dual closets and private bath, while two additional beds provide flexibility for family, guests or home office. Full basement includes a bath and finished room, offering endless possibilities for future living space, recreation or storage. Expansive deck with gazebo overlooking a peaceful backyard. Detached storage building. Minutes to Radford University, parks, shopping, dining and the New River. Whether you are searching for your forever home, extra room for a growing family, or a place where you can enjoy life at your own pace, this one checks all the boxes!
| Mls #: | 428366 |
|---|---|
| Asking Price: | $282,500 |
| Sold Price: | $282,500 |
| Closing Date: | 10/22/2026 |
| Property Type: | Residential |
| Type: | Detached |
| Status: | Closed |
| Bedrooms: | 3 |
| Full Baths: | 3 |
| Apx Total Fin Sq Ft: | 1,182 |
| Taxes: | $2,082 |
| Lot Size: | 10018.800000000001 |
| # Of Acres: | 0.23 |
| City: | Radford |
| County: | Radford (city) |
| Subdivision: | Stonehedge |
| ZIP: | 24141 |
| Year Built: | 1983 |
| Area: | Radford City |
| Address: | 2116 CHARLTON Lane |
| Price Per Sqft: | $239.00 |
| High School: | Radford |
| School District: | Radford |
| Room/Level Bedrooms/Lower: | 0 |
| Room/Level Bedrooms/Main: | 3 |
| # Rooms: | 6 |
| Room/Level Baths Bsmt: | 1 |
| Room/Level Baths Main: | 2 |
| Tax Year: | 2025 |
| Levels: | One |
| Elementary School: | McHarg/Belle Heth |
| Middle School: | Dalton Inter |
| Auction?: | No |
| Limited Service: | No |
| Seller Disclosure: | Yes |
| Modular: | No |
| Manufactured: | No |
| Primary Bed On Main: | Yes |
| Is The Water On?: | Yes |
| Is The Power On?: | Yes |
| Estate?: | No |
| Above Grade Sq Ft Fin: | 1,182 |
| Apx Main Sq Ft Fin: | 1,182 |
| Apx Bsmt Sq Ft Unfin: | 1,182 |
| Air Conditioning: | Heat Pump |
| Appliances: | Dishwasher, Dryer Hookup-Elec, Microwave, Range/Electric, Refrigerator, Washer Hookup |
| Attic: | Access Only |
| Basement: | true |
| Basement: | Concrete Floor, Full, Laundry, Partitioned, Shower Facilities, Sump Pump, Walk Out |
| Exterior Features: | Blacktop Driveway, Deck, Porch, Storage Shed |
| Exterior Finish: | Vinyl |
| Financing: | None |
| Fireplace: | None |
| Flooring: | Carpet, Parquet, Vinyl |
| Garage/Carport: | None |
| Heating: | Heat Pump |
| Hoa: | None |
| Interior Features: | Ceiling Fan(s), Extra Storage, Radon System-Active, Walls-Drywall, Primary Bed on Main |
| Land Description: | Cul-de-Sac, Road Frontage, State Maintained Rd, Subdivision |
| Roofing: | Shingle |
| Sewer: | Public System |
| Style/Structure/Home: | Ranch |
| Water: | Public Water |
| Water Heater: | Electric |
| Directions: | Rock Road to Forest Ave. to Right on Charlton, home on Right. |
Listing Courtesy of: RE/MAX 8 - Blacksburg
Listing Agent: Desi Sowers
540-320-1328
Mortgage Calculator
The data on this website relating to real estate for sale comes in part from the IDX Program of the New River Valley Association of REALTORS®.
All information is believed accurate but not guaranteed. The properties displayed may not be all of the properties available through the IDX Program. Any use of this site other than by potential buyers or sellers is strictly prohibited.
© 2026 New River Valley Association of REALTORS®.
New River Valley Association of REALTORS® data last updated on October 27, 2026 11:51 AM - ET.
Property Last Updated: October 27, 2026 11:51 AM - ET