103 Riverview Street
Pembroke, VA 24136
$313,500
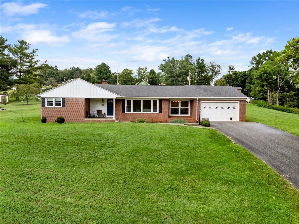
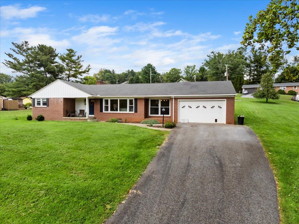
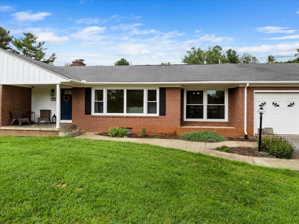
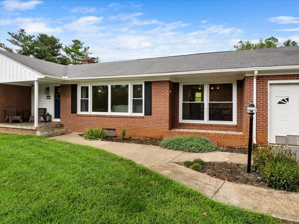
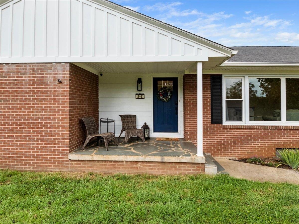
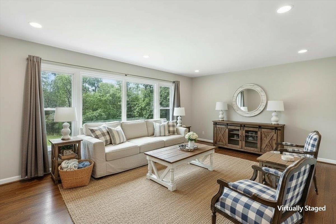
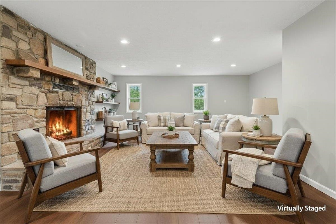
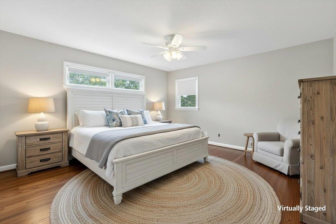
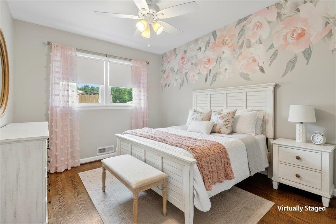
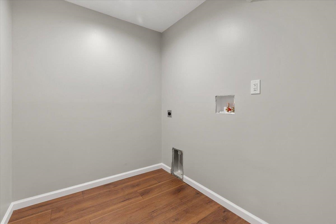
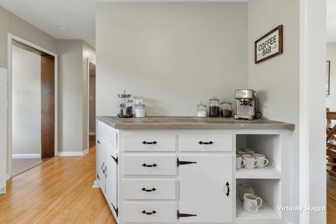
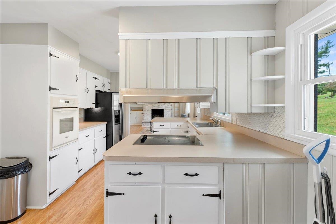
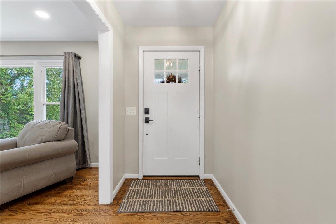
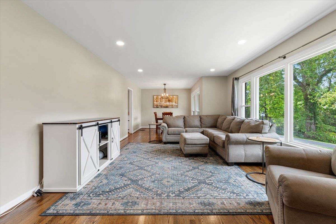
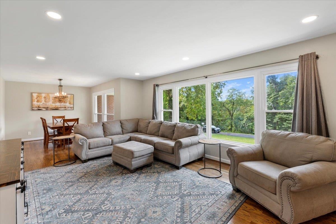
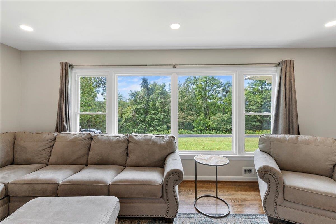
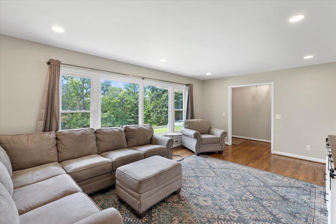
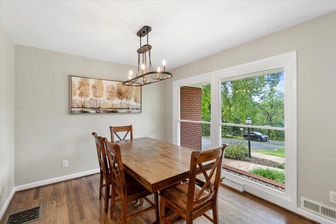
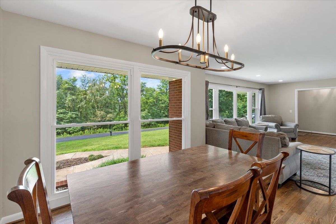
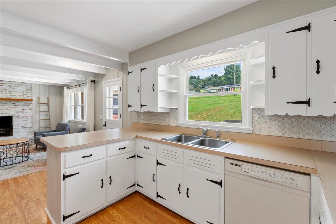
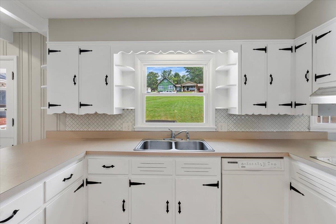
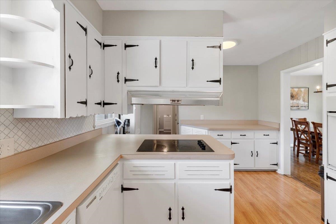
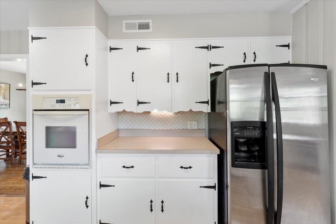
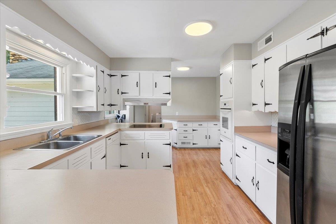
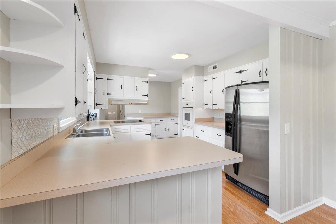
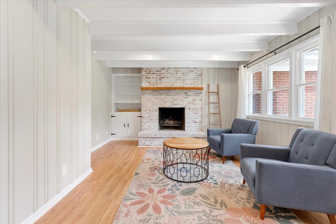
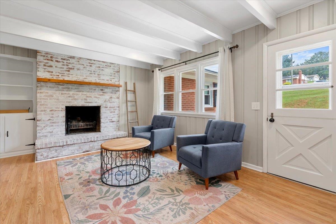
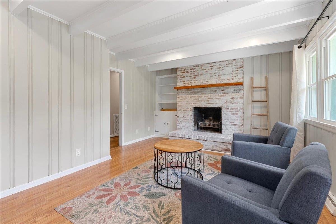
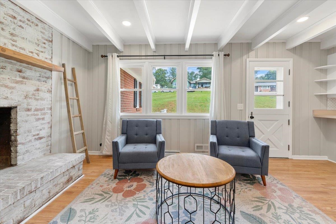
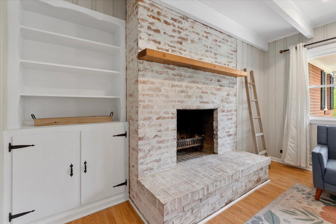
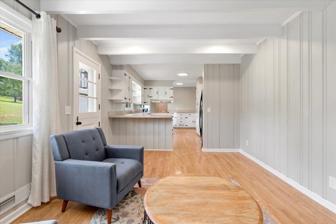
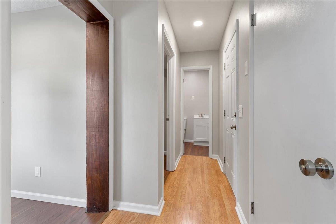
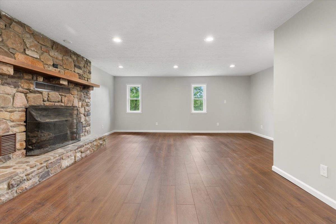
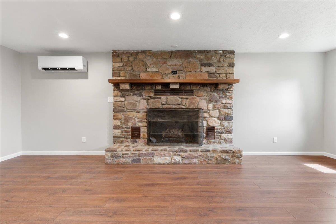
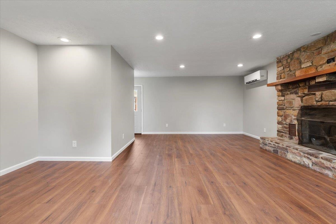
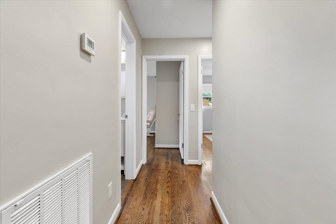
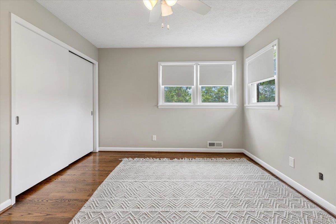
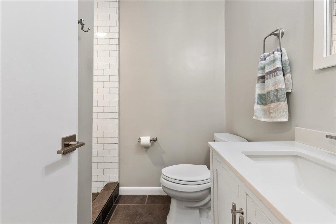
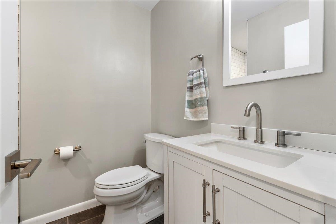
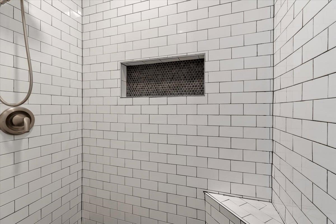
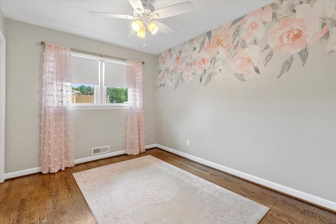
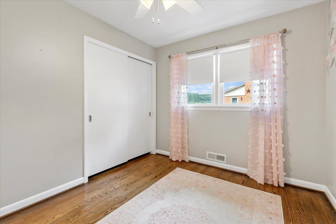
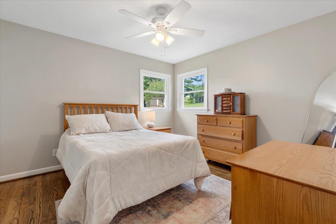
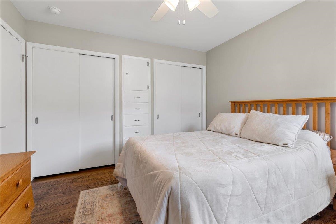
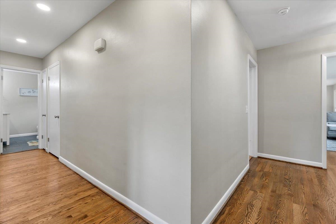
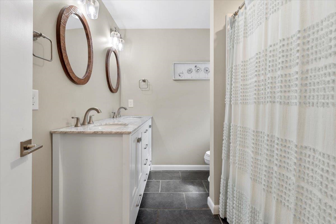
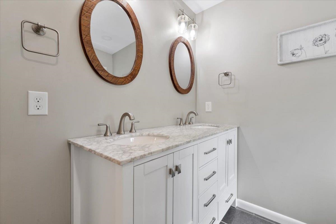
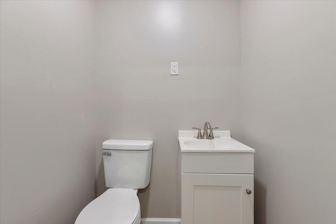
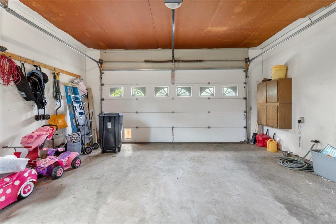
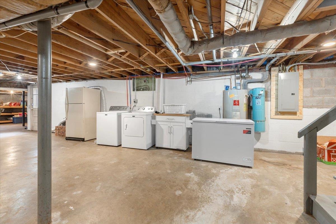
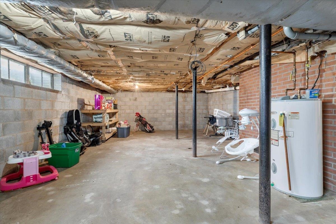
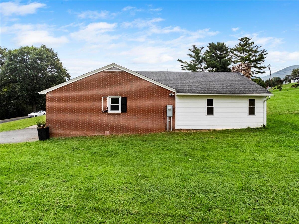
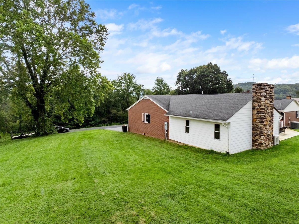
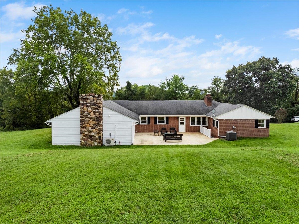
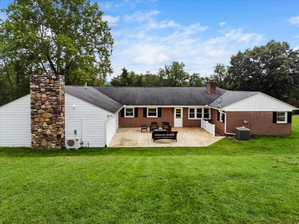
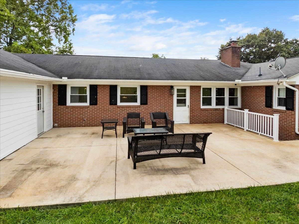
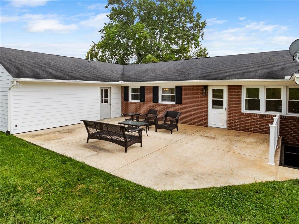
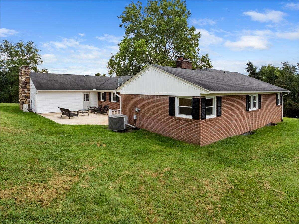
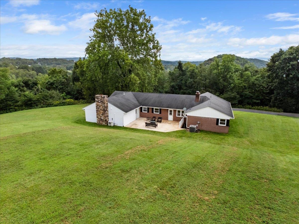
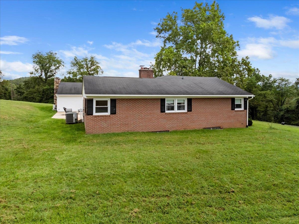
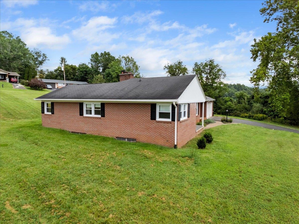
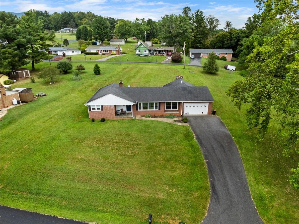
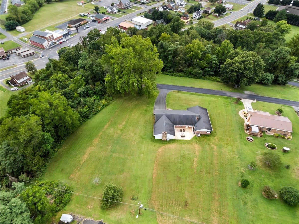
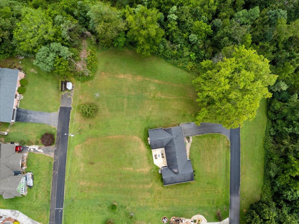
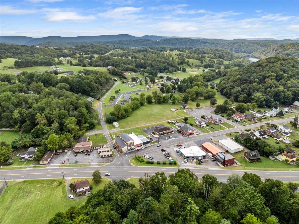
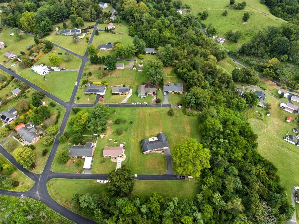
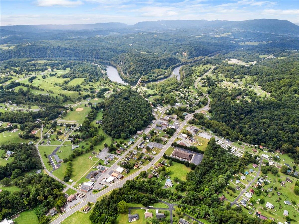
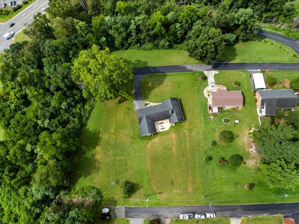
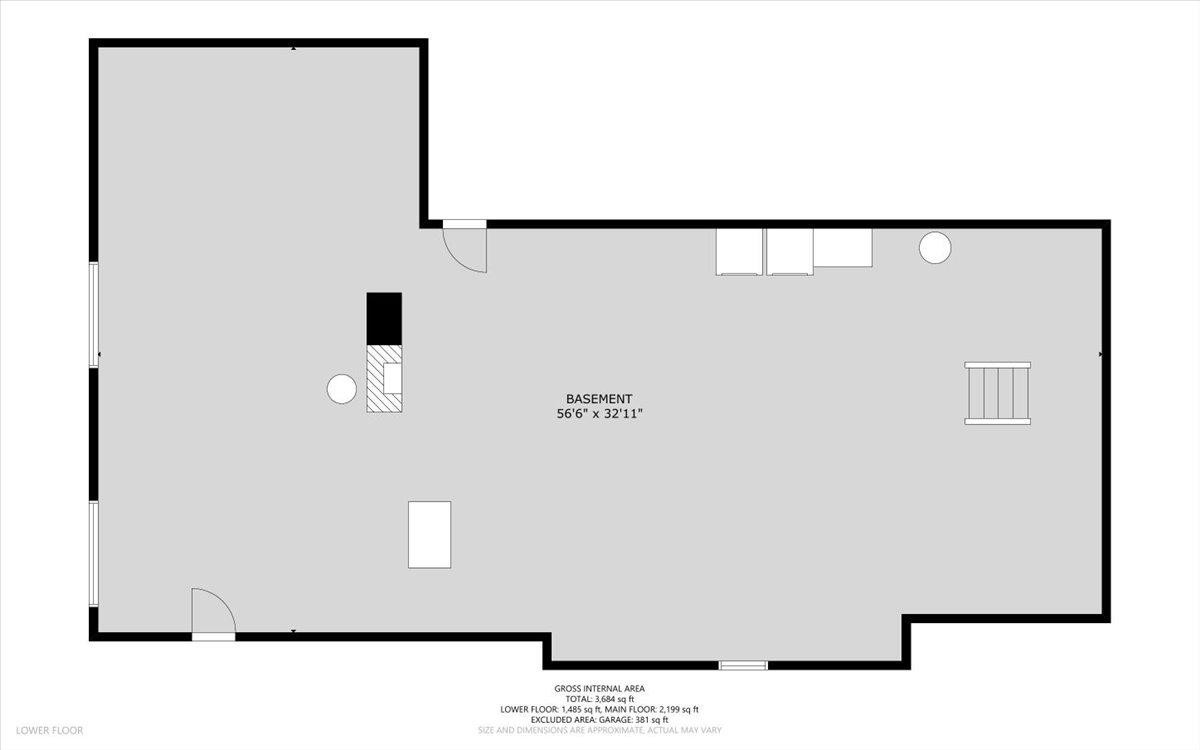
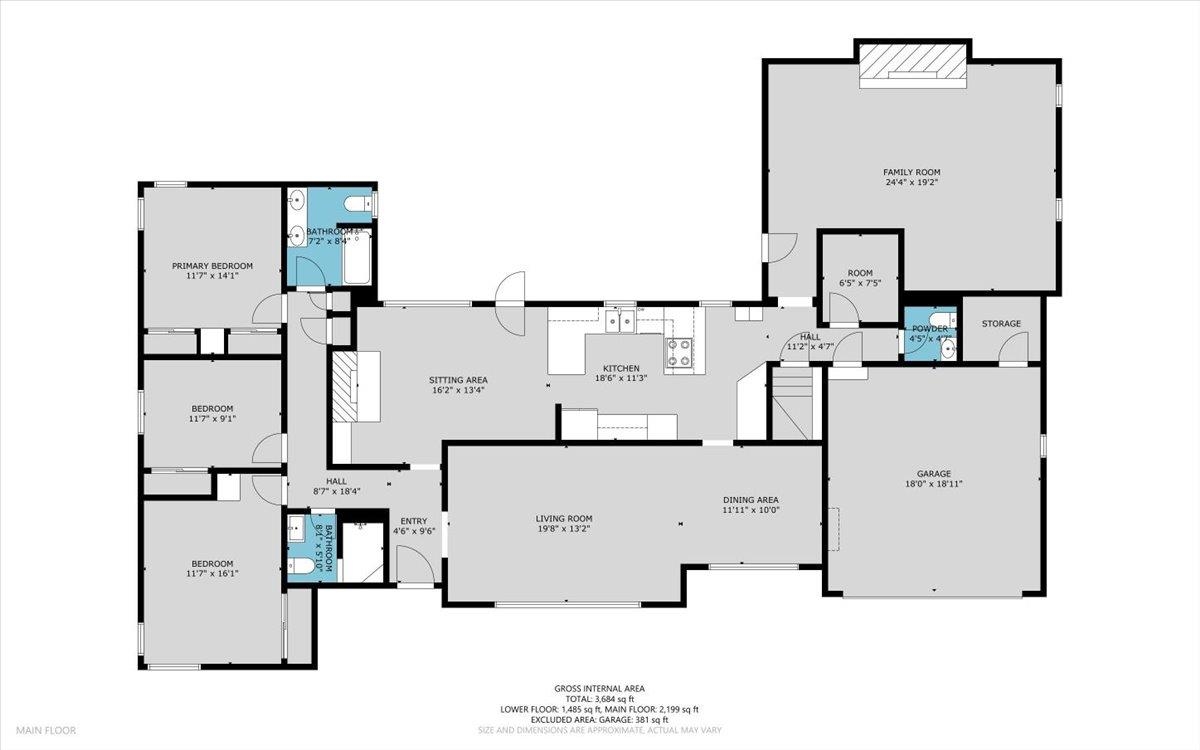
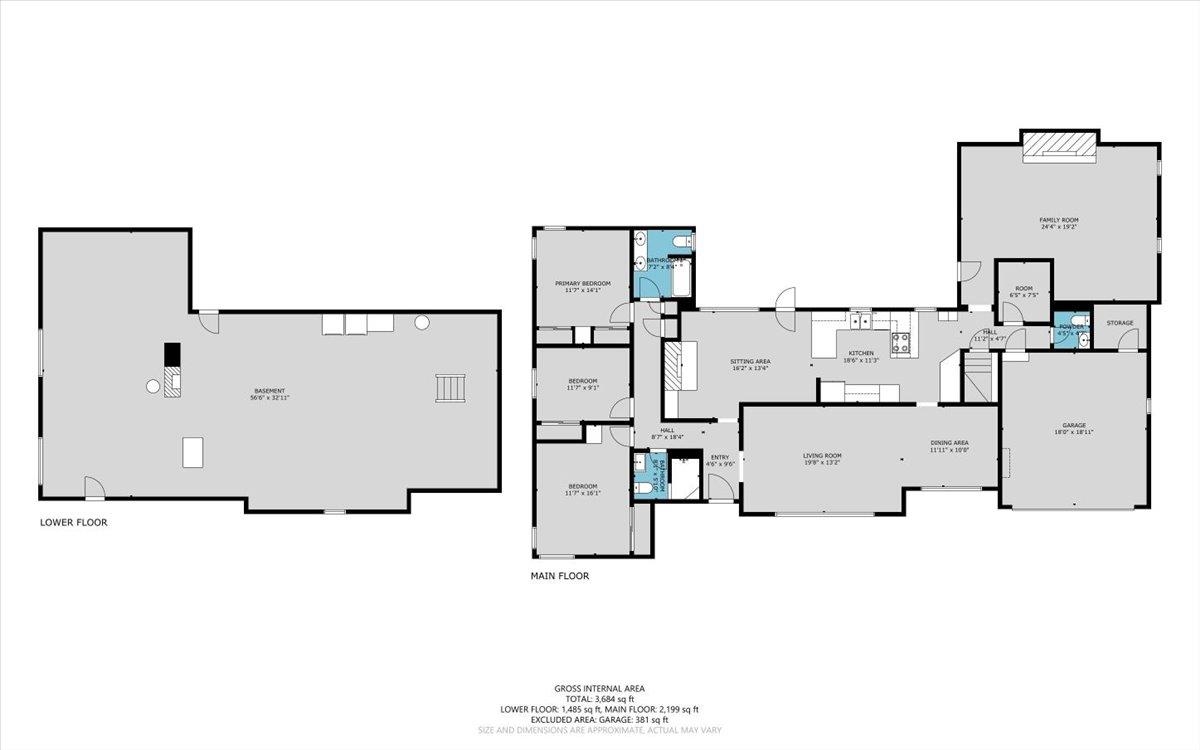
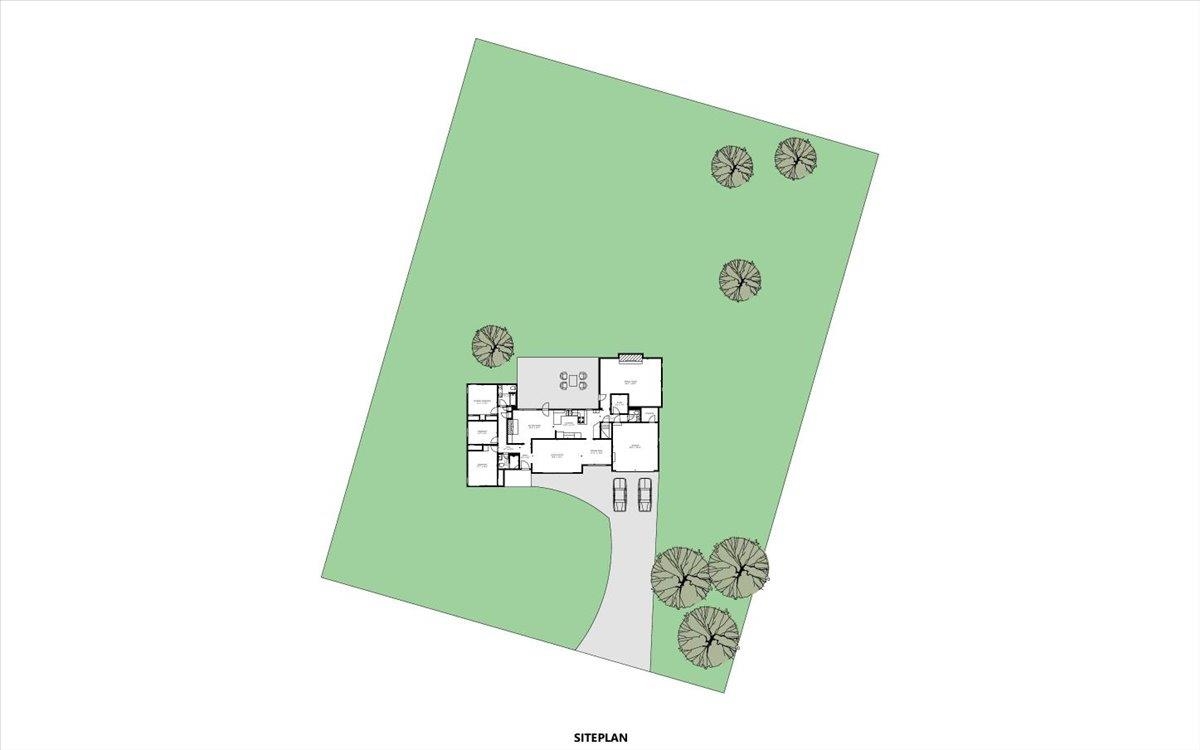
Updated, spacious & full of possibilities! 103 Riverview St offers 3 beds, 2 remodeled baths, 2-car garage & an impressive list of improvements…in 2021 new windows, hardwood flooring, lighting, & Hardi-plank siding/soffits, while 2024 brought upgraded electrical/panel box work plus underground electrical service from AEP pole to the home. New gutters, remodeled concrete patio with gas grill connection & two water heaters. Bright living & dining rooms feature large windows & stylish chandelier. New Laundry RM added to main floor living area, Kitchen offers abundant cabinetry, while the sitting room showcases a wood-burning fireplace. Spacious family room features a stacked-stone fireplace with gas setup. Large unfinished basement offers storage or future expansion. Enjoy 0.8 acres in Fisher Heights. Close to the New River, Appalachian Trail, Cascade Falls, Mountain Lake, Blacksburg & Virginia Tech! Discover a beautifully updated home with space, character & room to make it yours
| Mls #: | 428624 |
|---|---|
| Asking Price: | $313,500 |
| Sold Price: | $313,500 |
| Closing Date: | 11/09/2026 |
| Property Type: | Residential |
| Type: | Detached |
| Status: | Closed |
| Bedrooms: | 3 |
| Full Baths: | 2 |
| Half Baths: | 1 |
| Apx Total Fin Sq Ft: | 2,247 |
| Taxes: | $1,916 |
| Lot Size: | 34848 |
| # Of Acres: | 0.8 |
| City: | Pembroke |
| County: | Giles |
| Subdivision: | Fisher Heights |
| ZIP: | 24136 |
| Year Built: | 1959 |
| Area: | Giles County |
| Address: | 103 Riverview Street |
| Price Per Sqft: | $139.52 |
| High School: | Giles |
| School District: | Giles County |
| Porch Dim/Descrip: | 70 ft2 |
| Garage Dim/Descrip: | 381 ft2 |
| Room/Level Bedrooms/Lower: | 0 |
| Room/Level Bedrooms/Main: | 3 |
| Room/Level Half Baths Main: | 1 |
| # Rooms: | 9 |
| Room/Level Baths Main: | 2 |
| Tax Year: | 2025 |
| Levels: | One |
| Elementary School: | Eastern |
| Middle School: | Macy McClg |
| Auction?: | No |
| Limited Service: | No |
| Seller Disclosure: | No |
| Modular: | No |
| Manufactured: | No |
| Primary Bed On Main: | Yes |
| Is The Water On?: | Yes |
| Is The Power On?: | Yes |
| Estate?: | No |
| Above Grade Sq Ft Fin: | 2,247 |
| Apx Main Sq Ft Fin: | 2,247 |
| Apx Bsmt Sq Ft Unfin: | 1,805 |
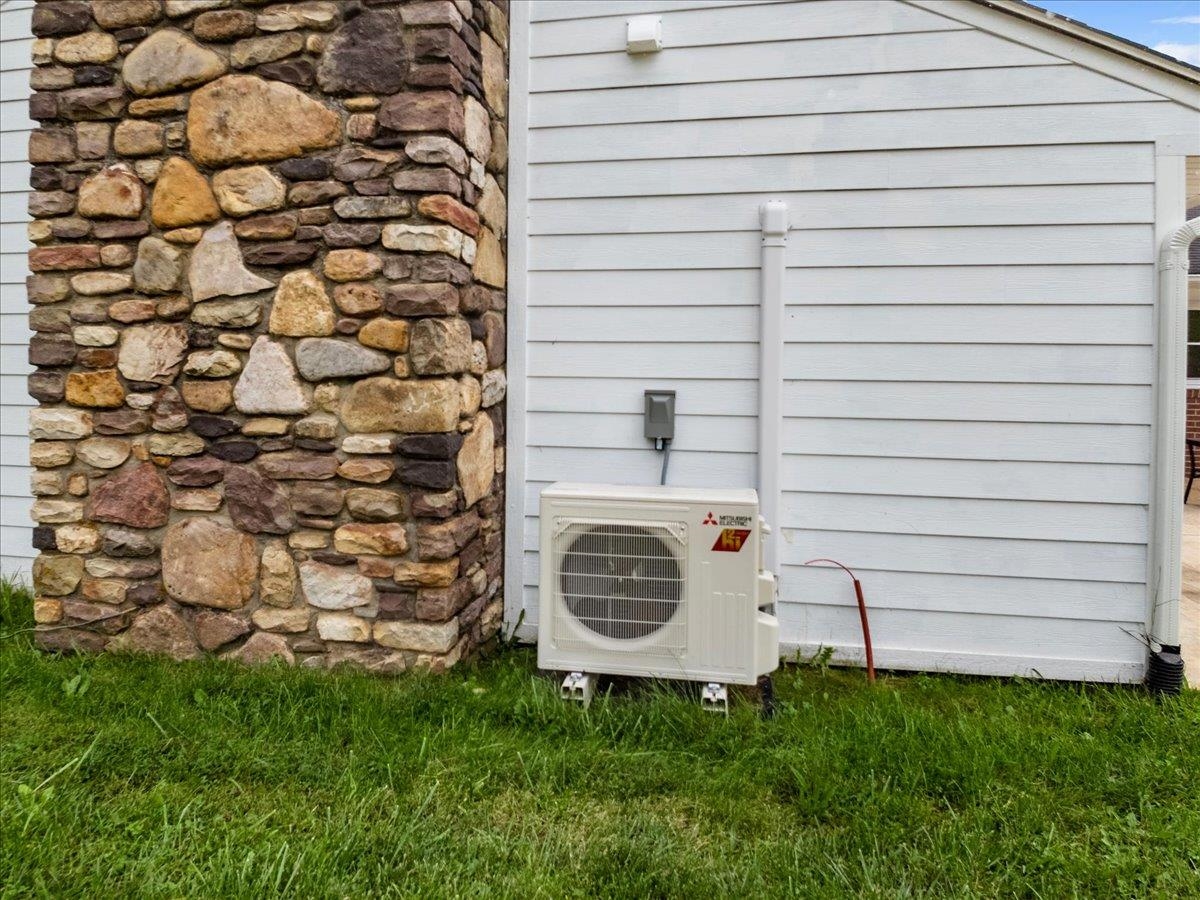
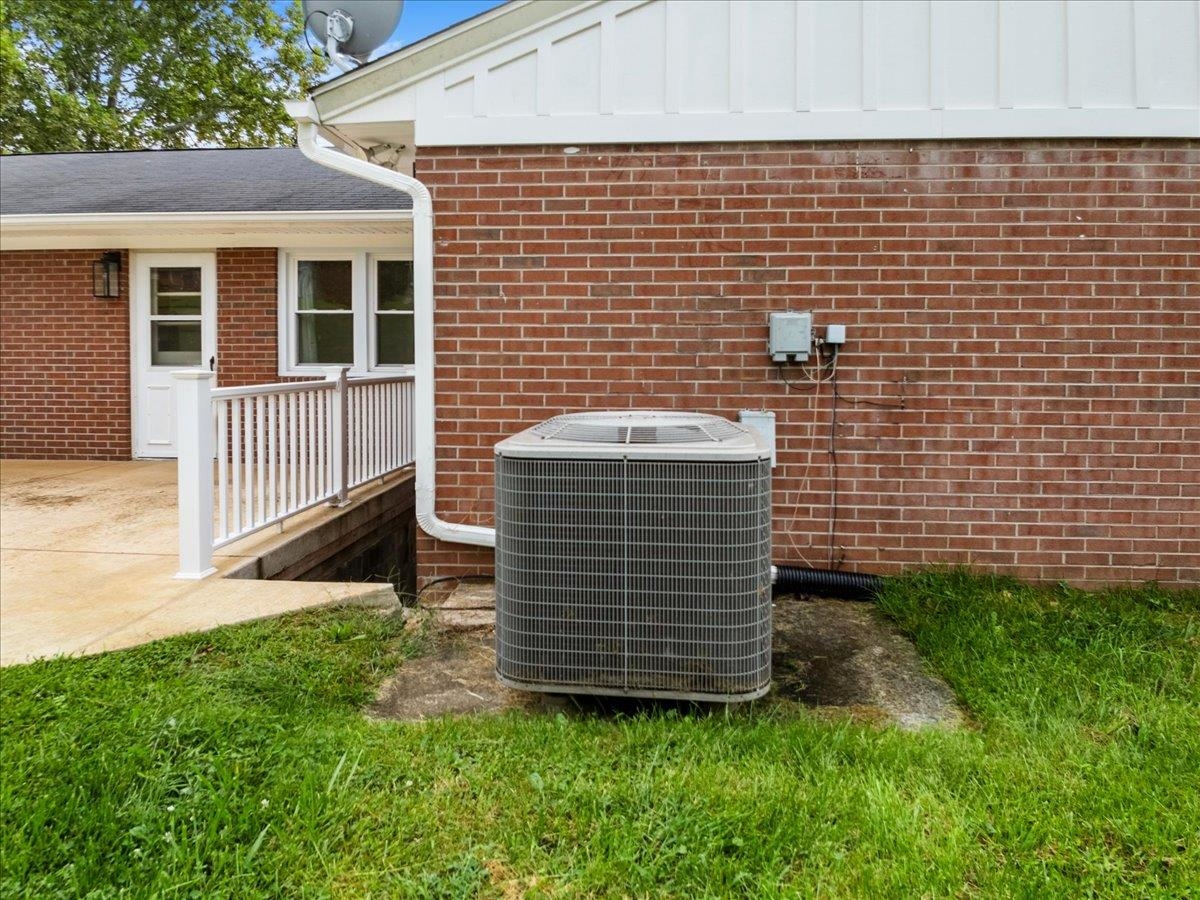
| Air Conditioning: | Heat Pump |
| Appliances: | Dishwasher, Double Oven, Dryer/Electric, Freezer, Washer, Wall Oven, Cooktop/Electric |
| Attic: | Access Only |
| Basement: | true |
| Basement: | Concrete Floor, Full, Walk Out |
| Exterior Features: | Blacktop Driveway, Gas Grill Connection, Other - See Remarks, Porch, Patio |
| Exterior Finish: | Brick, Hardi-Plank |
| Fireplace: | Family Room, Flue, Gas Logs/Ventless, Living Room, Woodburning |
| Garage/Carport: | Double Attached |
| Heating: | Heat Pump |
| Hoa: | None |
| Interior Features: | Built-Ins, Ceiling Fan(s), Laundry on Main, Other - See Remarks, Primary Bed on Main |
| Roofing: | Other - See Remarks, Shingle |
| Sewer: | Public System |
| Style/Structure/Home: | Ranch |
| Water: | Public Water |
| Water Heater: | Electric |
| Directions: | From Blacksburg take Rt. 460 W to Pembroke. Take Right onto Fisher Hill then your next right onto Riverview, Home is on left at the end of the street. |
Listing Courtesy of: RE/MAX 8 - Blacksburg
Listing Agent: Rhett Butler
540-599-2320
Mortgage Calculator
The data on this website relating to real estate for sale comes in part from the IDX Program of the New River Valley Association of REALTORS®.
All information is believed accurate but not guaranteed. The properties displayed may not be all of the properties available through the IDX Program. Any use of this site other than by potential buyers or sellers is strictly prohibited.
© 2026 New River Valley Association of REALTORS®.
New River Valley Association of REALTORS® data last updated on November 15, 2026 12:51 PM - ET.
Property Last Updated: November 15, 2026 12:51 PM - ET