103 LONGVIEW Drive
Christiansburg, VA 24073
$249,900
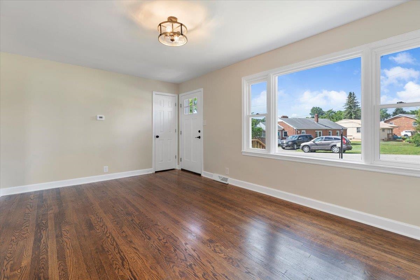
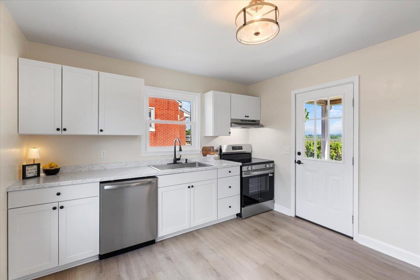
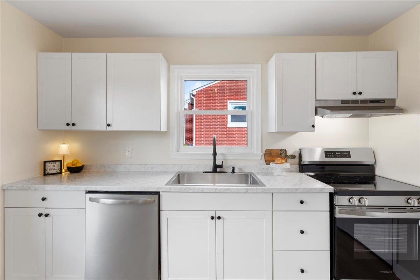
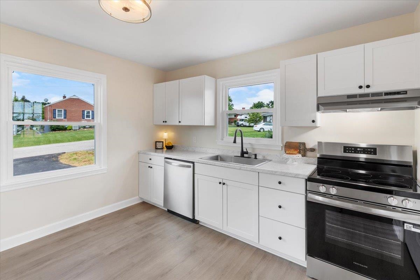
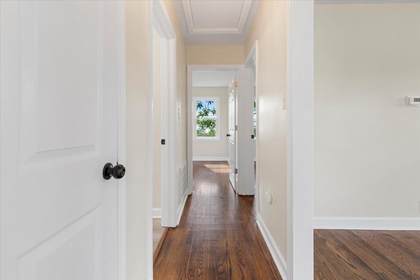
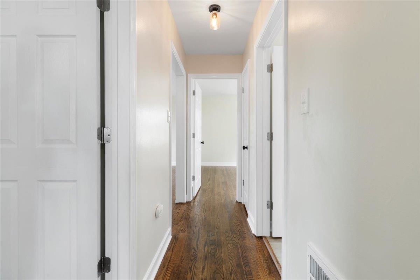
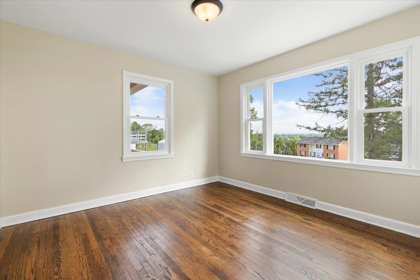
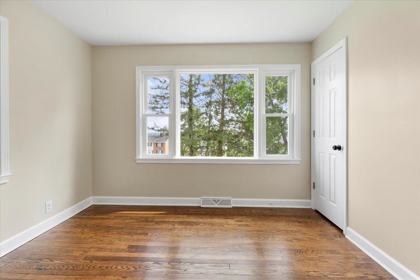
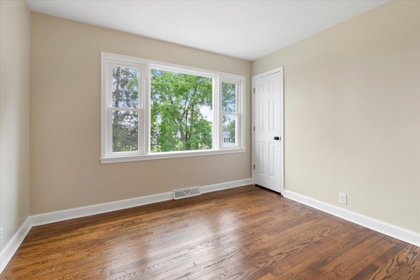
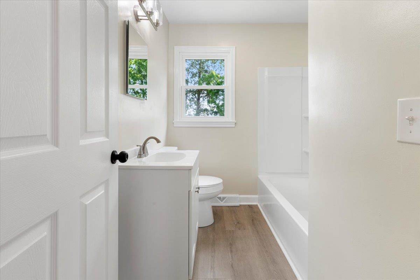
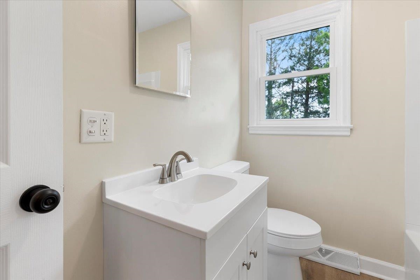
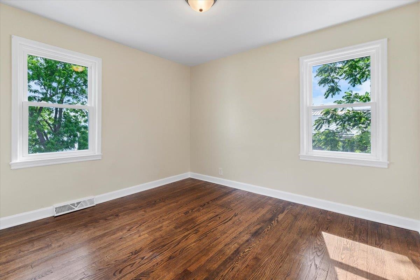
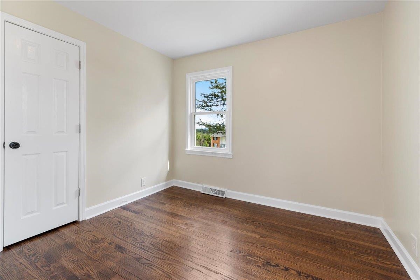
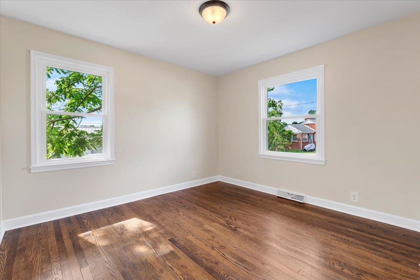
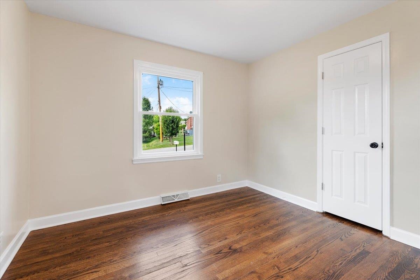
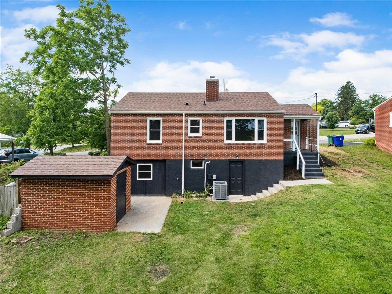
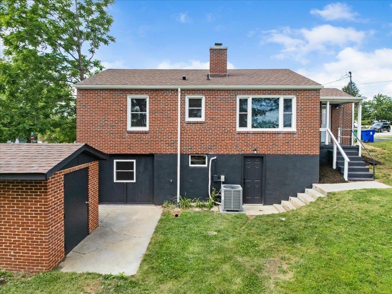
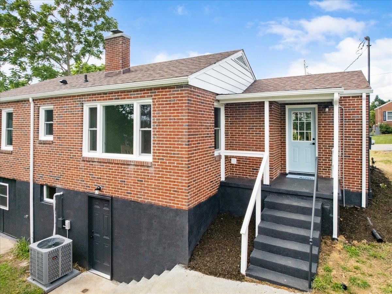
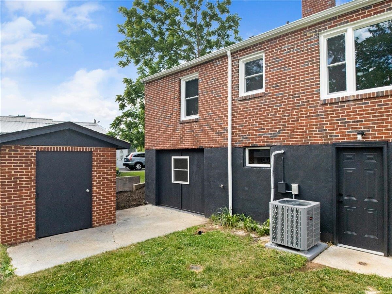
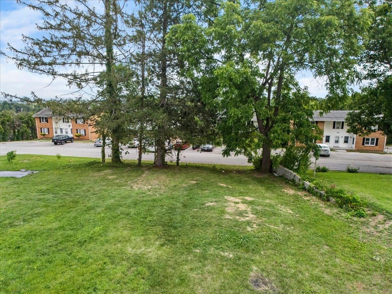
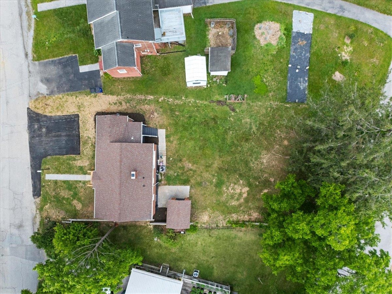
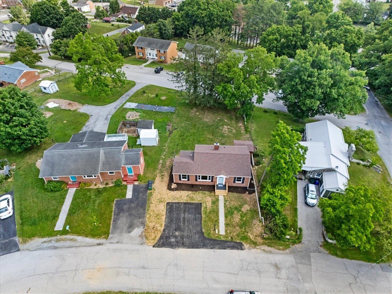
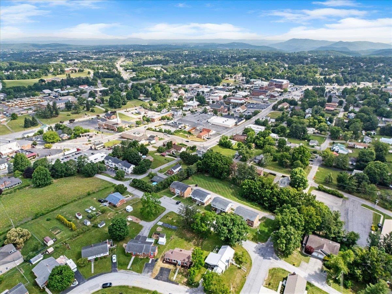
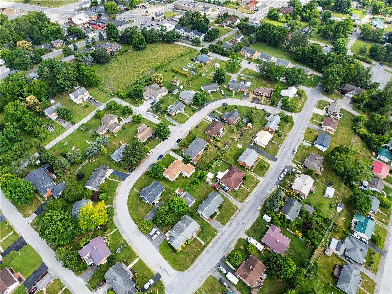
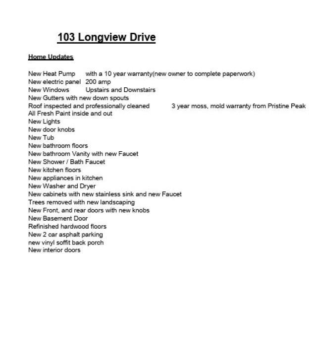
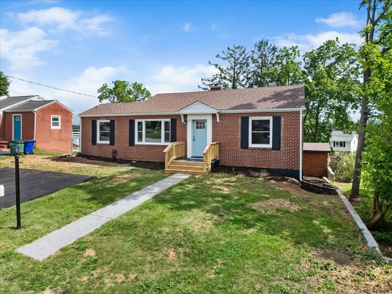
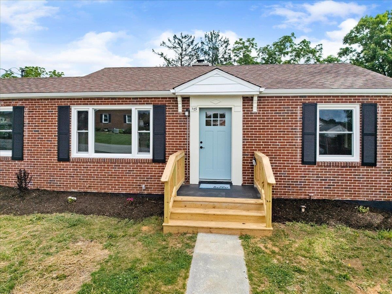
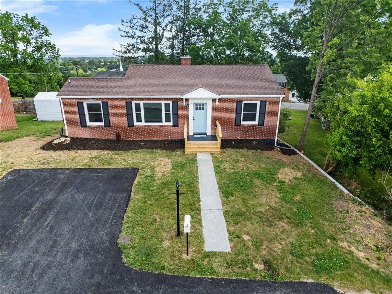
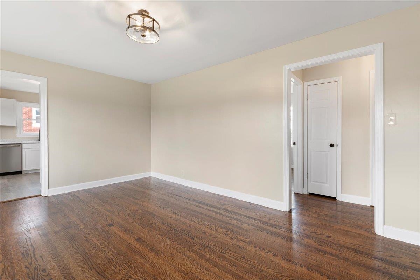
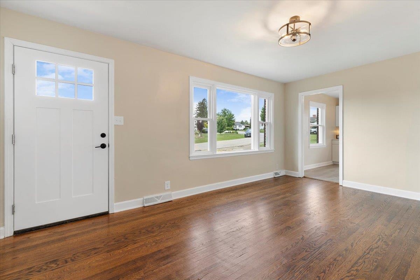
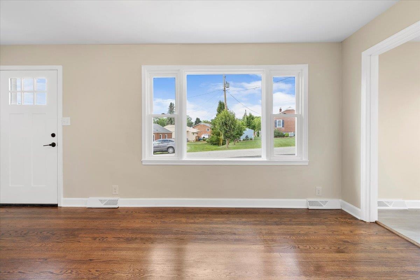
MUST SEE! NEWLY RENOVATED TURNKEY BRICK HOME! Don't wait for interest rates to rise—secure this exceptional property today. Nestled in a highly desirable Christiansburg neighborhood, this charming brick ranch offers a meticulously maintained living space that has been transformed. No expense was spared in these updates, blending modern finishes with thoughtful design to create a truly move-in-ready home. You will love the excellent mountain views and the peace of mind that comes with this fully remodeled space.
| Mls #: | 427708 |
|---|---|
| Asking Price: | $249,900 |
| Sold Price: | $249,900 |
| Closing Date: | 10/16/2026 |
| Property Type: | Residential |
| Type: | Detached |
| Status: | Closed |
| Bedrooms: | 3 |
| Full Baths: | 1 |
| Apx Total Fin Sq Ft: | 984 |
| Taxes: | $1,255 |
| Lot Size: | 0 |
| City: | Christiansburg |
| County: | Montgomery |
| Subdivision: | Highview Terrace |
| ZIP: | 24073 |
| Year Built: | 1953 |
| Area: | Christiansburg (In Town Limits) |
| Address: | 103 LONGVIEW Drive SW |
| Price Per Sqft: | $253.96 |
| High School: | Christiansburg |
| School District: | Montgomery County |
| Porch Dim/Descrip: | 4' x 6' |
| Room/Level Bedrooms/Lower: | 0 |
| Room/Level Bedrooms/Main: | 3 |
| # Rooms: | 5 |
| Room/Level Baths Main: | 1 |
| Tax Year: | 2025 |
| Levels: | One |
| Elementary School: | Christiansburg |
| Middle School: | Christiansburg |
| Auction?: | No |
| Limited Service: | No |
| Seller Disclosure: | Yes |
| Modular: | No |
| Manufactured: | No |
| Primary Bed On Main: | Yes |
| Is The Water On?: | Yes |
| Is The Power On?: | Yes |
| Estate?: | No |
| Above Grade Sq Ft Fin: | 984 |
| Apx Main Sq Ft Fin: | 984 |
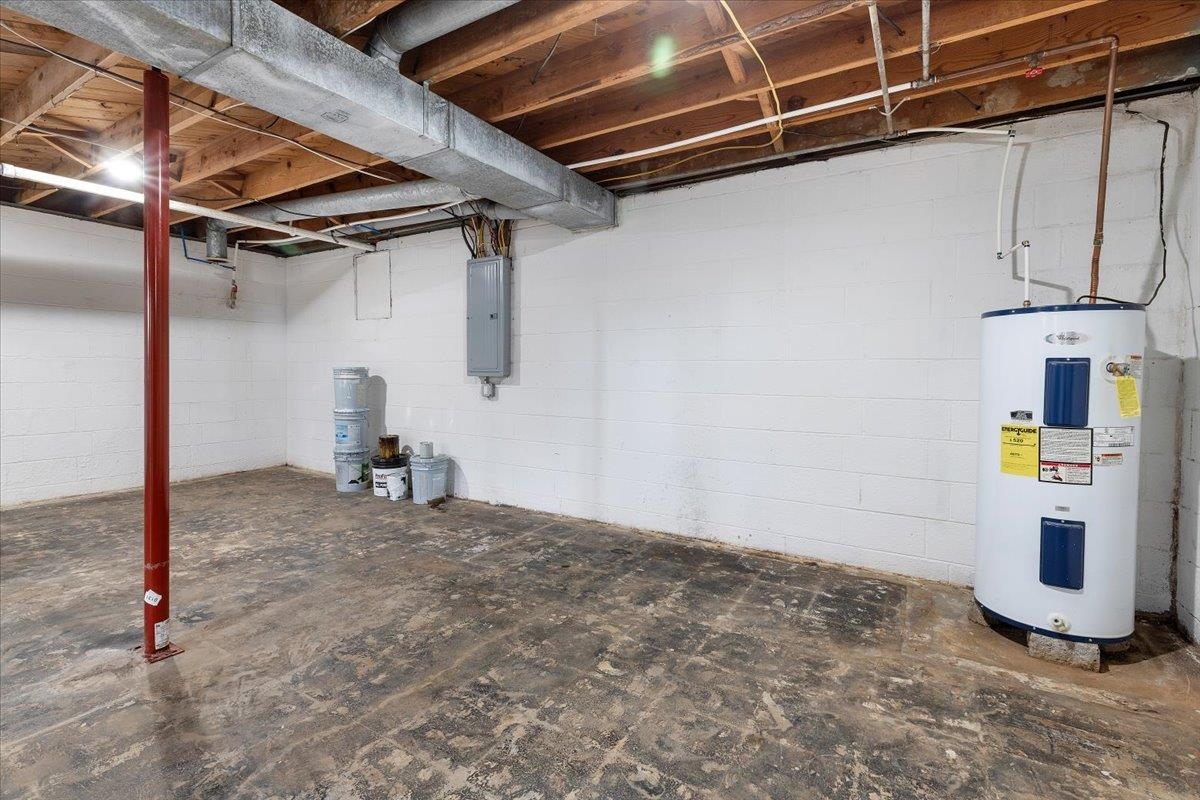
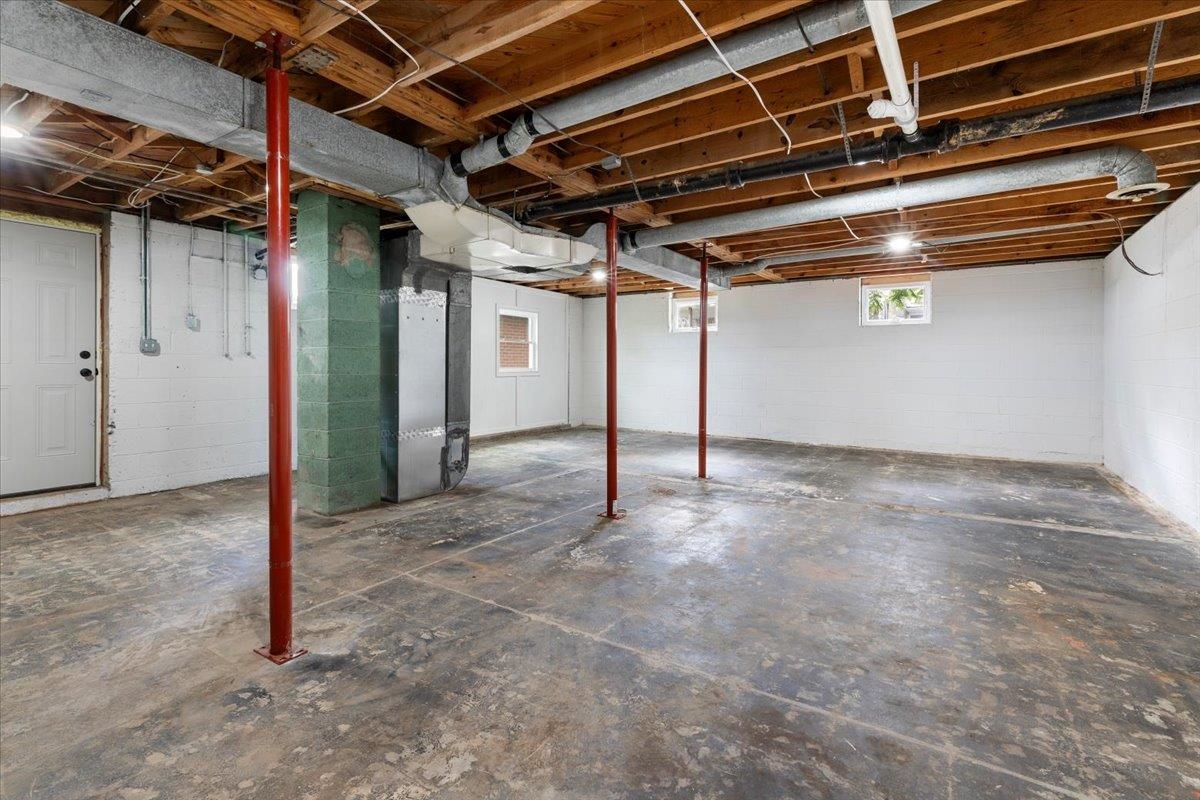
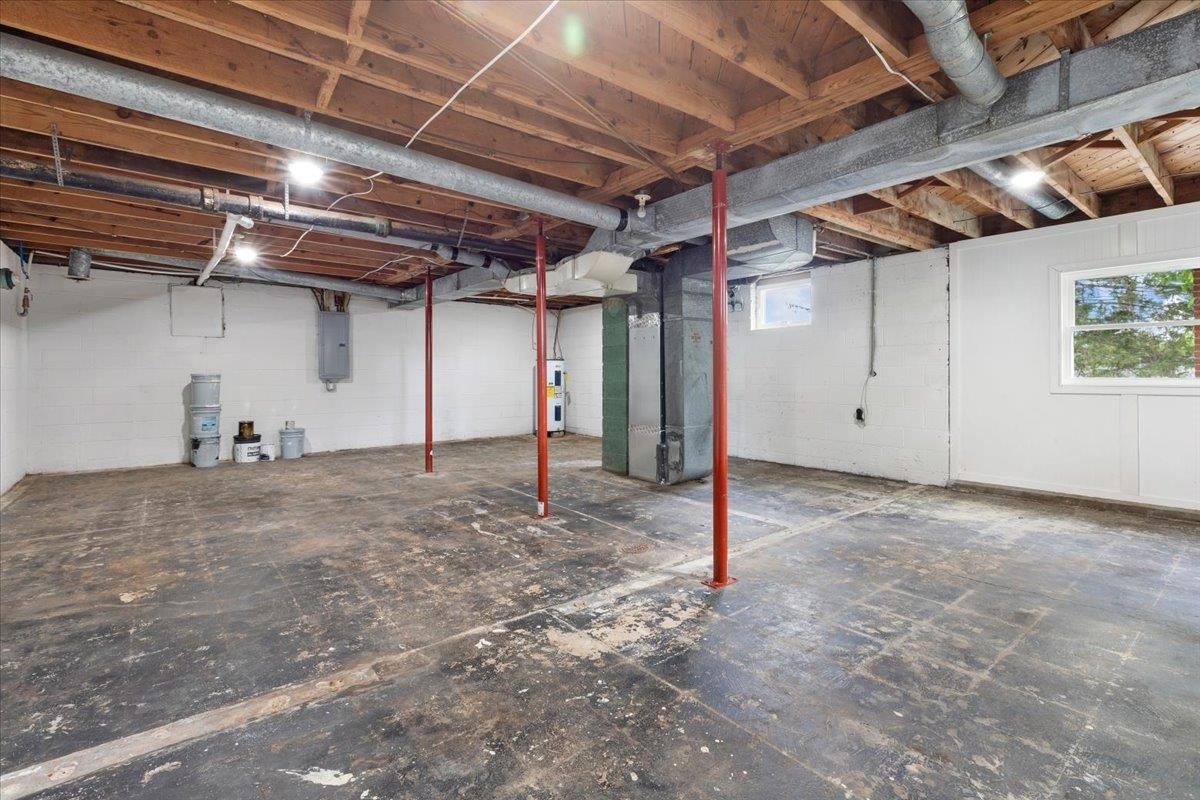
| Apx Bsmt Sq Ft Unfin: | 680 |
| Zoning: | Residential 1 |
| Virtual Tour: | https://realpixs.hd.pics/103-Longview-Dr/idx |
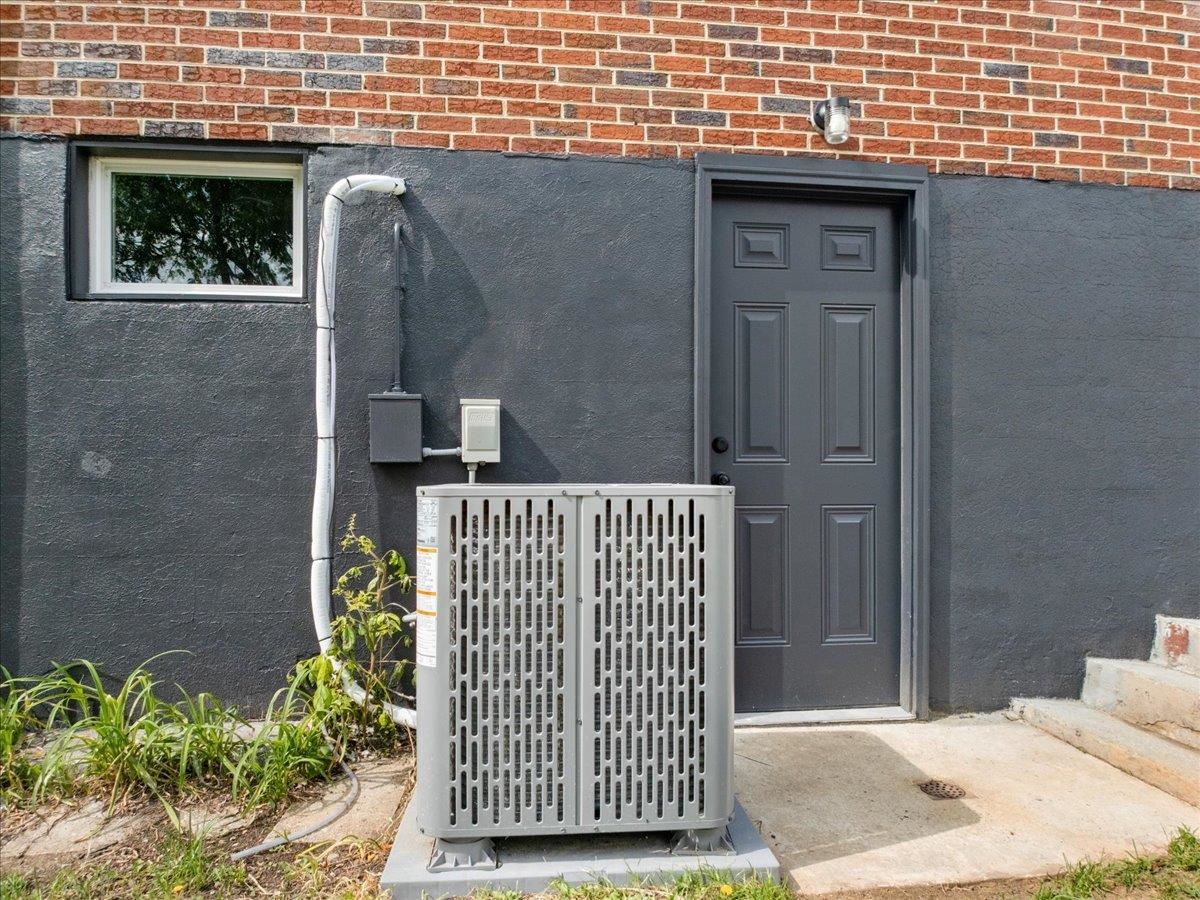
| Air Conditioning: | Heat Pump |
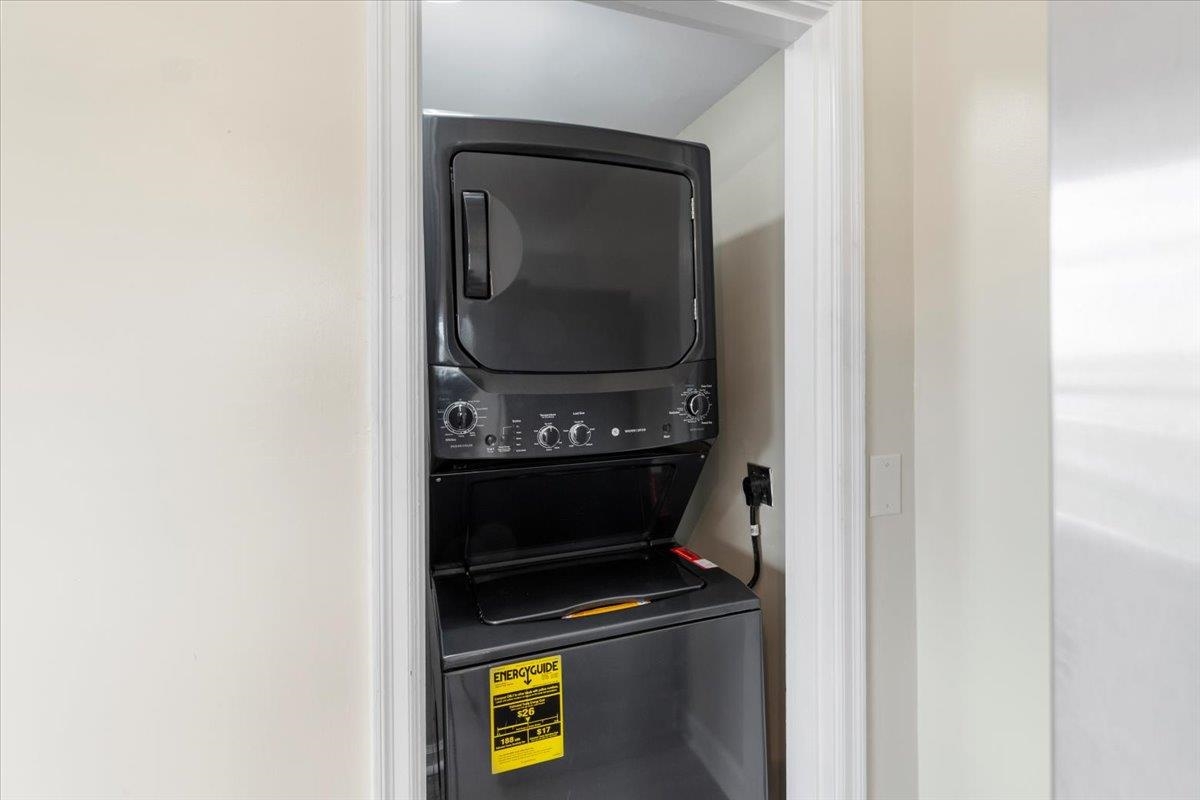
| Appliances: | Dishwasher, Dryer Hookup-Elec, Range/Electric, Refrigerator, Washer Hookup |
| Attic: | Access Only |
| Basement: | true |
| Basement: | Full |
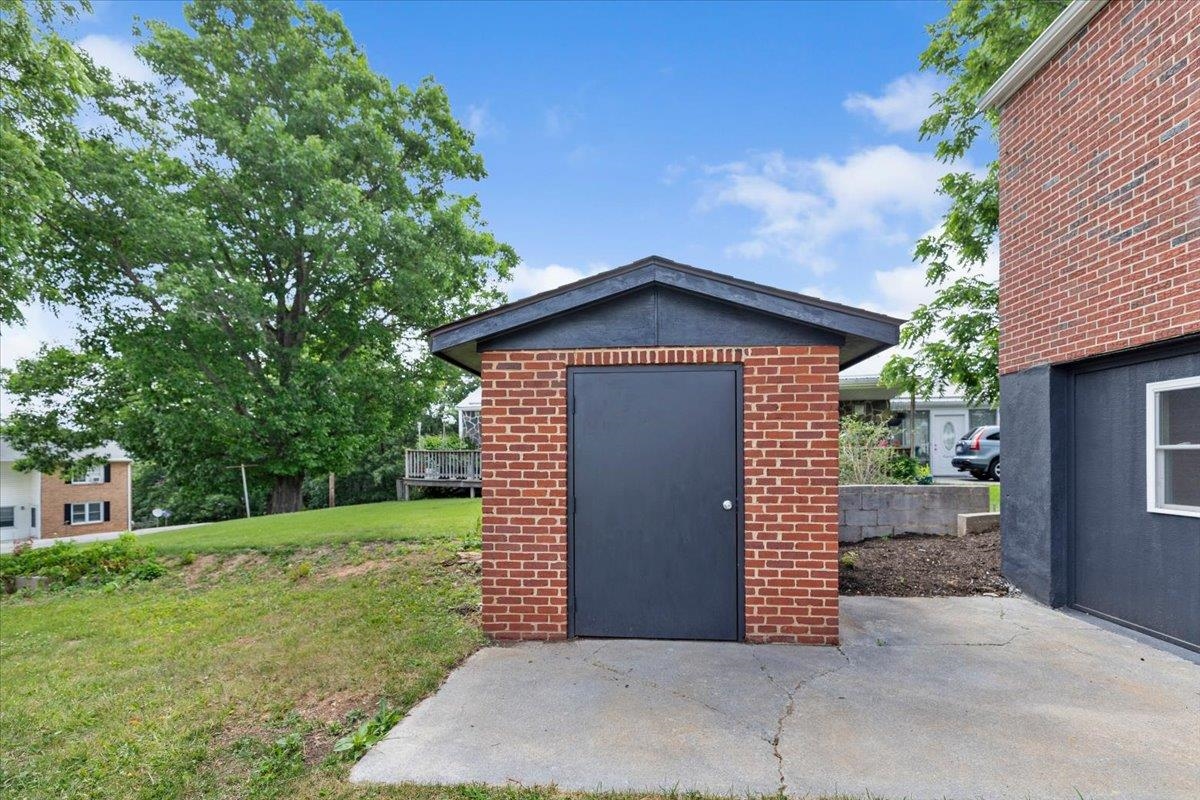
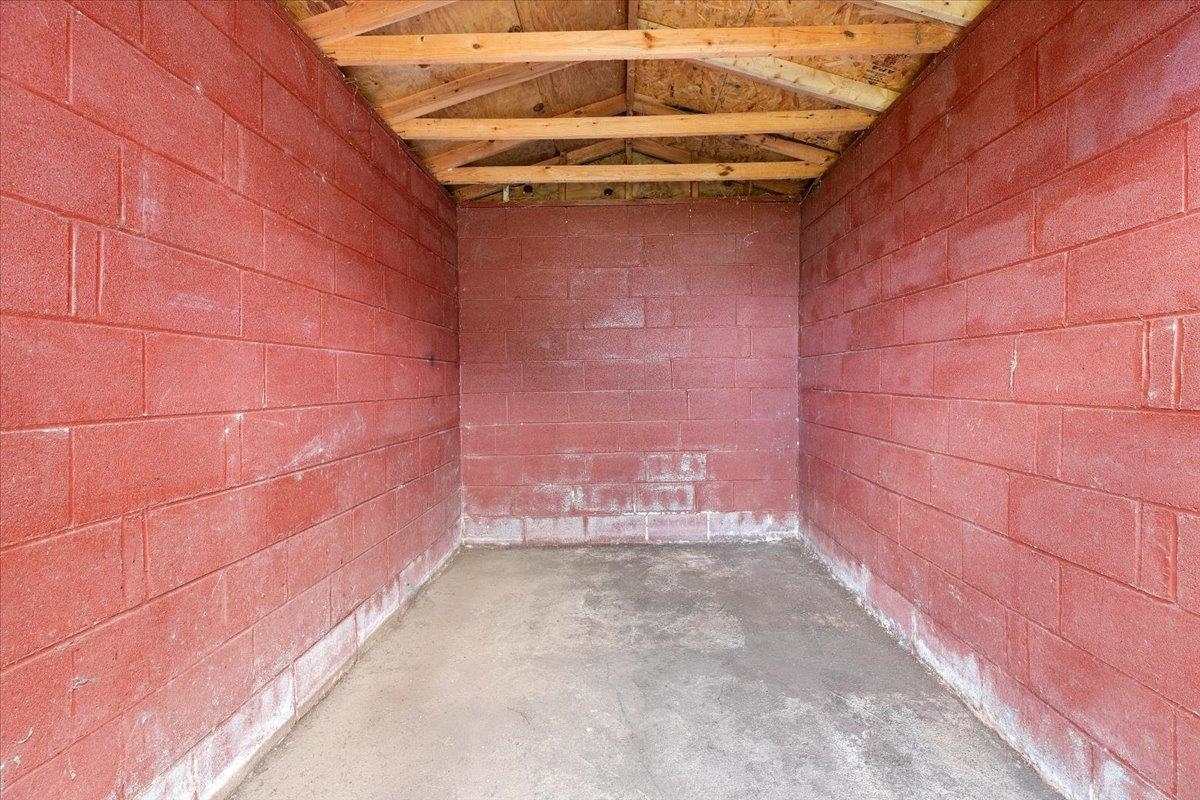
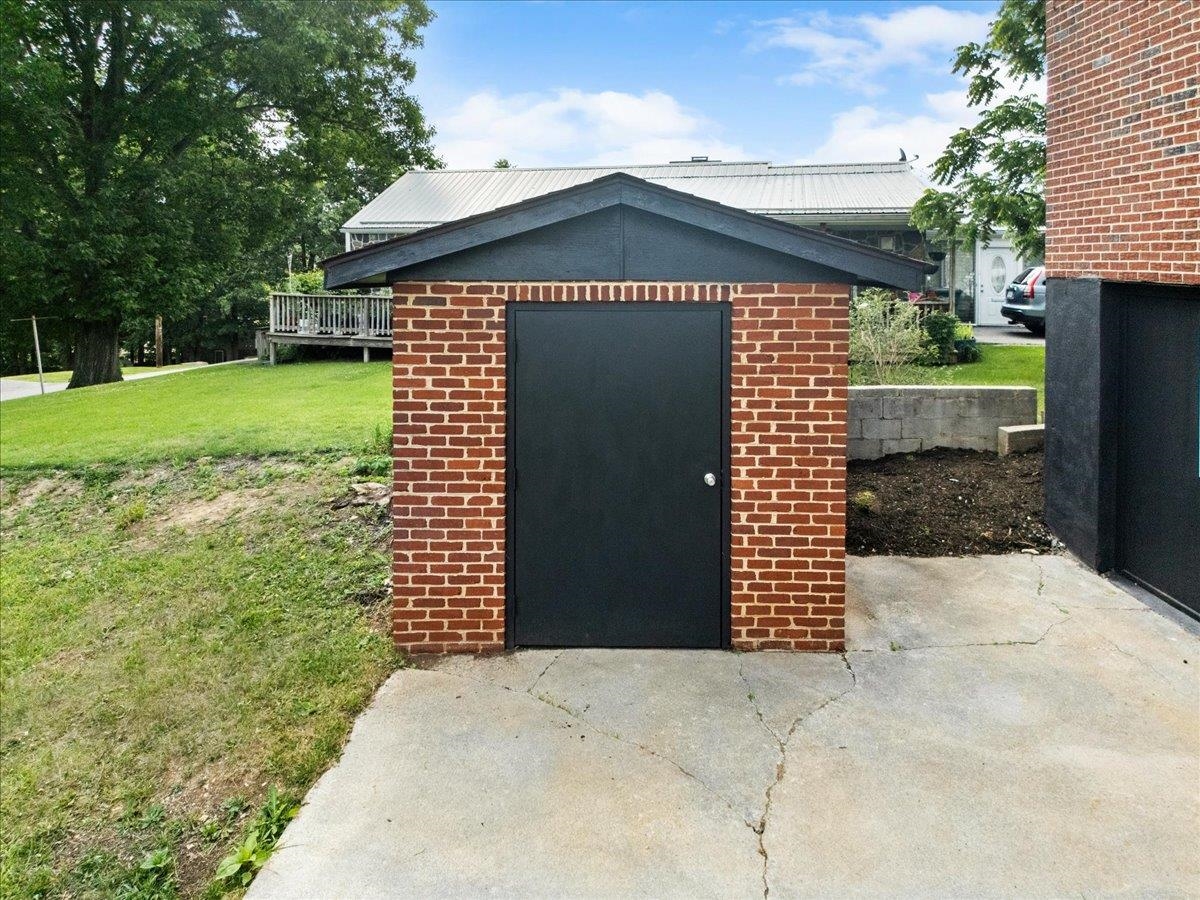
| Exterior Features: | Blacktop Driveway, Insulated Glass, Porch, Storage Shed, Patio |
| Exterior Finish: | Brick |
| Fireplace: | None |
| Flooring: | Hardwood, LVP |
| Garage/Carport: | None |
| Heating: | Heat Pump |
| Hoa: | None |
| Interior Features: | Custom Countertops, Laundry on Main, Walls-Drywall, Primary Bed on Main |
| Land Description: | Road Frontage, Subdivision, View |
| Roofing: | Shingle |
| Sewer: | Public System |
| Style/Structure/Home: | Ranch |
| Water: | Public Water |
| Water Heater: | Electric |
| Directions: | West Main St. To Left On Highview To Left On Second To Left On Longview, to the home on Left at the sign. |
Listing Courtesy of: Keller Williams New River Valley
Listing Agent: Frank Kregloe
Office: 540-208-6102
Mortgage Calculator
The data on this website relating to real estate for sale comes in part from the IDX Program of the New River Valley Association of REALTORS®.
All information is believed accurate but not guaranteed. The properties displayed may not be all of the properties available through the IDX Program. Any use of this site other than by potential buyers or sellers is strictly prohibited.
© 2026 New River Valley Association of REALTORS®.
New River Valley Association of REALTORS® data last updated on October 27, 2026 12:01 PM - ET.
Property Last Updated: October 27, 2026 12:01 PM - ET