103 Hill Street
Pearisburg, VA 24134
$203,200
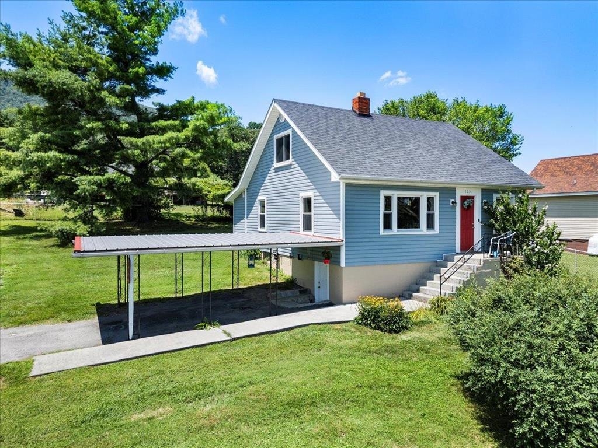
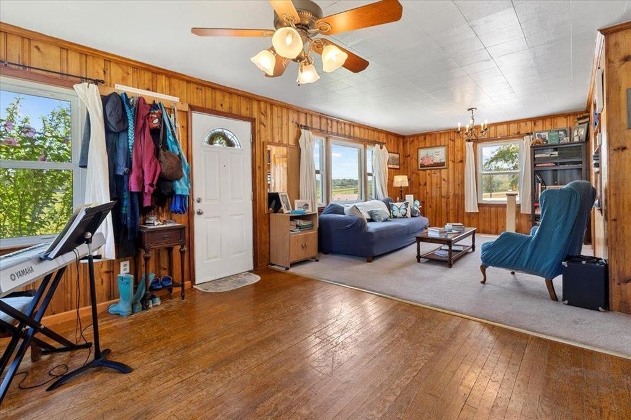
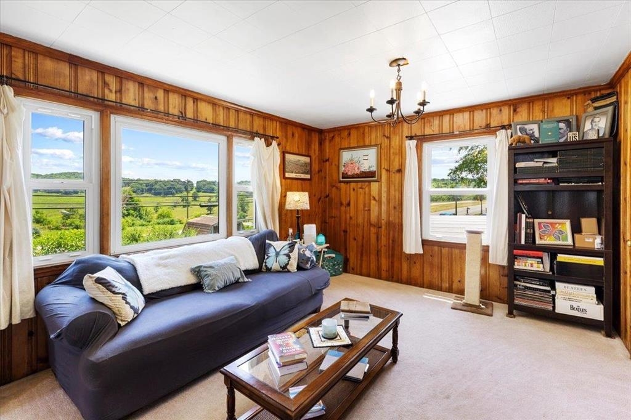
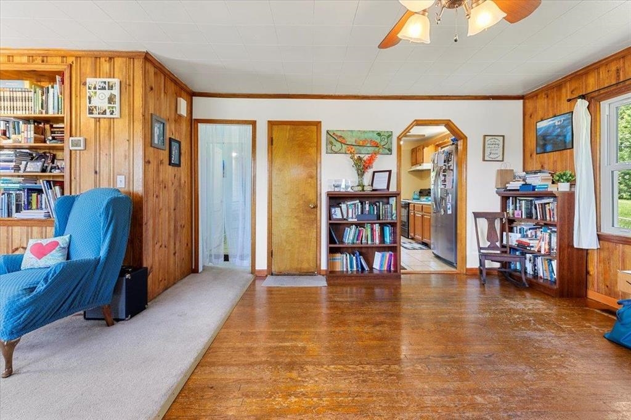
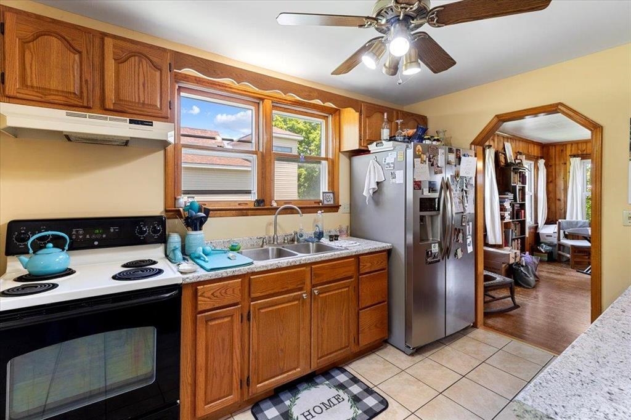
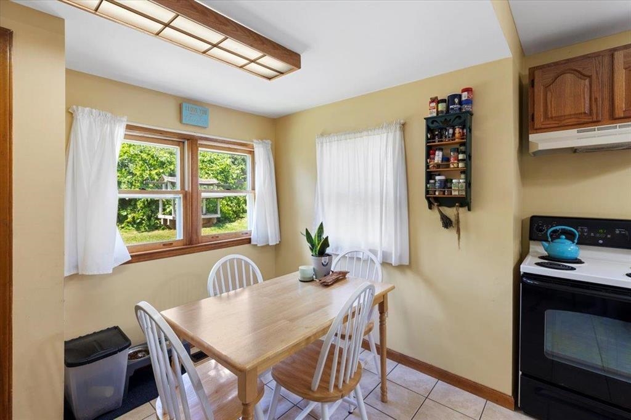
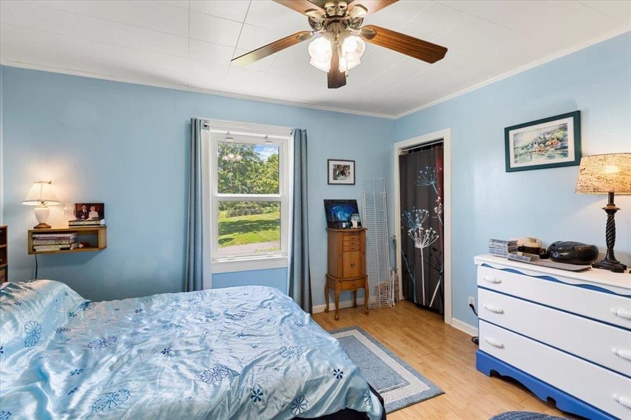
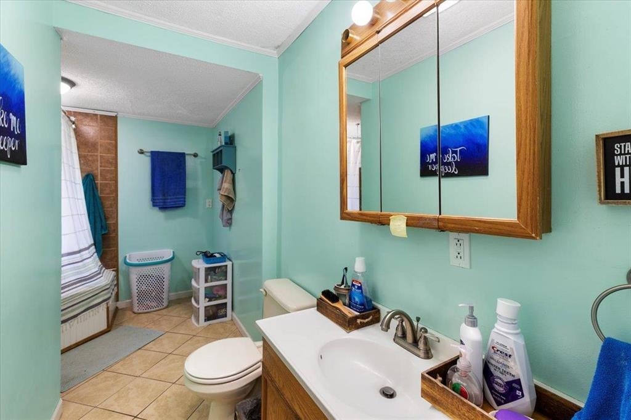
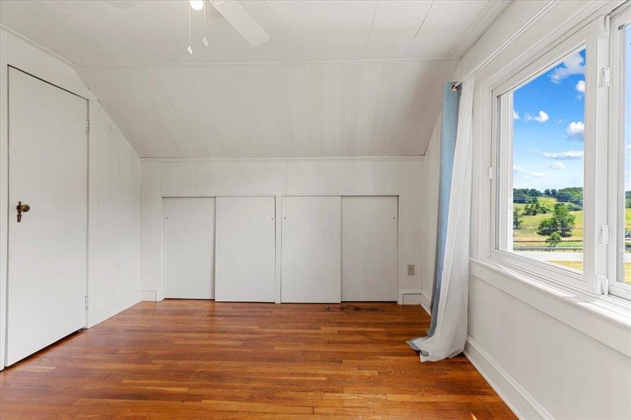
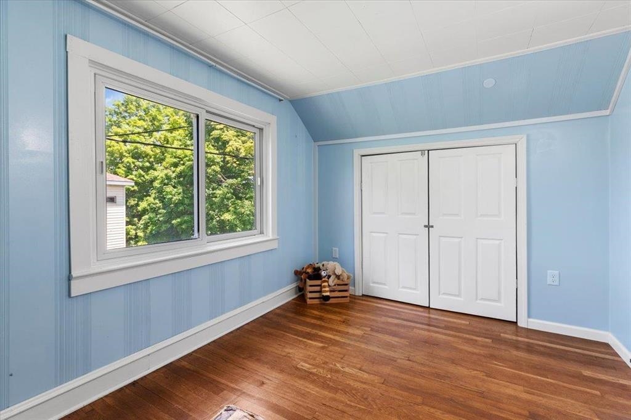
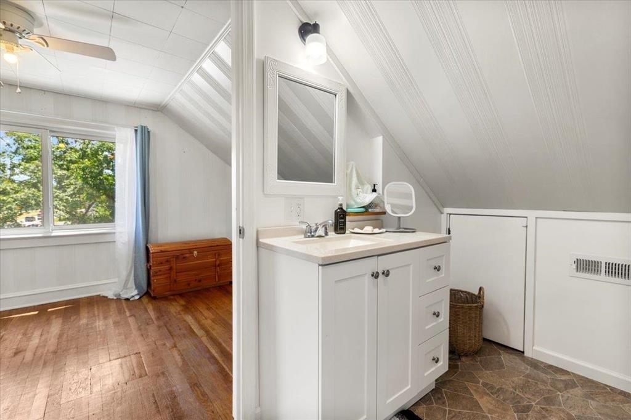
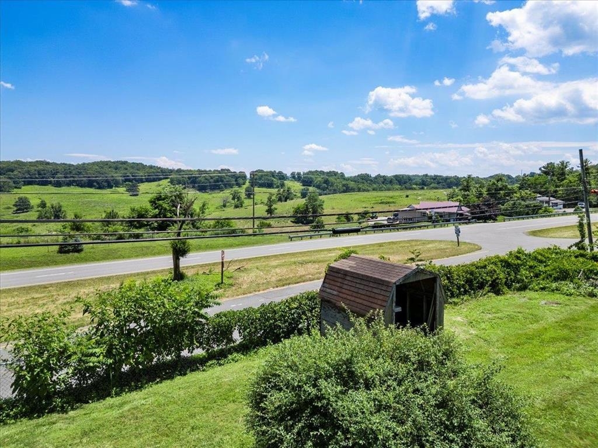
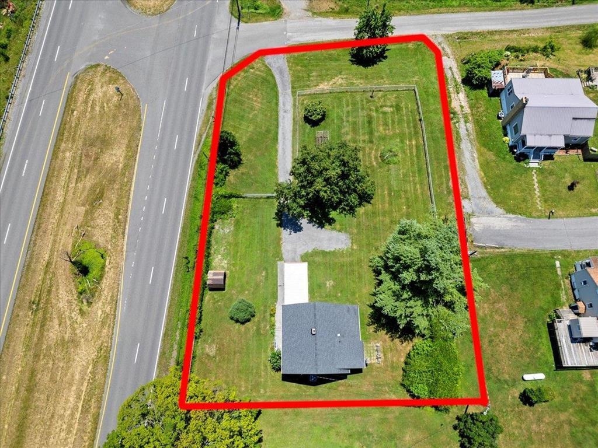
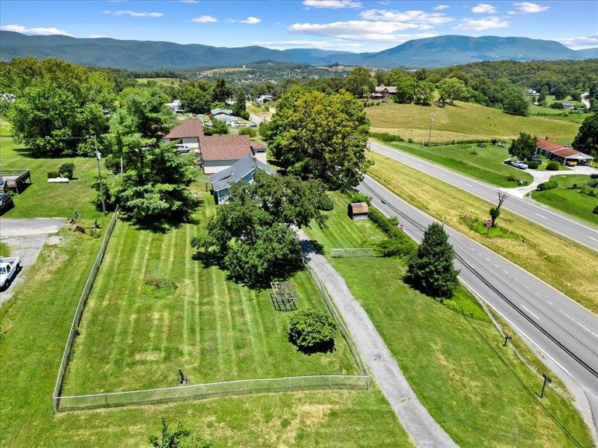
Back on the market through no fault of the seller! Don’t miss this updated 3-bedroom home offering comfort, convenience, and valuable recent improvements. Updates include a newer roof, siding, HVAC, and water heater (2024), plus electrical and plumbing updates completed in 2025 for added peace of mind. Inside, you’ll find a spacious eat-in kitchen and an open living and dining area with built-in bookshelves. The main-level primary bedroom provides everyday convenience, while upstairs offers two additional bedrooms, a dedicated office or play nook, and an updated half bath. The walk-out basement adds extra storage and flexibility. Conveniently located near the library, pool, shopping, and just minutes from the Appalachian Trail and Angels Rest. Outside, the fenced yard features flowering trees, raspberry bushes, and established perennials—perfect for pets, play, or gardening. Schedule your private showing today!
| Mls #: | 426677 |
|---|---|
| Asking Price: | $210,000 |
| Sold Price: | $203,200 |
| Closing Date: | 10/15/2026 |
| Property Type: | Residential |
| Type: | Detached |
| Status: | Closed |
| Bedrooms: | 3 |
| Full Baths: | 1 |
| Half Baths: | 1 |
| Apx Total Fin Sq Ft: | 1,431 |
| Taxes: | $227 |
| Lot Size: | 30491.999999999996 |
| # Of Acres: | 0.7 |
| City: | Pearisburg |
| County: | Giles |
| ZIP: | 24134 |
| Year Built: | 1940 |
| Area: | Giles County |
| Address: | 103 Hill Street |
| Price Per Sqft: | $142.00 |
| High School: | Giles |
| School District: | Giles County |
| Carport Dim/Descrip: | Single |
| Porch Dim/Descrip: | Front |
| Room/Level Bedrooms/Lower: | 0 |
| Room/Level Bedrooms/Main: | 1 |
| Room/Level Bedrooms/Upper: | 2 |
| Room/Level Half Baths Upper: | 1 |
| # Rooms: | 5 |
| Room/Level Baths Main: | 1 |
| Tax Year: | 2025 |
| Levels: | One and A Half |
| Elementary School: | Macy McClg |
| Middle School: | None |
| Total Gross Building Area: | 1,431 |
| Auction?: | No |
| Limited Service: | No |
| Seller Disclosure: | No |
| Modular: | No |
| Manufactured: | No |
| Primary Bed On Main: | Yes |
| Is The Water On?: | Yes |
| Is The Power On?: | Yes |
| Estate?: | No |
| Apx Upper Sq Ft Fin: | 486 |
| Above Grade Sq Ft Fin: | 1,431 |
| Apx Main Sq Ft Fin: | 945 |
| Apx Bsmt Sq Ft Unfin: | 728 |
| Air Conditioning: | Central Electric, Heat Pump |
| Appliances: | Dishwasher, Dryer/Electric, Range/Electric, Refrigerator, Washer |
| Attic: | None |
| Basement: | false |
| Basement: | Concrete Floor, Laundry, Walk Out |
| Exterior Features: | Blacktop Driveway, Fenced Yard, Garden Space, Porch |
| Exterior Finish: | Vinyl |
| Financing: | None |
| Fireplace: | None |
| Flooring: | Carpet, Ceramic Tile, Hardwood |
| Garage/Carport: | Carport/Single |
| Heating: | Heat Pump |
| Hoa: | None |
| Interior Features: | Built-Ins, Ceiling Fan(s), CeramicTile Bath(s), Primary Bed on Main |
| Land Description: | Road Frontage |
| Roofing: | Shingle |
| Sewer: | Septic |
| Style/Structure/Home: | Other - See Remarks |
| Water: | Public Water |
| Water Heater: | Electric |
| Directions: | 100 north to left on Hill Street, 1st house on the right. Corner of 100 North and Hill Street |
Listing Courtesy of: Robertson and Company Realty
Listing Agent: Sharon Robertson
Cell: 540-267-4718
Mortgage Calculator
The data on this website relating to real estate for sale comes in part from the IDX Program of the New River Valley Association of REALTORS®.
All information is believed accurate but not guaranteed. The properties displayed may not be all of the properties available through the IDX Program. Any use of this site other than by potential buyers or sellers is strictly prohibited.
© 2026 New River Valley Association of REALTORS®.
New River Valley Association of REALTORS® data last updated on October 27, 2026 12:16 PM - ET.
Property Last Updated: October 27, 2026 12:16 PM - ET