
































935 HUMMINGBIRD Drive
Christiansburg, VA 24073
$275,000
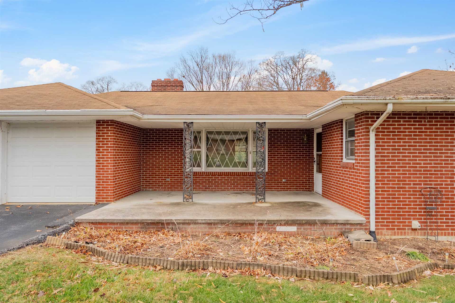
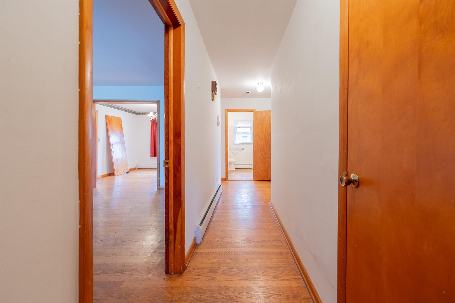
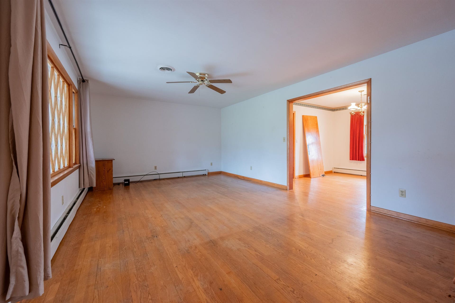
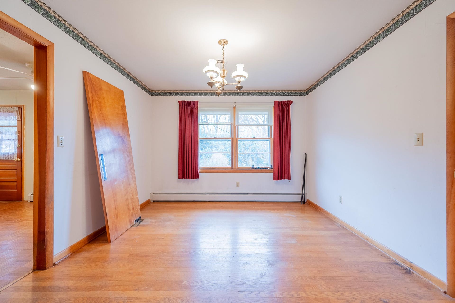
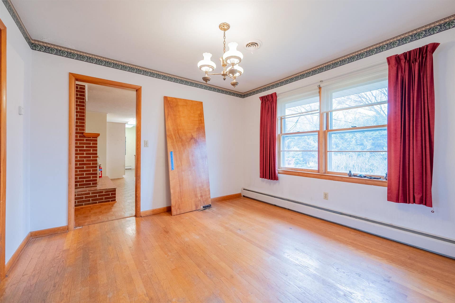
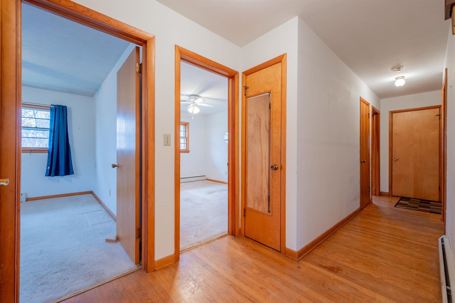
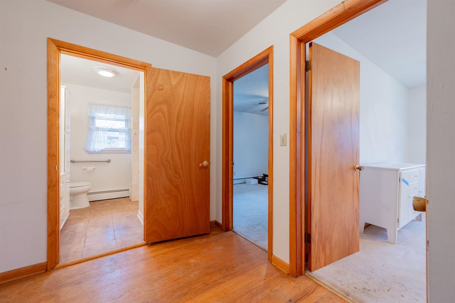
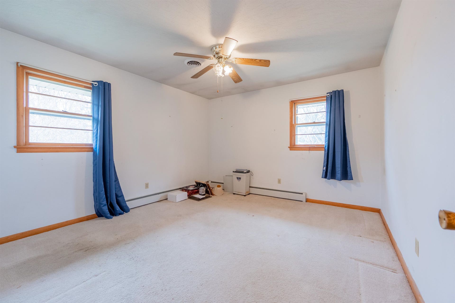
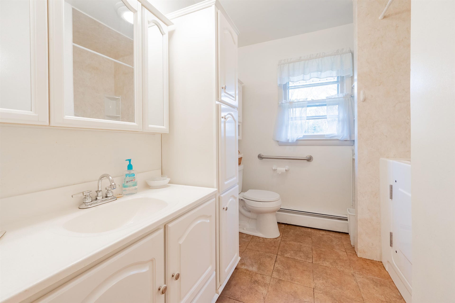
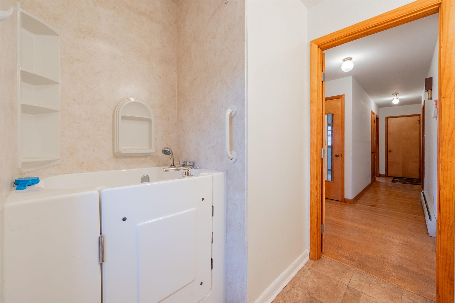
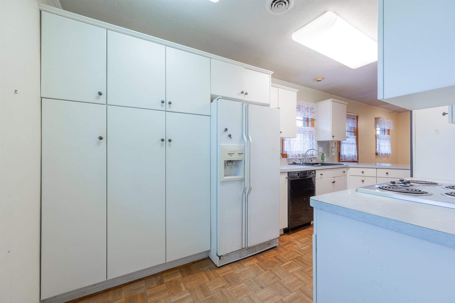
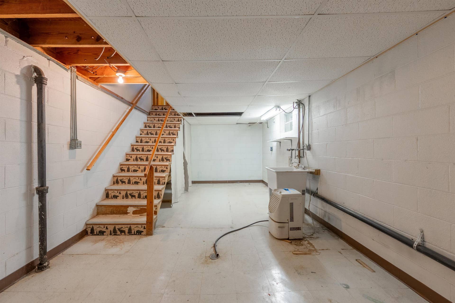
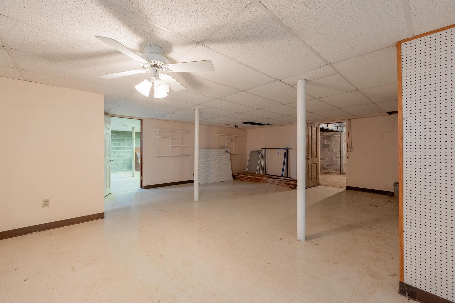
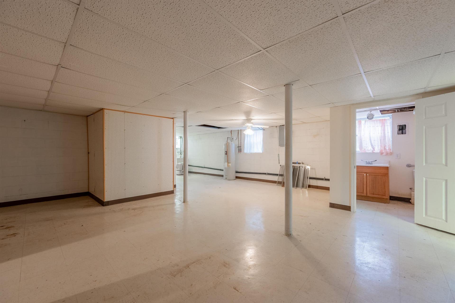
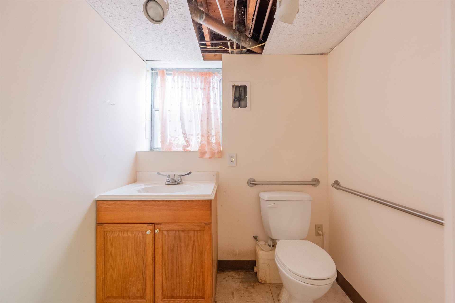
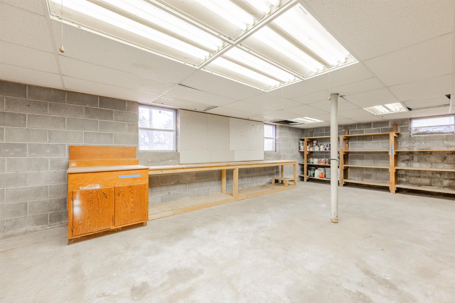
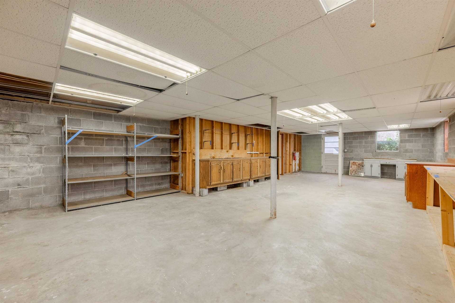
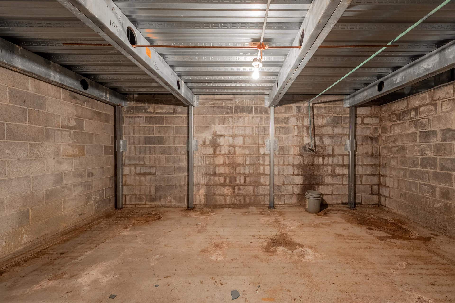
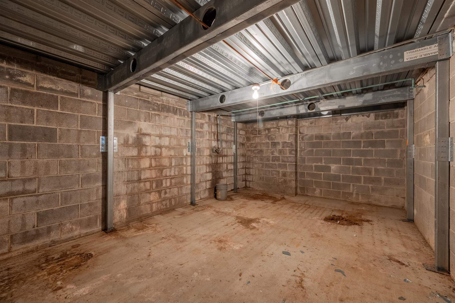
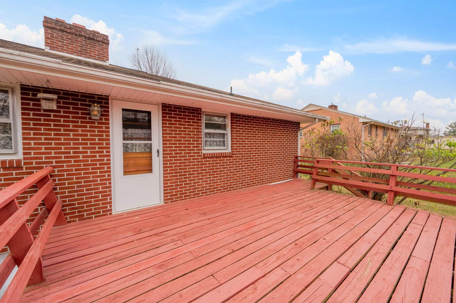
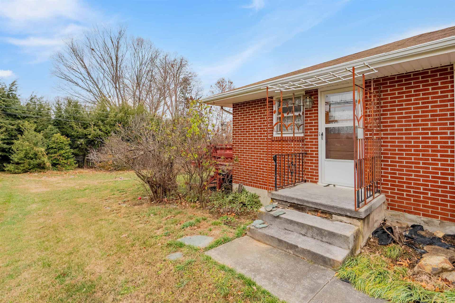
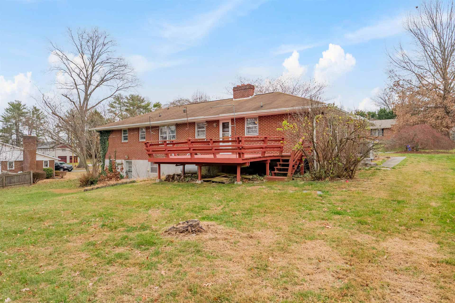
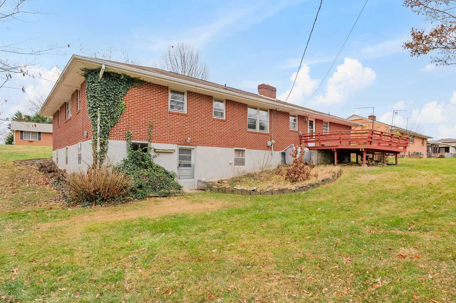
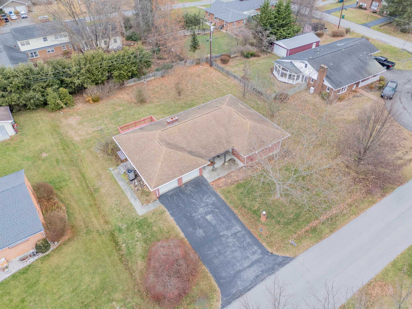
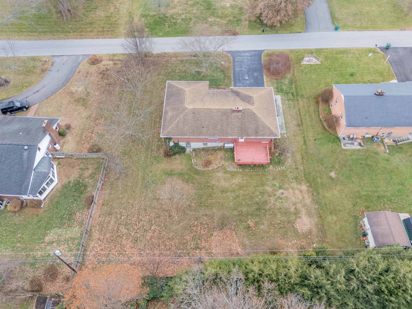
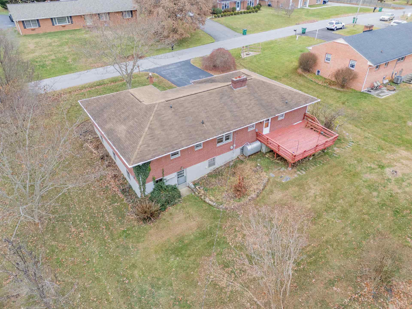
Auction Property: List price may not reflect final sales price. Auction Property: List price may not reflect final sales price.Charming all-brick ranch in an unbeatable Christiansburg location! This 3BR, 1.5BA home features hardwood floors, a bright living room, fireplace, a spacious kitchen, and a large deck overlooking a generous backyard. The full basement offers endless potential with storage, workshop space, and an additional half bath. Enjoy a two-car garage plus easy access to I-81, LewisGale ER (0.5 mi), and all of downtown Christiansburg. A fantastic opportunity to update and make it your own!
| Mls #: | 425990 |
|---|---|
| Asking Price: | $300,000 |
| Sold Price: | $275,000 |
| Closing Date: | 08/02/2026 |
| Property Type: | Residential |
| Type: | Detached |
| Status: | Closed |
| Bedrooms: | 3 |
| Full Baths: | 1 |
| Half Baths: | 1 |
| Apx Total Fin Sq Ft: | 3,378 |
| Taxes: | $2,402 |
| Lot Size: | 16378.56 |
| # Of Acres: | 0.376 |
| City: | Christiansburg |
| County: | Montgomery |
| Subdivision: | Highland Park |
| ZIP: | 24073 |
| Year Built: | 1962 |
| Area: | Montgomery County |
| Address: | 935 HUMMINGBIRD Drive SW |
| Price Per Sqft: | $81.41 |
| High School: | Christiansburg |
| School District: | Montgomery County |
| Room/Level Bedrooms/Lower: | 0 |
| Room/Level Bedrooms/Main: | 3 |
| Room/Level Half Baths Bsmt: | 1 |
| # Rooms: | 6 |
| Room/Level Baths Main: | 1 |
| Tax Year: | 2025 |
| Levels: | One |
| Elementary School: | Christiansburg |
| Middle School: | Christiansburg |
| Auction?: | Yes |
| Auc Buyers Premium?: | Yes |
| Limited Service: | No |
| Seller Disclosure: | No |
| Modular: | No |
| Manufactured: | No |
| Primary Bed On Main: | Yes |
| Is The Water On?: | Yes |
| Is The Power On?: | Yes |
| Estate?: | No |
| Above Grade Sq Ft Fin: | 1,689 |
| Apx Main Sq Ft Fin: | 1,689 |
| Apx Bsmnt Sq Ft Fin: | 1,689 |
| Air Conditioning: | Heat Pump |
| Appliances: | Dishwasher, Dryer Hookup-Elec, Range/Electric, Refrigerator, Washer Hookup, Wall Oven |
| Attic: | None |
| Basement: | true |
| Basement: | Full |
| Exterior Features: | Blacktop Driveway, Garden Space, Patio |
| Exterior Finish: | Brick |
| Fireplace: | Family Room, Masonry |
| Garage/Carport: | None |
| Heating: | Heat Pump |
| Hoa: | None |
| Sewer: | Public System |
| Style/Structure/Home: | Ranch |
| Water: | Public Water |
| Water Heater: | Electric |
| Directions: | From North Franklin Street, head south and turn right onto Depot St NW. Continue 0.7 miles, then turn right onto W Main St. After 0.1 miles, turn left onto Hickory Dr, then turn right onto Hummingbird Dr. Home will be on the right. |
Listing Courtesy of: eXp Realty - Blacksburg
Listing Agent: Kelsey Frazier
540-818-6719
Mortgage Calculator
The data on this website relating to real estate for sale comes in part from the IDX Program of the New River Valley Association of REALTORS®.
All information is believed accurate but not guaranteed. The properties displayed may not be all of the properties available through the IDX Program. Any use of this site other than by potential buyers or sellers is strictly prohibited.
© 2026 New River Valley Association of REALTORS®.
New River Valley Association of REALTORS® data last updated on October 08, 2026 06:26 PM - ET.
Property Last Updated: October 08, 2026 06:26 PM - ET
