




















934 Council Lane
Blacksburg, VA 24060
$750,000
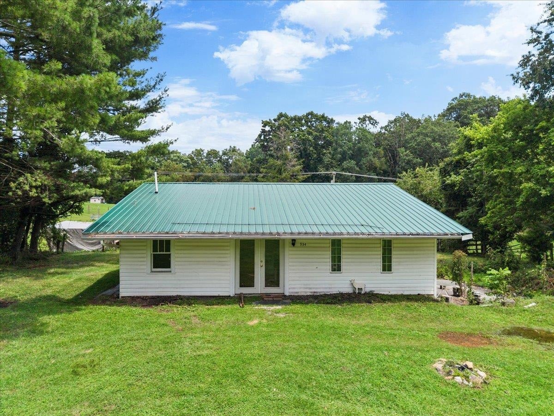
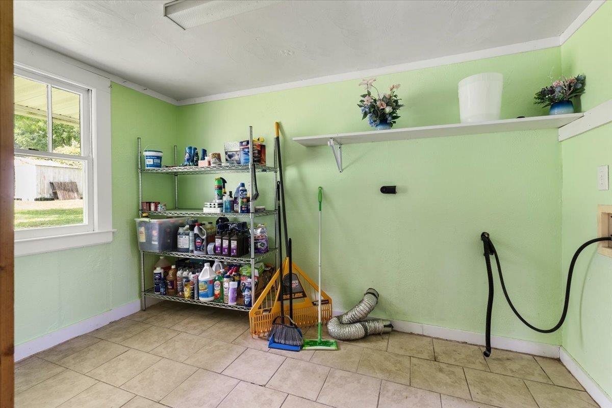
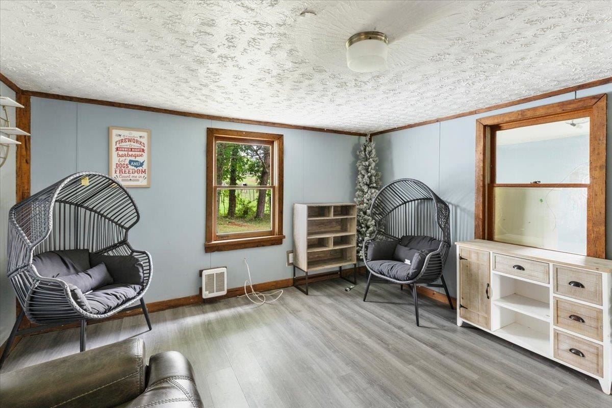
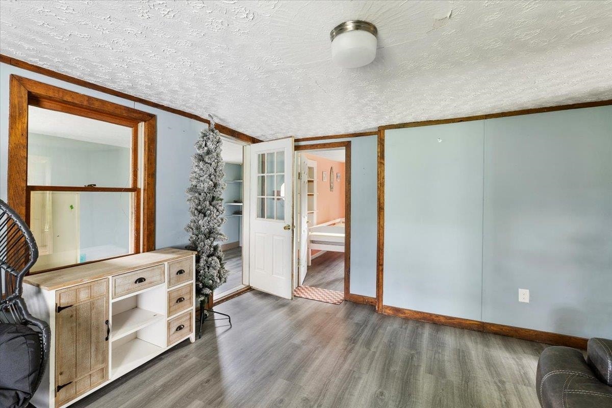
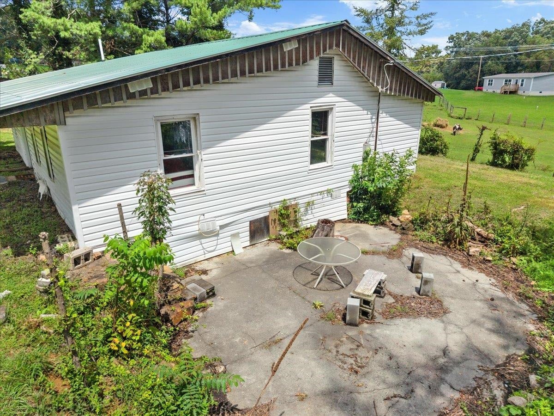
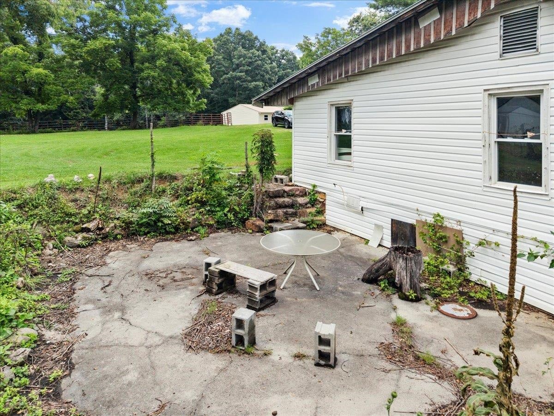
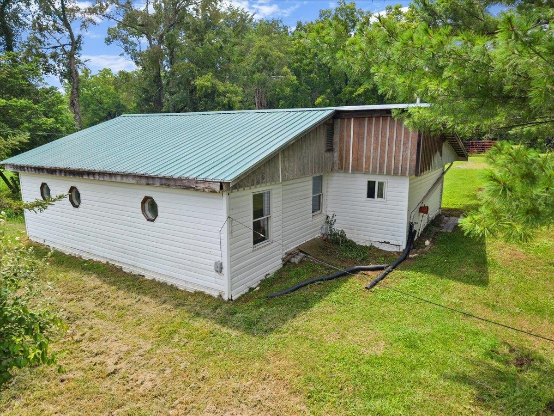
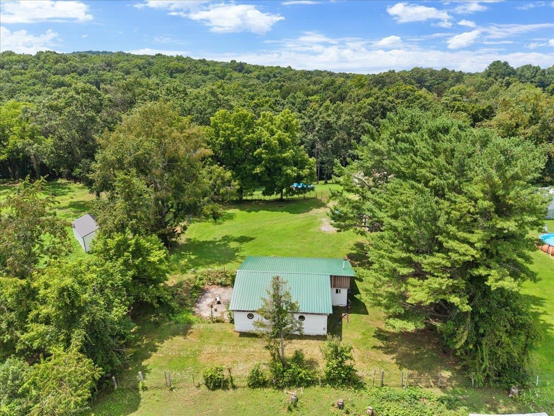
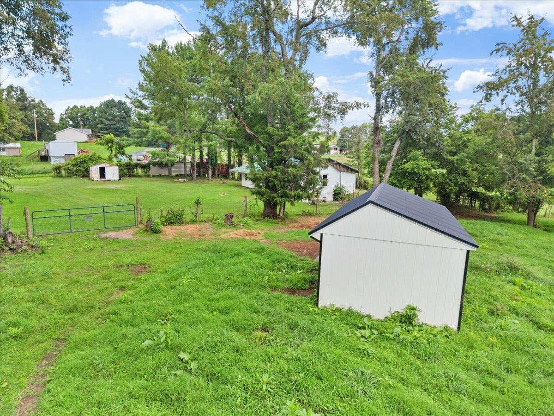
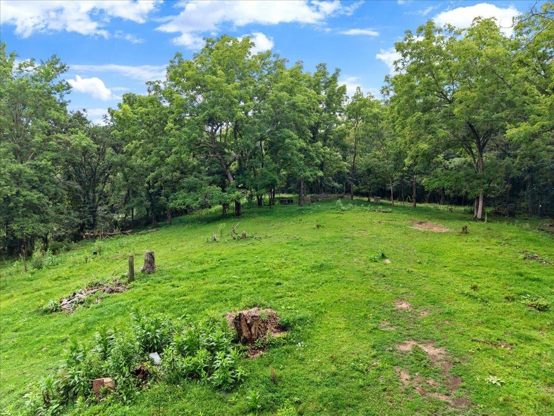
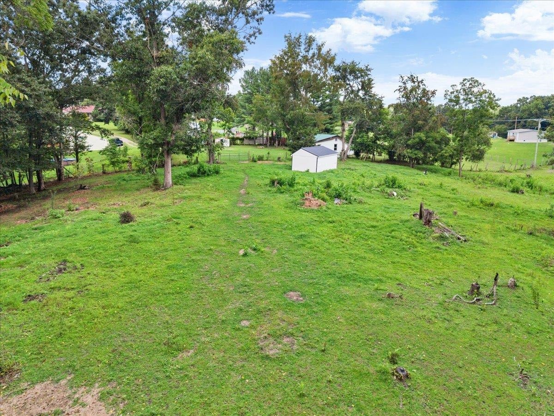
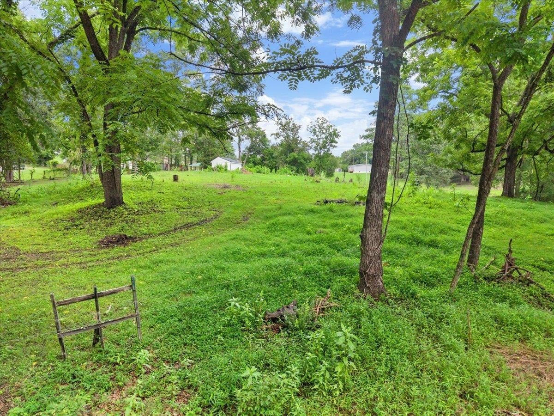
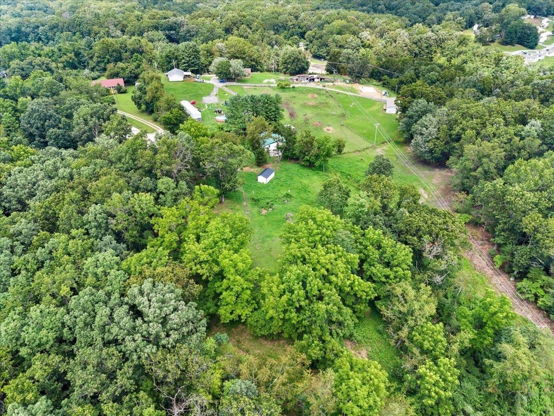
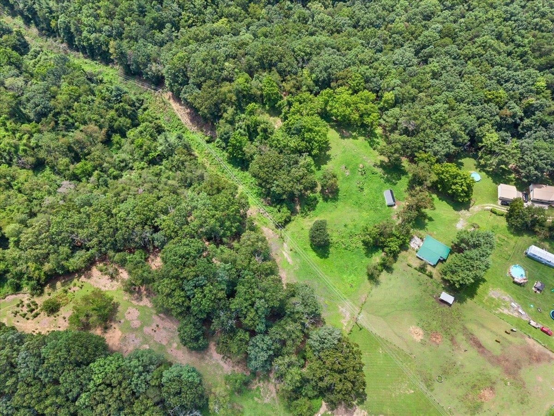
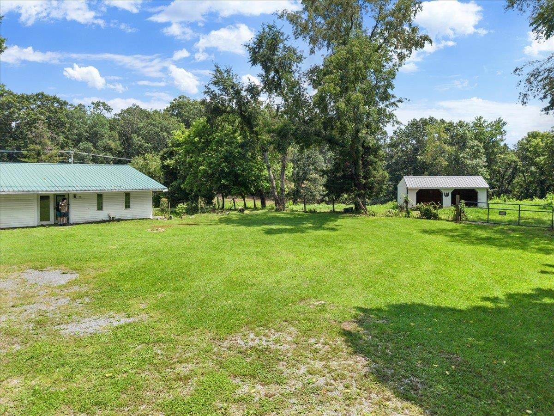
Welcome to this charming two-bedroom bungalow situated on approximately 18 acres, offering privacy, beautiful views, and plenty of room to enjoy the outdoors. The property features a fenced yard with a garden space and is suitable for horses, making an ideal setting for those seeking a little country lifestyle Inside, you'll find spacious rooms, a sun porch with a walk-in closet or storage pantry. A detached two-car garage provides ample parking, workspace, and additional storage, while a separate storage shed offers even more room for tools and outdoor equipment. With its private setting, usable acreage, and peaceful surroundings, this inviting property offers a wonderful opportunity to enjoy relaxed rural living with room to make it your own.
| Mls #: | 428351 |
|---|---|
| Asking Price: | $750,000 |
| Property Type: | Residential |
| Type: | Detached |
| Status: | Active |
| Bedrooms: | 2 |
| Full Baths: | 1 |
| Apx Total Fin Sq Ft: | 1,012 |
| Taxes: | $930 |
| Lot Size: | 758379.6 |
| # Of Acres: | 17.41 |
| City: | Blacksburg |
| County: | Montgomery |
| ZIP: | 24060 |
| Year Built: | 1930 |
| Area: | Blacksburg (In Town Limits) |
| Address: | 934 Council Lane |
| Price Per Sqft: | $741.11 |
| High School: | Blacksburg |
| School District: | Montgomery County |
| Room/Level Bedrooms/Lower: | 0 |
| Room/Level Bedrooms/Main: | 2 |
| # Rooms: | 7 |
| Room/Level Baths Main: | 1 |
| Tax Year: | 2025 |
| Levels: | One |
| Elementary School: | Prices Frk |
| Middle School: | Blacksburg |
| Cable/Internet Company: | Xfinity |
| Total Gross Building Area: | 1,012 |
| Auction?: | No |
| Limited Service: | No |
| Seller Disclosure: | No |
| Modular: | No |
| Manufactured: | No |
| Primary Bed On Main: | Yes |
| Is The Water On?: | Yes |
| Is The Power On?: | Yes |
| Estate?: | No |
| Above Grade Sq Ft Fin: | 1,012 |
| Apx Main Sq Ft Fin: | 1,012 |
| Zoning: | Agricultural |
| Virtual Tour: | https://realpixs.hd.pics/934-Council-Ln/idx |
| Air Conditioning: | None |
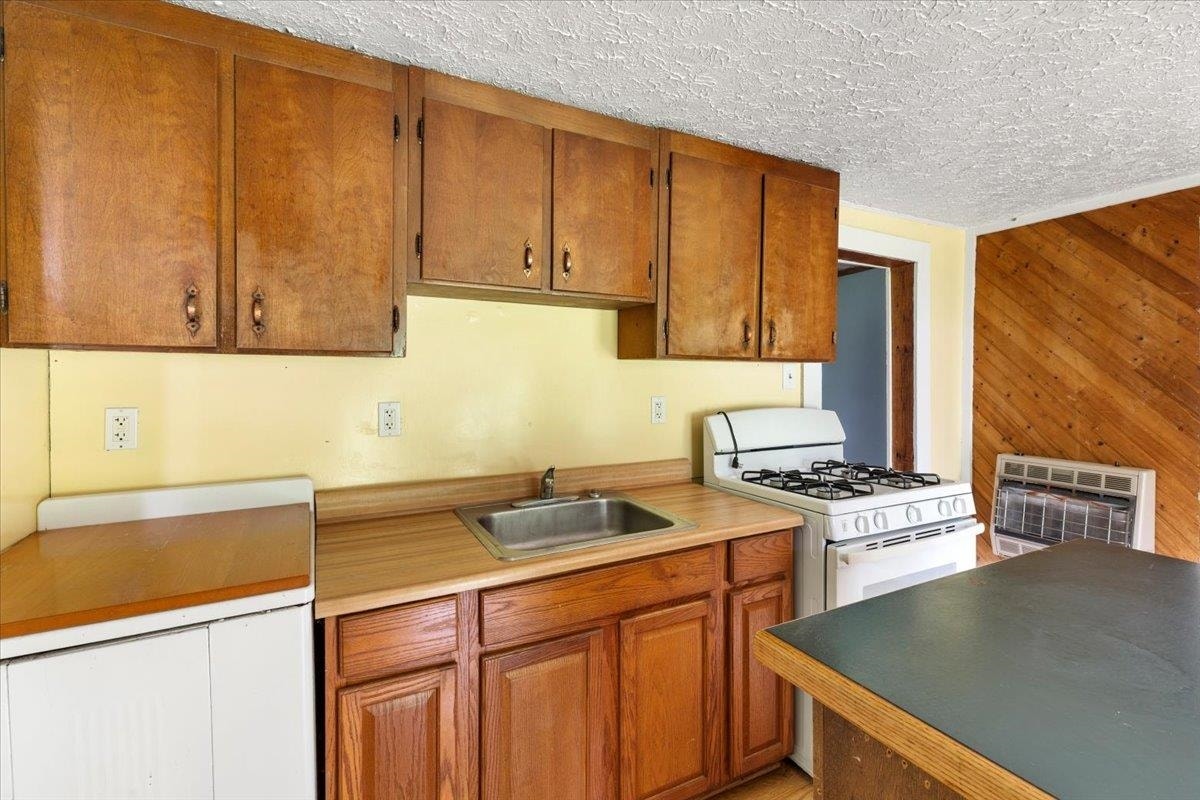
| Appliances: | Range/Electric, Refrigerator |
| Attic: | None |
| Basement: | false |
| Basement: | Crawl Space |
| Exterior Features: | Fenced Yard, Garden Space, Gravel Driveway, Private Yard, Storage Shed, Patio |
| Exterior Finish: | Vinyl |
| Fireplace: | None |
| Flooring: | Ceramic Tile, Laminated |
| Garage/Carport: | Double Detached |
| Heating: | Gas-Propane |
| Hoa: | None |
| Interior Features: | Walk-in Closet(s) |
| Land Description: | Part Cleared, Secluded Lot, Suitable for Horses |
| Sewer: | Septic |
| Style/Structure/Home: | Bungalow/Cottage |
| Water: | Public Water |
| Water Heater: | Electric |
| Directions: | From Pearisburg - Head toward S Main St on Wenonah Ave. Go 66 ft. Turn L to N Main St (US-460-BR). Go .6 mi. Take ramp to Virginia Ave (US-460 E). Go 26.3 mi. Take exit 5AB toward Hospital onto US-460-BR E (S Main St). Go .7 mi. Turn R to Hightop Rd toward VA-808. Go 1.2 mi. Turn R to Merrimac Rd. Go .2 mi. Turn L to Oil Well Rd. Go .3 mi. Turn sharp L to Council Ln Go .1 mi. End 934 Council Ln |
Listing Courtesy of: RE/MAX 8 - Pearisburg
Listing Agent: Olivia Anton
540-599-5070
Mortgage Calculator
The data on this website relating to real estate for sale comes in part from the IDX Program of the New River Valley Association of REALTORS®.
All information is believed accurate but not guaranteed. The properties displayed may not be all of the properties available through the IDX Program. Any use of this site other than by potential buyers or sellers is strictly prohibited.
© 2026 New River Valley Association of REALTORS®.
New River Valley Association of REALTORS® data last updated on October 08, 2026 06:21 PM - ET.
Property Last Updated: October 08, 2026 06:21 PM - ET
