



















925 Village Way
Blacksburg, VA 24060
$581,750
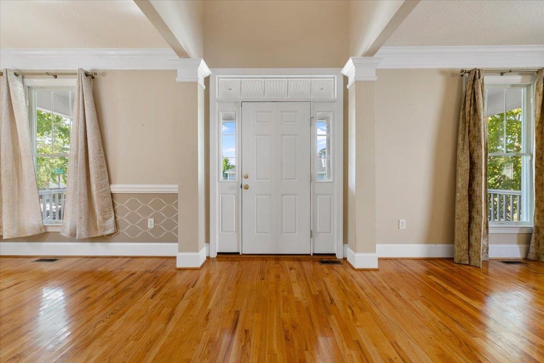
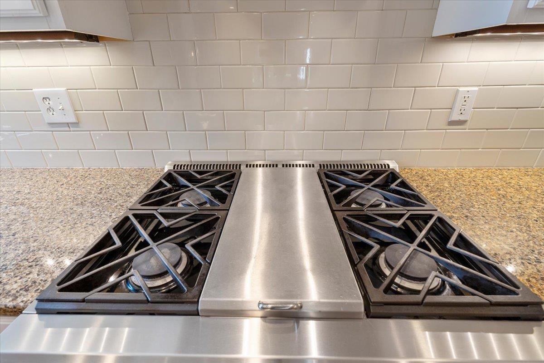
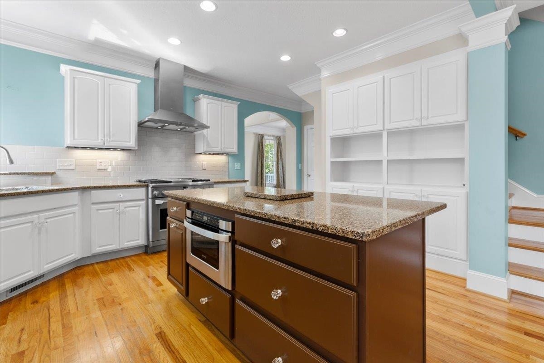
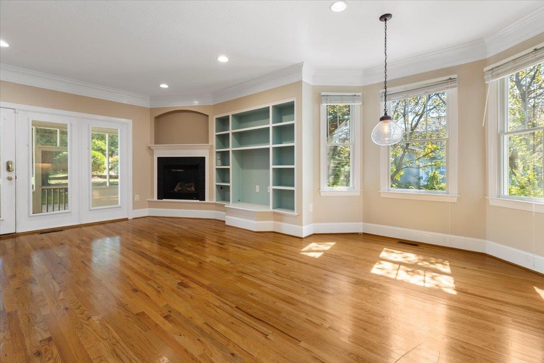
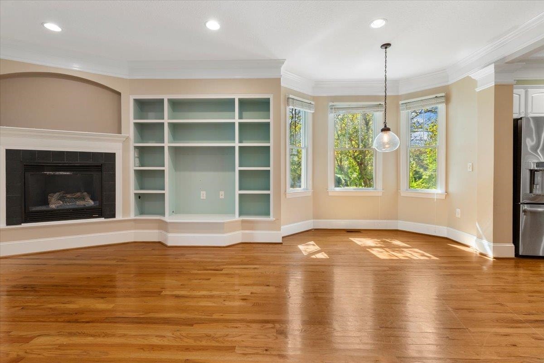
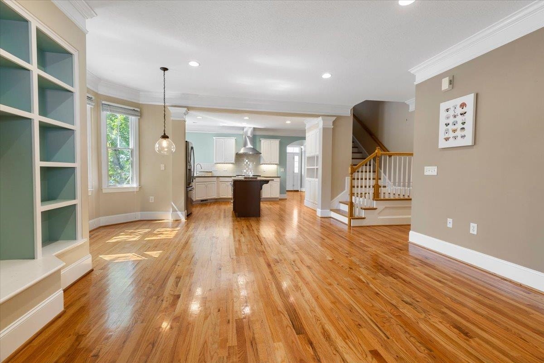
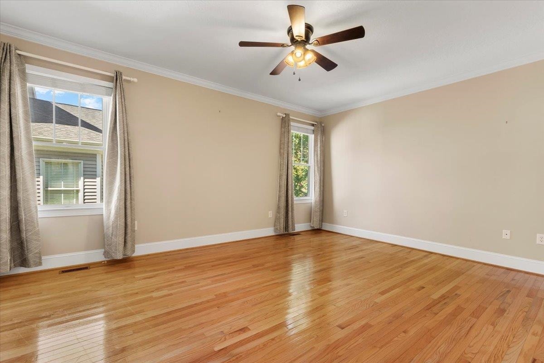
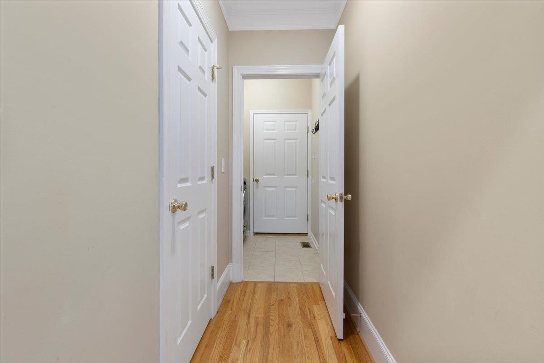
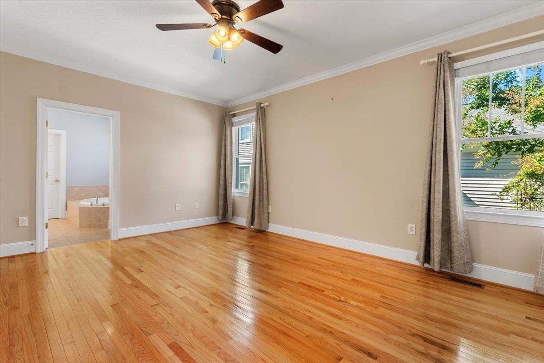
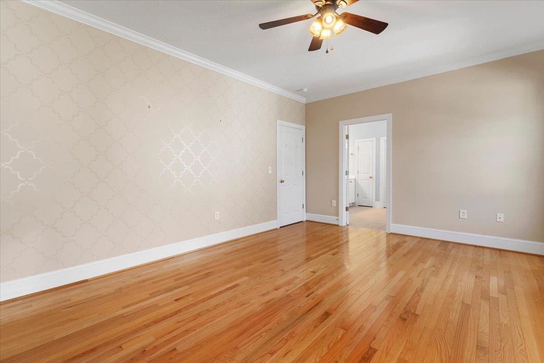
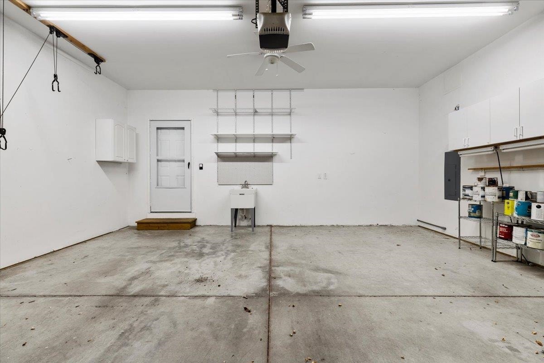
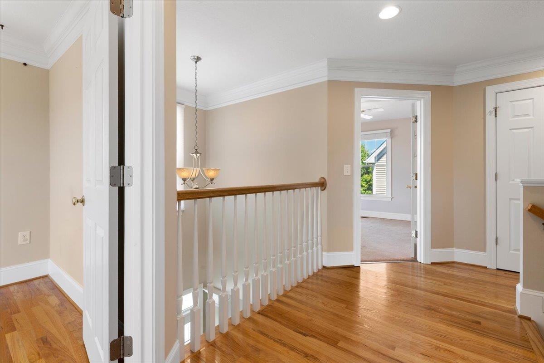
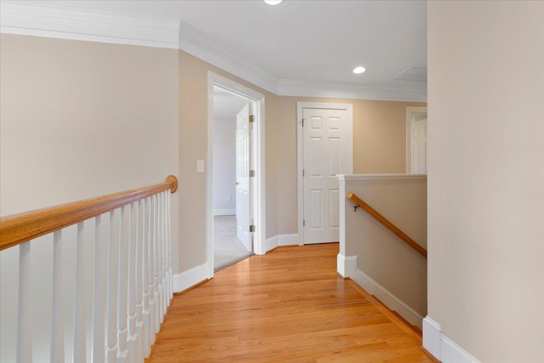
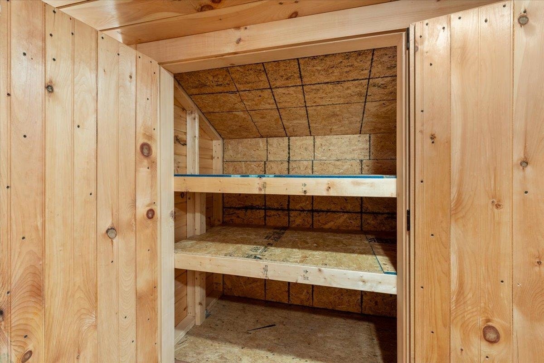
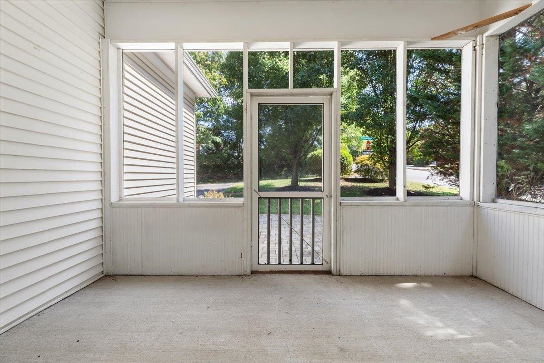
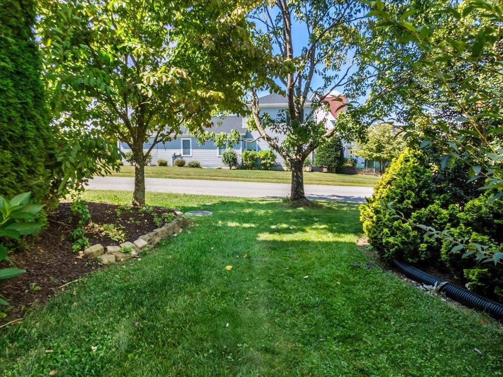
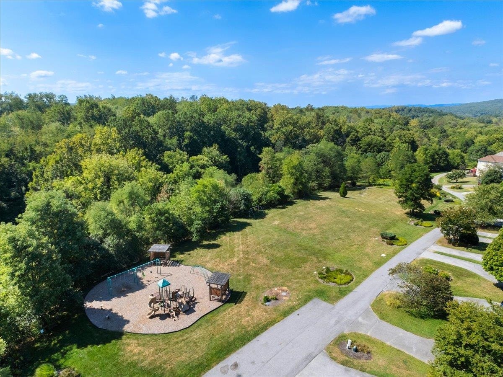
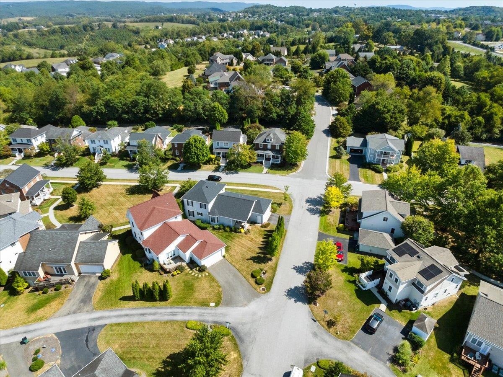
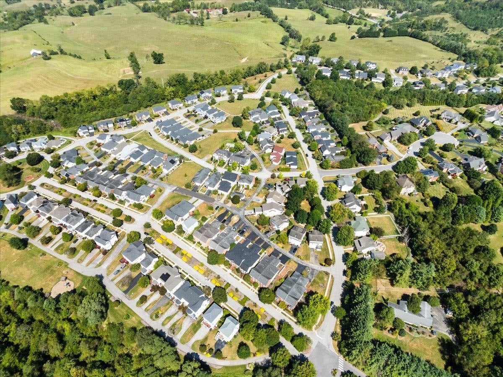
Welcome to this 4-bedroom, 2.5-bath Craftsman in the desirable Village at Tom’s Creek in Blacksburg. Positioned on a flat corner lot, you'll love relaxing on the updated composite front porch or the screened in back patio overlooking a private brick courtyard. Inside, 9-foot ceilings and hardwood floors highlight an open layout. The living area features built-ins, crown molding, and a gas fireplace. The kitchen is built for serious cooking with a large quartz island, tile backsplash, and a beautiful gas range. A rare find for this neighborhood, the primary suite is conveniently located on the main level. Upstairs includes three bedrooms and access to a finished, climate-controlled attic—ideal for a hobby room or extra storage. Complete with a 2-car garage, this home is just minutes from Virginia Tech and community trails.
| Mls #: | 428650 |
|---|---|
| Asking Price: | $581,750 |
| Property Type: | Residential |
| Type: | Detached |
| Status: | Active |
| Bedrooms: | 4 |
| Full Baths: | 2 |
| Half Baths: | 1 |
| Apx Total Fin Sq Ft: | 2,176 |
| Hoa Annual Dues: | $680 |
| Taxes: | $5,120 |
| Lot Size: | 6098.400000000001 |
| # Of Acres: | 0.14 |
| City: | Blacksburg |
| County: | Montgomery |
| Subdivision: | The Village At Tom's Creek |
| ZIP: | 24060 |
| Year Built: | 2006 |
| Area: | Montgomery County |
| Address: | 925 Village Way N |
| Price Per Sqft: | $267.35 |
| High School: | Blacksburg |
| School District: | Montgomery County |
| Room/Level Baths Upper: | 1 |
| Room/Level Bedrooms/Lower: | 0 |
| Room/Level Bedrooms/Main: | 1 |
| Room/Level Bedrooms/Upper: | 3 |
| Room/Level Half Baths Main: | 1 |
| # Rooms: | 7 |
| Room/Level Baths Main: | 1 |
| Tax Year: | 2026 |
| Levels: | Two or More |
| Elementary School: | Kipps |
| Middle School: | Blacksburg |
| Cable/Internet Company: | Glo Fiber & Xfinity |
| Hoa Managing Company: | NRV Property Mgmt |
| Auction?: | No |
| Limited Service: | No |
| Seller Disclosure: | No |
| Modular: | No |
| Manufactured: | No |
| Primary Bed On Main: | Yes |
| Is The Water On?: | Yes |
| Is The Power On?: | Yes |
| Estate?: | No |
| Apx Upper Sq Ft Fin: | 726 |
| Above Grade Sq Ft Fin: | 2,176 |
| Apx Main Sq Ft Fin: | 1,450 |
| Virtual Tour: | https://www.zillow.com/view-imx/85f3a417-4584-44c8-9e57-aace4f2e395c/?utm_source=captureapp |
| Air Conditioning: | Central Electric |
| Appliances: | Dryer Hookup-Elec, Dryer/Electric, Microwave, Range/Gas, Refrigerator, Washer, Washer Hookup |
| Attic: | Floored |
| Basement: | false |
| Basement: | None |
| Exterior Features: | Cable Available, Porch, Private Yard, Quality Landscaping, Screened Porch, Street Lights |
| Exterior Finish: | Brick |
| Fireplace: | Gas Logs/Ventless |
| Garage/Carport: | Double Attached |
| Heating: | Gas-Natural |
| Hoa: | Covenants & Restrctn, Home Owners Assoc |
| Hoa Fee Includes: | Common Area Maint |
| Sewer: | Public System |
| Style/Structure/Home: | Traditional |
| Water: | Public Water |
| Water Heater: | Electric |
| Directions: | 460 W to Toms Creek exit, left over bridge, left on Redbud, left on Village Way N, house is on the left on a corner lot |
Listing Courtesy of: Sycamore Realtors
Listing Agent: Joe Racek
Cell: 540-808-3624
Mortgage Calculator
The data on this website relating to real estate for sale comes in part from the IDX Program of the New River Valley Association of REALTORS®.
All information is believed accurate but not guaranteed. The properties displayed may not be all of the properties available through the IDX Program. Any use of this site other than by potential buyers or sellers is strictly prohibited.
© 2026 New River Valley Association of REALTORS®.
New River Valley Association of REALTORS® data last updated on October 08, 2026 06:26 PM - ET.
Property Last Updated: October 08, 2026 06:26 PM - ET
