









921 Clifford Street
Pearisburg, VA 24134
$409,000
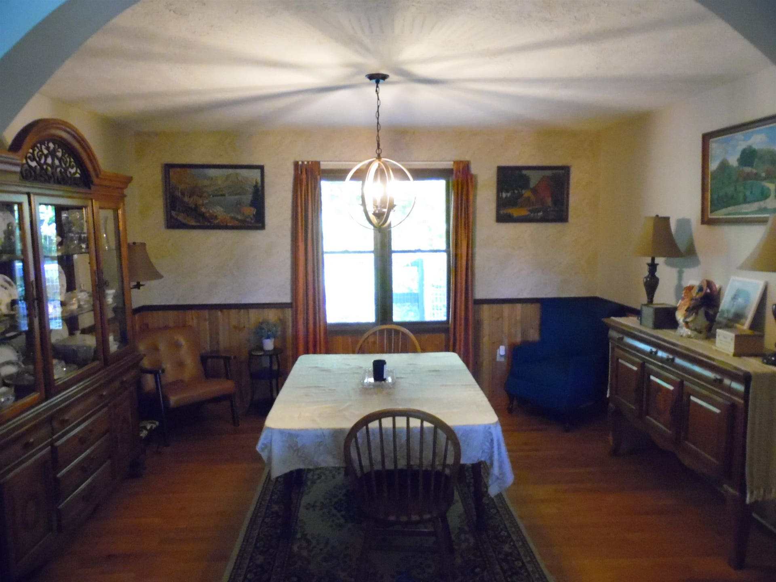
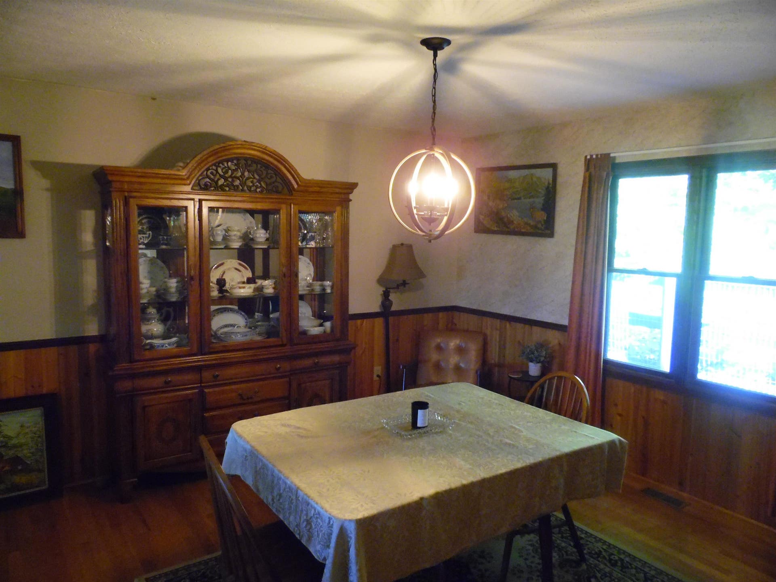
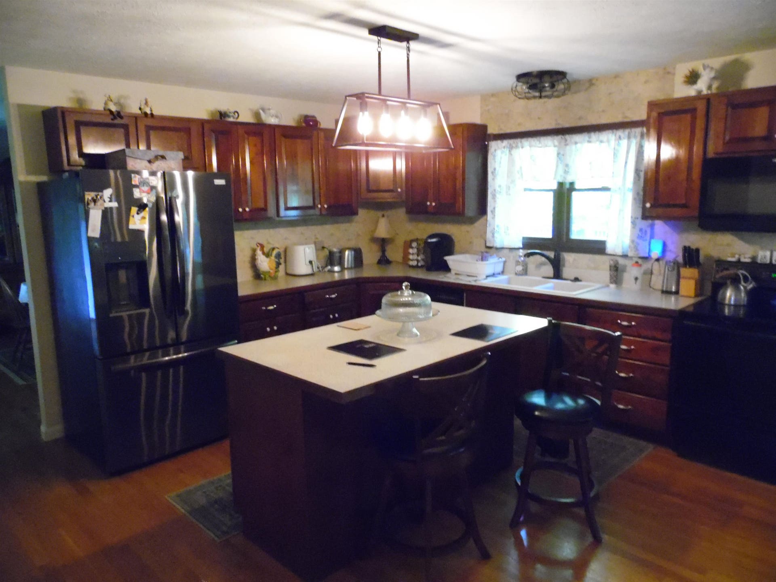
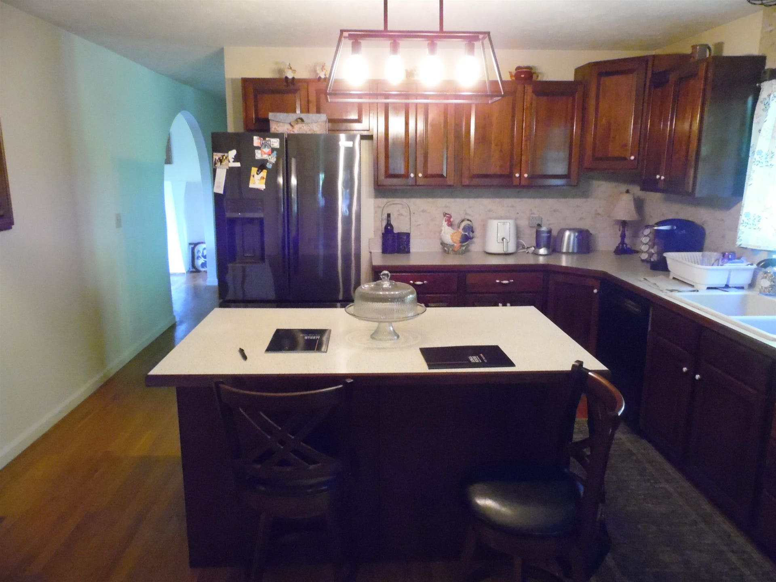
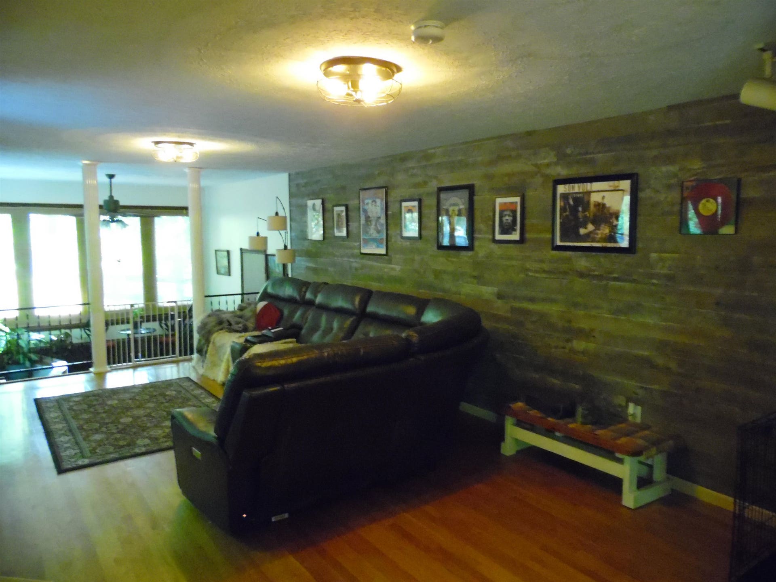
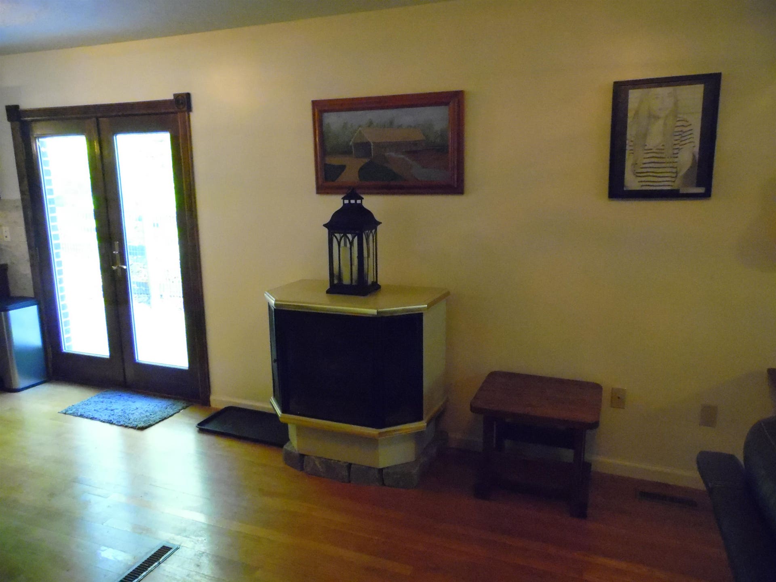
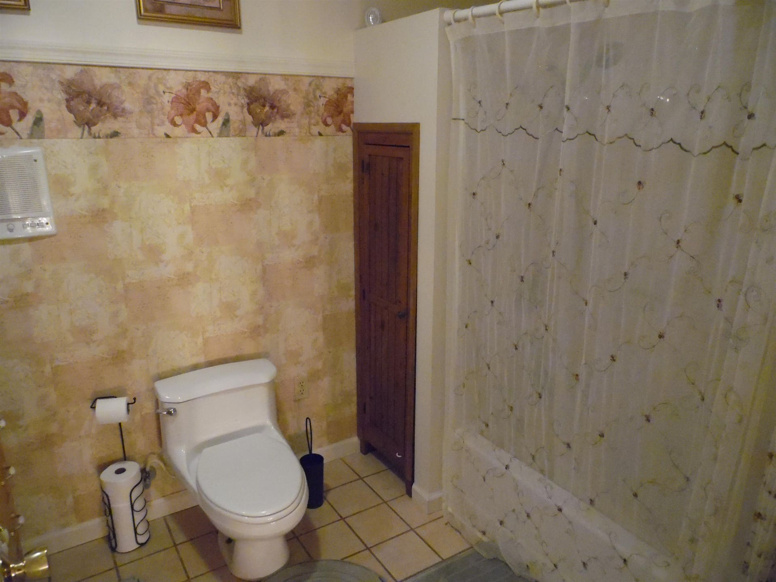
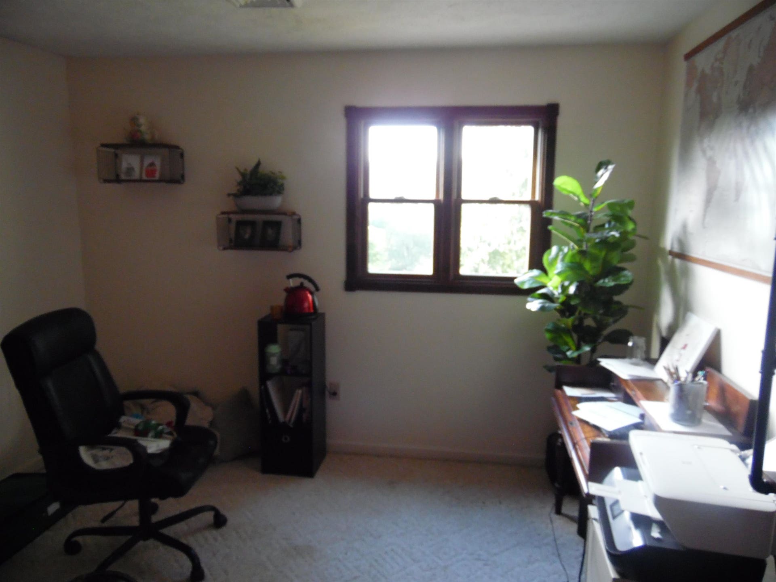
Welcome home to this spacious residence offering over 3,200 square feet of living space, designed for comfortable living and entertaining. The main level features a formal living room, elegant dining room, and a beautifully appointed kitchen with cherry cabinetry, a center island, and plenty of workspace. A welcoming family room, full bathroom, and gorgeous hardwood floors throughout the main level add both style and functionality. Step down into the inviting sunroom, the perfect place to relax and enjoy views of the outdoors year-round. Upstairs, you'll find four spacious bedrooms and two full bathrooms. The oversized primary suite offers a unique retreat with a hot tub, creating your own private space to unwind after a long day. Enjoy peaceful mornings or evenings on the covered front porch while taking in the beautiful mountain views and take advantage of the triple-car garage, providing ample room for vehicles, storage, and hobbies. Making it the perfect place to call home.
| Mls #: | 428224 |
|---|---|
| Asking Price: | $409,000 |
| Property Type: | Residential |
| Type: | Detached |
| Status: | Active |
| Bedrooms: | 4 |
| Full Baths: | 3 |
| Apx Total Fin Sq Ft: | 3,294 |
| Taxes: | $2,300 |
| Lot Size: | 11761.2 |
| # Of Acres: | 0.27 |
| City: | Pearisburg |
| County: | Giles |
| Subdivision: | Country Club Estates |
| ZIP: | 24134 |
| Year Built: | 1996 |
| Area: | Giles County |
| Address: | 921 Clifford Street |
| Price Per Sqft: | $124.17 |
| High School: | Giles |
| School District: | Giles County |
| Room/Level Baths Upper: | 2 |
| Room/Level Bedrooms/Lower: | 0 |
| Room/Level Bedrooms/Upper: | 4 |
| # Rooms: | 8 |
| Room/Level Baths Main: | 1 |
| Tax Year: | 2025 |
| Levels: | Two or More |
| Elementary School: | Macy McClg |
| Middle School: | Other |
| Auction?: | No |
| Limited Service: | No |
| Seller Disclosure: | No |
| Modular: | No |
| Manufactured: | No |
| Primary Bed On Main: | No |
| Is The Water On?: | Yes |
| Is The Power On?: | Yes |
| Estate?: | No |
| Apx Upper Sq Ft Fin: | 1,244 |
| Above Grade Sq Ft Fin: | 3,294 |
| Apx Main Sq Ft Fin: | 2,050 |
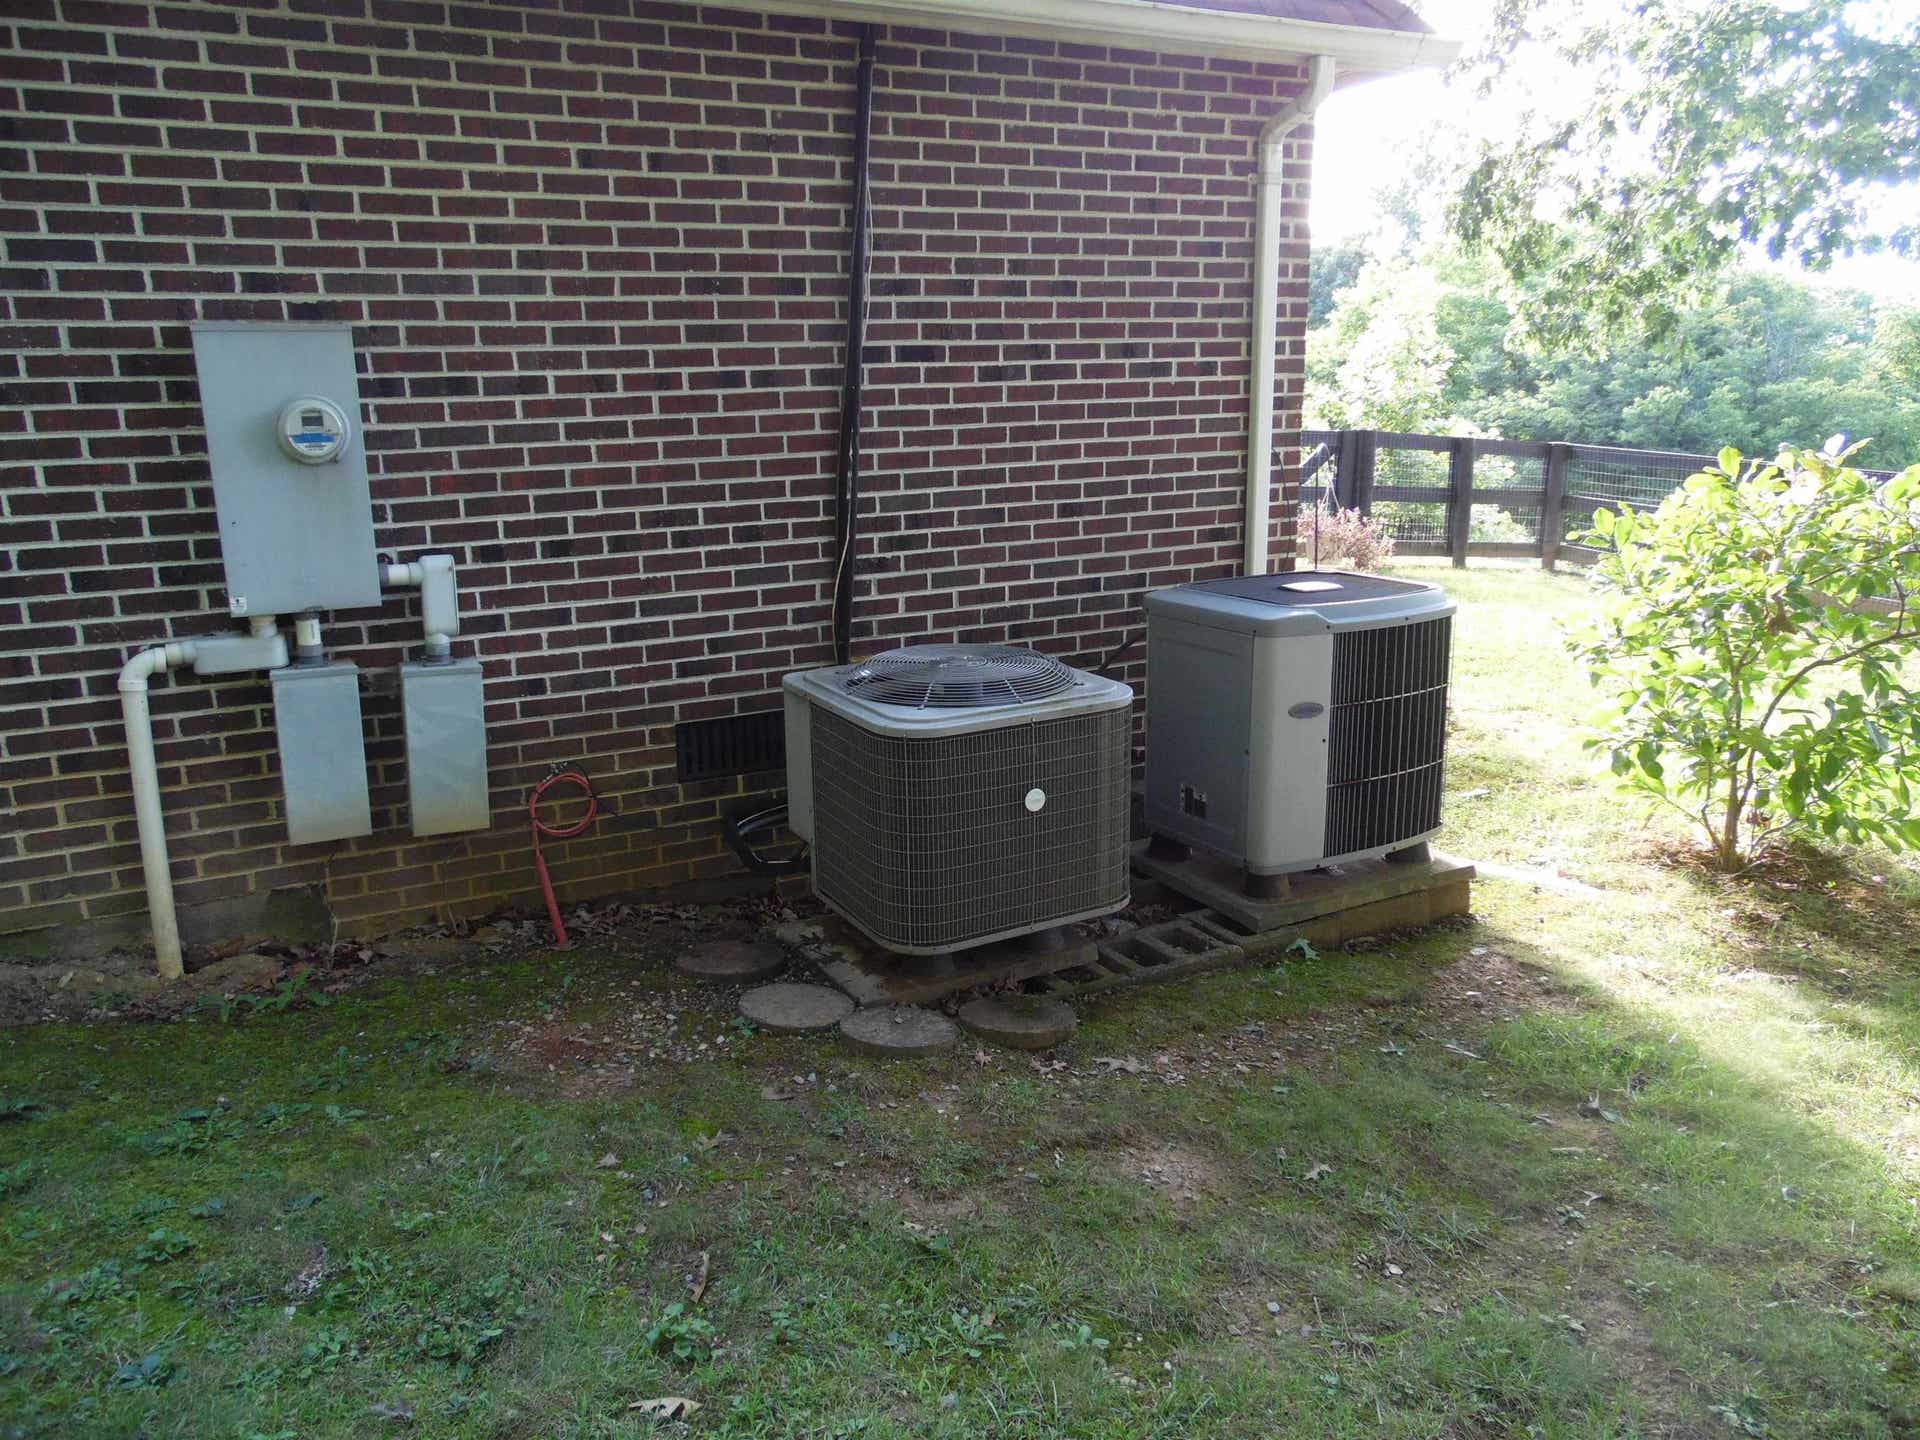
| Air Conditioning: | Heat Pump |
| Appliances: | Dishwasher, Dryer/Electric, Microwave, Range/Electric, Refrigerator, Washer |
| Attic: | Access Only |
| Basement: | false |
| Basement: | None |
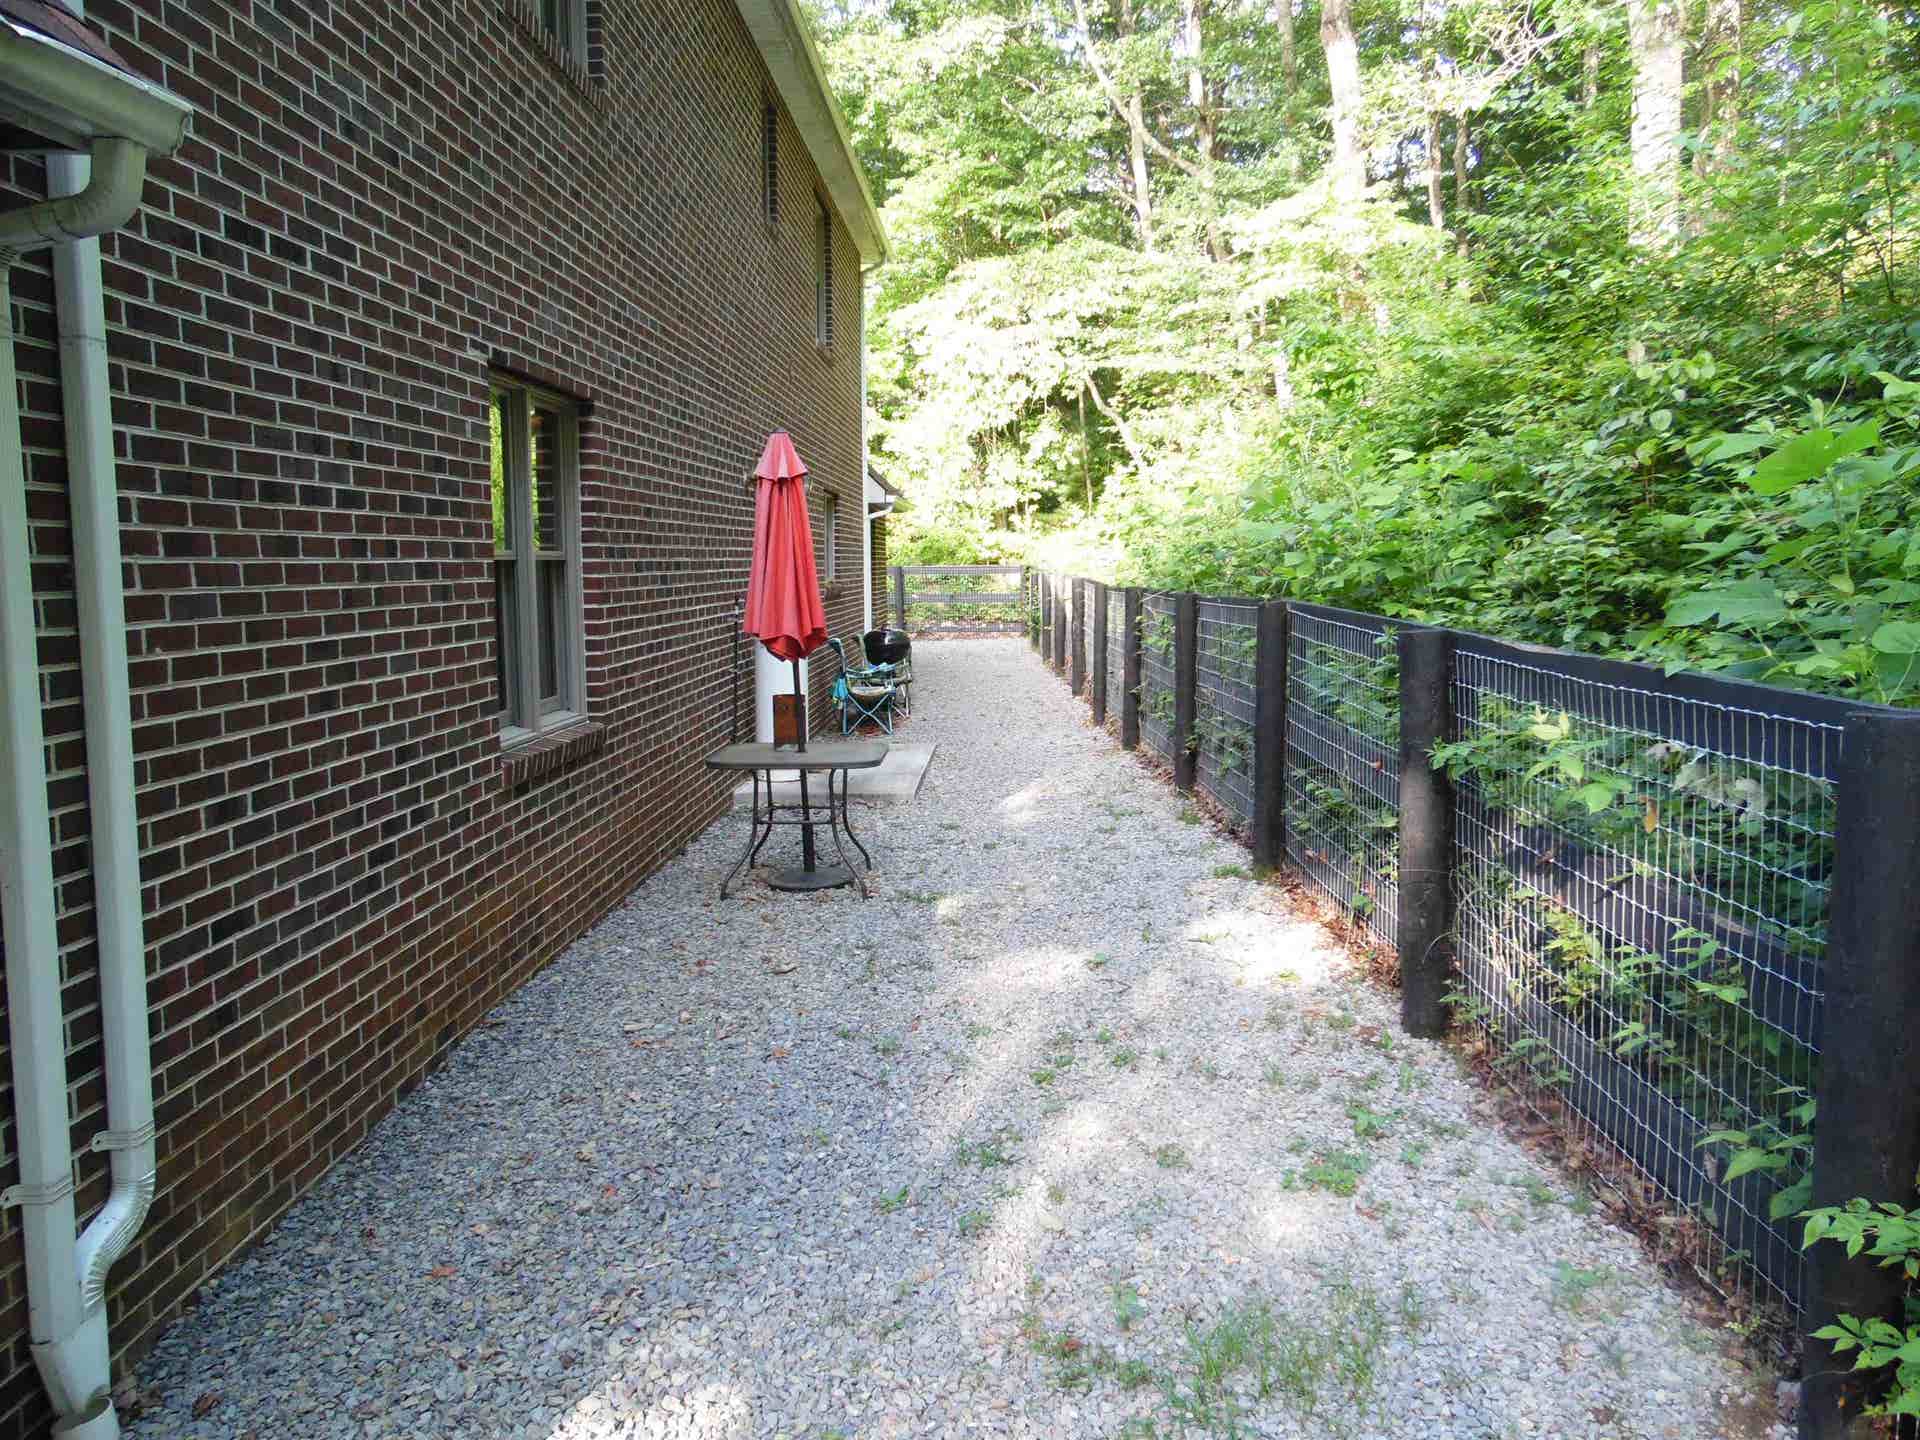
| Exterior Features: | Concrete Driveway, Fenced Yard, Porch, Private Yard, Sidewalks |
| Exterior Finish: | Brick |
| Fireplace: | Family Room |
| Garage/Carport: | Triple Attached |
| Heating: | Heat Pump |
| Hoa: | None |
| Sewer: | Public System |
| Style/Structure/Home: | Craftsman |
| Water: | Public Water |
| Water Heater: | Electric |
| Directions: | From Blacksburg 460 West to the first Pearisburg exit left on 460 B Left on Ft. Branch Rd to right on Clifford St home on left. |
Listing Courtesy of: Long & Foster - Blacksburg
Listing Agent: Ray Musselman
540-320-7290
Mortgage Calculator
The data on this website relating to real estate for sale comes in part from the IDX Program of the New River Valley Association of REALTORS®.
All information is believed accurate but not guaranteed. The properties displayed may not be all of the properties available through the IDX Program. Any use of this site other than by potential buyers or sellers is strictly prohibited.
© 2026 New River Valley Association of REALTORS®.
New River Valley Association of REALTORS® data last updated on October 08, 2026 06:26 PM - ET.
Property Last Updated: October 08, 2026 06:26 PM - ET
