






















919 E Rock Road
Radford, VA 24141
$429,000
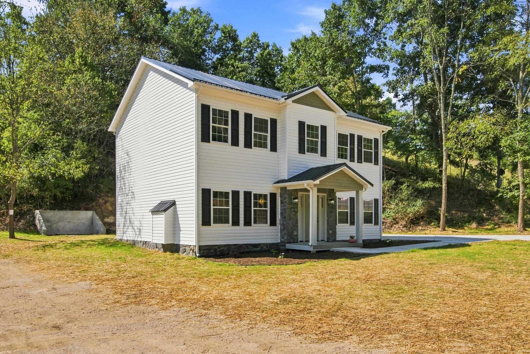
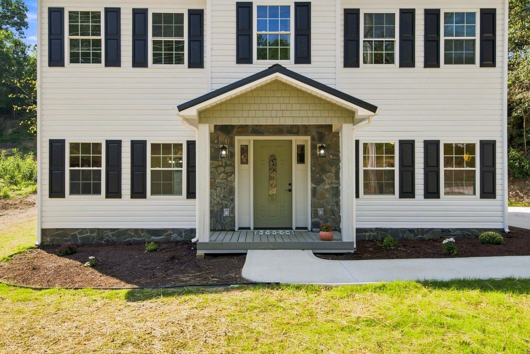
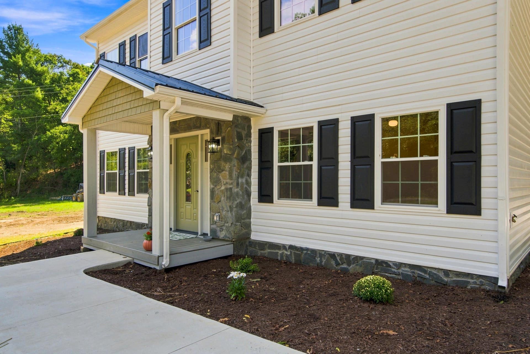
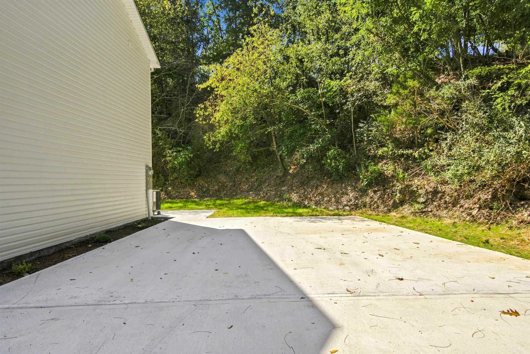
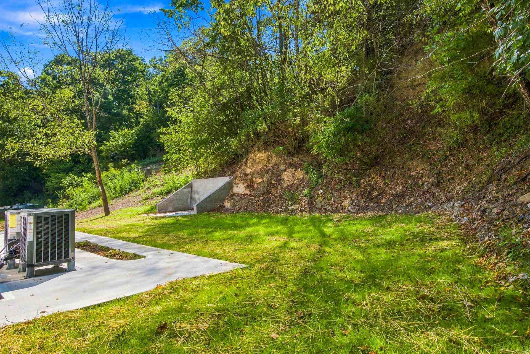
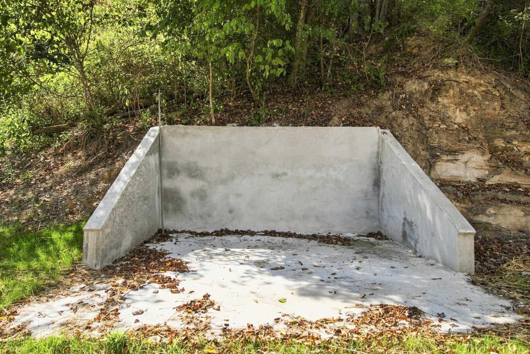
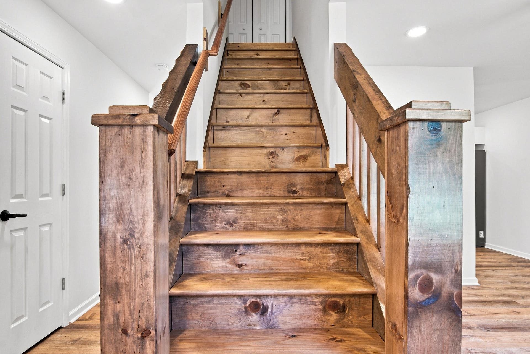
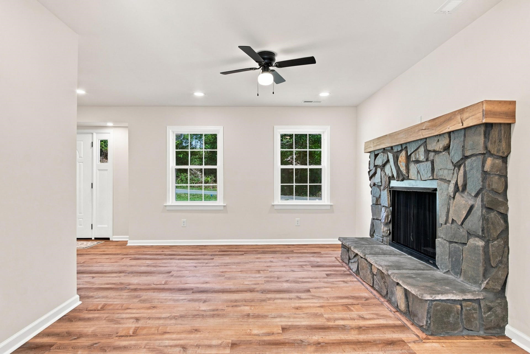
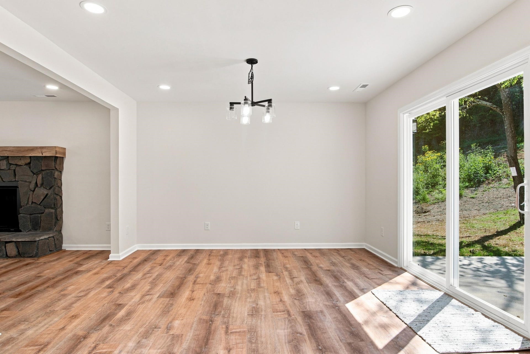
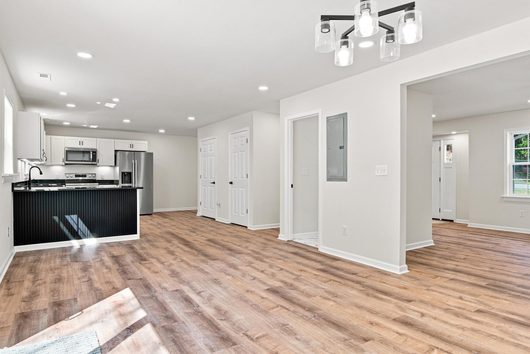
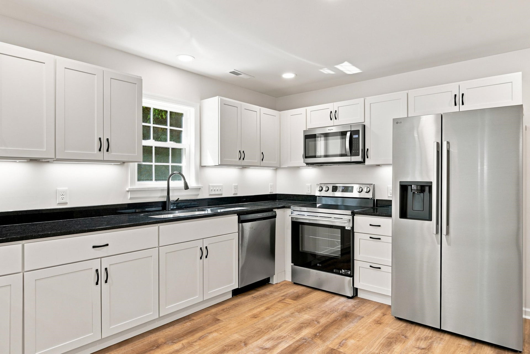
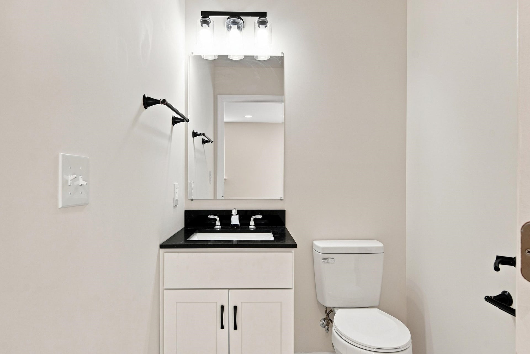
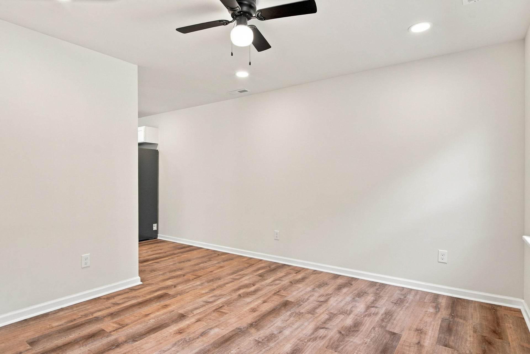
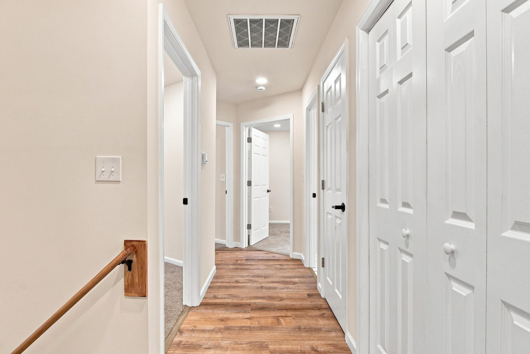
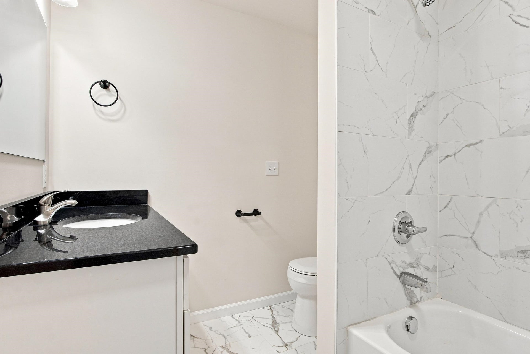
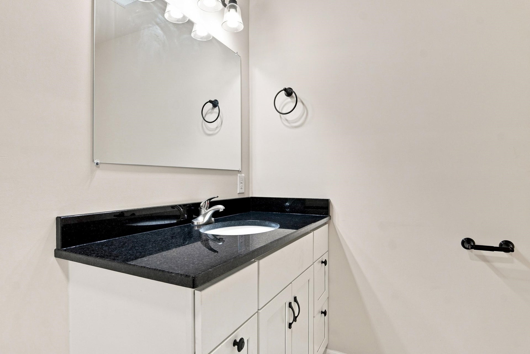
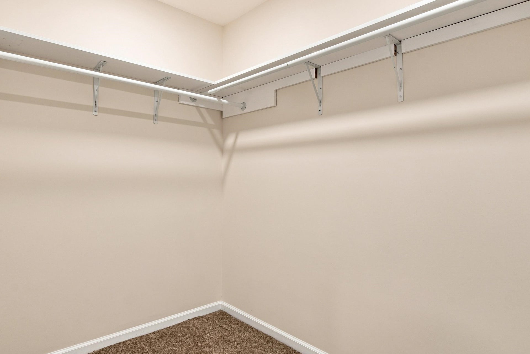
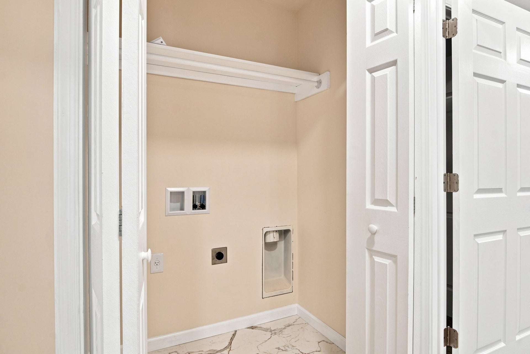
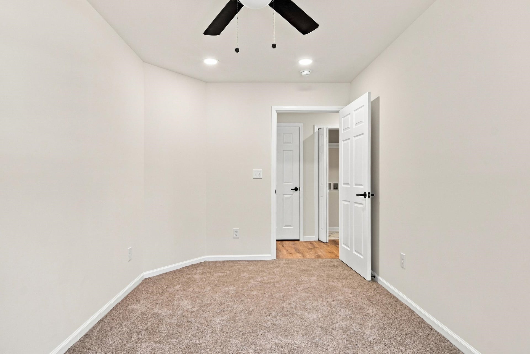
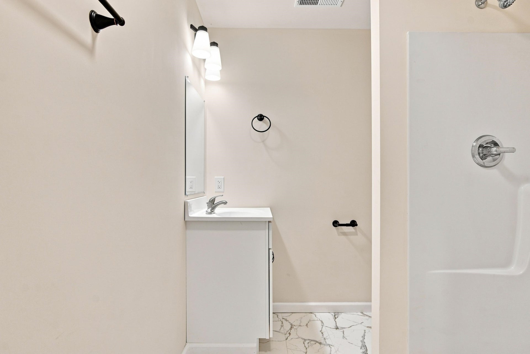
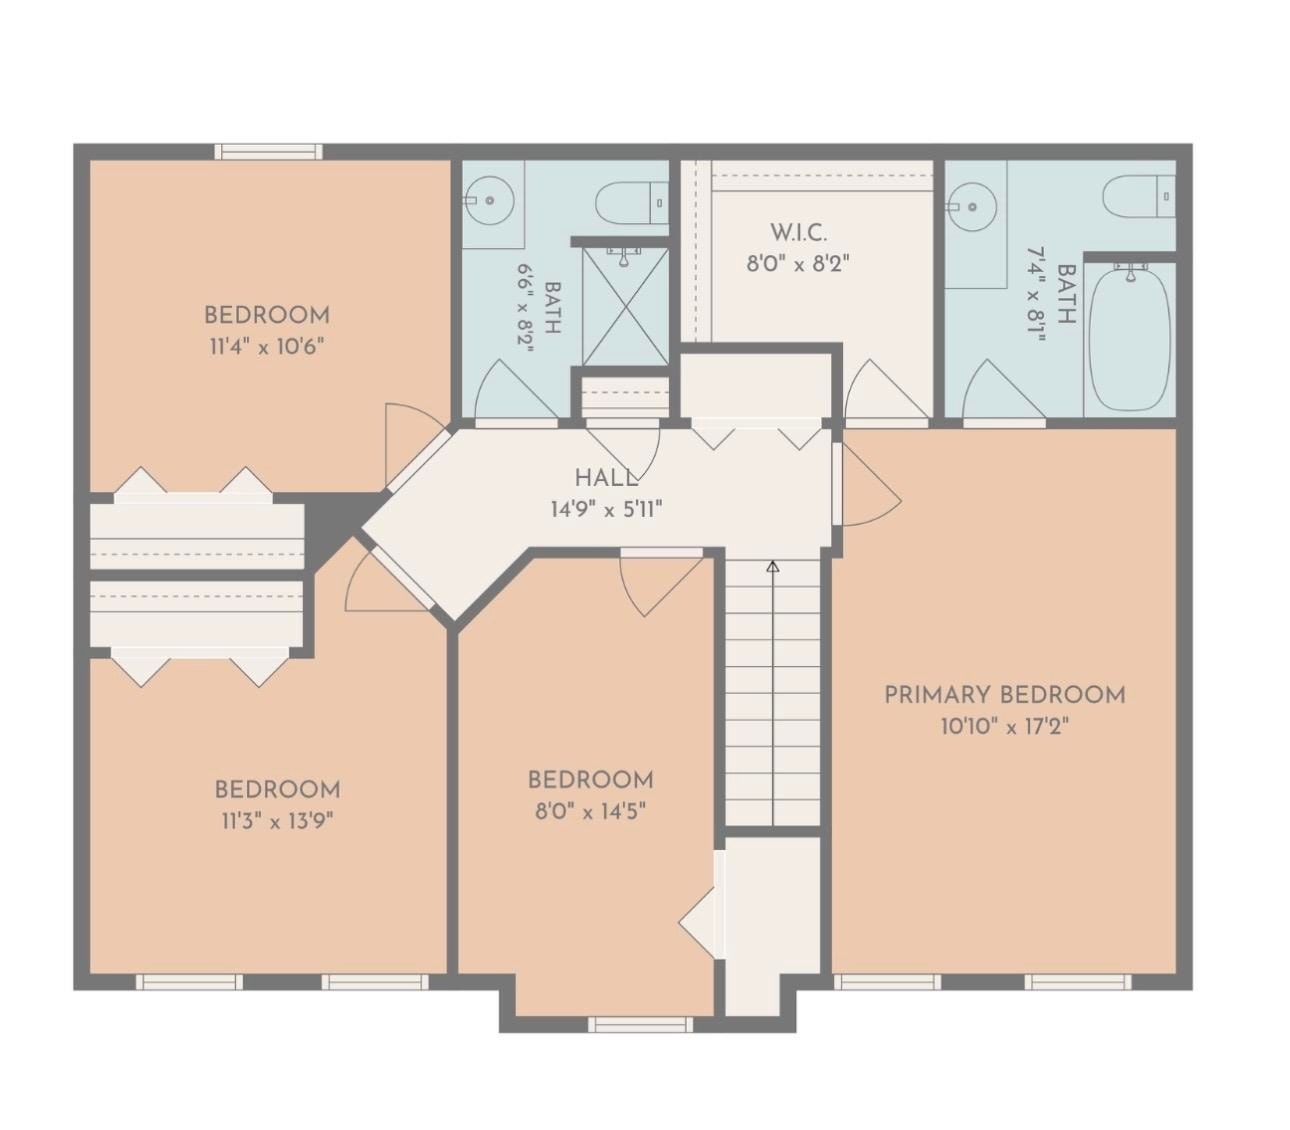
STUNNING BRAND-NEW CONSTRUCTION—JUST COMPLETED! Step inside this beautifully crafted 2,000 sq. ft. two-story home where modern style, quality finishes, and thoughtful design come together. Offering 4 bedrooms and 2.5 baths, the spacious interior is highlighted by a gorgeous stone gas fireplace, granite countertops, custom cabinetry, luxury vinyl plank and ceramic tile flooring, and dual heat pumps. The impressive exterior pairs low-maintenance vinyl with a handsome metal roof, concrete driveway, and a generous double lot. A concrete patio and dedicated barbecue area create the perfect setting for outdoor entertaining. Ideally situated in Radford with convenient access to Radford University, the New River, Bisset Park, recreation, and Radford City Schools. Fresh, stylish, and completely move-in ready—this is new construction at its finest!
| Mls #: | 428549 |
|---|---|
| Asking Price: | $429,000 |
| Property Type: | Residential |
| Type: | Detached |
| Status: | Active |
| Bedrooms: | 4 |
| Full Baths: | 2 |
| Half Baths: | 1 |
| Apx Total Fin Sq Ft: | 2,000 |
| Taxes: | $1,850 |
| Lot Size: | 15681.6 |
| # Of Acres: | 0.36 |
| City: | Radford |
| County: | Radford (city) |
| ZIP: | 24141 |
| Year Built: | 2026 |
| Area: | Radford City |
| Address: | 919 E Rock Road E |
| Price Per Sqft: | $214.50 |
| High School: | Radford |
| School District: | Radford |
| Patio Dim/Descrip: | Patio |
| Porch Dim/Descrip: | Porch |
| Room/Level Baths Upper: | 2 |
| Room/Level Bedrooms/Lower: | 0 |
| Room/Level Bedrooms/Upper: | 4 |
| Room/Level Half Baths Main: | 1 |
| # Rooms: | 7 |
| Tax Year: | 2026 |
| Guest House Y/N: | No |
| Levels: | Two or More |
| Elementary School: | McHarg/Belle Heth |
| Middle School: | Dalton Inter |
| Cable/Internet Company: | Shentel |
| Total Gross Building Area: | 2,000 |
| Auction?: | No |
| Limited Service: | No |
| Seller Disclosure: | No |
| Modular: | No |
| Manufactured: | No |
| Primary Bed On Main: | No |
| Is The Water On?: | Yes |
| Is The Power On?: | Yes |
| Estate?: | No |
| Apx Upper Sq Ft Fin: | 1,000 |
| Above Grade Sq Ft Fin: | 2,000 |
| Apx Main Sq Ft Fin: | 1,000 |
| Zoning: | Residential 4 |
| Air Conditioning: | Heat Pump |
| Appliances: | Dishwasher, Disposal, Dryer Hookup-Elec, Microwave, Range/Electric, Refrigerator, Washer Hookup |
| Attic: | Access Only |
| Basement: | false |
| Basement: | Slab |
| Exterior Features: | Cable Available, Concrete Driveway, Quality Landscaping, Sidewalks |
| Exterior Finish: | Vinyl |
| Financing: | None |
| Fireplace: | Gas Logs/Ventless, Living Room |
| Flooring: | Carpet, Ceramic Tile, LVP |
| Garage/Carport: | None |
| Heating: | Heat Pump, Zoned Heating |
| Hoa: | None |
| Interior Features: | Built-Ins, Ceiling Fan(s), CeramicTile Bath(s), Custom Cabinets, Custom Countertops, Multi-Panel Doors, Pantry, Radon System-Passive, Walls-Drywall, WindowTreatment(s) |
| Land Description: | Road Frontage, State Maintained Rd, Subdivision |
| Roofing: | Metal |
| Sewer: | Public System |
| Style/Structure/Home: | Other - See Remarks |
| Water: | Public Water |
| Water Heater: | Electric |
| Directions: | Tyler Avenue to Rock Road East. On right, see sign. |
Listing Courtesy of: McCraw Real Estate
Listing Agent: Terry McCraw
540-320-5141
Mortgage Calculator
The data on this website relating to real estate for sale comes in part from the IDX Program of the New River Valley Association of REALTORS®.
All information is believed accurate but not guaranteed. The properties displayed may not be all of the properties available through the IDX Program. Any use of this site other than by potential buyers or sellers is strictly prohibited.
© 2026 New River Valley Association of REALTORS®.
New River Valley Association of REALTORS® data last updated on October 08, 2026 06:21 PM - ET.
Property Last Updated: October 08, 2026 06:21 PM - ET
