



























912 Willard Drive
Blacksburg, VA 24060
$797,000
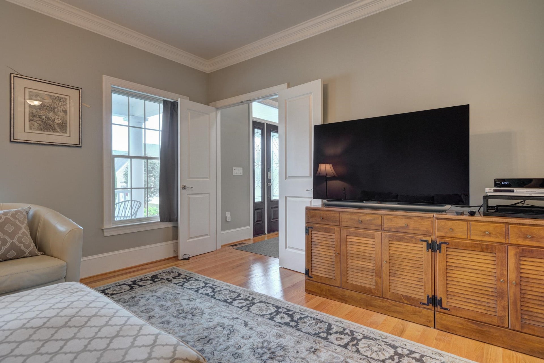
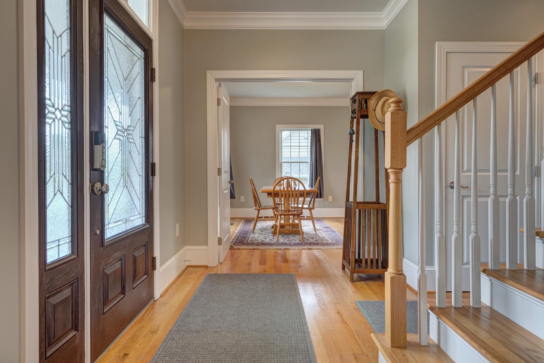
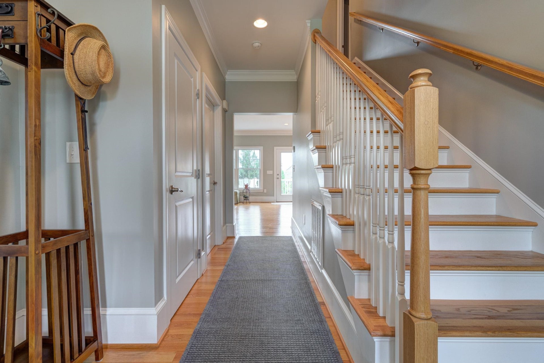
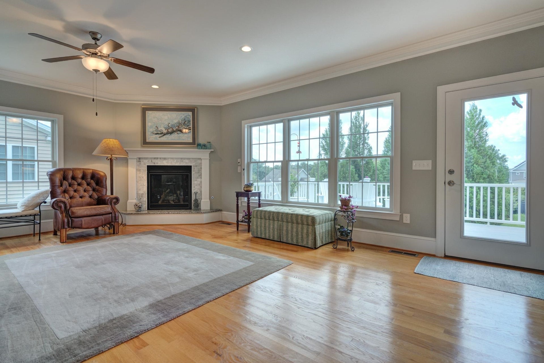
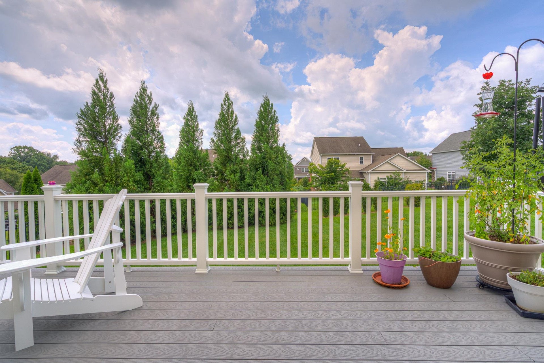
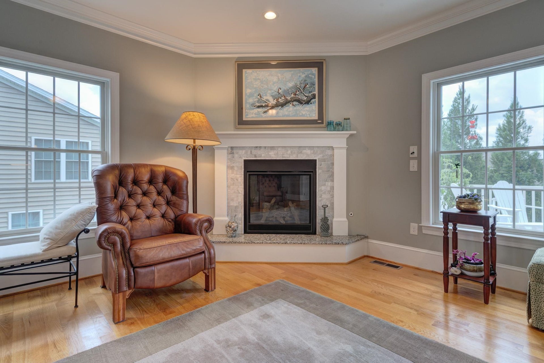
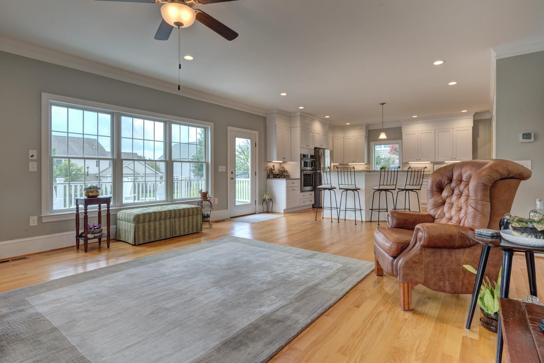
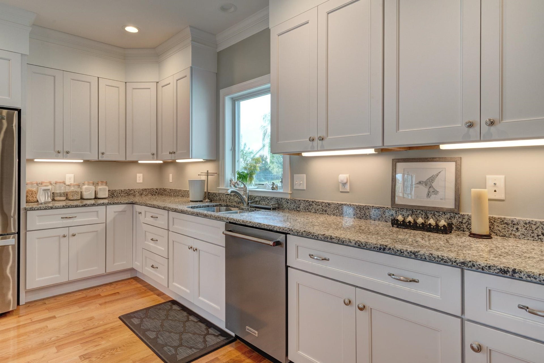
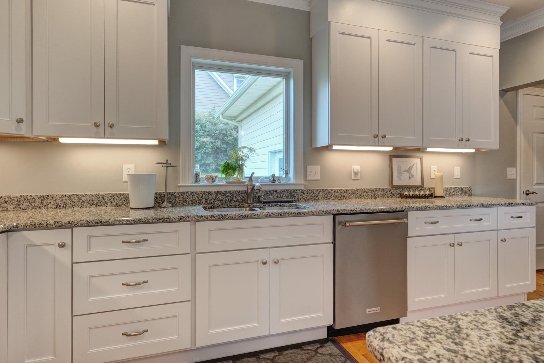
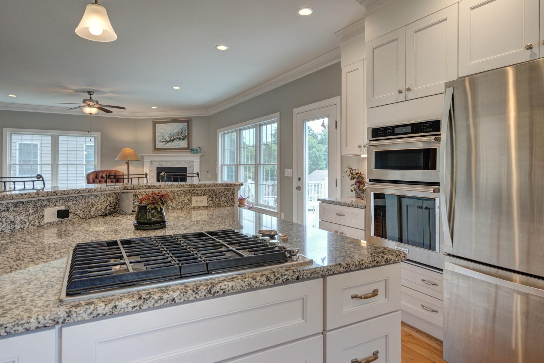
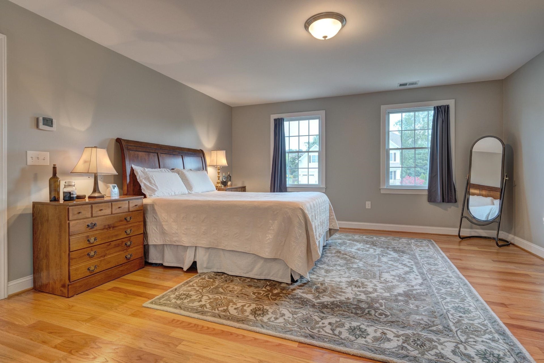
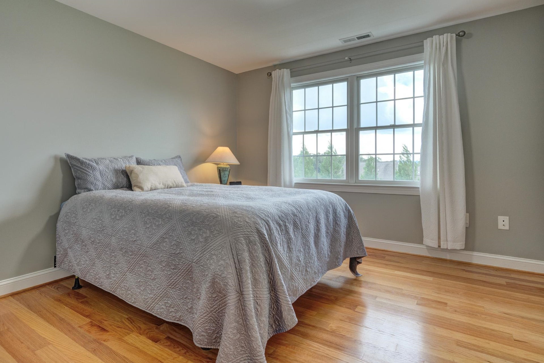
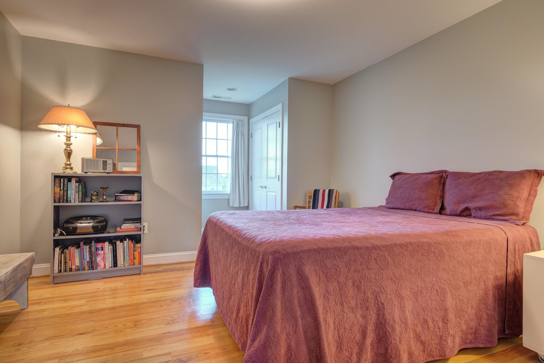
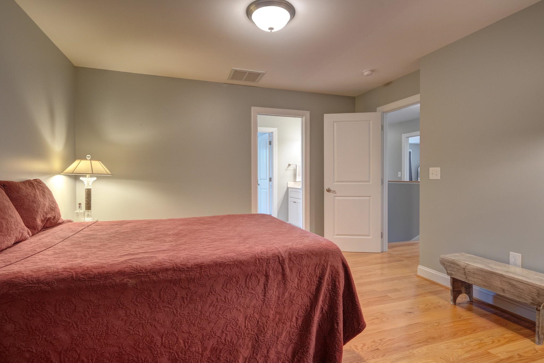
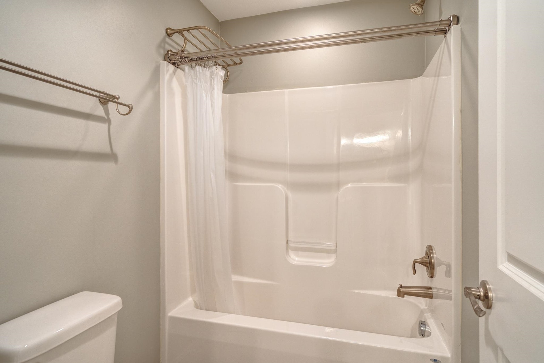
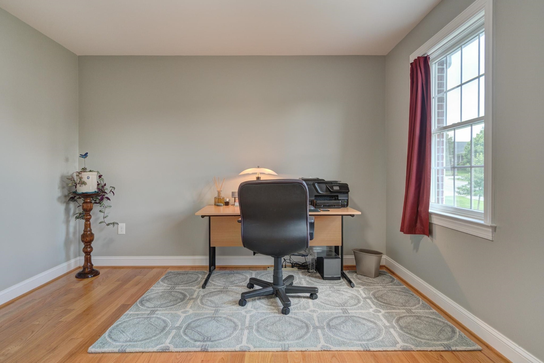
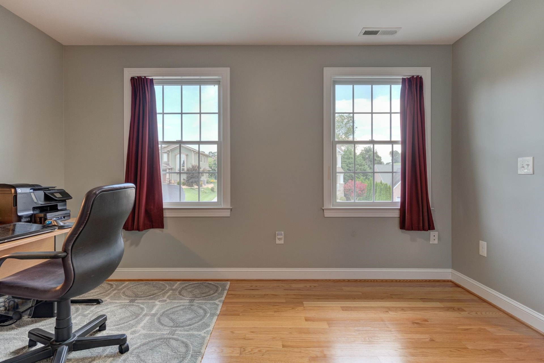
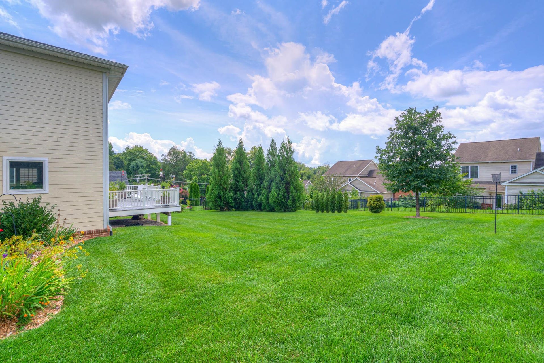
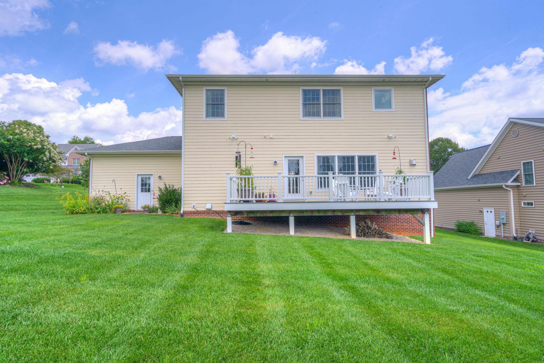
Exquisitely maintained Modern Craftsman in the heart of downtown Blacksburg! Steps from the Blacksburg Municipal Golf Course, with a conservation easement and fenced pastures across the street, this is in-town living just two blocks from S Main St. Built in 2018, the modern updates blend with the Craftsman style and create a welcoming feeling as soon as you step onto the wide, covered front porch. The center hall design brings you into a large open plan in the back of the home, overlooking the deck and flat backyard. Red oak hardwoods on both finished levels, and 9' ceilings with a chef's kitchen that includes a large island for workspace and gatherings. Upstairs, there are four large bedrooms and three full bathrooms, with an additional fourth bathroom on the main floor for guests or future age-in-place possibilities. All the comfort and style you desire, just steps from Main Street, with a conditioned crawl space for additional storage - welcome to 912 Willard. Let's make it home!
| Mls #: | 428334 |
|---|---|
| Asking Price: | $797,000 |
| Property Type: | Residential |
| Type: | Detached |
| Status: | Active |
| Bedrooms: | 4 |
| Full Baths: | 4 |
| Apx Total Fin Sq Ft: | 2,736 |
| Hoa Annual Dues: | $240 |
| Taxes: | $7,356 |
| Lot Size: | 12937.32 |
| # Of Acres: | 0.297 |
| City: | Blacksburg |
| County: | Montgomery |
| Subdivision: | The Villas At Fiddlers Green |
| ZIP: | 24060 |
| Year Built: | 2018 |
| Area: | Blacksburg (In Town Limits) |
| Address: | 912 Willard Drive |
| Price Per Sqft: | $291.30 |
| High School: | Blacksburg |
| School District: | Montgomery County |
| Porch Dim/Descrip: | 38 x 8 |
| Deck Dim/Descrip: | 24 x 12 |
| Garage Dim/Descrip: | 2-car Attached |
| Room/Level Baths Upper: | 3 |
| Room/Level Bedrooms/Lower: | 0 |
| Room/Level Bedrooms/Upper: | 4 |
| # Rooms: | 12 |
| Room/Level Baths Main: | 1 |
| Tax Year: | 2025 |
| Levels: | Two or More |
| Elementary School: | Margaret Beeks |
| Middle School: | Blacksburg |
| Hoa Managing Company: | Townside |
| Auction?: | No |
| Limited Service: | No |
| Seller Disclosure: | Yes |
| Modular: | No |
| Manufactured: | No |
| Primary Bed On Main: | No |
| Is The Water On?: | Yes |
| Is The Power On?: | Yes |
| Estate?: | No |
| Apx Upper Sq Ft Fin: | 1,368 |
| Above Grade Sq Ft Fin: | 2,736 |
| Apx Main Sq Ft Fin: | 1,368 |
| Zoning: | Residential 4 |
| Virtual Tour: | https://my.matterport.com/show/?m=jrM2xzPtiPg&mls=1 |
| Air Conditioning: | Heat Pump |
| Appliances: | Dishwasher, Disposal, Dryer/Electric, Microwave, Oven, Range/Gas, Washer |
| Attic: | Access Only |
| Basement: | false |
| Basement: | Concrete Floor, Crawl Space, Partitioned |
| Exterior Features: | Blacktop Driveway, Cable Available, Curbs, Deck, Insulated Glass, Porch |
| Exterior Finish: | Brick, Cement-Composite |
| Fireplace: | Family Room, Gas Logs/Vented |
| Flooring: | Ceramic Tile, Hardwood |
| Garage/Carport: | Double Attached |
| Heating: | Heat Pump |
| Hoa: | Covenants & Restrctn, Home Owners Assoc |
| Hoa Fee Includes: | Common Area Maint |
| Interior Features: | CeramicTile Bath(s), Custom Cabinets, Custom Countertops, Extra Storage, Guest Suite, Multi-Panel Doors, Pantry, Radon System-Passive, Spa Tub, Upgrd/Gourmet Ktchn, Walk-in Closet(s), Walls-Drywall |
| Land Description: | Road Frontage, State Maintained Rd, Subdivision, View |
| Roofing: | Shingle |
| Sewer: | Public System |
| Style/Structure/Home: | Contemporary, Craftsman |
| Water: | Public Water |
| Water Heater: | Tankless |
| Directions: | N Main to right on Graves Avenue to left on Willard. House on left. |
Listing Courtesy of: Nest Realty SWVA
Listing Agent: Jeremy Hart
Ofc: 540-443-6100
Mortgage Calculator
The data on this website relating to real estate for sale comes in part from the IDX Program of the New River Valley Association of REALTORS®.
All information is believed accurate but not guaranteed. The properties displayed may not be all of the properties available through the IDX Program. Any use of this site other than by potential buyers or sellers is strictly prohibited.
© 2026 New River Valley Association of REALTORS®.
New River Valley Association of REALTORS® data last updated on October 08, 2026 06:21 PM - ET.
Property Last Updated: October 08, 2026 06:21 PM - ET
