








912 Second Street
Radford, VA 24141
$250,000
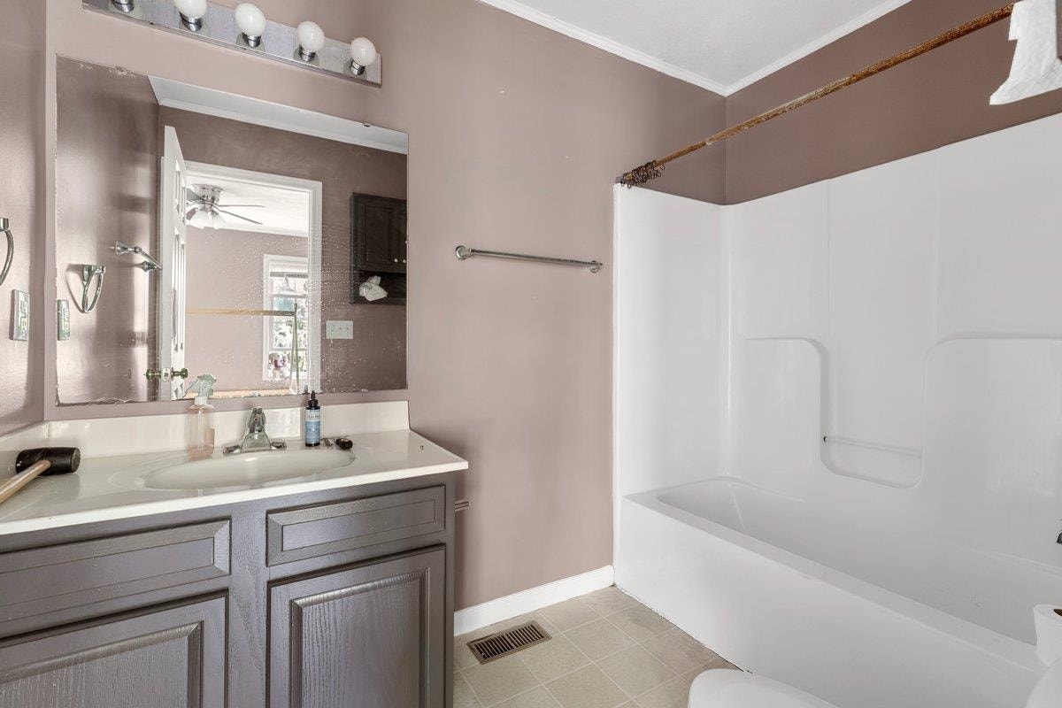
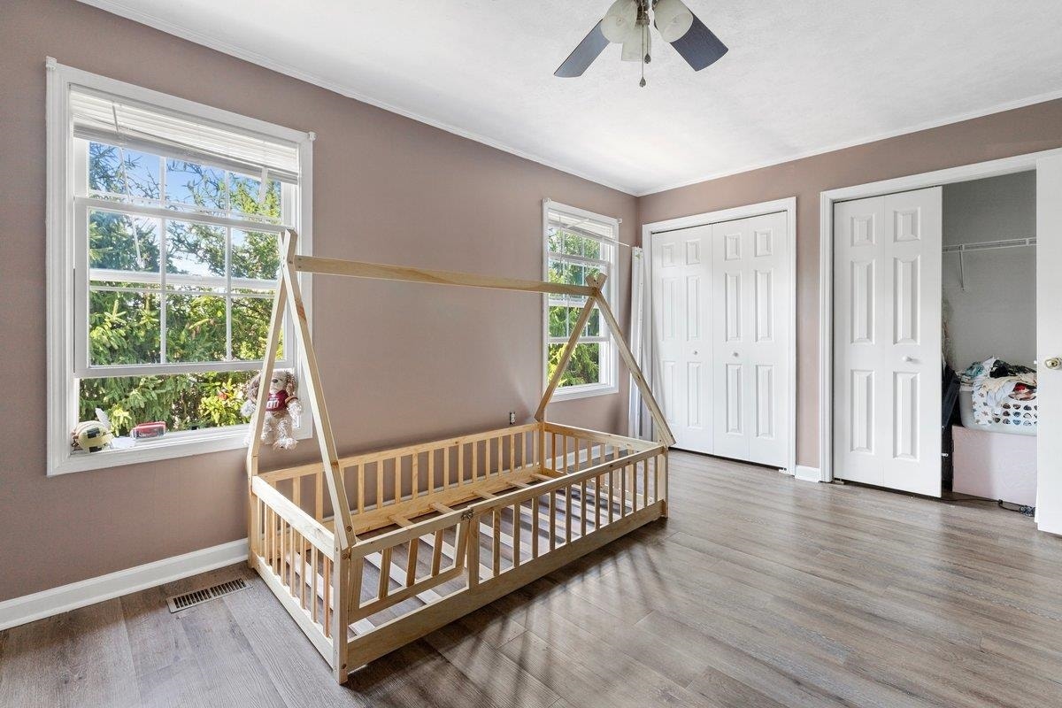
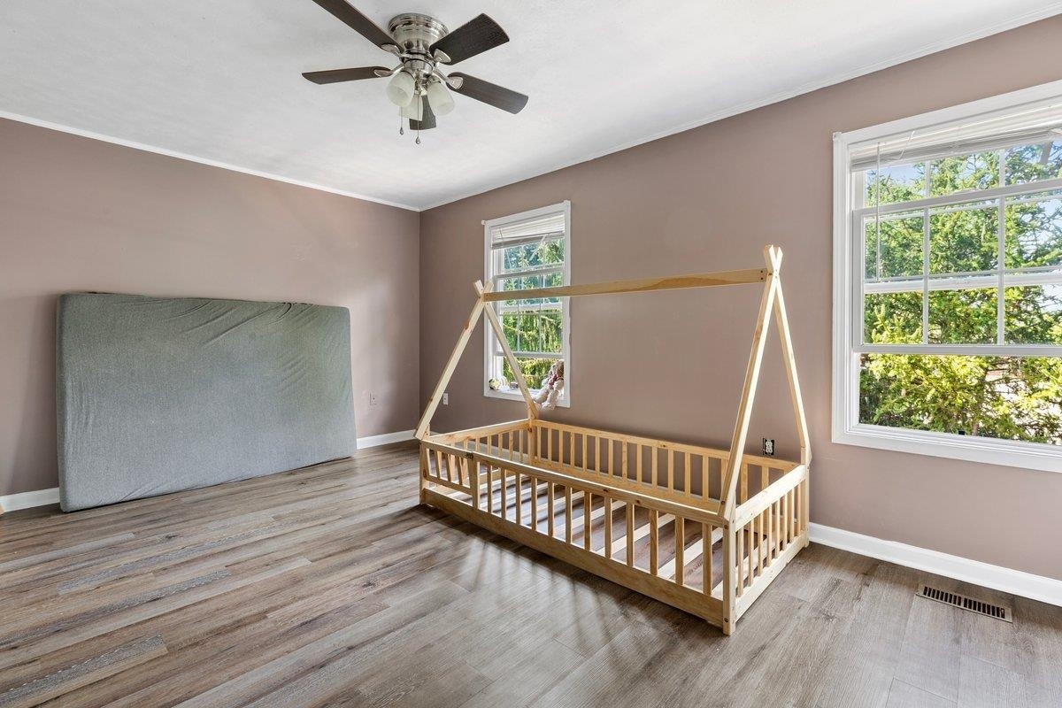
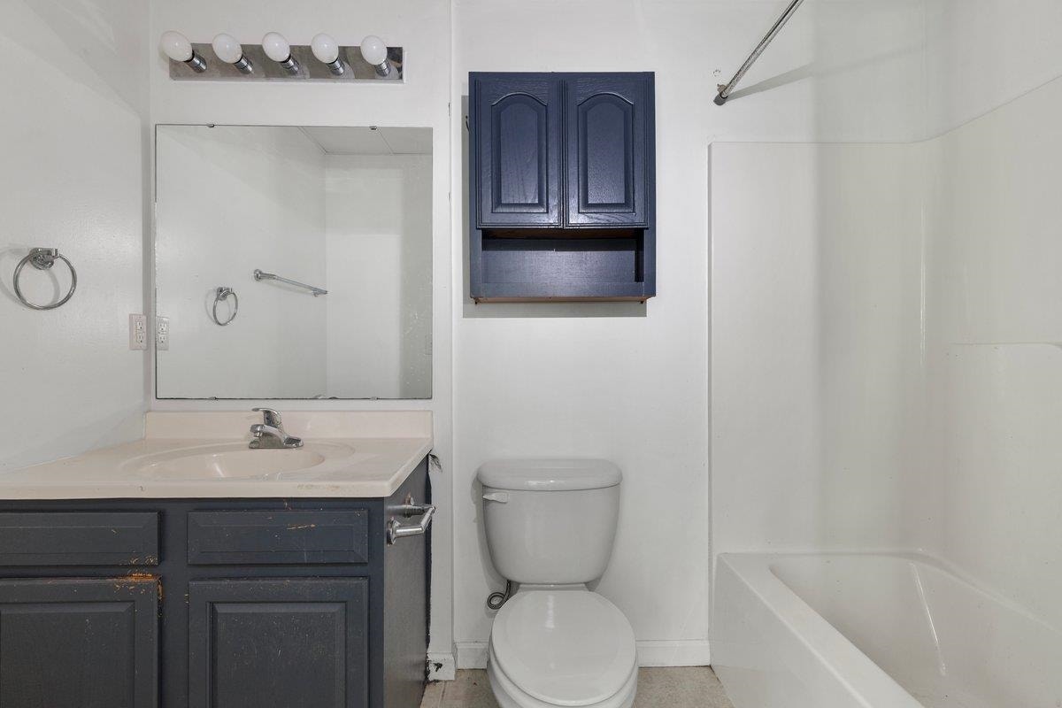
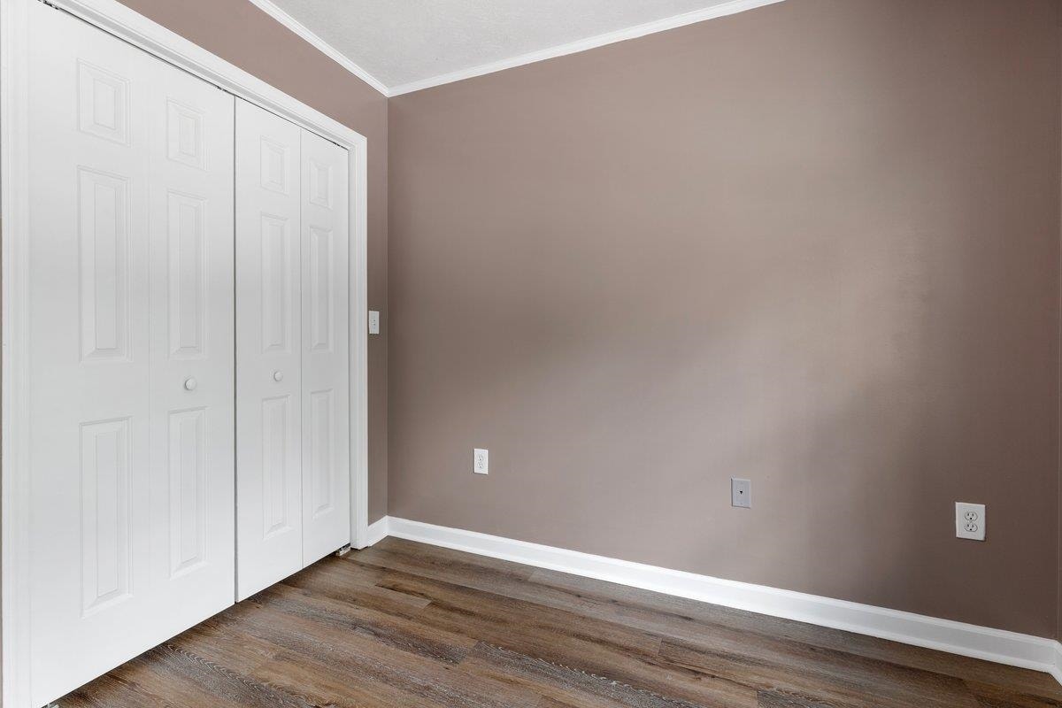
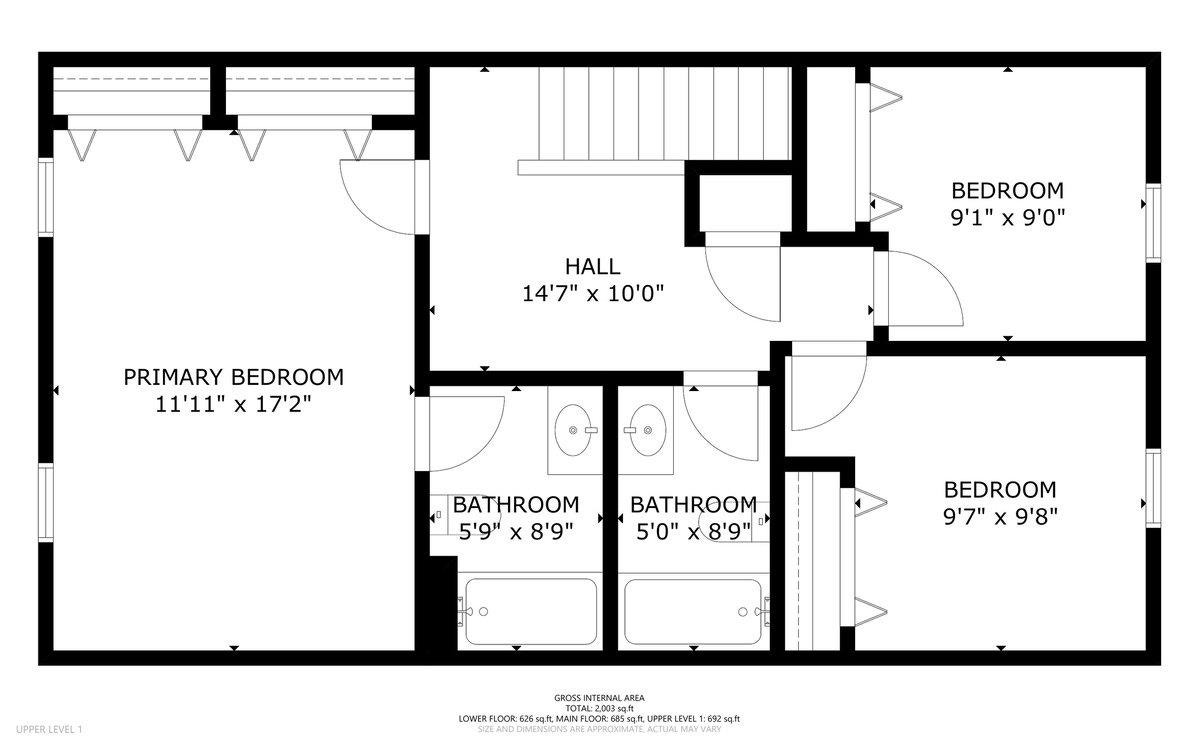
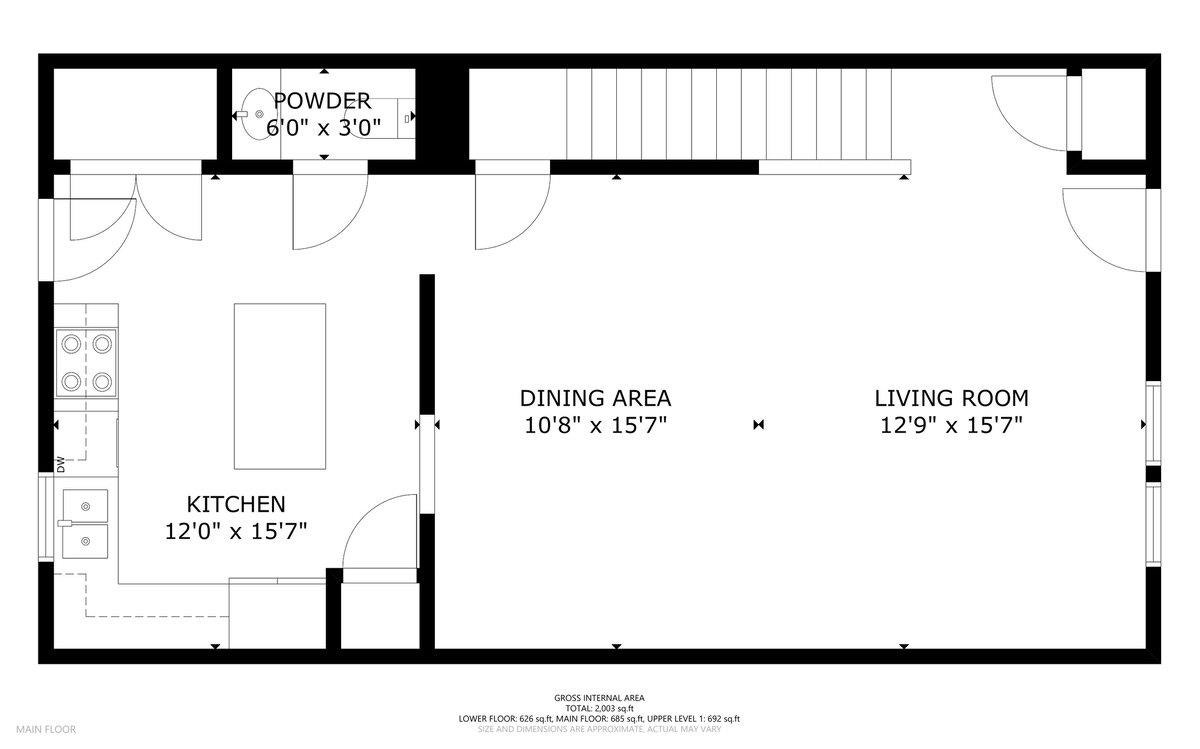
Spacious 3-bedroom, 3.5-bathroom townhome available in Radford. Features over 2,000 square feet of living space spread across three levels, this property features an open floor plan and upgraded appliances. It is also conveniently located near several restaurants, shopping centers, and I-81.
| Mls #: | 428475 |
|---|---|
| Asking Price: | $250,000 |
| Property Type: | Residential |
| Type: | Townhouse |
| Status: | Active |
| Bedrooms: | 3 |
| Full Baths: | 3 |
| Half Baths: | 1 |
| Apx Total Fin Sq Ft: | 2,160 |
| Hoa Annual Dues: | $540 |
| Taxes: | $1,558 |
| Lot Size: | 1306.8 |
| # Of Acres: | 0.03 |
| City: | Radford |
| County: | Radford (city) |
| Subdivision: | Victoria Manor Townhomes |
| ZIP: | 24141 |
| Year Built: | 2004 |
| Area: | Radford City |
| Address: | 912 Second Street |
| Price Per Sqft: | $115.74 |
| High School: | Radford |
| School District: | Radford |
| Room/Level Baths Upper: | 2 |
| Room/Level Bedrooms/Lower: | 0 |
| Room/Level Bedrooms/Upper: | 3 |
| Room/Level Half Baths Main: | 1 |
| # Rooms: | 8 |
| Room/Level Baths Bsmt: | 1 |
| Tax Year: | 2025 |
| Guest House Y/N: | No |
| Levels: | Two or More |
| Elementary School: | McHarg/Belle Heth |
| Middle School: | Dalton Inter |
| Total Gross Building Area: | 2,160 |
| Auction?: | No |
| Limited Service: | No |
| Seller Disclosure: | No |
| Modular: | No |
| Manufactured: | No |
| Primary Bed On Main: | No |
| Is The Water On?: | No |
| Is The Power On?: | No |
| Estate?: | No |
| Apx Upper Sq Ft Fin: | 720 |
| Above Grade Sq Ft Fin: | 1,440 |
| Apx Main Sq Ft Fin: | 720 |
| Apx Bsmnt Sq Ft Fin: | 720 |
| Zoning: | Residential 4 |
| Air Conditioning: | Heat Pump |
| Appliances: | Dishwasher, Dryer Hookup-Elec, Microwave, Range/Electric, Refrigerator, Washer Hookup |
| Attic: | Access Only |
| Basement: | true |
| Basement: | Finished, Full, Shower Facilities, Walk Out |
| Exterior Features: | Deck, Insulated Glass, No Driveway, Sidewalks |
| Exterior Finish: | Brick, Vinyl |
| Financing: | None |
| Fireplace: | None |
| Flooring: | Ceramic Tile, LVP |
| Garage/Carport: | None |
| Heating: | Heat Pump |
| Hoa: | Home Owners Assoc |
| Hoa Fee Includes: | All Yard Maintenance, Common Area Maint, Exterior Bldg Maint, Garbage Removal Mgmt, Snow Removal |
| Interior Features: | Extra Storage, Laundry on Main, Pantry |
| Land Description: | Subdivision |
| Roofing: | Shingle |
| Sewer: | Public System |
| Style/Structure/Home: | Townhouse |
| Water: | Public Water |
| Water Heater: | Electric |
| Directions: | West Main to left on Preston, left on Second, right into parking lot to unit 912. |
Listing Courtesy of: Keller Williams New River Valley
Listing Agent: Mary Wright
Office: 540-208-6102
Mortgage Calculator
The data on this website relating to real estate for sale comes in part from the IDX Program of the New River Valley Association of REALTORS®.
All information is believed accurate but not guaranteed. The properties displayed may not be all of the properties available through the IDX Program. Any use of this site other than by potential buyers or sellers is strictly prohibited.
© 2026 New River Valley Association of REALTORS®.
New River Valley Association of REALTORS® data last updated on October 08, 2026 06:21 PM - ET.
Property Last Updated: October 08, 2026 06:21 PM - ET
