























906 Kentwood Drive
Blacksburg, VA 24060
$625,000
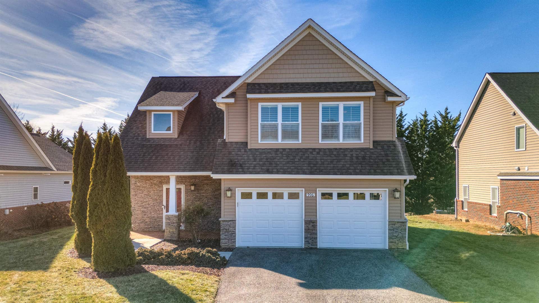
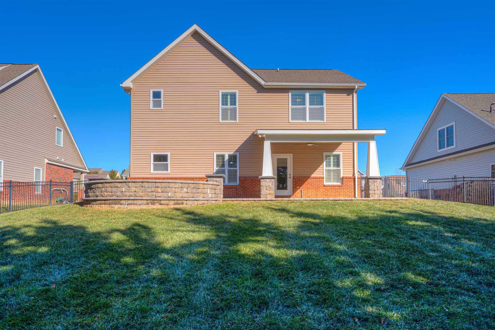
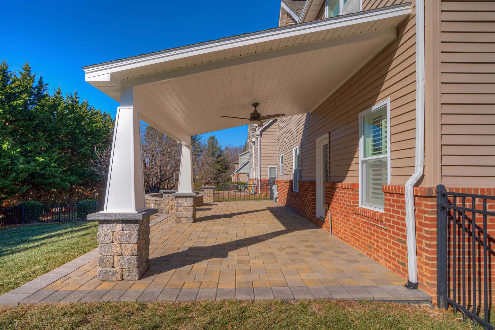
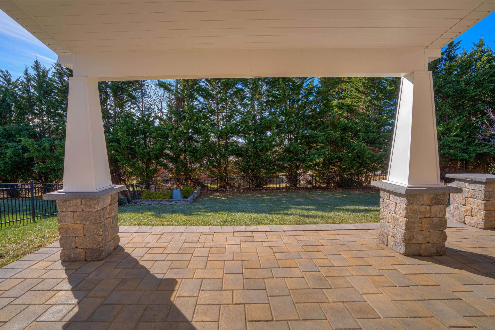
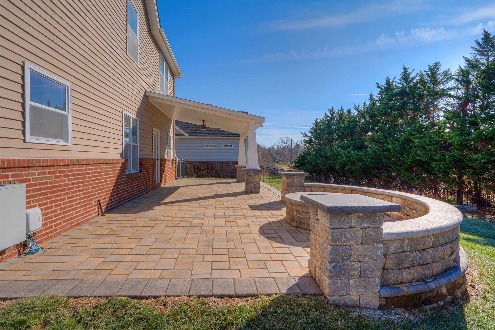
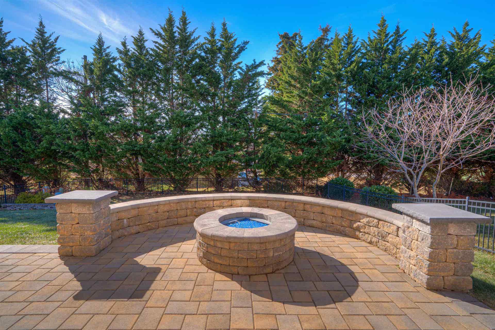
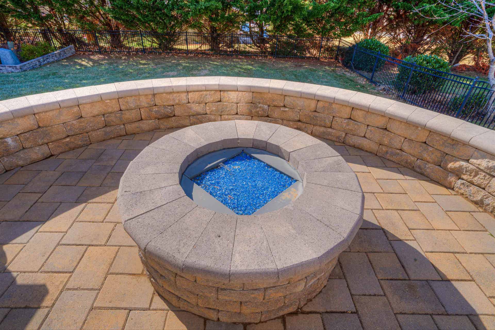
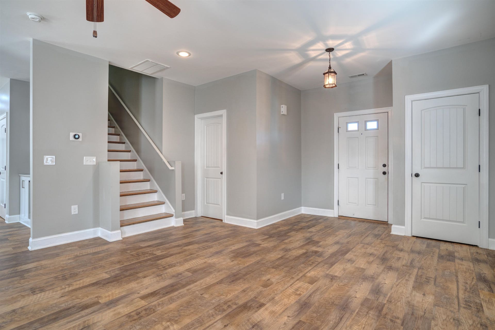
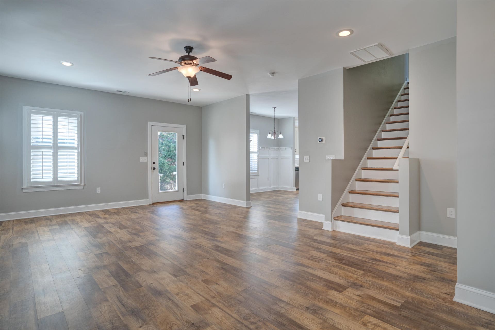
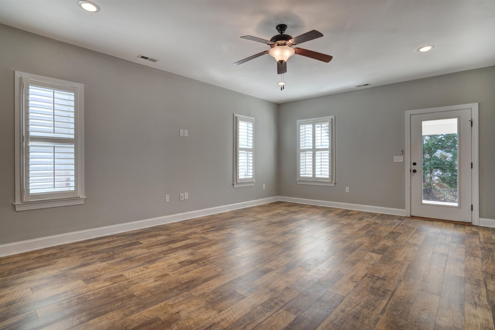
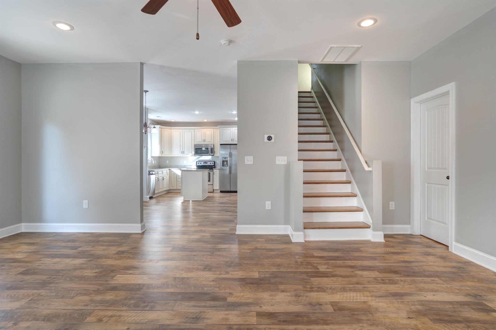
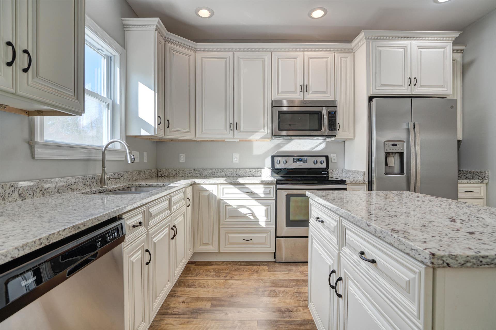
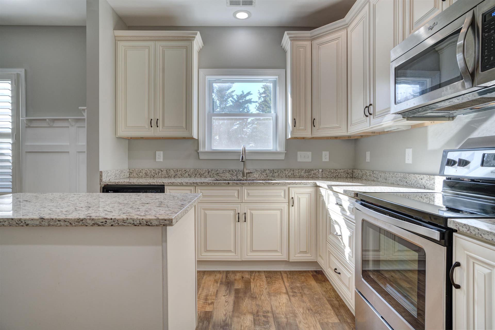
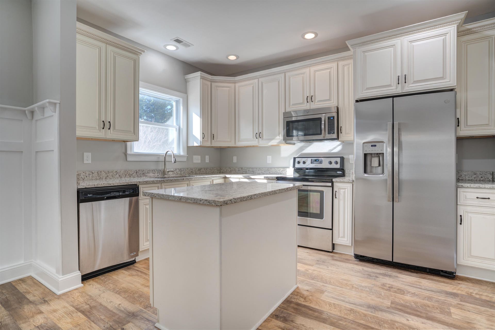
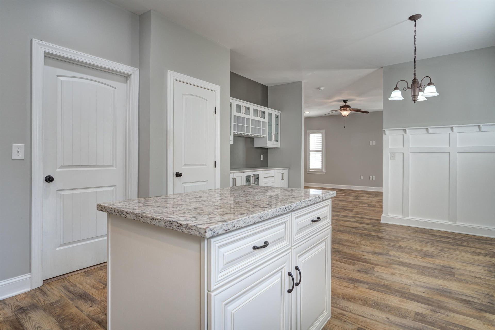
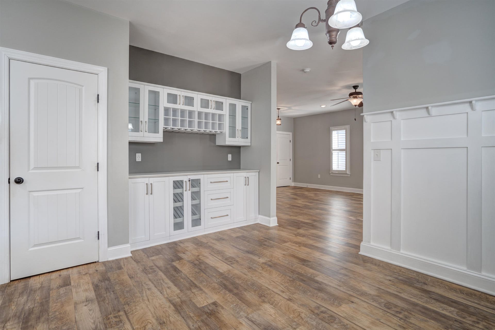
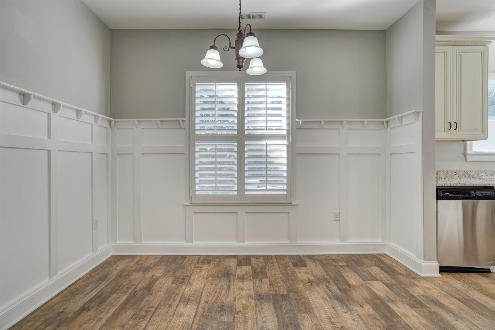
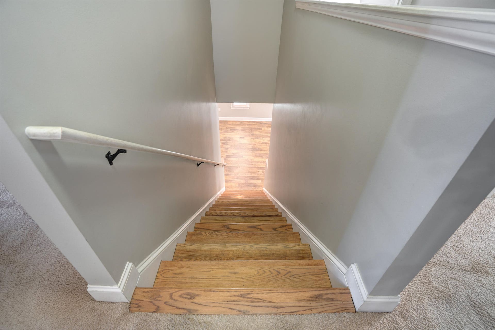
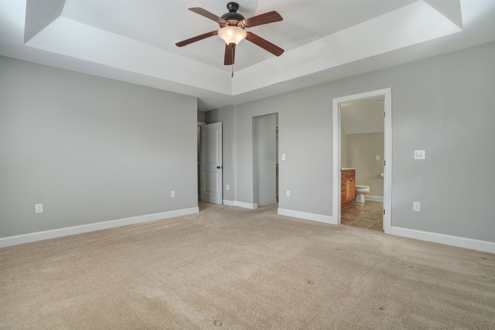
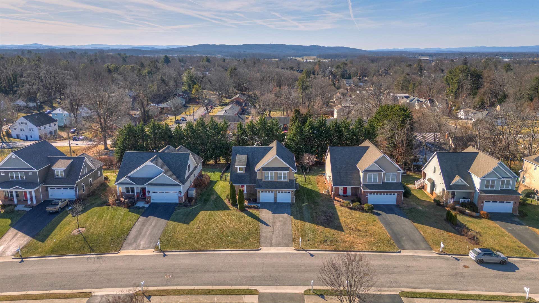
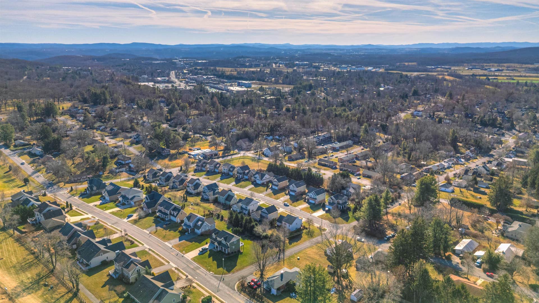
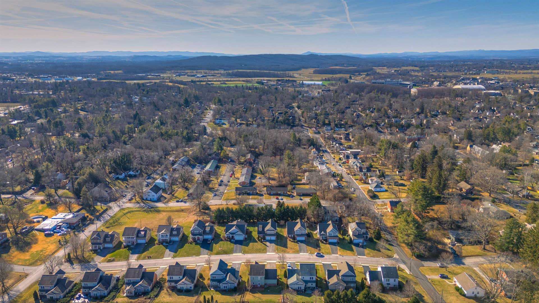
Situated in the highly desirable & coveted neighborhood of the Villas at Fiddlers Green is an absolutely beautiful, incredibly accommodating & meticulously maintained 4 BR 3.5 BA home. The location is superb & so convenient! Walking distance to downtown, VT, & the golf course! The amenities inside & out of this home are endless. The main level features a very comfortable & inviting Living Room that flows seamlessly to the private backyard, Dining Area, 1/2 BA & a fabulous Kitchen w/ high end cabinetry & striking granite countertops. The upper level features a spacious Primary Bedroom Suite w/ a full BA to include a spa tub & walk-in shower, Guest Suite w/ a private full BA, 2 additional BRs, 3rd full BA & laundry room. Plantation shutters throughout that adds to the overall comfortable feel of this home. The fenced in backyard is an entertainment wonderland! Relax on the partially covered custom built Belgian block patio or gather around the custom firepit for your outdoor enjoyment!
| Mls #: | 426116 |
|---|---|
| Asking Price: | $650,000 |
| Sold Price: | $625,000 |
| Closing Date: | 09/28/2026 |
| Property Type: | Residential |
| Type: | Detached |
| Status: | Closed |
| Bedrooms: | 4 |
| Full Baths: | 3 |
| Half Baths: | 1 |
| Apx Total Fin Sq Ft: | 2,185 |
| Hoa Annual Dues: | $240 |
| Taxes: | $5,425 |
| Lot Size: | 8712 |
| # Of Acres: | 0.2 |
| City: | Blacksburg |
| County: | Montgomery |
| Subdivision: | The Villas At Fiddlers Green |
| ZIP: | 24060 |
| Year Built: | 2015 |
| Area: | Blacksburg (In Town Limits) |
| Address: | 906 Kentwood Drive |
| Price Per Sqft: | $286.04 |
| High School: | Blacksburg |
| School District: | Montgomery County |
| Room/Level Baths Upper: | 3 |
| Room/Level Bedrooms/Lower: | 0 |
| Room/Level Bedrooms/Upper: | 4 |
| Room/Level Half Baths Main: | 1 |
| # Rooms: | 9 |
| Tax Year: | 2026 |
| Levels: | Two or More |
| Elementary School: | Margaret Beeks |
| Middle School: | Blacksburg |
| Hoa Managing Company: | Townside |
| Auction?: | No |
| Limited Service: | No |
| Seller Disclosure: | Yes |
| Modular: | No |
| Manufactured: | No |
| Primary Bed On Main: | No |
| Is The Water On?: | Yes |
| Is The Power On?: | Yes |
| Estate?: | No |
| Apx Upper Sq Ft Fin: | 1,284 |
| Above Grade Sq Ft Fin: | 2,185 |
| Apx Main Sq Ft Fin: | 901 |
| Air Conditioning: | Heat Pump |
| Appliances: | Dishwasher, Dryer/Electric, Microwave, Range/Electric, Refrigerator, Washer |
| Attic: | Access Only |
| Basement: | false |
| Basement: | None |
| Exterior Features: | Blacktop Driveway, Fenced Yard, Garden Space, Gas Grill Connection, Other - See Remarks, Quality Landscaping, Patio |
| Exterior Finish: | Stone, Hardi-Plank |
| Fireplace: | None |
| Flooring: | Carpet, Ceramic Tile, LVP |
| Garage/Carport: | Double Attached |
| Heating: | Heat Pump |
| Hoa: | Home Owners Assoc |
| Hoa Fee Includes: | Common Area Maint |
| Interior Features: | Ceiling Fan(s), Guest Suite, Other - See Remarks, Pantry, Walk-in Closet(s) |
| Roofing: | Shingle |
| Sewer: | Public System |
| Style/Structure/Home: | Traditional |
| Water: | Public Water |
| Water Heater: | Electric |
| Directions: | From Downtown Blacksburg , take South Main St . Left on Eheart St. Right on Kentwood Dr. Continue straight. Home is on the right hand side after crossing over Upland Rd. See Sign |
Listing Courtesy of: Coldwell Banker Townside Bburg
Listing Agent: Bernadette Alfonso
540-357-3577
Mortgage Calculator
The data on this website relating to real estate for sale comes in part from the IDX Program of the New River Valley Association of REALTORS®.
All information is believed accurate but not guaranteed. The properties displayed may not be all of the properties available through the IDX Program. Any use of this site other than by potential buyers or sellers is strictly prohibited.
© 2026 New River Valley Association of REALTORS®.
New River Valley Association of REALTORS® data last updated on October 08, 2026 06:26 PM - ET.
Property Last Updated: October 08, 2026 06:26 PM - ET
