


















904 Buchanan Drive
Blacksburg, VA 24060
$490,000
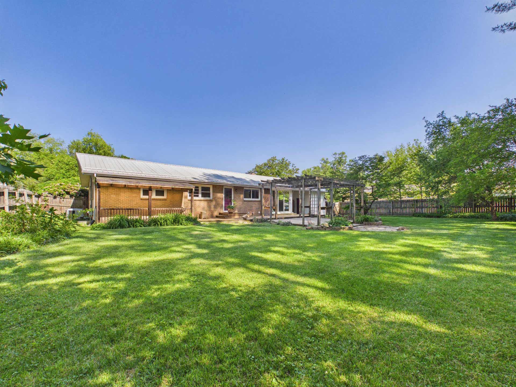
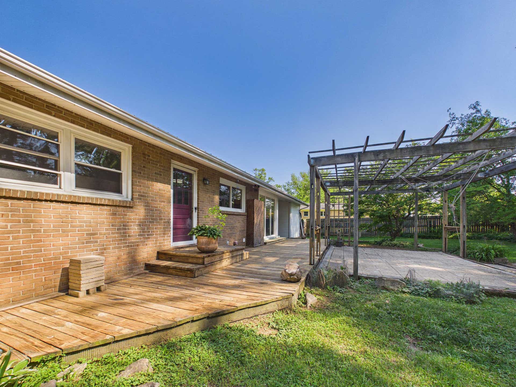
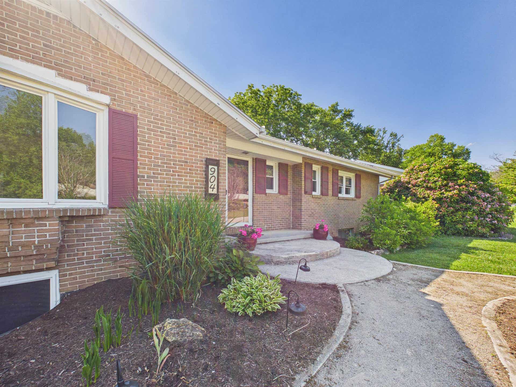
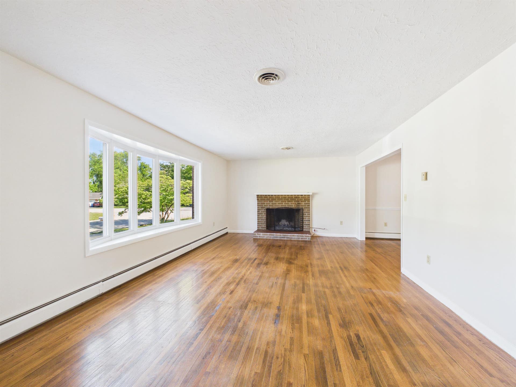
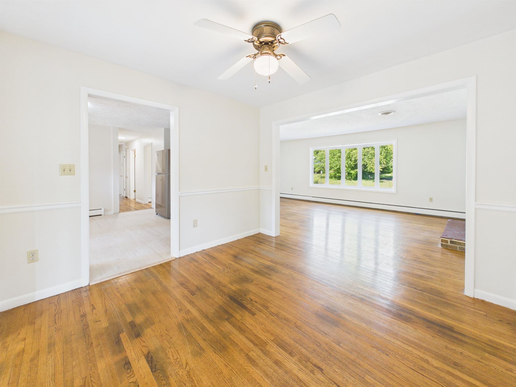
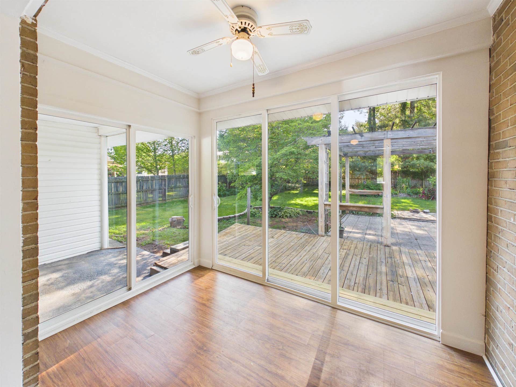
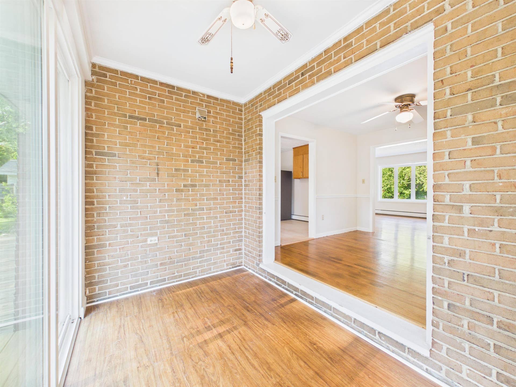
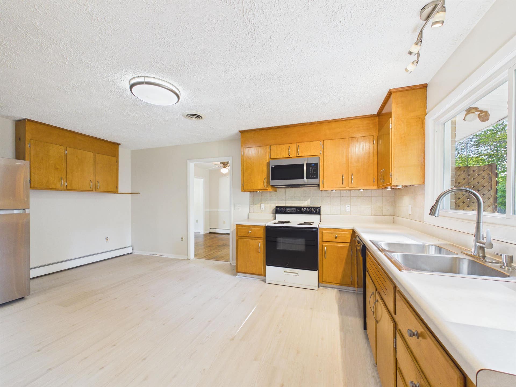
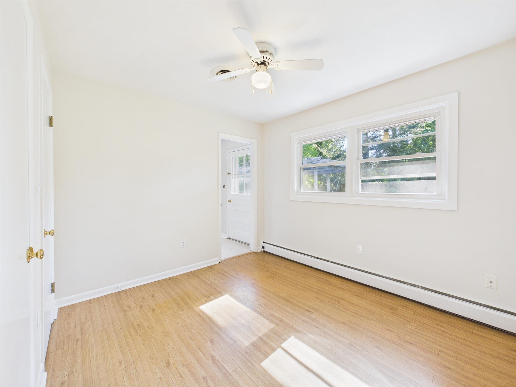
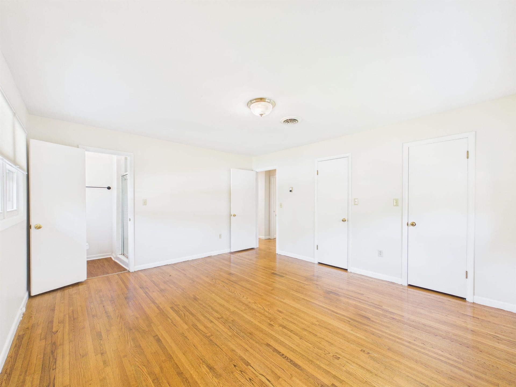
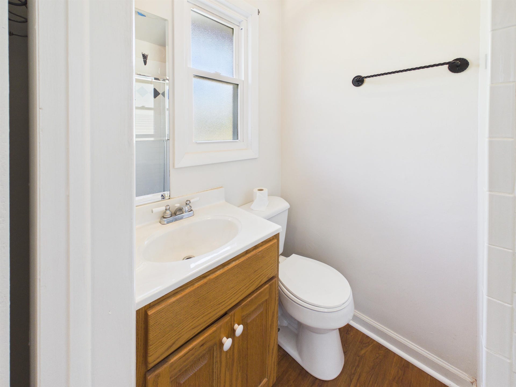
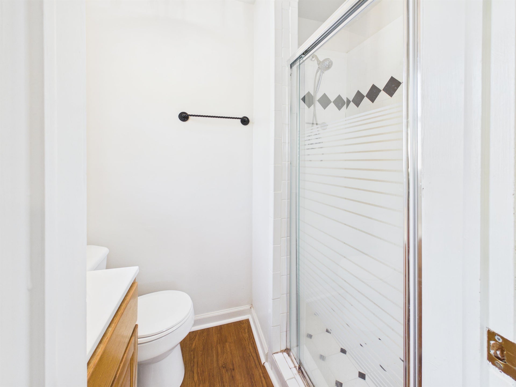
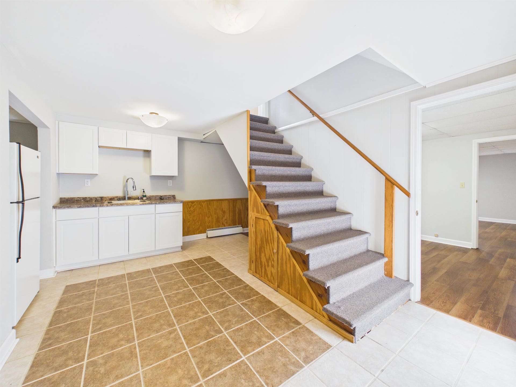
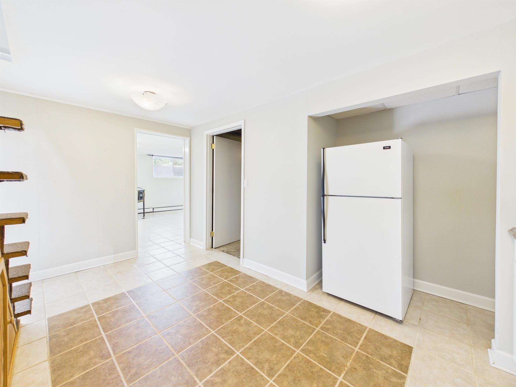
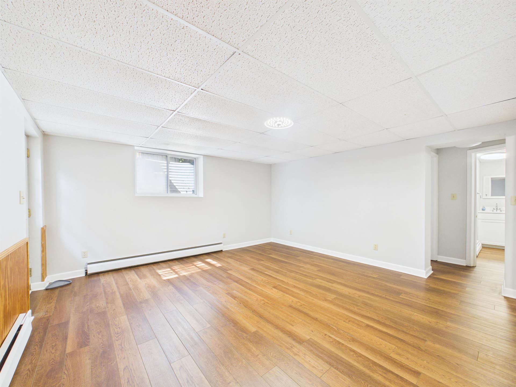
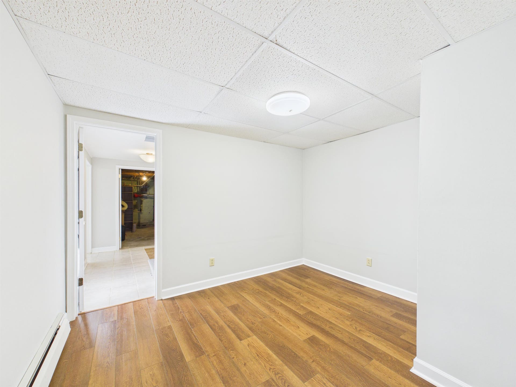
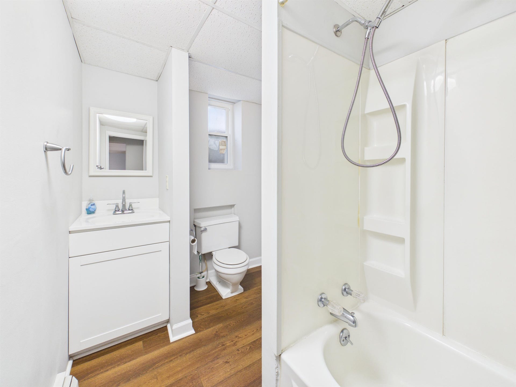
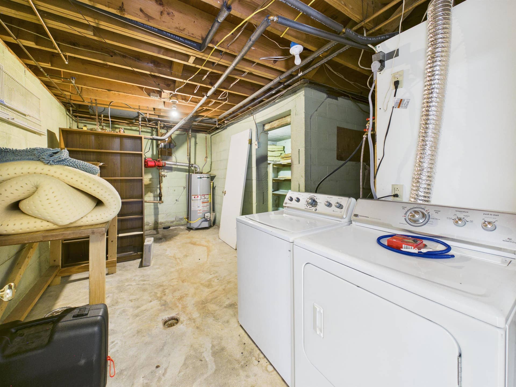
Great location in the heart of Blacksburg! This spacious 5-bedroom, 3.5-bath home offers multiple living areas ideal for everyday living and entertaining. The main level features a bright living room, formal dining room, and an updated kitchen with new flooring that opens to a cozy family room. Fresh paint throughout adds a clean, move-in-ready feel. A sunroom provides the perfect spot to relax and enjoy natural light year-round. The finished rec room offers flexible space for a game room, media room, or home office. Generous bedrooms and a functional layout make this home a great fit for a variety of needs, all in a highly desirable location near town and Virginia Tech.
| Mls #: | 427428 |
|---|---|
| Asking Price: | $499,900 |
| Sold Price: | $490,000 |
| Closing Date: | 07/10/2026 |
| Property Type: | Residential |
| Type: | Detached |
| Status: | Closed |
| Bedrooms: | 5 |
| Full Baths: | 3 |
| Half Baths: | 1 |
| Apx Total Fin Sq Ft: | 3,235 |
| Taxes: | $3,853 |
| Lot Size: | 15681.6 |
| # Of Acres: | 0.36 |
| City: | Blacksburg |
| County: | Montgomery |
| Subdivision: | McBryde Village |
| ZIP: | 24060 |
| Year Built: | 1961 |
| Area: | Blacksburg (In Town Limits) |
| Address: | 904 Buchanan Drive |
| Price Per Sqft: | $151.47 |
| High School: | Blacksburg |
| School District: | Montgomery County |
| Room/Level Bedrooms/Bsmt: | 2 |
| Room/Level Bedrooms/Lower: | 0 |
| Room/Level Bedrooms/Main: | 3 |
| Room/Level Half Baths Bsmt: | 1 |
| # Rooms: | 14 |
| Room/Level Baths Bsmt: | 1 |
| Room/Level Baths Main: | 2 |
| Tax Year: | 2026 |
| Levels: | One |
| Elementary School: | Gilbert Linkous |
| Middle School: | Blacksburg |
| Auction?: | No |
| Limited Service: | No |
| Seller Disclosure: | Yes |
| Modular: | No |
| Manufactured: | No |
| Primary Bed On Main: | Yes |
| Is The Water On?: | Yes |
| Is The Power On?: | Yes |
| Estate?: | No |
| Above Grade Sq Ft Fin: | 1,760 |
| Apx Main Sq Ft Fin: | 1,760 |
| Apx Bsmnt Sq Ft Fin: | 1,475 |
| Apx Bsmt Sq Ft Unfin: | 285 |
| Virtual Tour: | https://tour.giraffe360.com/0962f016b2514d56aa62c740b9bc93a4 |
| Air Conditioning: | Heat Pump |
| Appliances: | Dishwasher, Disposal, Other - See Remarks, Range/Electric, Refrigerator |
| Attic: | Access Only |
| Basement: | true |
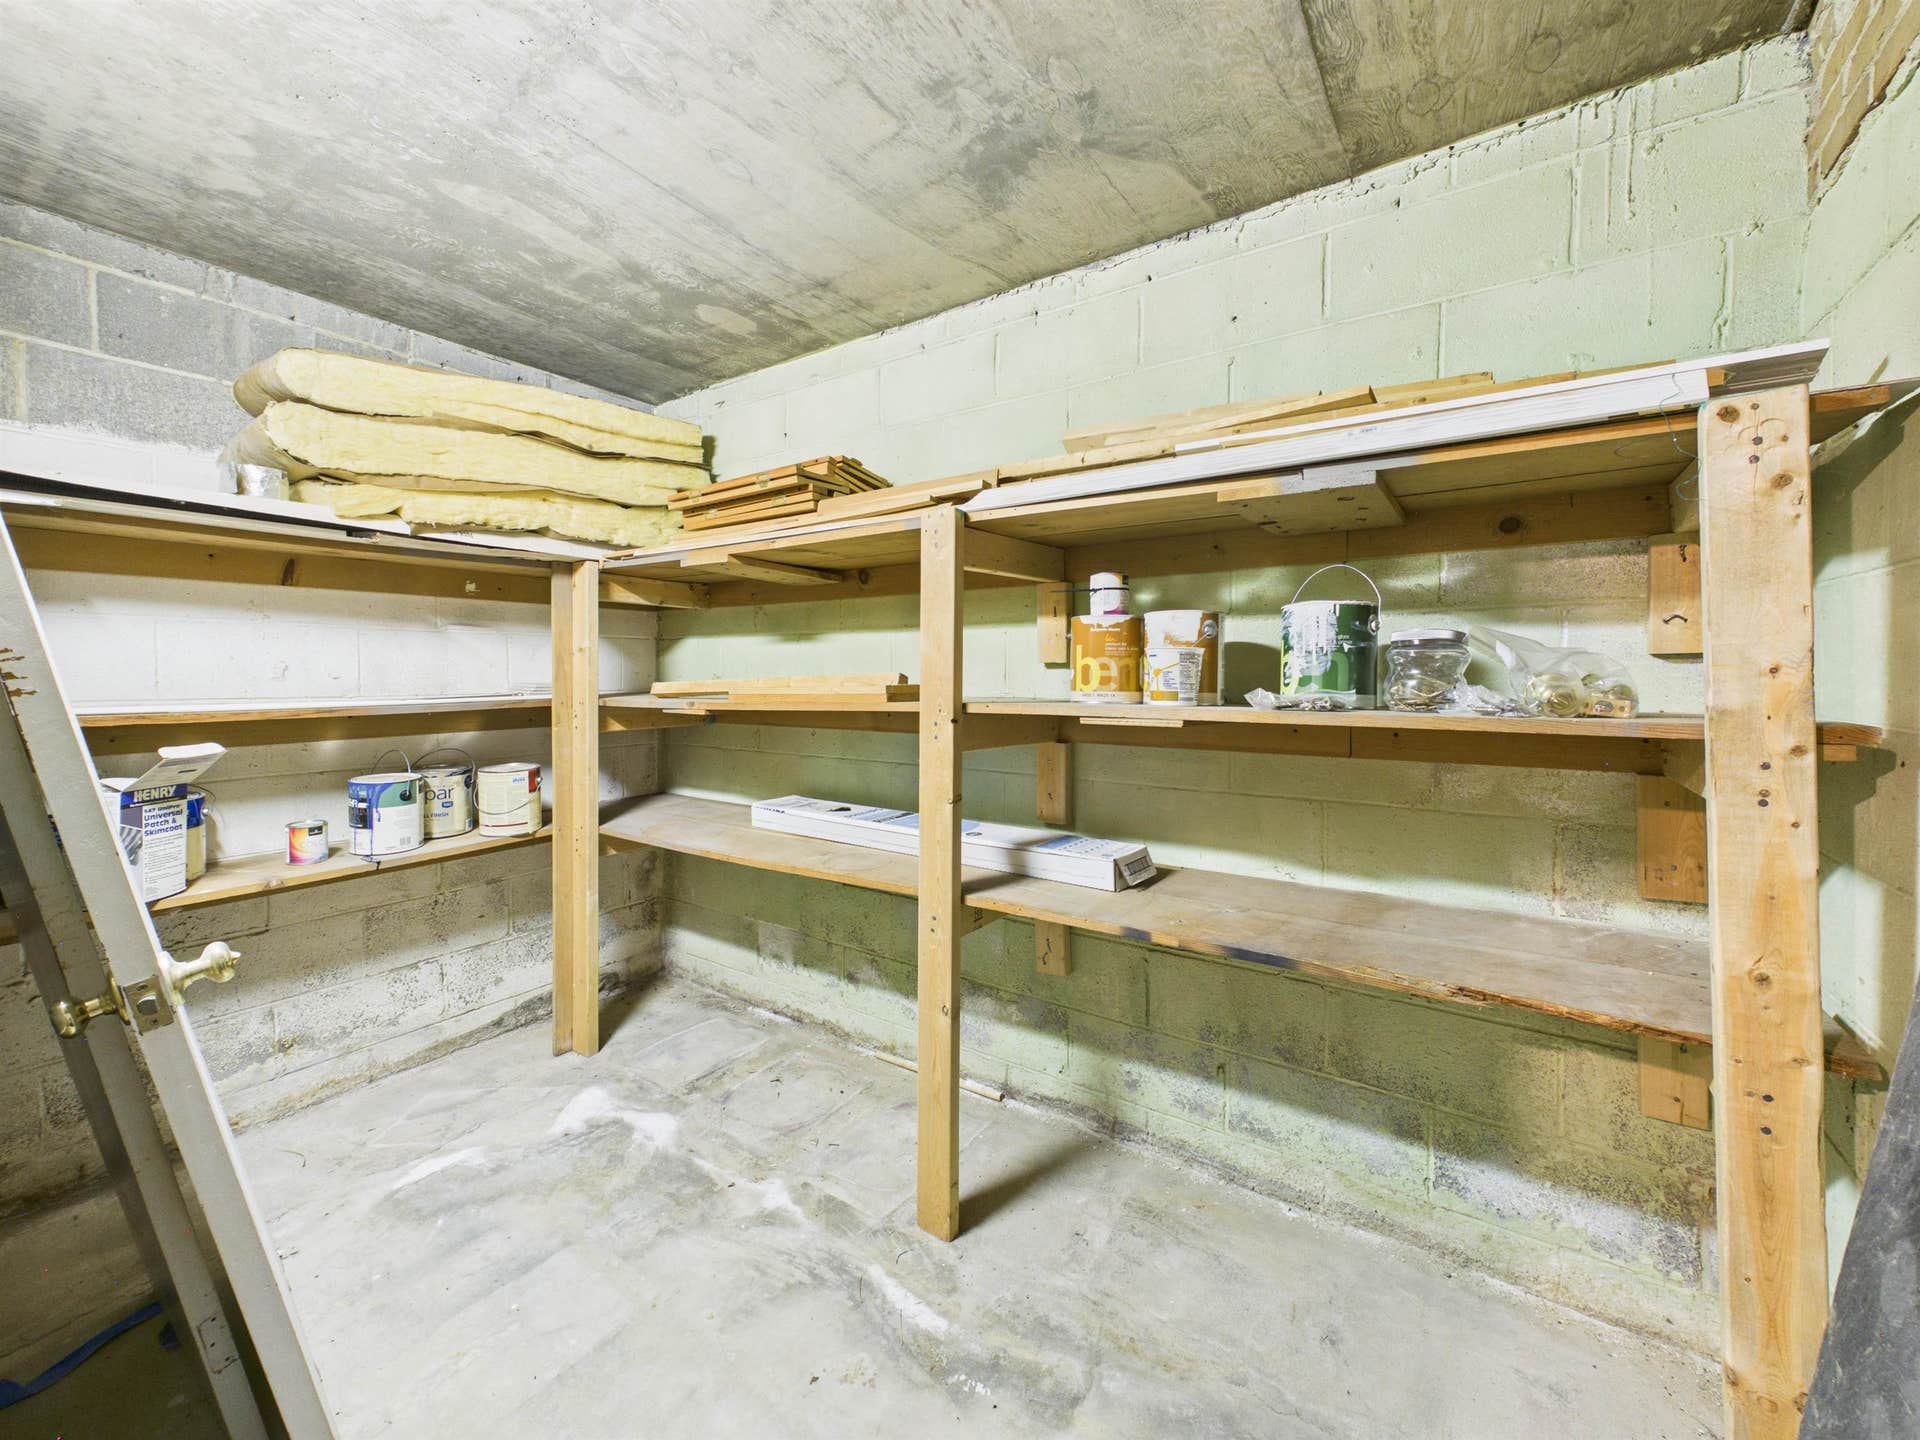
| Basement: | Finished, Full, Kitchen/Kitchenette, Laundry, Outside Access, Rec Room/Game Room, Shower Facilities, Walk Out |
| Exterior Features: | Blacktop Driveway, Cable Available, Deck, Garden Space, Gazebo, Porch, Private Yard, Storm Doors, Patio |
| Exterior Finish: | Brick |
| Financing: | None |
| Fireplace: | Family Room, Living Room, Woodburning |
| Flooring: | Ceramic Tile, Hardwood, LVP |
| Garage/Carport: | Carport/Double |
| Heating: | Baseboard-Hot Water, Heat Pump |
| Hoa: | None |
| Interior Features: | Bay/Bow Windows, Built-Ins, Ceiling Fan(s), Extra Storage, Guest Suite, Extra Kitchen |
| Land Description: | Subdivision |
| Roofing: | Shingle |
| Sewer: | Public System |
| Style/Structure/Home: | Ranch |
| Water: | Public Water |
| Water Heater: | Electric |
| Directions: | N Main, Turn right onto Broce Dr, Left onto Toms Creek Rd turn right at the 1st cross street onto McBryde Ln Turn left onto Buchanan Dr, see sign |
Listing Courtesy of: RE/MAX 8 - Blacksburg
Listing Agent: Amy Hudson
540-320-5498
Mortgage Calculator
The data on this website relating to real estate for sale comes in part from the IDX Program of the New River Valley Association of REALTORS®.
All information is believed accurate but not guaranteed. The properties displayed may not be all of the properties available through the IDX Program. Any use of this site other than by potential buyers or sellers is strictly prohibited.
© 2026 New River Valley Association of REALTORS®.
New River Valley Association of REALTORS® data last updated on October 08, 2026 06:21 PM - ET.
Property Last Updated: October 08, 2026 06:21 PM - ET
