




902 Dundee Drive
Radford, VA 24141
$275,000
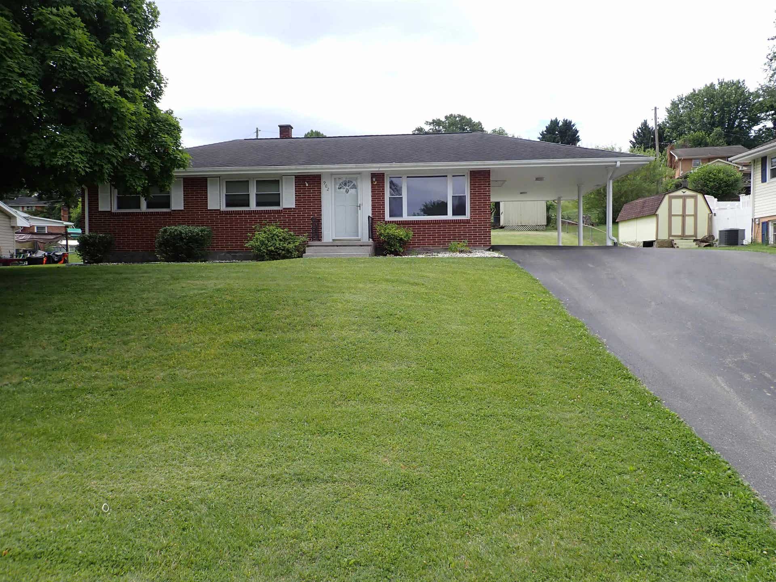
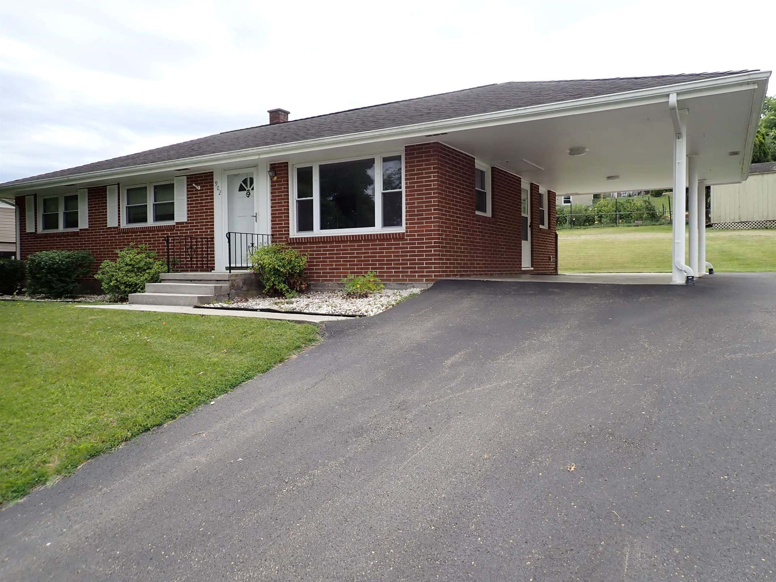
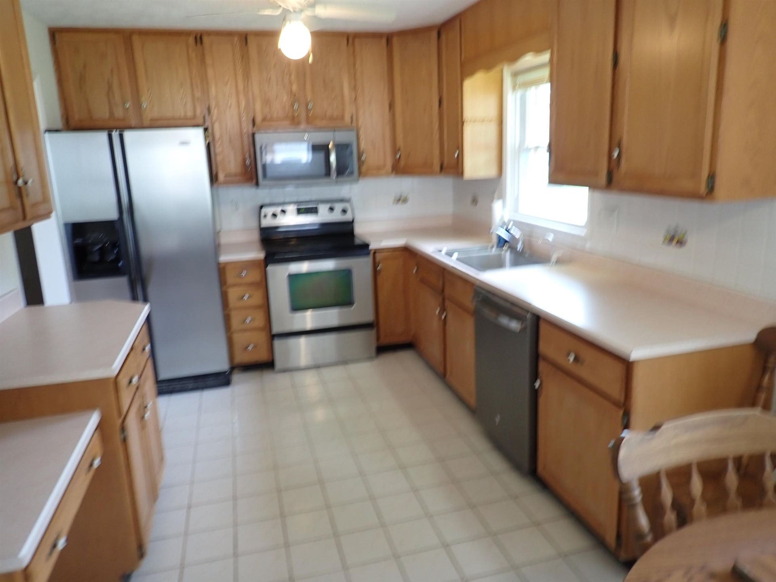
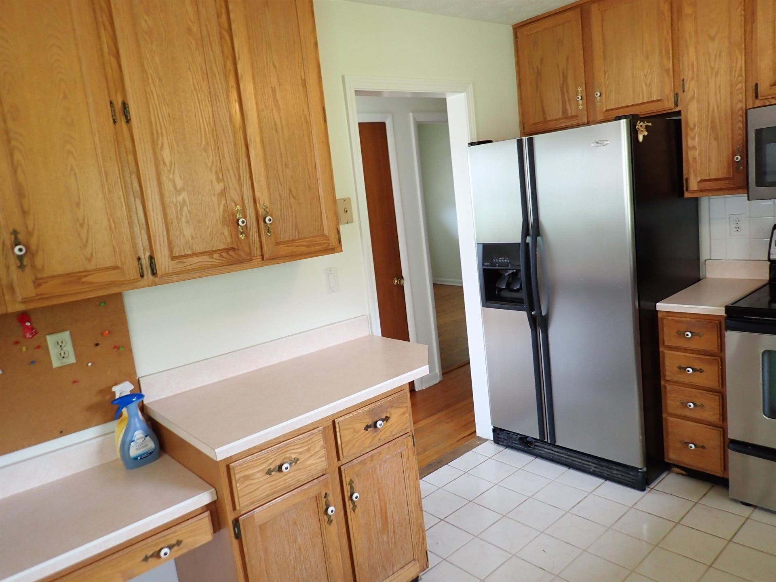
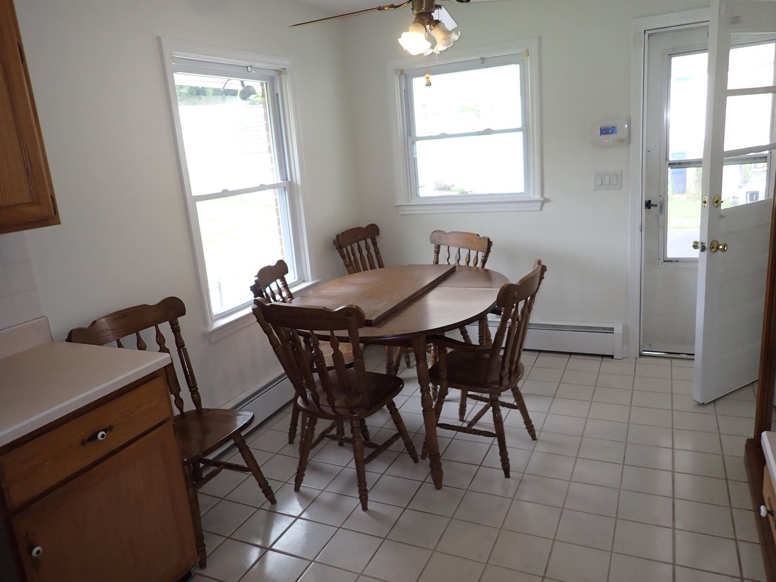
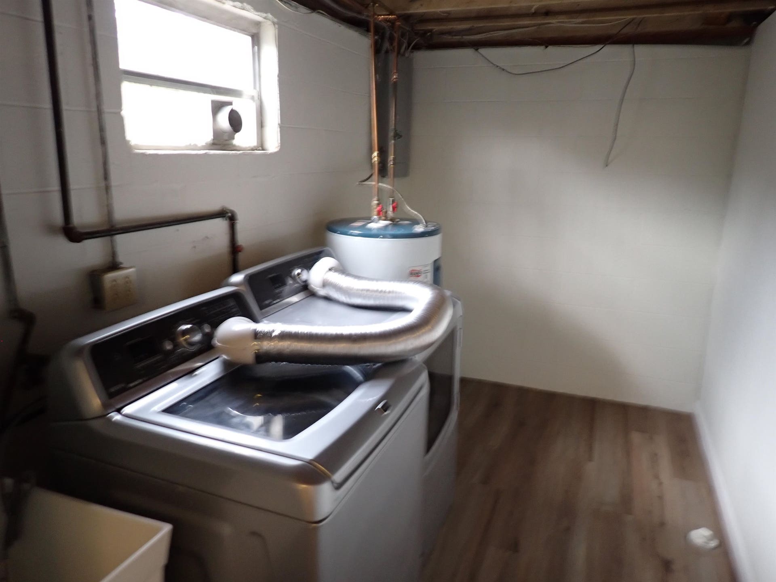
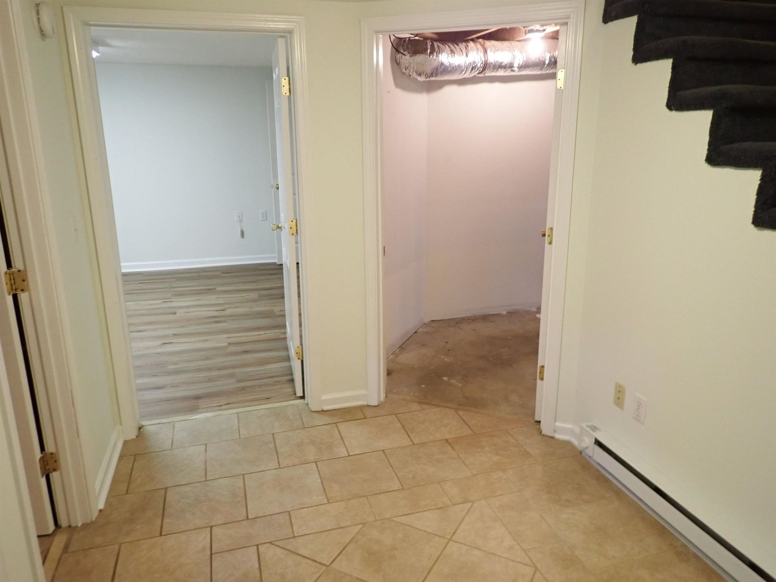
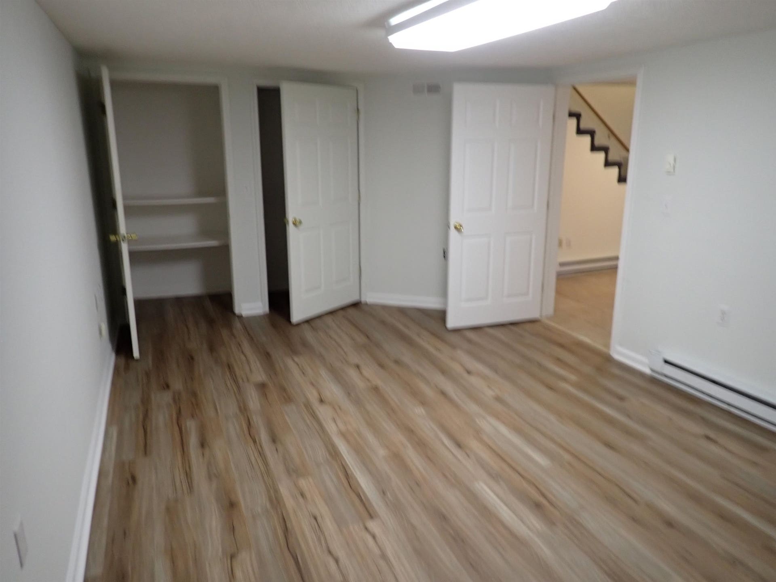
Exceptional brick ranch home, carport with paved drive, additional paved drive for additional vehicle, Heat pump, newer roof, beautiful hardwood floors, updated kitchen and baths, ceramic tile in bath and kitchen, the basement finish with full bath, laundry and multi purpose room. The original heat source was a gas hot water system The furnace is not functional. Heat and cooling provided by electric heat pump to include the basement finish. Intereior recently painted. Great location and ready to move in.
| Mls #: | 427578 |
|---|---|
| Asking Price: | $269,900 |
| Sold Price: | $275,000 |
| Closing Date: | 07/29/2026 |
| Property Type: | Residential |
| Type: | Detached |
| Status: | Closed |
| Bedrooms: | 3 |
| Full Baths: | 2 |
| Apx Total Fin Sq Ft: | 1,650 |
| Taxes: | $1,635 |
| Lot Size: | 10802.88 |
| # Of Acres: | 0.248 |
| City: | Radford |
| County: | Radford (city) |
| Subdivision: | Highland Hills |
| ZIP: | 24141 |
| Year Built: | 1965 |
| Area: | Radford City |
| Address: | 902 Dundee Drive |
| Price Per Sqft: | $166.67 |
| High School: | Radford |
| School District: | Radford |
| Carport Dim/Descrip: | Single attached |
| Room/Level Bedrooms/Lower: | 0 |
| Room/Level Bedrooms/Main: | 3 |
| # Rooms: | 7 |
| Room/Level Baths Bsmt: | 1 |
| Room/Level Baths Main: | 1 |
| Tax Year: | 2026 |
| Guest House Y/N: | No |
| Levels: | One |
| Elementary School: | McHarg/Belle Heth |
| Middle School: | Dalton Inter |
| Auction?: | No |
| Limited Service: | No |
| Seller Disclosure: | Yes |
| Modular: | No |
| Manufactured: | No |
| Primary Bed On Main: | Yes |
| Is The Water On?: | Yes |
| Is The Power On?: | Yes |
| Estate?: | No |
| Above Grade Sq Ft Fin: | 1,075 |
| Apx Main Sq Ft Fin: | 1,075 |
| Apx Bsmnt Sq Ft Fin: | 575 |
| Apx Bsmt Sq Ft Unfin: | 500 |
| Air Conditioning: | Heat Pump |
| Appliances: | Oven, Refrigerator |
| Attic: | Access Only |
| Basement: | true |
| Basement: | Full, Laundry, Outside Access, Partially Finished, Rec Room/Game Room |
| Exterior Features: | Blacktop Driveway, Storage Shed, Patio |
| Exterior Finish: | Brick |
| Fireplace: | None |
| Flooring: | Ceramic Tile, Hardwood |
| Garage/Carport: | Carport/Single, Single Attached |
| Heating: | Heat Pump |
| Hoa: | None |
| Sewer: | Public System |
| Style/Structure/Home: | Ranch |
| Water: | Public Water |
| Water Heater: | Electric |
| Directions: | W Main Street, Radford, left on Pendleton St, left on 8th St, right on Dundee, home on right |
Listing Courtesy of: Woods River Realty, Inc.
Listing Agent: Richard Jones
540-230-6602
Mortgage Calculator
The data on this website relating to real estate for sale comes in part from the IDX Program of the New River Valley Association of REALTORS®.
All information is believed accurate but not guaranteed. The properties displayed may not be all of the properties available through the IDX Program. Any use of this site other than by potential buyers or sellers is strictly prohibited.
© 2026 New River Valley Association of REALTORS®.
New River Valley Association of REALTORS® data last updated on October 08, 2026 06:21 PM - ET.
Property Last Updated: October 08, 2026 06:21 PM - ET
