































900 Custis Street
Radford, VA 24141
$250,000
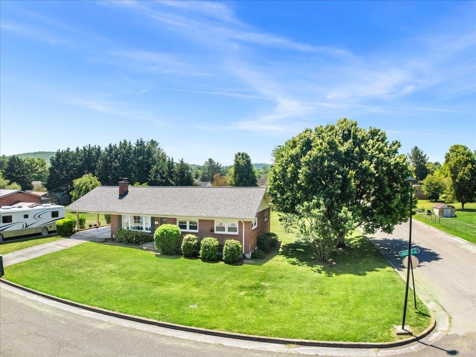
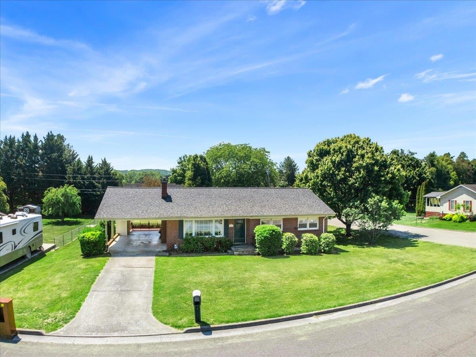
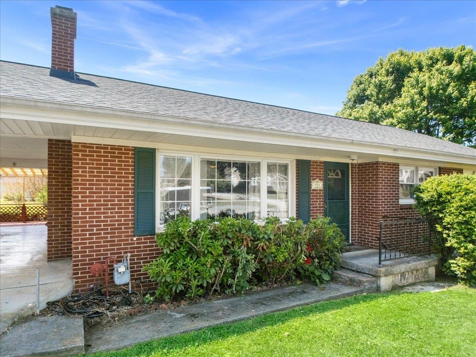
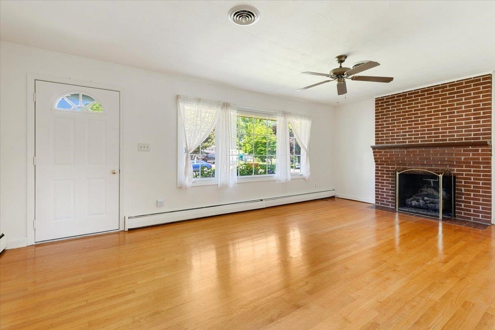
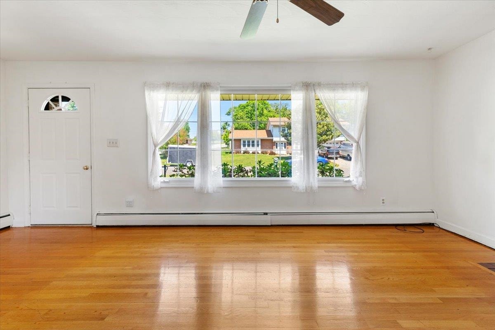
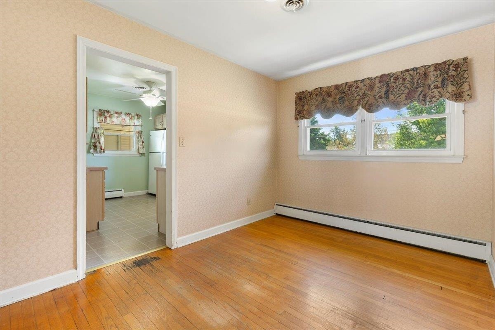
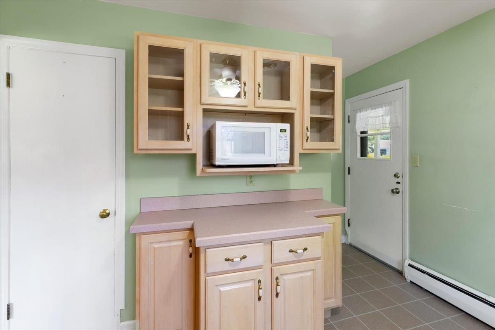
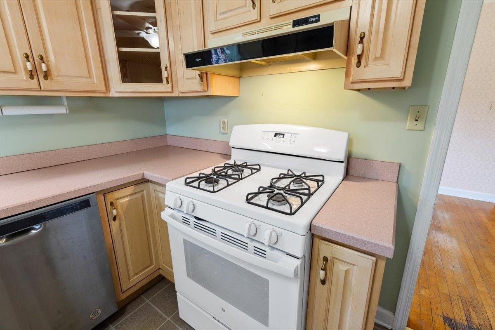
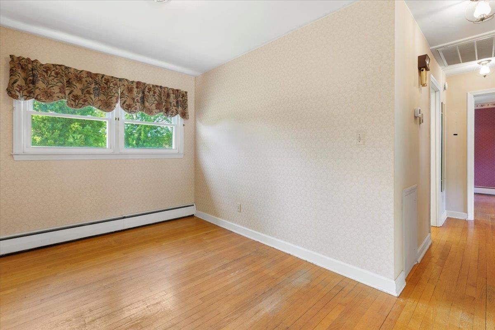
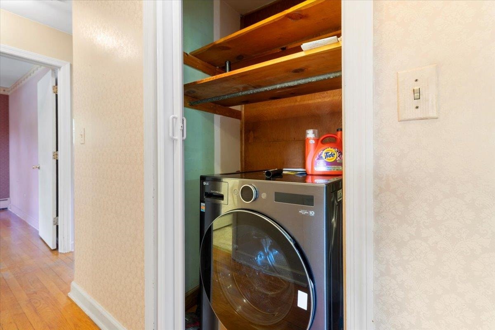
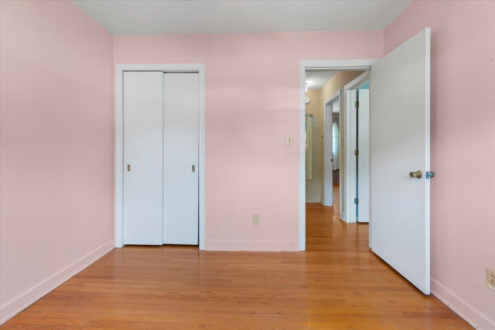
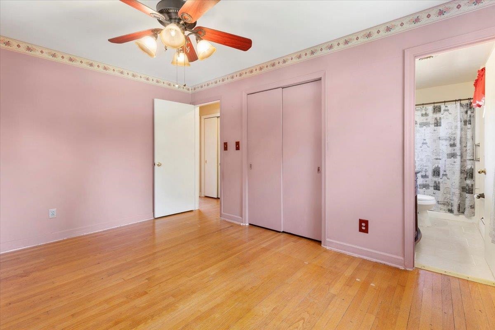
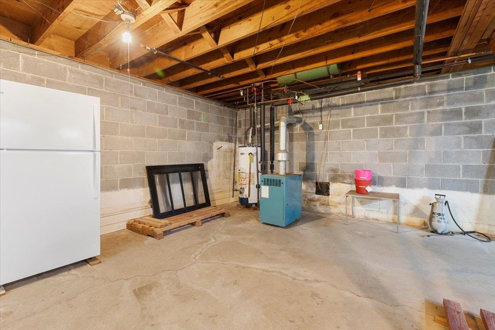
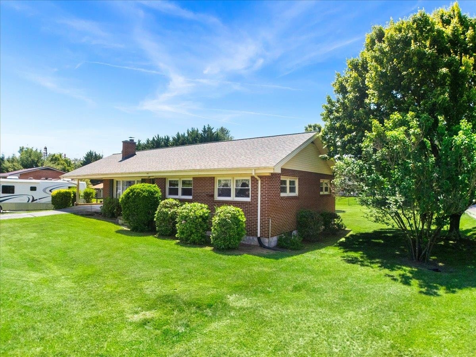
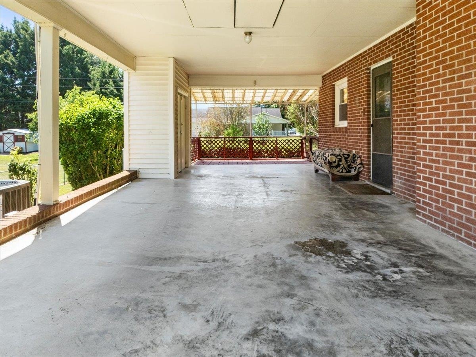
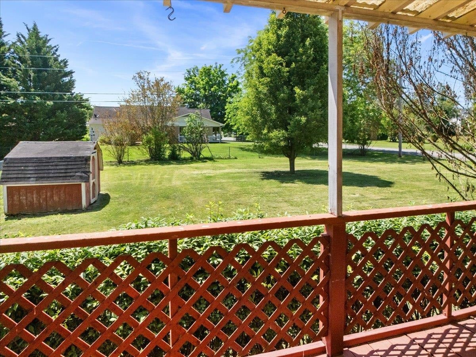
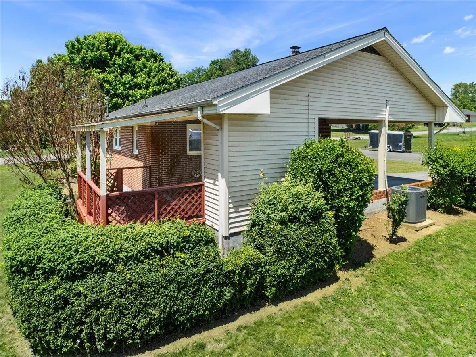
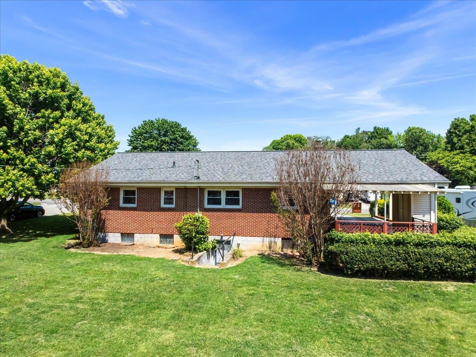
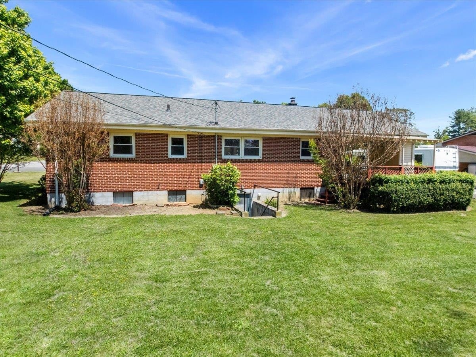
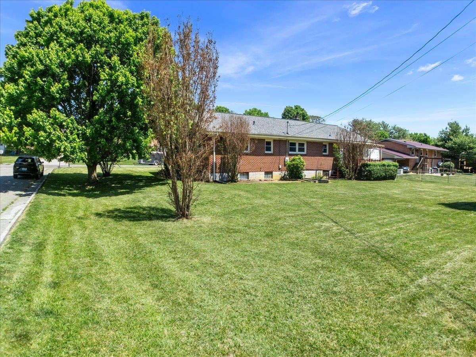
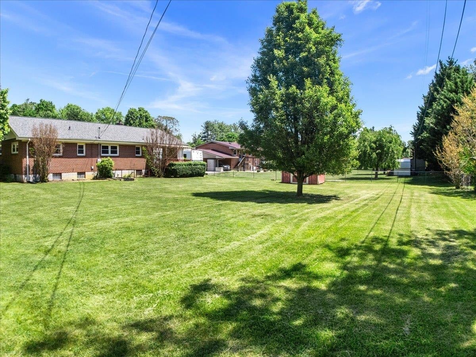
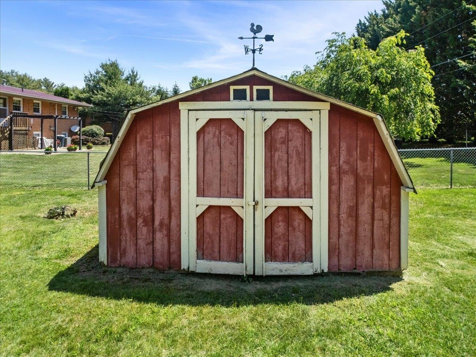
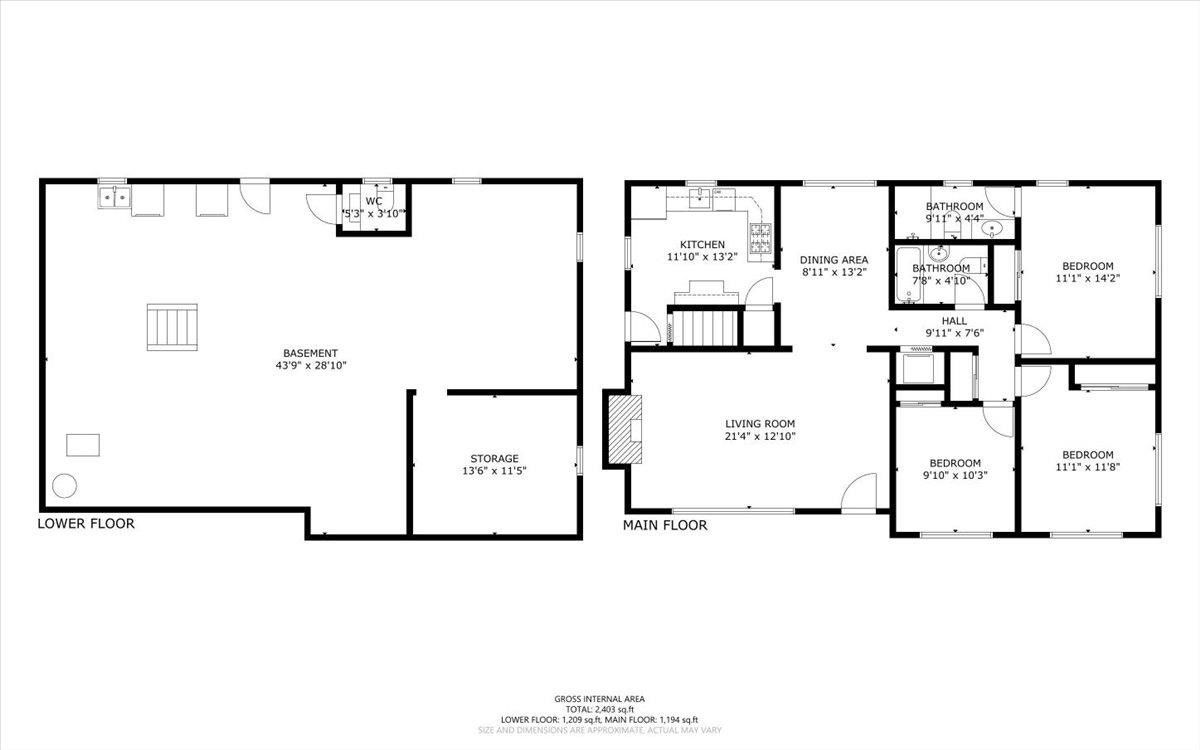
Price Reduced $10,000. Beautiful brick ranch located in the desirable Forest Park subdivision! This well-maintained home offers three bedrooms and two full baths all on the main level. Features include hardwood floors, an updated kitchen, replacement windows, newer roof, updated electrical, gas log fireplace, with natural gas heat and central A/C. Full Unfinished basement for expansion or storage with inside & outside access. Also has a 1/2 bath and laundry area. Situated on a level corner lot with a convenient carport, and storage building, this home combines comfort, functionality, and curb appeal. Spacious layout with great natural light and easy one-level living. Convenient location close to schools, shopping, and local amenities.
| Mls #: | 427431 |
|---|---|
| Asking Price: | $259,900 |
| Sold Price: | $250,000 |
| Closing Date: | 09/01/2026 |
| Property Type: | Residential |
| Type: | Detached |
| Status: | Closed |
| Bedrooms: | 3 |
| Full Baths: | 2 |
| Half Baths: | 1 |
| Apx Total Fin Sq Ft: | 1,248 |
| Taxes: | $1,779 |
| Lot Size: | 14984.64 |
| # Of Acres: | 0.344 |
| City: | Radford |
| County: | Radford (city) |
| Subdivision: | Forest Park |
| ZIP: | 24141 |
| Year Built: | 1965 |
| Area: | Radford City |
| Address: | 900 Custis Street |
| Price Per Sqft: | $200.32 |
| High School: | Radford |
| School District: | Radford |
| Carport Dim/Descrip: | 28X15 |
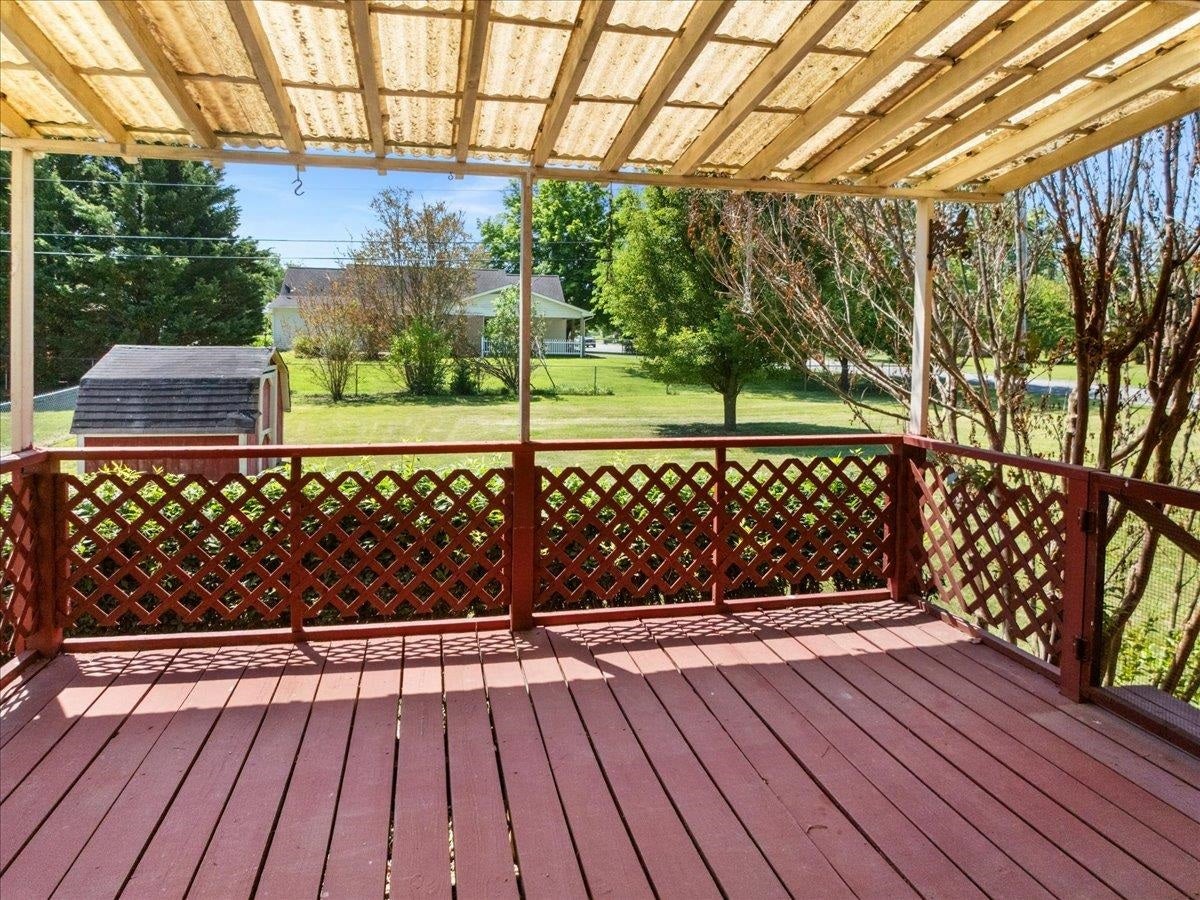
| Deck Dim/Descrip: | 12X7 |
| Room/Level Bedrooms/Lower: | 0 |
| Room/Level Bedrooms/Main: | 3 |
| Room/Level Half Baths Bsmt: | 1 |
| # Rooms: | 6 |
| Room/Level Baths Main: | 2 |
| Tax Year: | 2025 |
| Levels: | One |
| Elementary School: | McHarg/Belle Heth |
| Middle School: | Dalton Inter |
| Cable/Internet Company: | Buyer to Verify |
| Auction?: | No |
| Limited Service: | No |
| Seller Disclosure: | Yes |
| Modular: | No |
| Manufactured: | No |
| Primary Bed On Main: | Yes |
| Is The Water On?: | Yes |
| Is The Power On?: | Yes |
| Estate?: | Yes |
| Above Grade Sq Ft Fin: | 1,248 |
| Apx Main Sq Ft Fin: | 1,248 |
| Apx Bsmt Sq Ft Unfin: | 1,248 |
| Zoning: | Residential 2 |
| Virtual Tour: | https://realpixs.hd.pics/900-Custis-St/idx |
| Air Conditioning: | Central Electric |
| Appliances: | Dishwasher, Dryer Hookup-Elec, Range/Gas, Refrigerator, Washer Hookup |
| Attic: | Access Only, Pull Down Stairs |
| Basement: | true |
| Basement: | Concrete Floor, Full, Laundry, Outside Access, Plumbing for Bath, Sump Pump |
| Exterior Features: | Curbs, Deck, Insulated Glass, Storage Shed, Storm Doors |
| Exterior Finish: | Brick, Vinyl |
| Financing: | None |
| Fireplace: | Gas Logs/Vented, Living Room |
| Flooring: | Hardwood, Vinyl |
| Garage/Carport: | Carport/Single |
| Heating: | Baseboard-Hot Water, Gas-Natural |
| Hoa: | None |
| Interior Features: | Extra Storage, Laundry on Main, Primary Bed on Main |
| Land Description: | Corner, Subdivision |
| Roofing: | Shingle |
| Sewer: | Public System |
| Style/Structure/Home: | Ranch |
| Water: | Public Water |
| Water Heater: | Gas-Natural |
| Directions: | West Main Street to Preston St, Right on Custis St, house on the left. See Signs. |
Listing Courtesy of: Giesen-Caldwell Agency, Inc.
Listing Agent: Katrina Compton
540-320-2694
Mortgage Calculator
The data on this website relating to real estate for sale comes in part from the IDX Program of the New River Valley Association of REALTORS®.
All information is believed accurate but not guaranteed. The properties displayed may not be all of the properties available through the IDX Program. Any use of this site other than by potential buyers or sellers is strictly prohibited.
© 2026 New River Valley Association of REALTORS®.
New River Valley Association of REALTORS® data last updated on October 08, 2026 06:26 PM - ET.
Property Last Updated: October 08, 2026 06:26 PM - ET
