




























867 Switchback Road
Christiansburg, VA 24073
$272,000
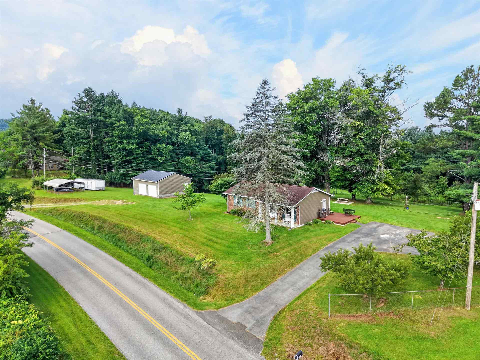
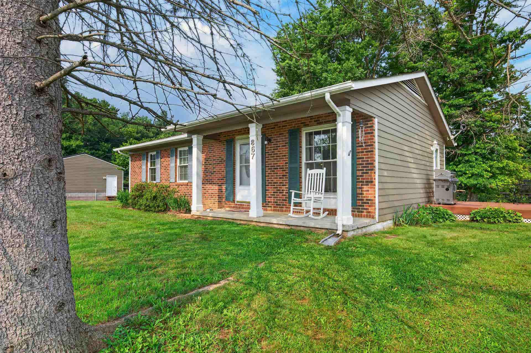
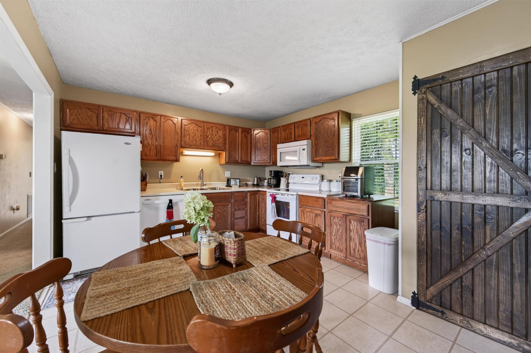
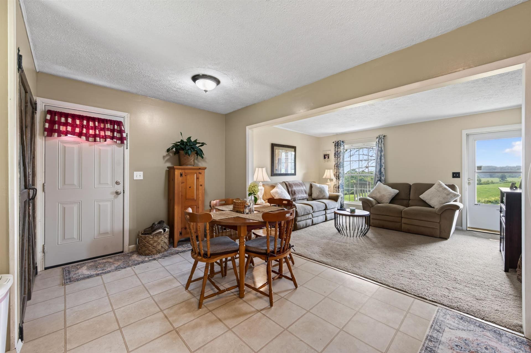
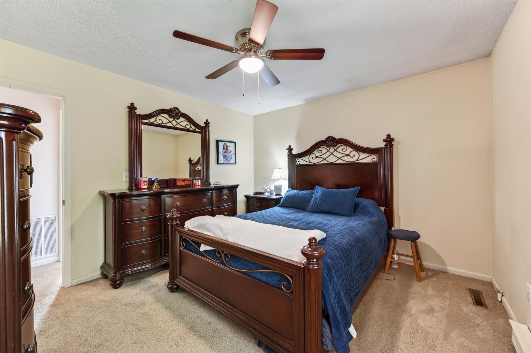
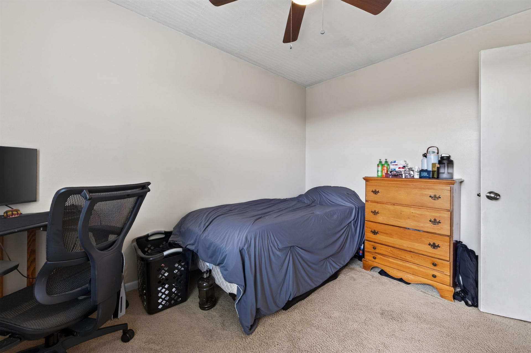
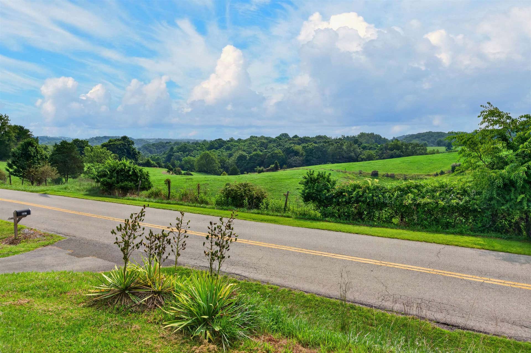
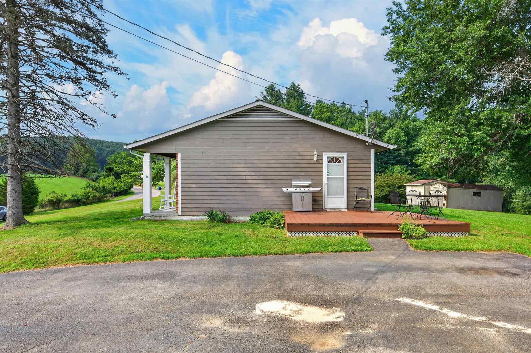
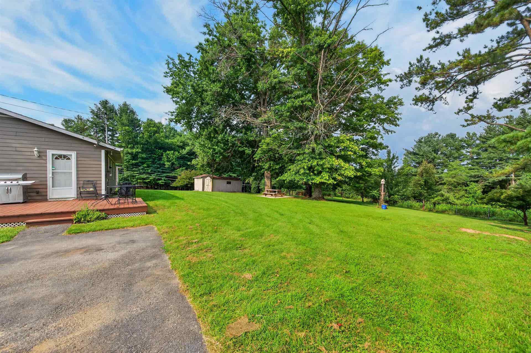
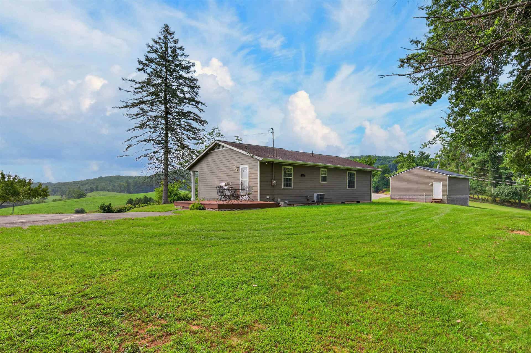
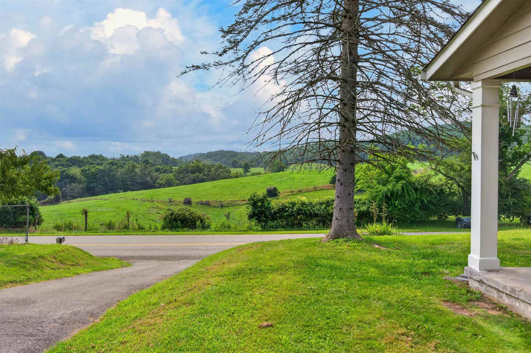
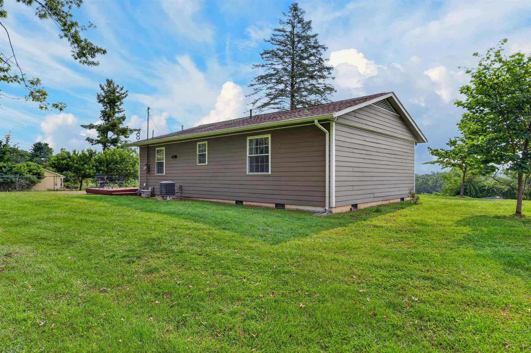
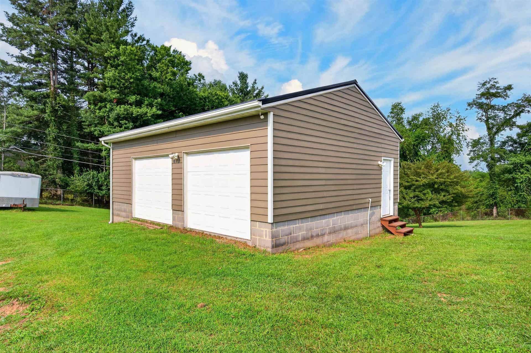
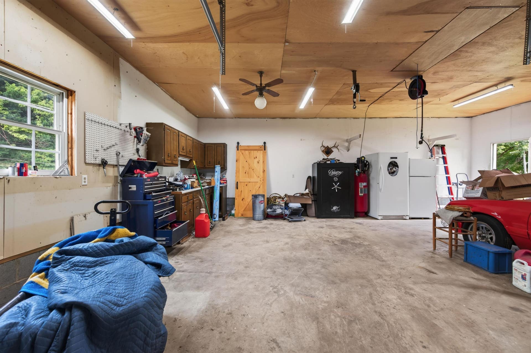
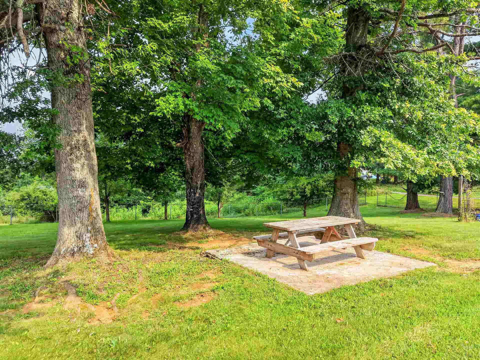
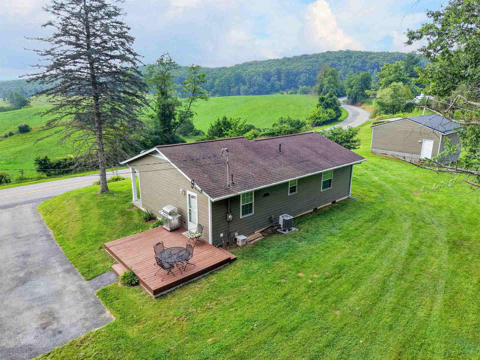
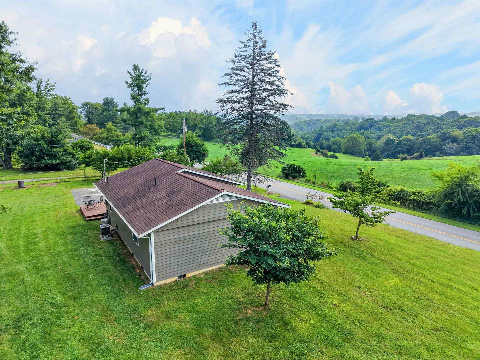
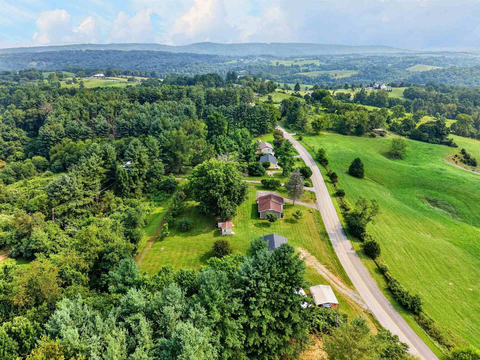
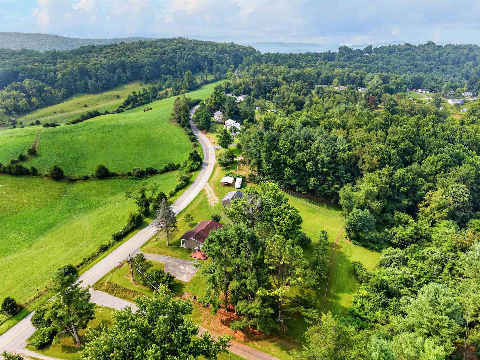
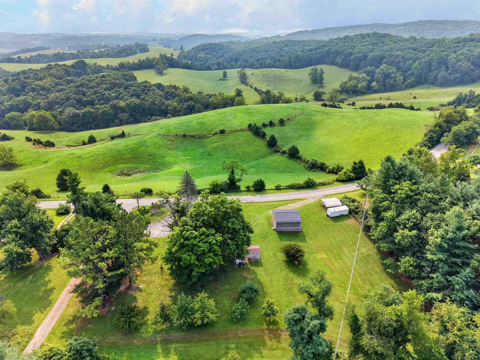
Well-maintained and move-in ready, this charming 3 bedroom, 1.5 bath home offers the convenience of one-level living on 1.2 scenic, park-like acres. Quality exterior finishes include brick, durable Hardie Board siding and architectural shingles, while the spacious 24' x 28' detached garage with matching Hardie Board siding offers plenty of room for vehicles, hobbies, or extra storage. Large Pella windows fill the home with natural light, while the inviting front porch is the perfect place to relax and take in the surrounding scenery. The property includes a personal orchard with peach, apple, pear, and plum trees, adding to its country charm. Tucked away in a peaceful country setting, this home offers breathtaking views and privacy without sacrificing convenience, just minutes from Christiansburg shopping and restaurants and in the Auburn School District.
| Mls #: | 428167 |
|---|---|
| Asking Price: | $259,000 |
| Sold Price: | $272,000 |
| Closing Date: | 09/30/2026 |
| Property Type: | Residential |
| Type: | Detached |
| Status: | Closed |
| Bedrooms: | 3 |
| Full Baths: | 1 |
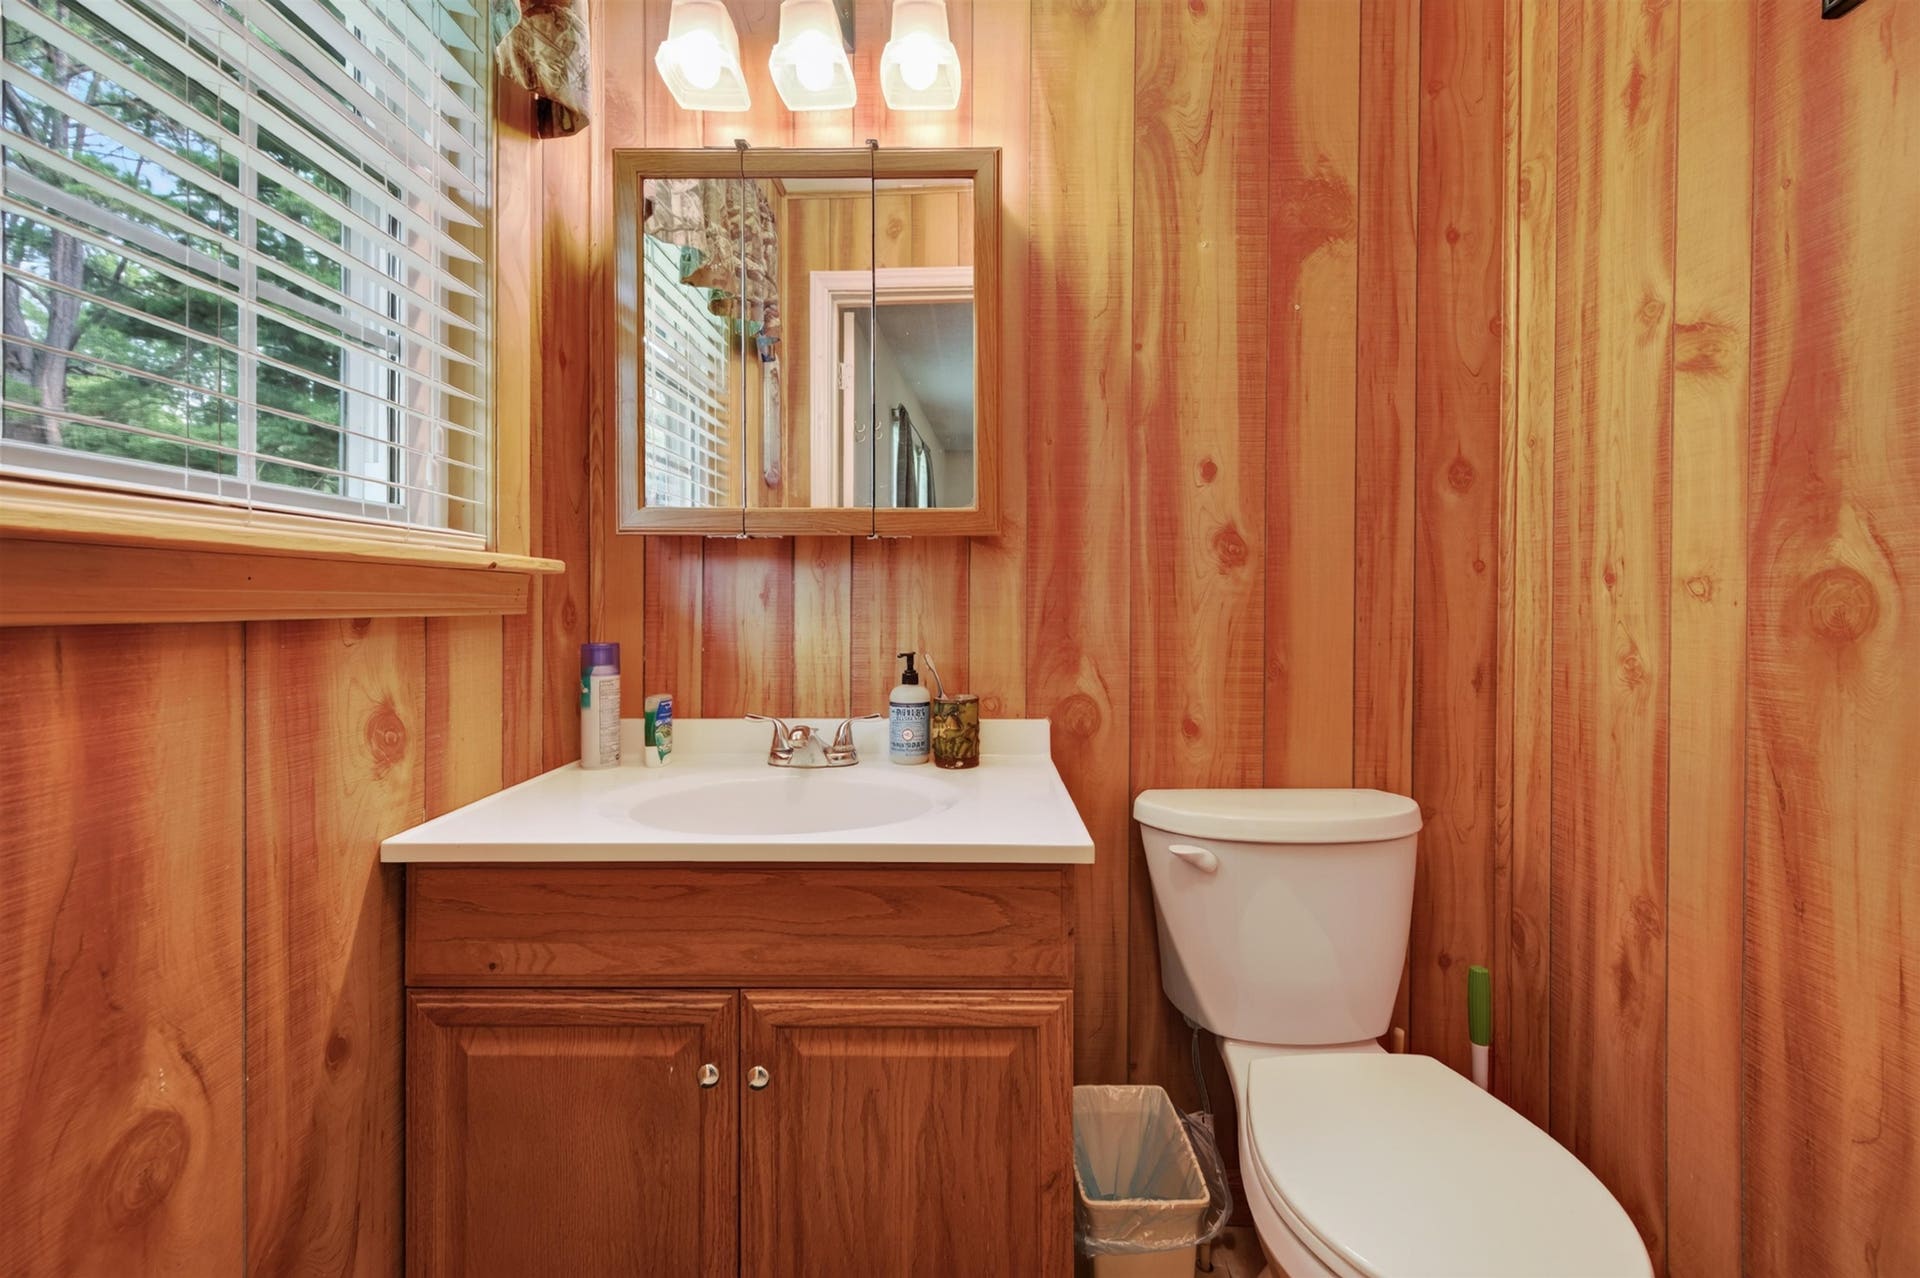
| Half Baths: | 1 |
| Apx Total Fin Sq Ft: | 960 |
| Taxes: | $1,354 |
| Lot Size: | 54014.4 |
| # Of Acres: | 1.24 |
| City: | Christiansburg |
| County: | Montgomery |
| Subdivision: | Walton Farms |
| ZIP: | 24073 |
| Year Built: | 1980 |
| Area: | Montgomery County |
| Address: | 867 Switchback Road |
| Price Per Sqft: | $283.33 |
| High School: | Auburn |
| School District: | Montgomery County |
| Garage Dim/Descrip: | 24' x 28' double |
| Room/Level Bedrooms/Lower: | 0 |
| Room/Level Bedrooms/Main: | 3 |
| Room/Level Half Baths Main: | 1 |
| # Rooms: | 5 |
| Room/Level Baths Main: | 1 |
| Tax Year: | 2026 |
| Levels: | One |
| Elementary School: | Auburn |
| Middle School: | Auburn |
| Cable/Internet Company: | Shentel |
| Total Gross Building Area: | 960 |
| Auction?: | No |
| Limited Service: | No |
| Seller Disclosure: | Yes |
| Modular: | No |
| Manufactured: | No |
| Primary Bed On Main: | Yes |
| Is The Water On?: | Yes |
| Is The Power On?: | Yes |
| Estate?: | No |
| Above Grade Sq Ft Fin: | 960 |
| Apx Main Sq Ft Fin: | 960 |
| Air Conditioning: | Heat Pump |
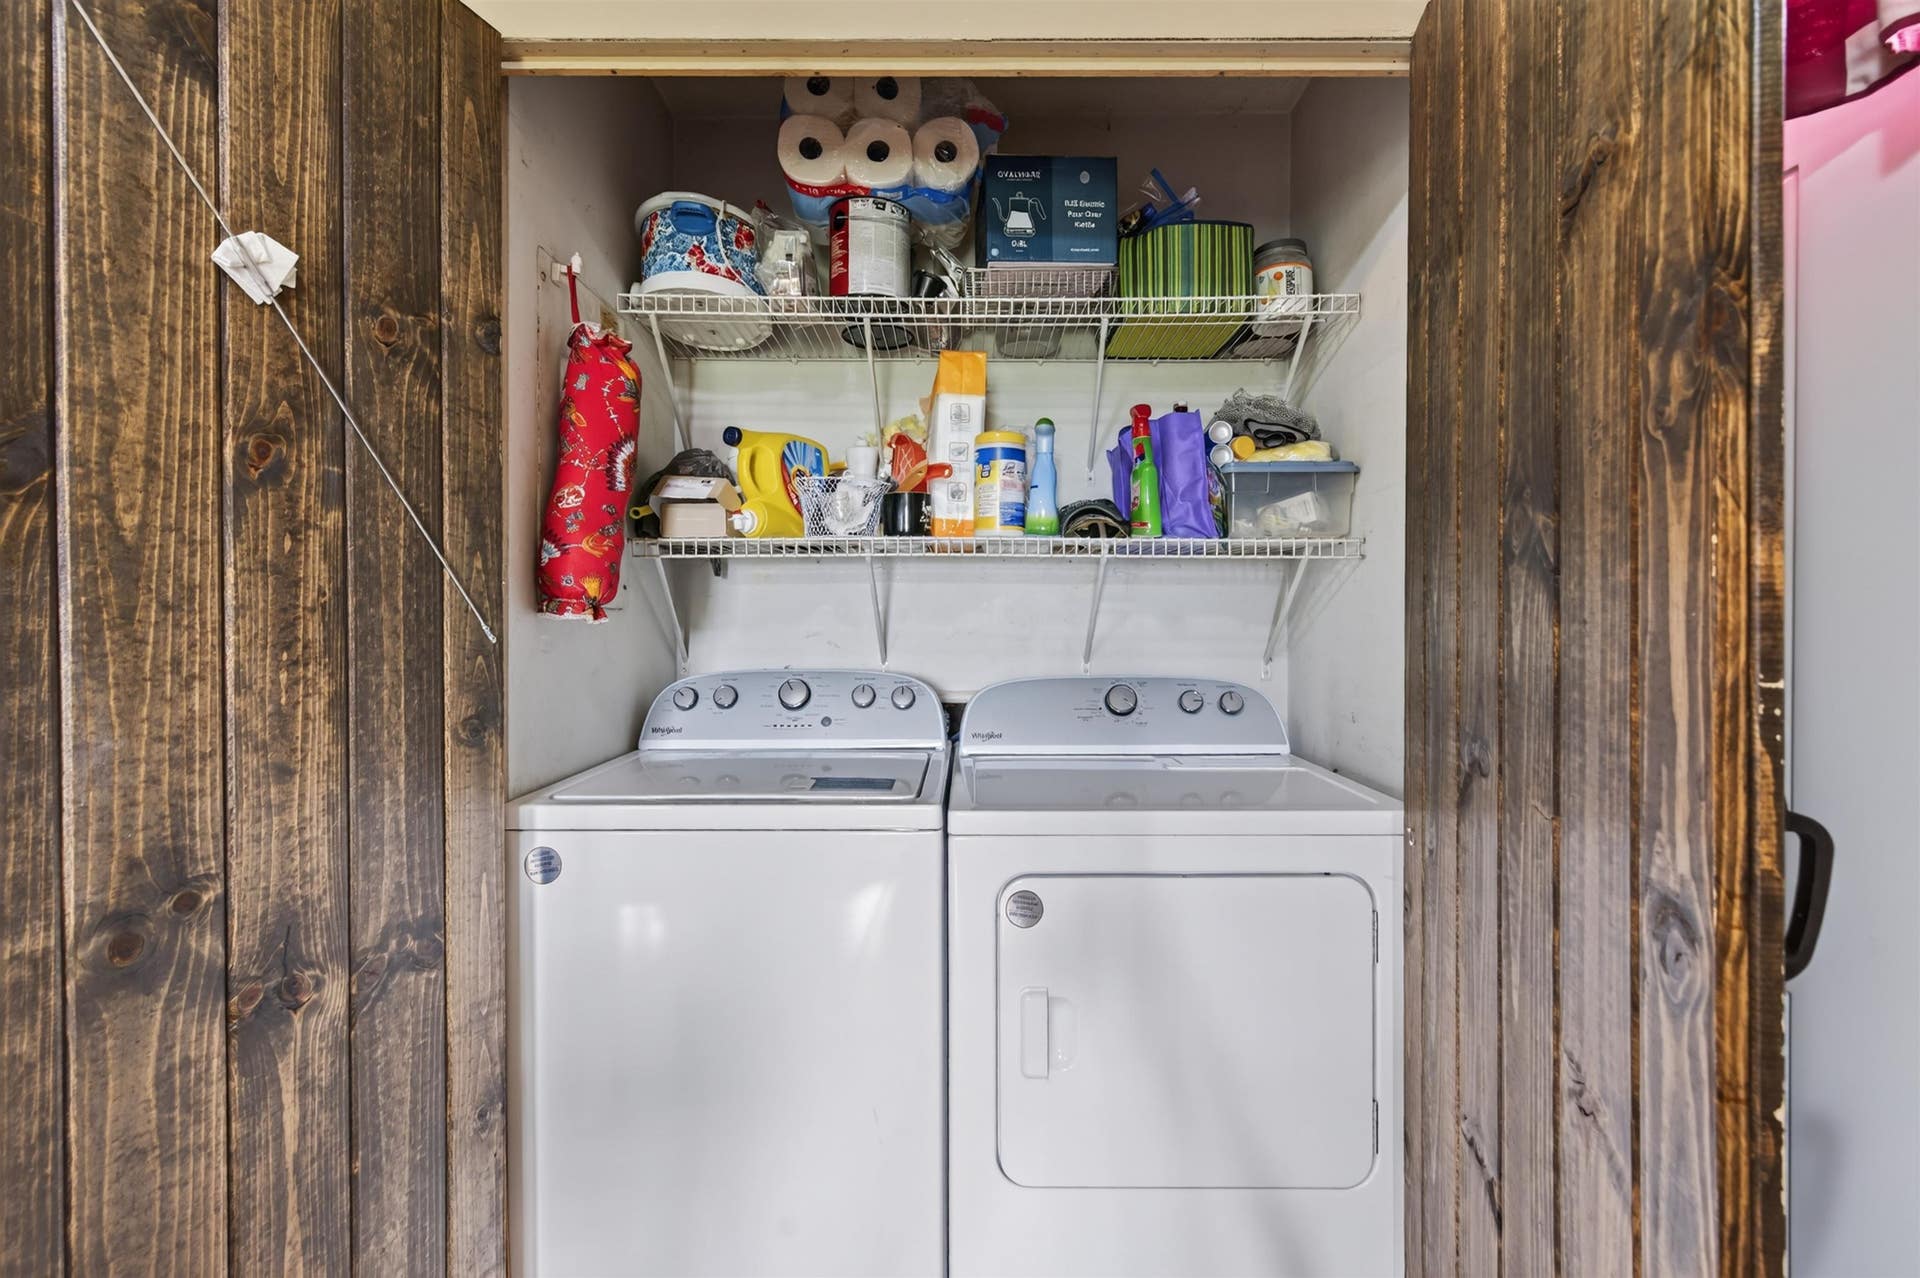
| Appliances: | Dishwasher, Dryer/Electric, Microwave, Range/Electric, Refrigerator, Washer |
| Attic: | Access Only |
| Basement: | false |
| Basement: | Crawl Space |
| Exterior Features: | Blacktop Driveway, Deck, Porch |
| Exterior Finish: | Brick, Cement-Composite, Hardi-Plank |
| Fireplace: | None |
| Flooring: | Carpet, Ceramic Tile |
| Garage/Carport: | Double Detached |
| Heating: | Heat Pump |
| Hoa: | None |
| Interior Features: | Laundry on Main |
| Land Description: | View |
| Sewer: | Septic |
| Style/Structure/Home: | Ranch |
| Water: | Public Water |
| Water Heater: | Electric |
| Directions: | From DT Christiansburg head west on Hwy 11. Turn right onto Walton Rd, right onto Spaulding Rd and follow the left fork onto Switchback Road. Home will be on the left. OR - heading west on Peppers Ferry Rd / Hwy 114. Turn left onto Vicker Switch Rd, turn left onto Switchback Rd. Home will be on the right. |
Listing Courtesy of: Nest Realty SWVA
Listing Agent: Rayne Stenger
Ofc: 540-443-6100
Mortgage Calculator
The data on this website relating to real estate for sale comes in part from the IDX Program of the New River Valley Association of REALTORS®.
All information is believed accurate but not guaranteed. The properties displayed may not be all of the properties available through the IDX Program. Any use of this site other than by potential buyers or sellers is strictly prohibited.
© 2026 New River Valley Association of REALTORS®.
New River Valley Association of REALTORS® data last updated on October 08, 2026 06:21 PM - ET.
Property Last Updated: October 08, 2026 06:21 PM - ET
