





865 Brooklyn Avenue
Christiansburg, VA 24073
$279,990
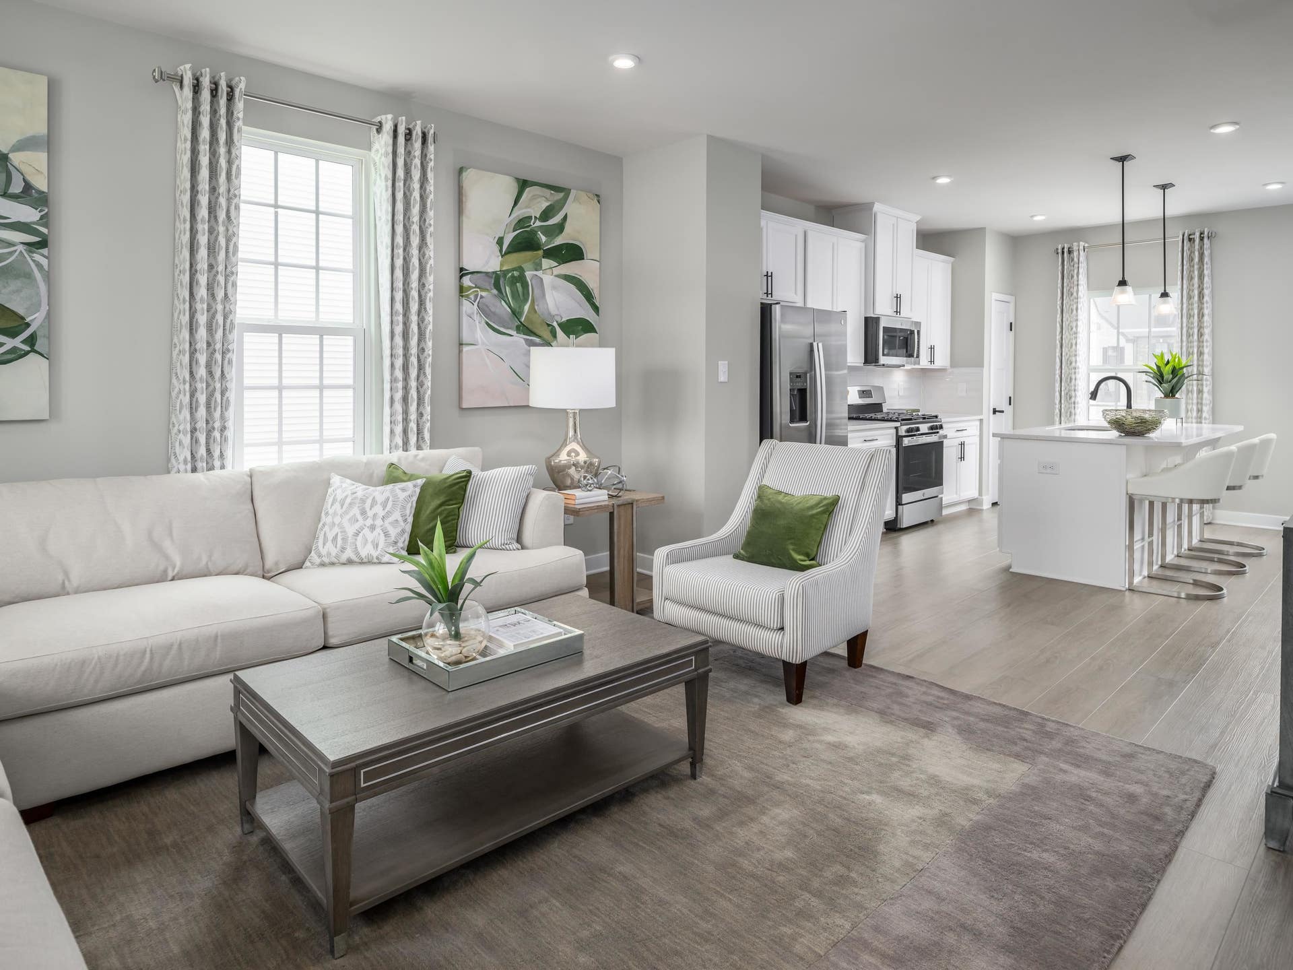
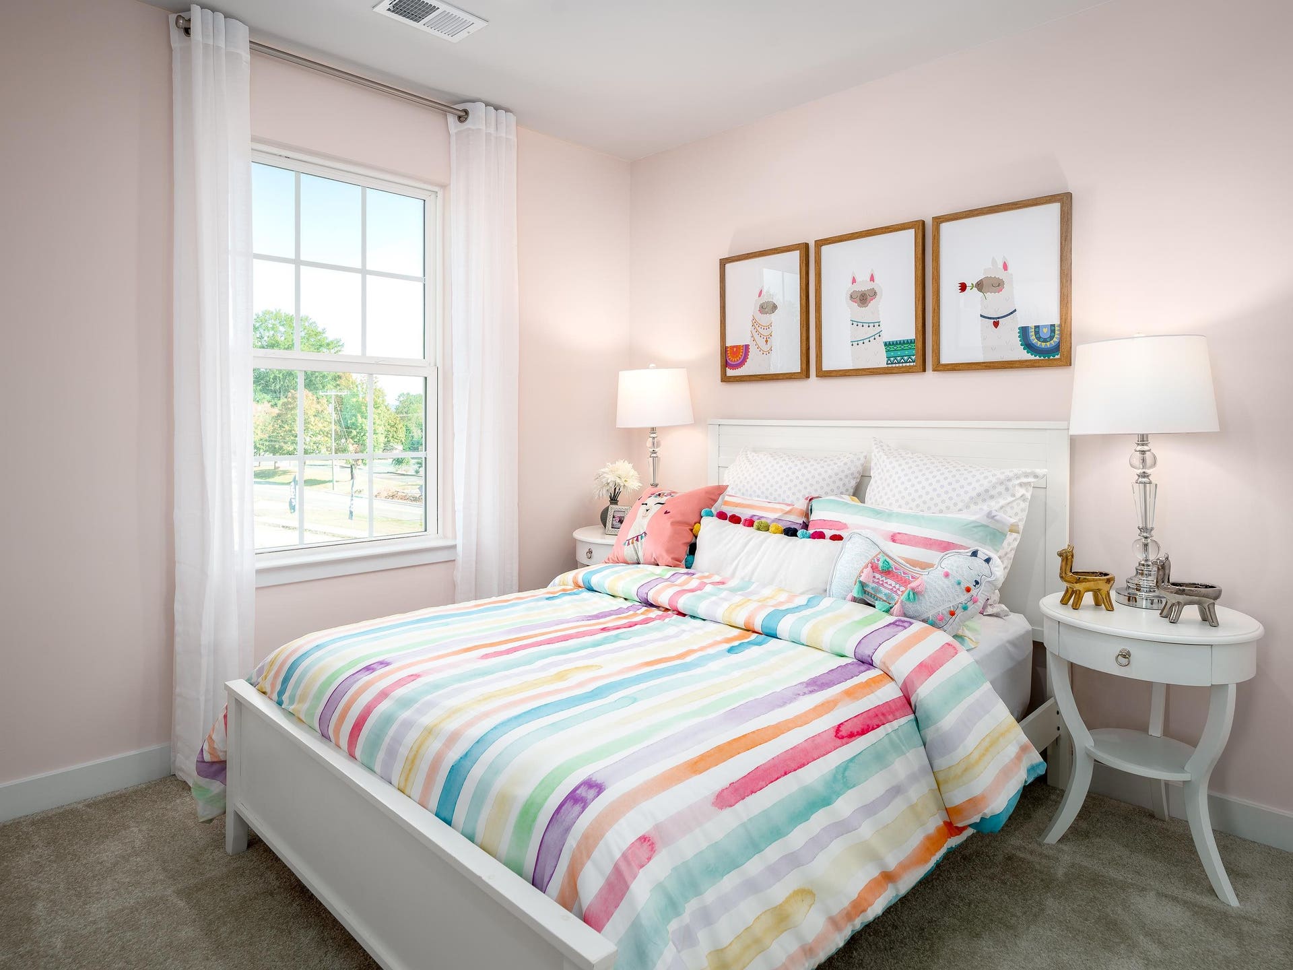
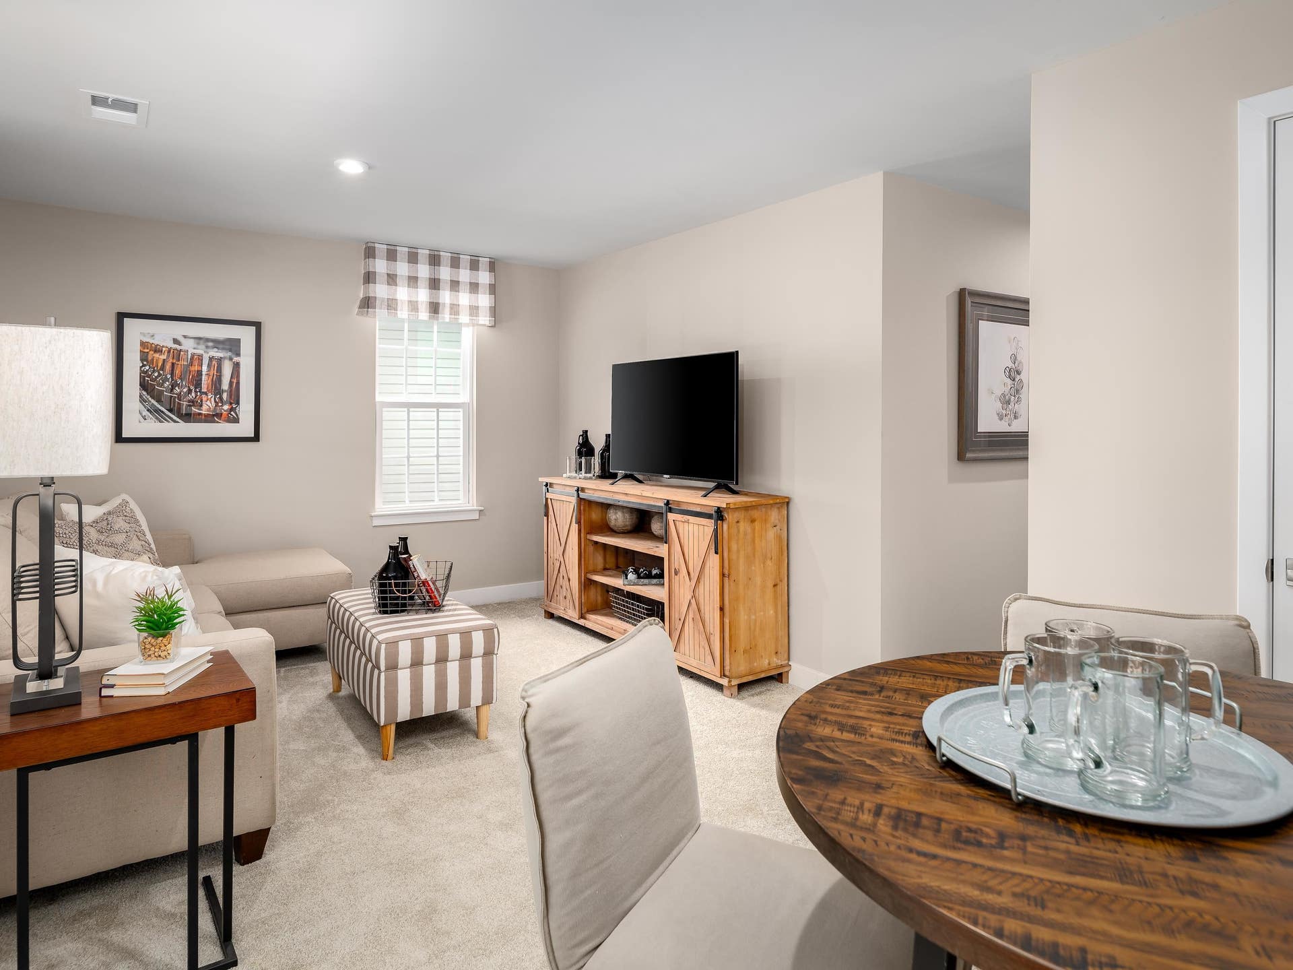
This is a pre-construction listing that is not yet built. Pre-construction opportunity! The Beethoven at Walnut Creek Towns offers modern, low-maintenance living with an open-concept design, included stainless steel appliances, finished lower level, and a luxurious owner's suite and bathroom. Built for energy efficiency, this new home helps lower utility costs while providing lasting comfort and peace of mind. Community amenities include pickleball and basketball courts, walking trails, playground, and dog park. Conveniently located near I-81 & Route 460. FREE DECK & ALL CLOSING COSTS PAID for a limited time.
| Mls #: | 428094 |
|---|---|
| Asking Price: | $279,990 |
| Property Type: | Residential |
| Type: | Townhouse |
| Status: | Active |
| Bedrooms: | 3 |
| Full Baths: | 2 |
| Apx Total Fin Sq Ft: | 1,887 |
| Hoa Annual Dues: | $1,680 |
| Taxes: | $2,200 |
| Lot Size: | 2090.88 |
| # Of Acres: | 0.048 |
| City: | Christiansburg |
| County: | Montgomery |
| Subdivision: | Walnut Creek |
| ZIP: | 24073 |
| Year Built: | 2026 |
| Area: | Montgomery County |
| Address: | 865 Brooklyn Avenue |
| Price Per Sqft: | $148.38 |
| High School: | Christiansburg |
| School District: | Montgomery County |
| Deck Dim/Descrip: | 10 x 14 |
| Room/Level Baths Upper: | 2 |
| Room/Level Bedrooms/Lower: | 0 |
| Room/Level Bedrooms/Upper: | 3 |
| # Rooms: | 6 |
| Tax Year: | 2026 |
| Levels: | Two or More |
| Elementary School: | Falling Branch |
| Middle School: | Christiansburg |
| Auction?: | No |
| Limited Service: | No |
| Seller Disclosure: | No |
| Modular: | No |
| Manufactured: | No |
| Primary Bed On Main: | No |
| Is The Water On?: | Yes |
| Is The Power On?: | Yes |
| Estate?: | No |
| Apx Upper Sq Ft Fin: | 640 |
| Above Grade Sq Ft Fin: | 1,280 |
| Apx Main Sq Ft Fin: | 640 |
| Apx Bsmnt Sq Ft Fin: | 607 |
| Air Conditioning: | Heat Pump |
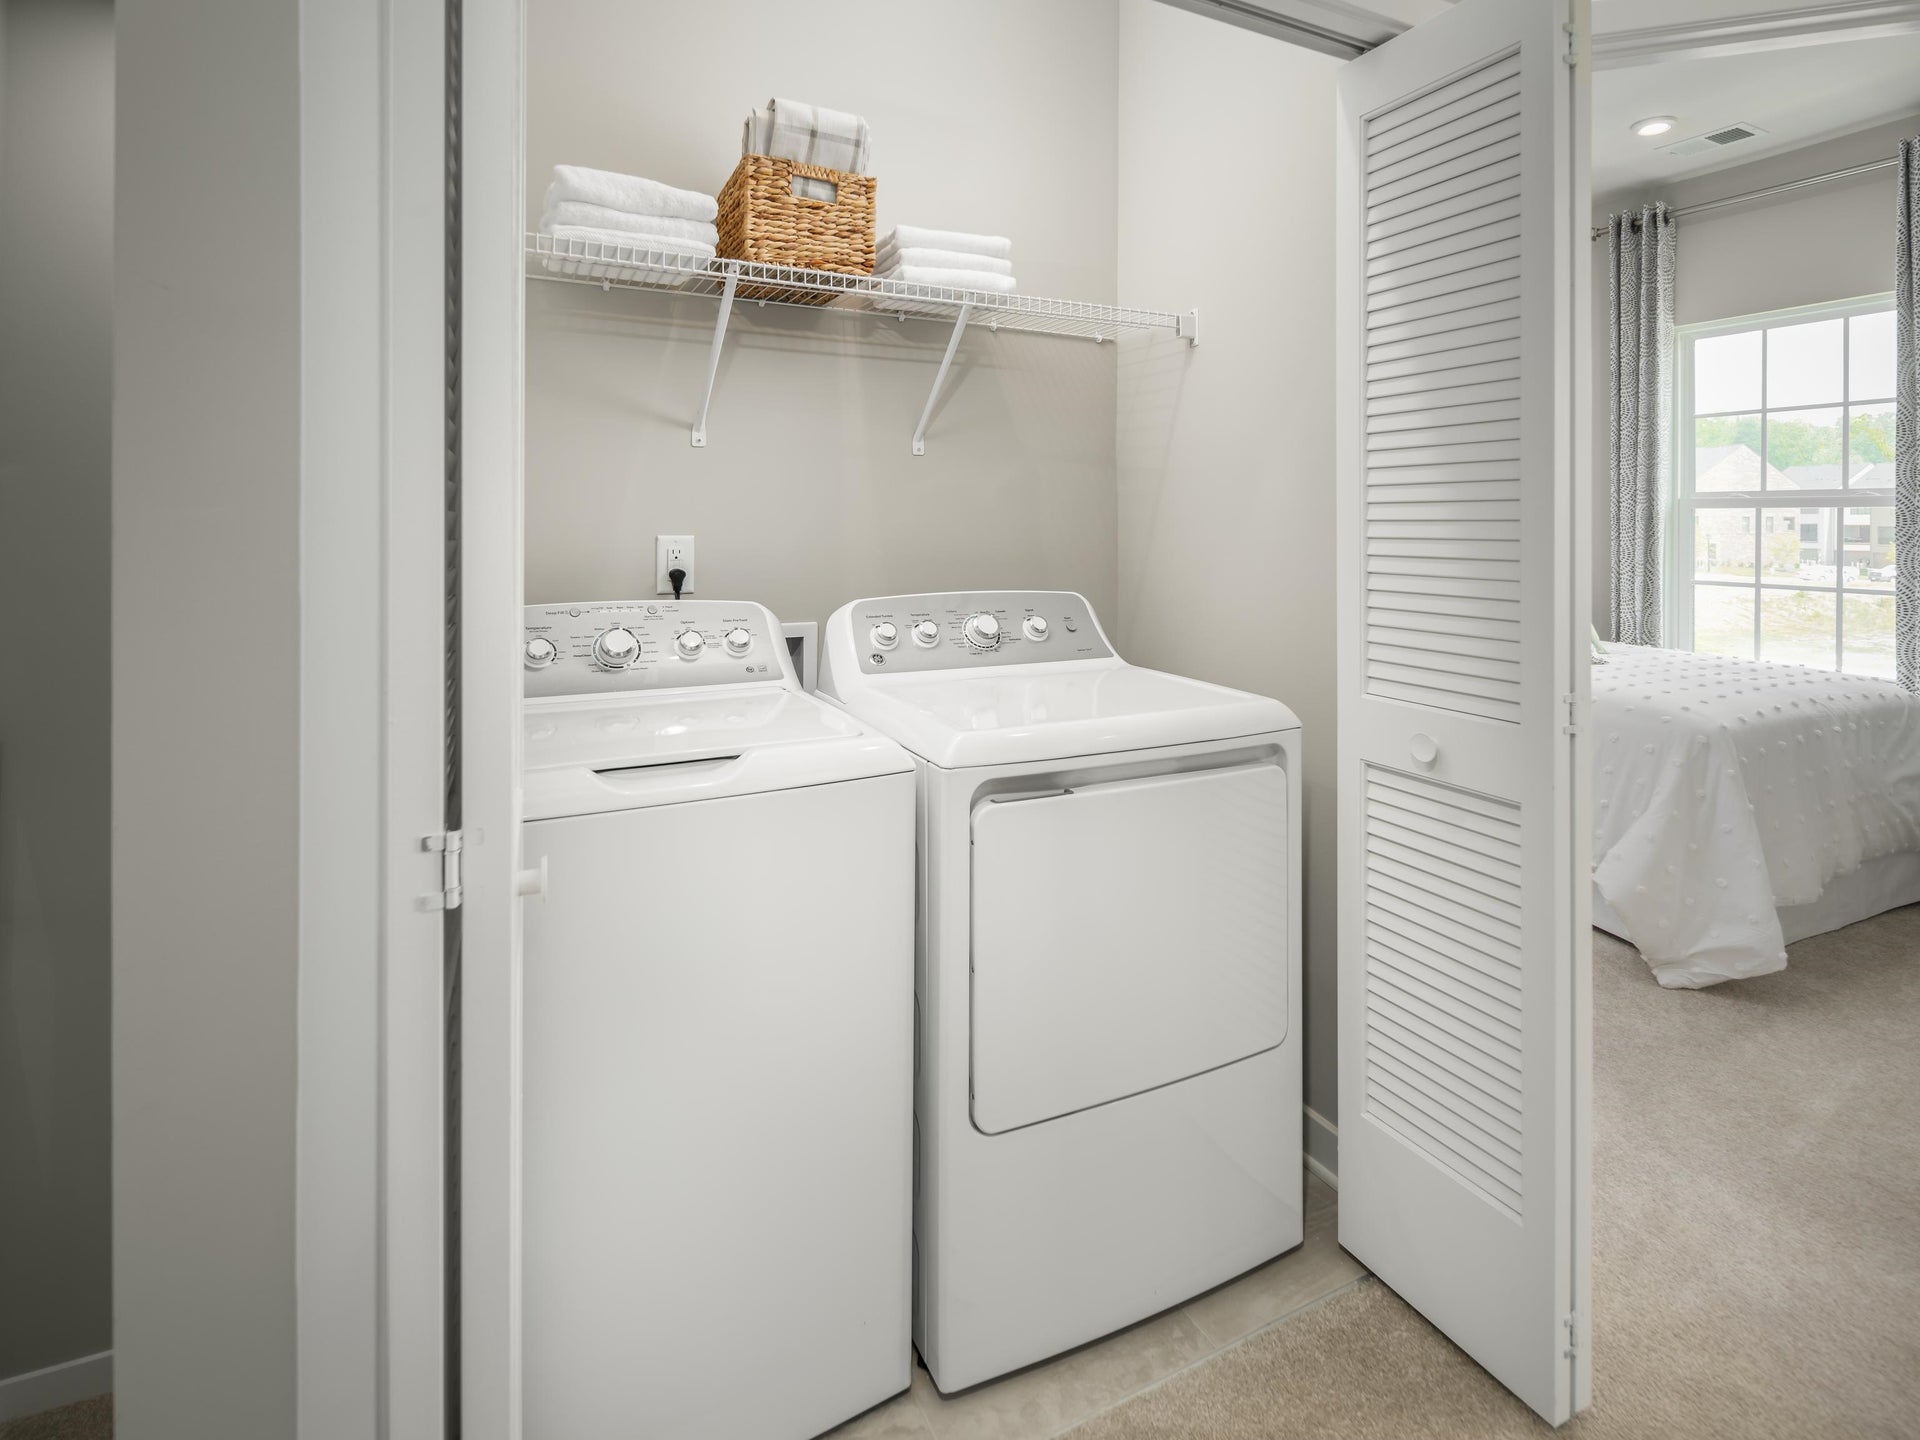
| Appliances: | Dishwasher, Disposal, Dryer/Electric, Microwave, Range/Electric, Refrigerator, Washer |
| Attic: | Access Only |
| Basement: | false |
| Basement: | None |
| Exterior Features: | Cable Available, Curbs, Garden Space, No Driveway, Private Yard, Quality Landscaping, Sidewalks |
| Exterior Finish: | Stone, Vinyl |
| Financing: | Other - See Remarks |
| Fireplace: | None |
| Flooring: | Carpet, Vinyl |
| Garage/Carport: | None |
| Heating: | Electric, Heat Pump |
| Hoa: | Architect Cntrl Cmte, Covenants & Restrctn, Home Owners Assoc |
| Hoa Fee Includes: | All Yard Maintenance, Common Area Maint, Other |
| Interior Features: | CeramicTile Bath(s), Radon System-Passive, Tray Ceiling, Upgrd/Gourmet Ktchn, Walk-in Closet(s), Walls-Drywall |
| Land Description: | Subdivision |
| Roofing: | Shingle |
| Sewer: | Public System |
| Style/Structure/Home: | Townhouse |
| Water: | Public Water |
| Water Heater: | Electric |
| Directions: | W Main St Turn left at the 1st cross street onto E Main St Turn right onto Roanoke St Pass by Ruby Tuesday (on the left in 2.7 mi) Turn left onto Houchins Rd NE Turn left onto Crosscreek Dr Turn left onto Brooklyn Ave Turn left, Destination will be on the left |
Listing Courtesy of: MKB, Roanoke
Listing Agent: Meg Brown
540-353-2803
Mortgage Calculator
The data on this website relating to real estate for sale comes in part from the IDX Program of the New River Valley Association of REALTORS®.
All information is believed accurate but not guaranteed. The properties displayed may not be all of the properties available through the IDX Program. Any use of this site other than by potential buyers or sellers is strictly prohibited.
© 2026 New River Valley Association of REALTORS®.
New River Valley Association of REALTORS® data last updated on October 08, 2026 06:26 PM - ET.
Property Last Updated: October 08, 2026 06:26 PM - ET
