































855 DEERCROFT Drive
Blacksburg, VA 24060
$1,300,000
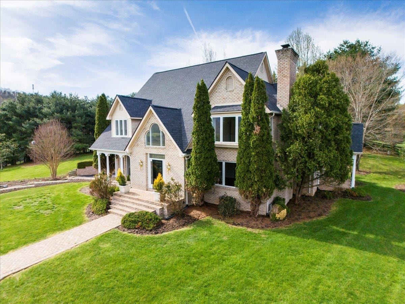
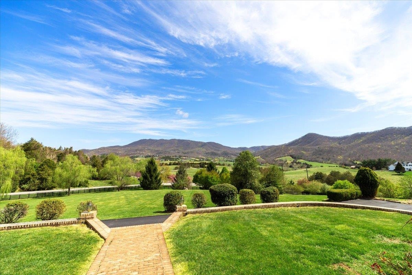
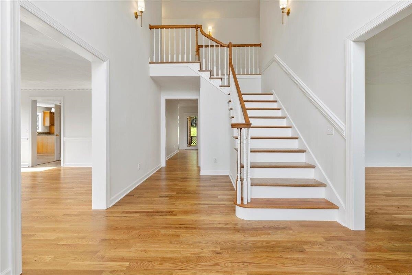
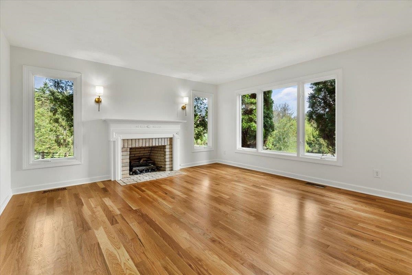
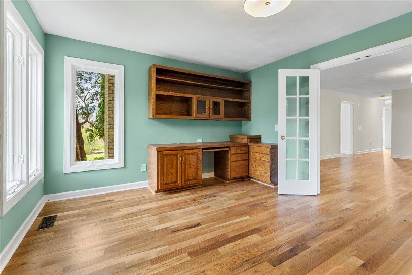
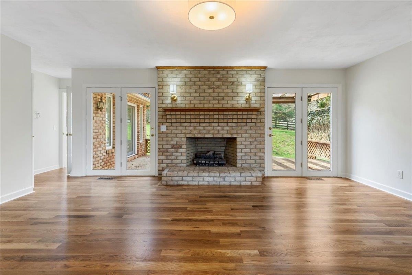
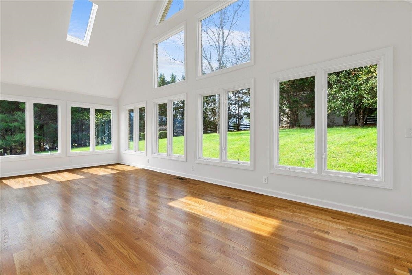
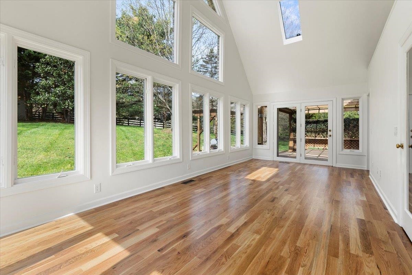
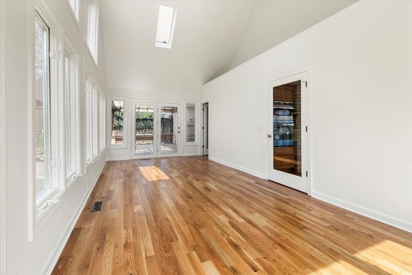
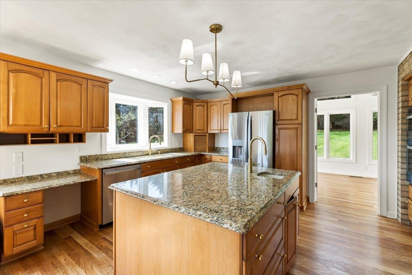
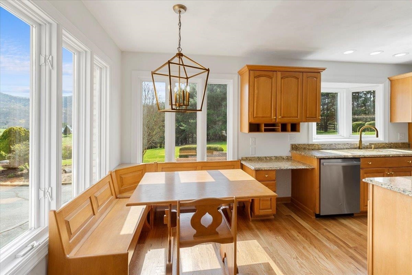
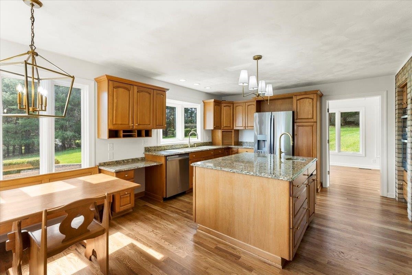
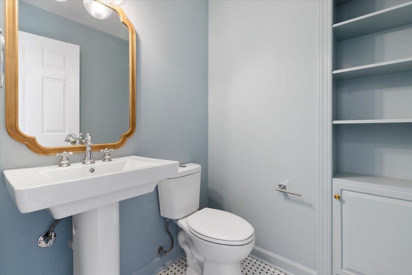
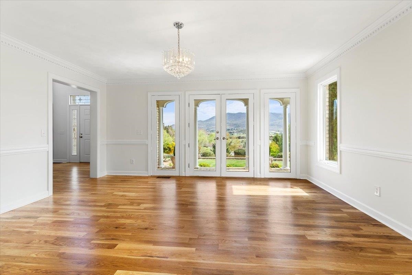
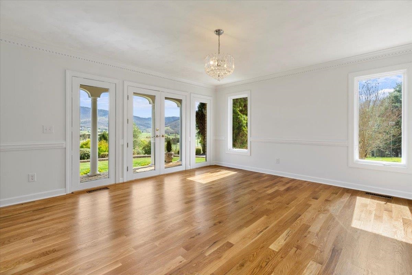
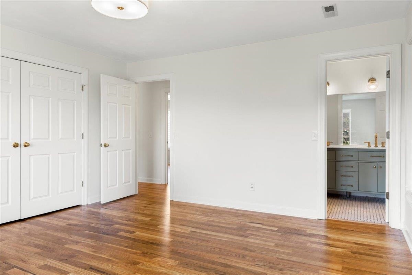
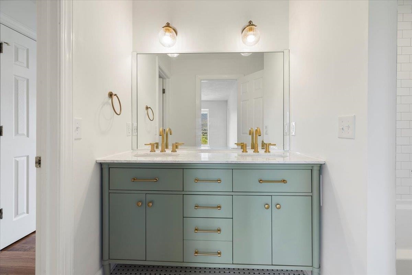
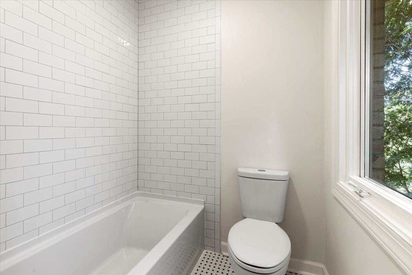
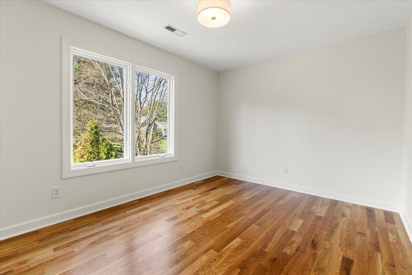
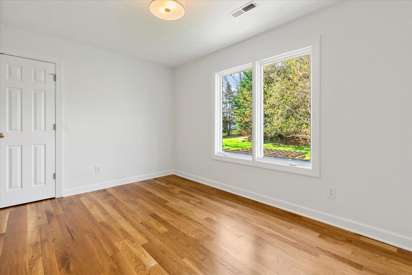
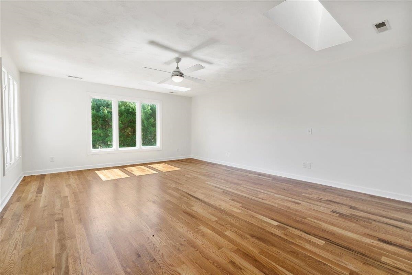
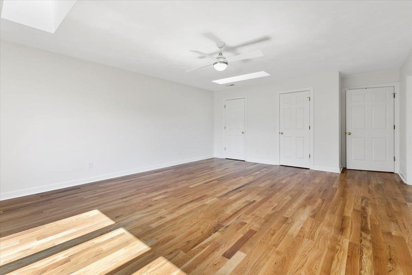
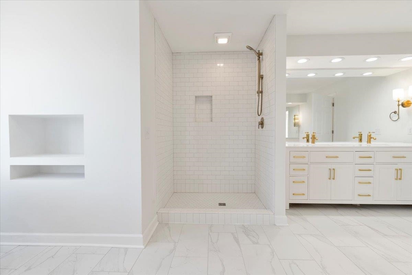
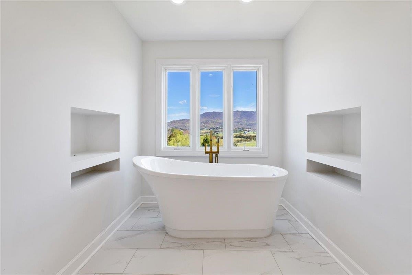
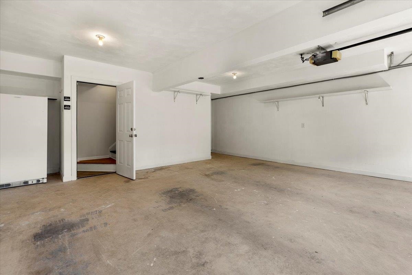
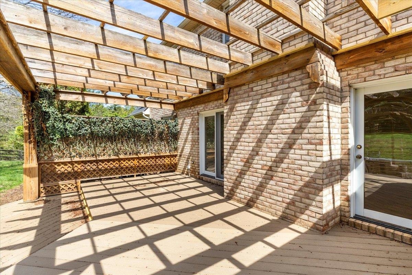
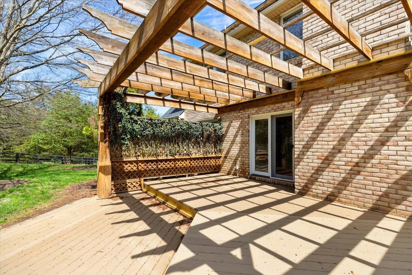
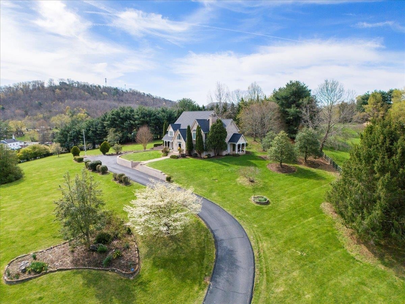
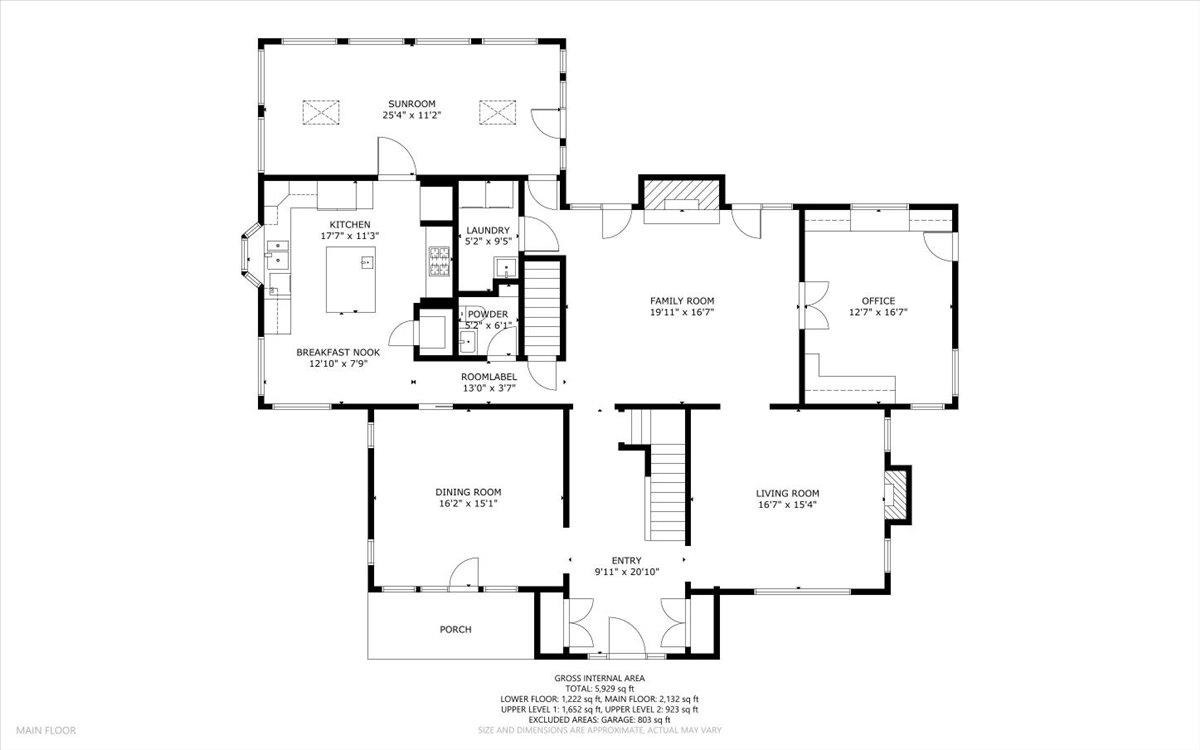
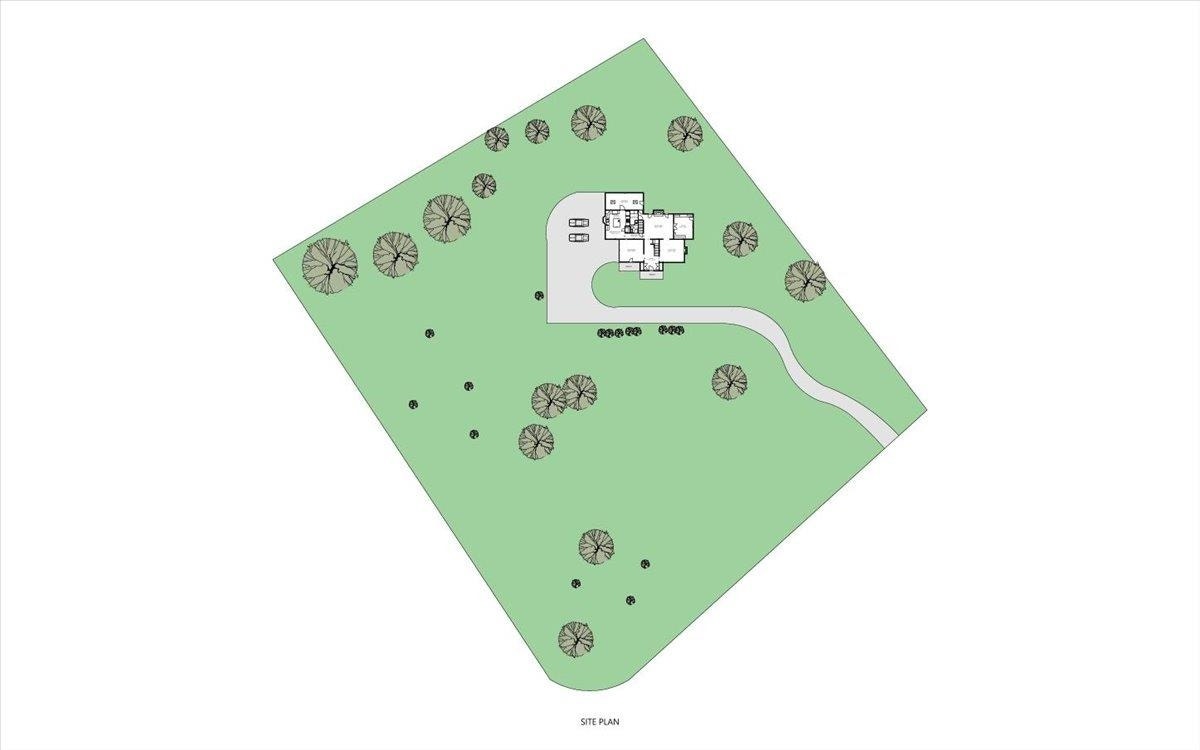
Welcome to 855 Deercroft Drive—a beautifully updated custom-built estate on 3.75 private acres just minutes from downtown Blacksburg. This stately home offers amazing views of Ellet Valley from almost every room. With 4-bedrooms, 3.5-baths, and nearly 4,000 square feet of refined living space, including multiple living areas, a sunroom, private office, and custom finishes throughout, this stunning home is a rare gem. The large primary suite features a spa-like bath and generous walk-in closets. Enjoy outdoor entertaining on the oversized patio with built-in grill and pergola, surrounded by mature landscaping and a fenced yard. With a 3-car garage, gated entry, and located in the desirable Deercroft neighborhood, this property is the perfect place to call home.
| Mls #: | 426887 |
|---|---|
| Asking Price: | $1,300,000 |
| Property Type: | Residential |
| Type: | Detached |
| Status: | Active |
| Bedrooms: | 4 |
| Full Baths: | 3 |
| Half Baths: | 1 |
| Apx Total Fin Sq Ft: | 3,971 |
| Hoa Annual Dues: | $225 |
| Taxes: | $6,294 |
| Lot Size: | 163524.24 |
| # Of Acres: | 3.754 |
| City: | Blacksburg |
| County: | Montgomery |
| Subdivision: | Deercroft |
| ZIP: | 24060 |
| Year Built: | 1995 |
| Area: | Montgomery County |
| Address: | 855 DEERCROFT Drive |
| Price Per Sqft: | $327.37 |
| High School: | Blacksburg |
| School District: | Montgomery County |
| Room/Level Baths Upper: | 2 |
| Room/Level Bedrooms/Lower: | 0 |
| Room/Level Bedrooms/Upper: | 4 |
| Room/Level Half Baths Main: | 1 |
| # Rooms: | 15 |
| Room/Level Baths Bsmt: | 1 |
| Tax Year: | 2025 |
| Levels: | Two or More |
| Elementary School: | Gilbert Linkous |
| Middle School: | Blacksburg |
| Auction?: | No |
| Limited Service: | No |
| Seller Disclosure: | No |
| Modular: | No |
| Manufactured: | No |
| Primary Bed On Main: | No |
| Is The Water On?: | Yes |
| Is The Power On?: | Yes |
| Estate?: | No |
| Apx Upper Sq Ft Fin: | 1,271 |
| Above Grade Sq Ft Fin: | 3,138 |
| Apx Main Sq Ft Fin: | 1,867 |
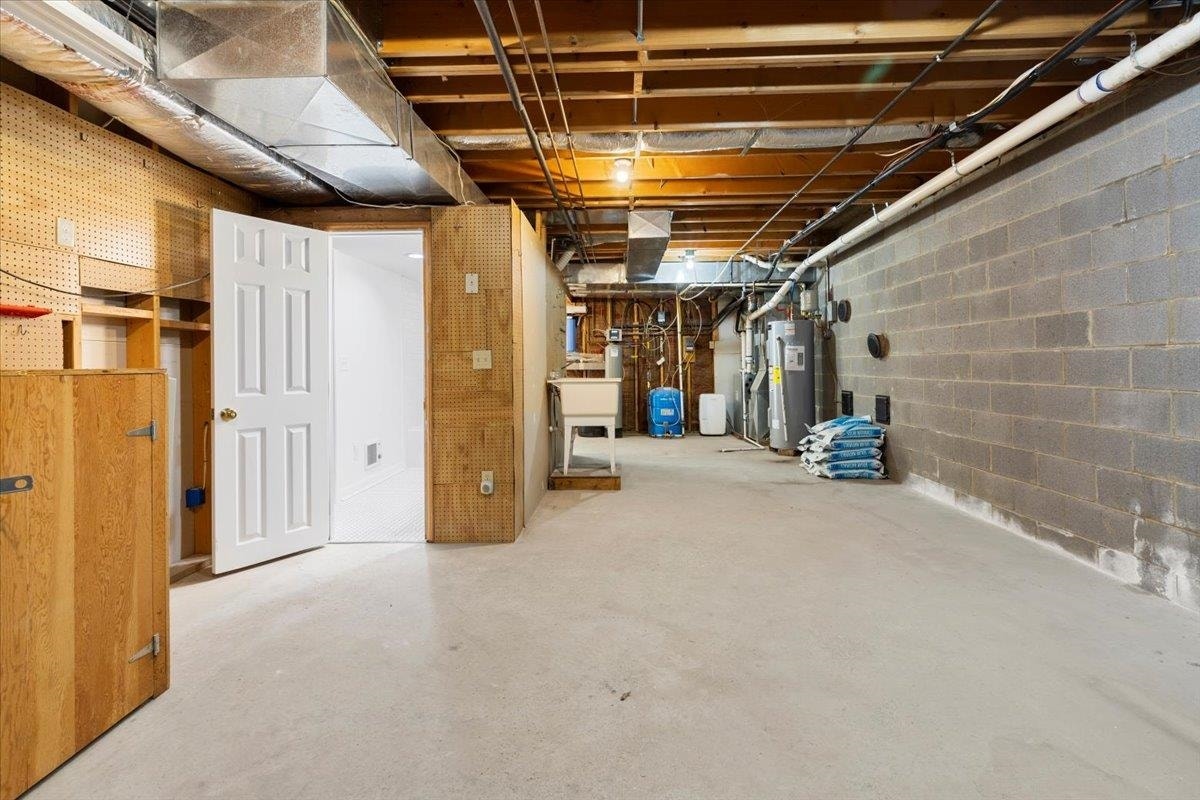
| Apx Bsmnt Sq Ft Fin: | 833 |
| Apx Bsmt Sq Ft Unfin: | 520 |
| Virtual Tour: | https://my.matterport.com/show/?m=CKps6NSG8TZ&brand=0 |
| Air Conditioning: | Heat Pump |
| Appliances: | Dishwasher, Dryer Hookup-Elec, Dryer/Electric, Oven, Range/Gas, Refrigerator, Washer, Washer Hookup |
| Attic: | Pull Down Stairs |
| Basement: | true |
| Basement: | Garage Door, Kitchen/Kitchenette, Outside Access, Partially Finished, Plumbing for Bath, Walk Out |
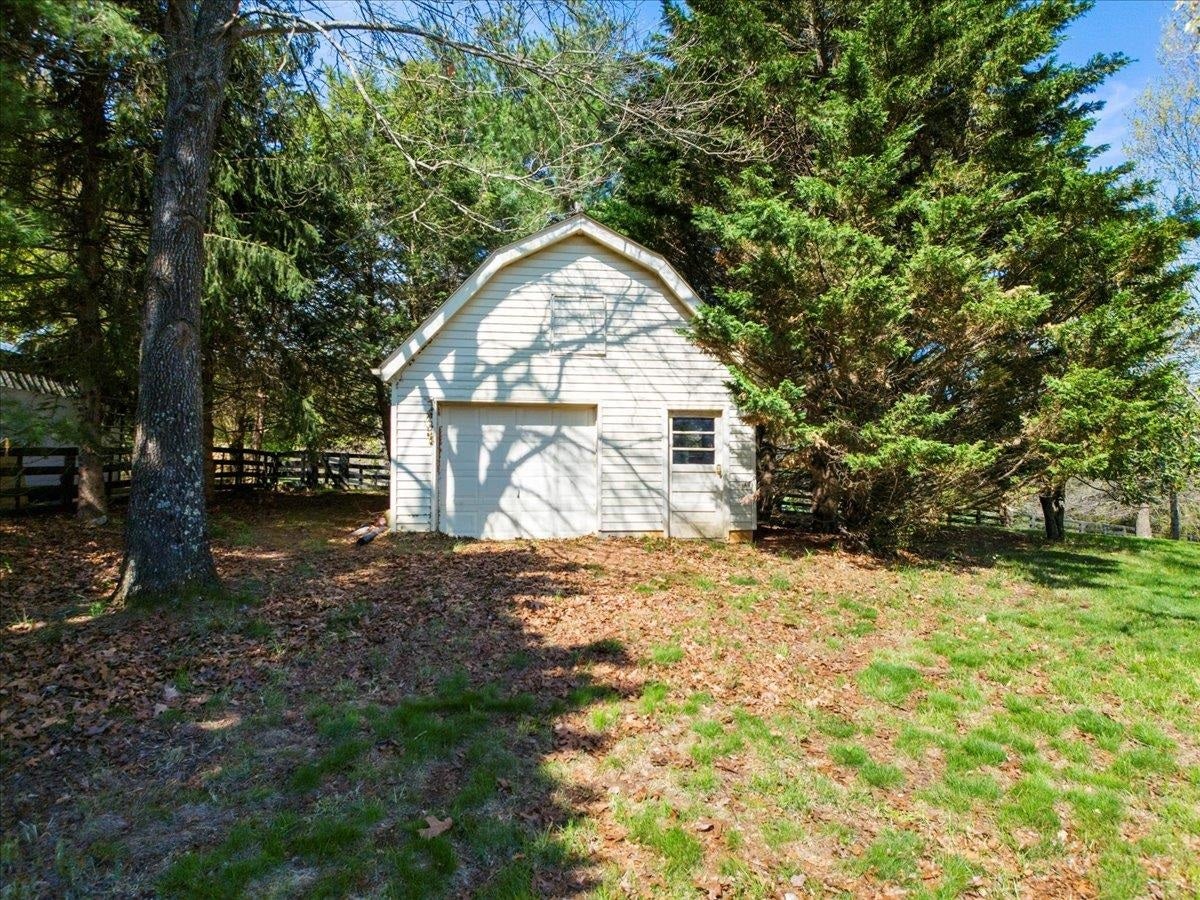
| Exterior Features: | Blacktop Driveway, Fenced Yard, Garden Space, Gas Grill Connection, Private Yard, Quality Landscaping, Storage Shed, Patio |
| Exterior Finish: | Mason Siding, Solid Masonry |
| Fireplace: | Basement, Living Room |
| Flooring: | Hardwood |
| Garage/Carport: | Triple Under |
| Heating: | Heat Pump |
| Hoa: | Home Owners Assoc |
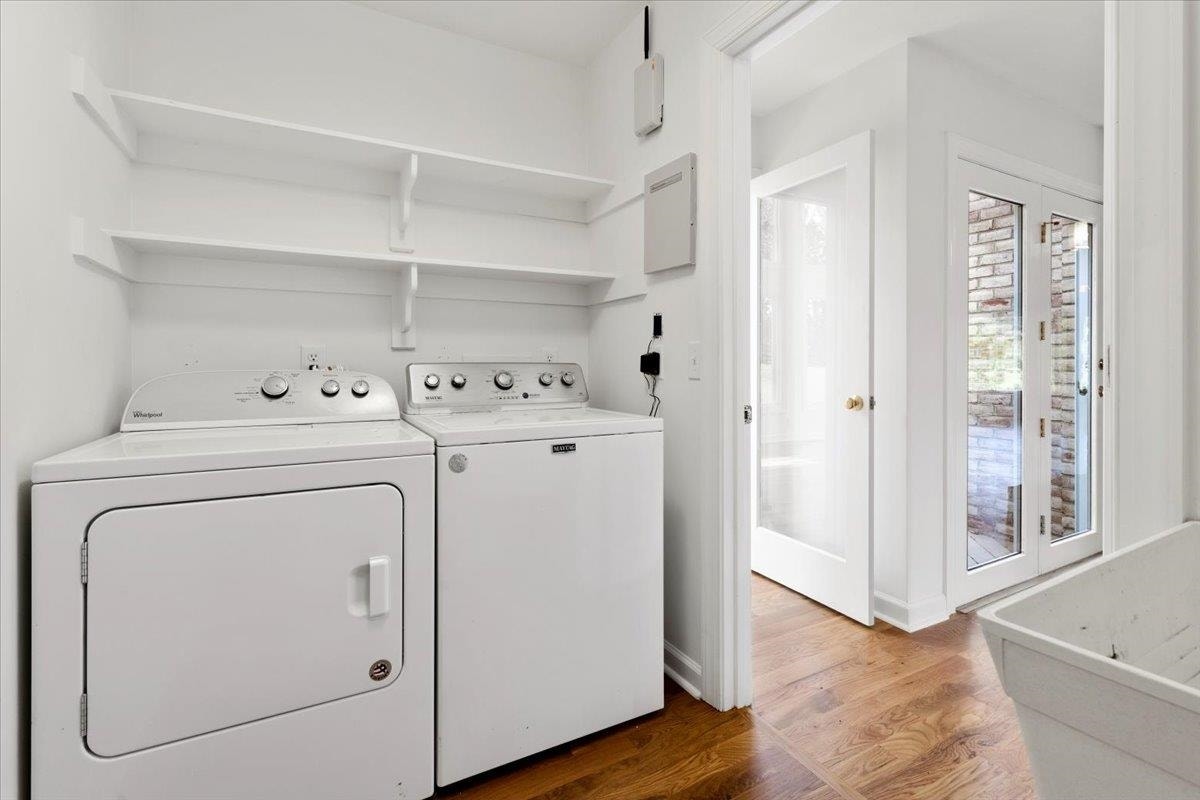
| Interior Features: | Ceiling Fan(s), Custom Countertops, Extra Storage, Laundry on Main, Skylight |
| Land Description: | Road Frontage, Subdivision, View |
| Roofing: | Shingle |
| Sewer: | Septic |
| Style/Structure/Home: | Traditional |
| Water: | Well |
| Water Heater: | Gas-Propane |
| Directions: | Rt 460 to South Main to right on Marlington, Right on Grissom, Left on Nellies Cave, Right on Deercroft. Follow to the end, house on the right. |
Listing Courtesy of: Mandell Real Estate Group
Listing Agent: Jay Mandell
540-599-4070
Mortgage Calculator
The data on this website relating to real estate for sale comes in part from the IDX Program of the New River Valley Association of REALTORS®.
All information is believed accurate but not guaranteed. The properties displayed may not be all of the properties available through the IDX Program. Any use of this site other than by potential buyers or sellers is strictly prohibited.
© 2026 New River Valley Association of REALTORS®.
New River Valley Association of REALTORS® data last updated on October 08, 2026 06:21 PM - ET.
Property Last Updated: October 08, 2026 06:21 PM - ET
