
































850 Jefferson Circle
Christiansburg, VA 24073
$725,000
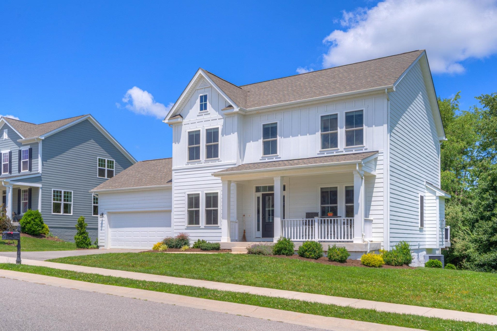
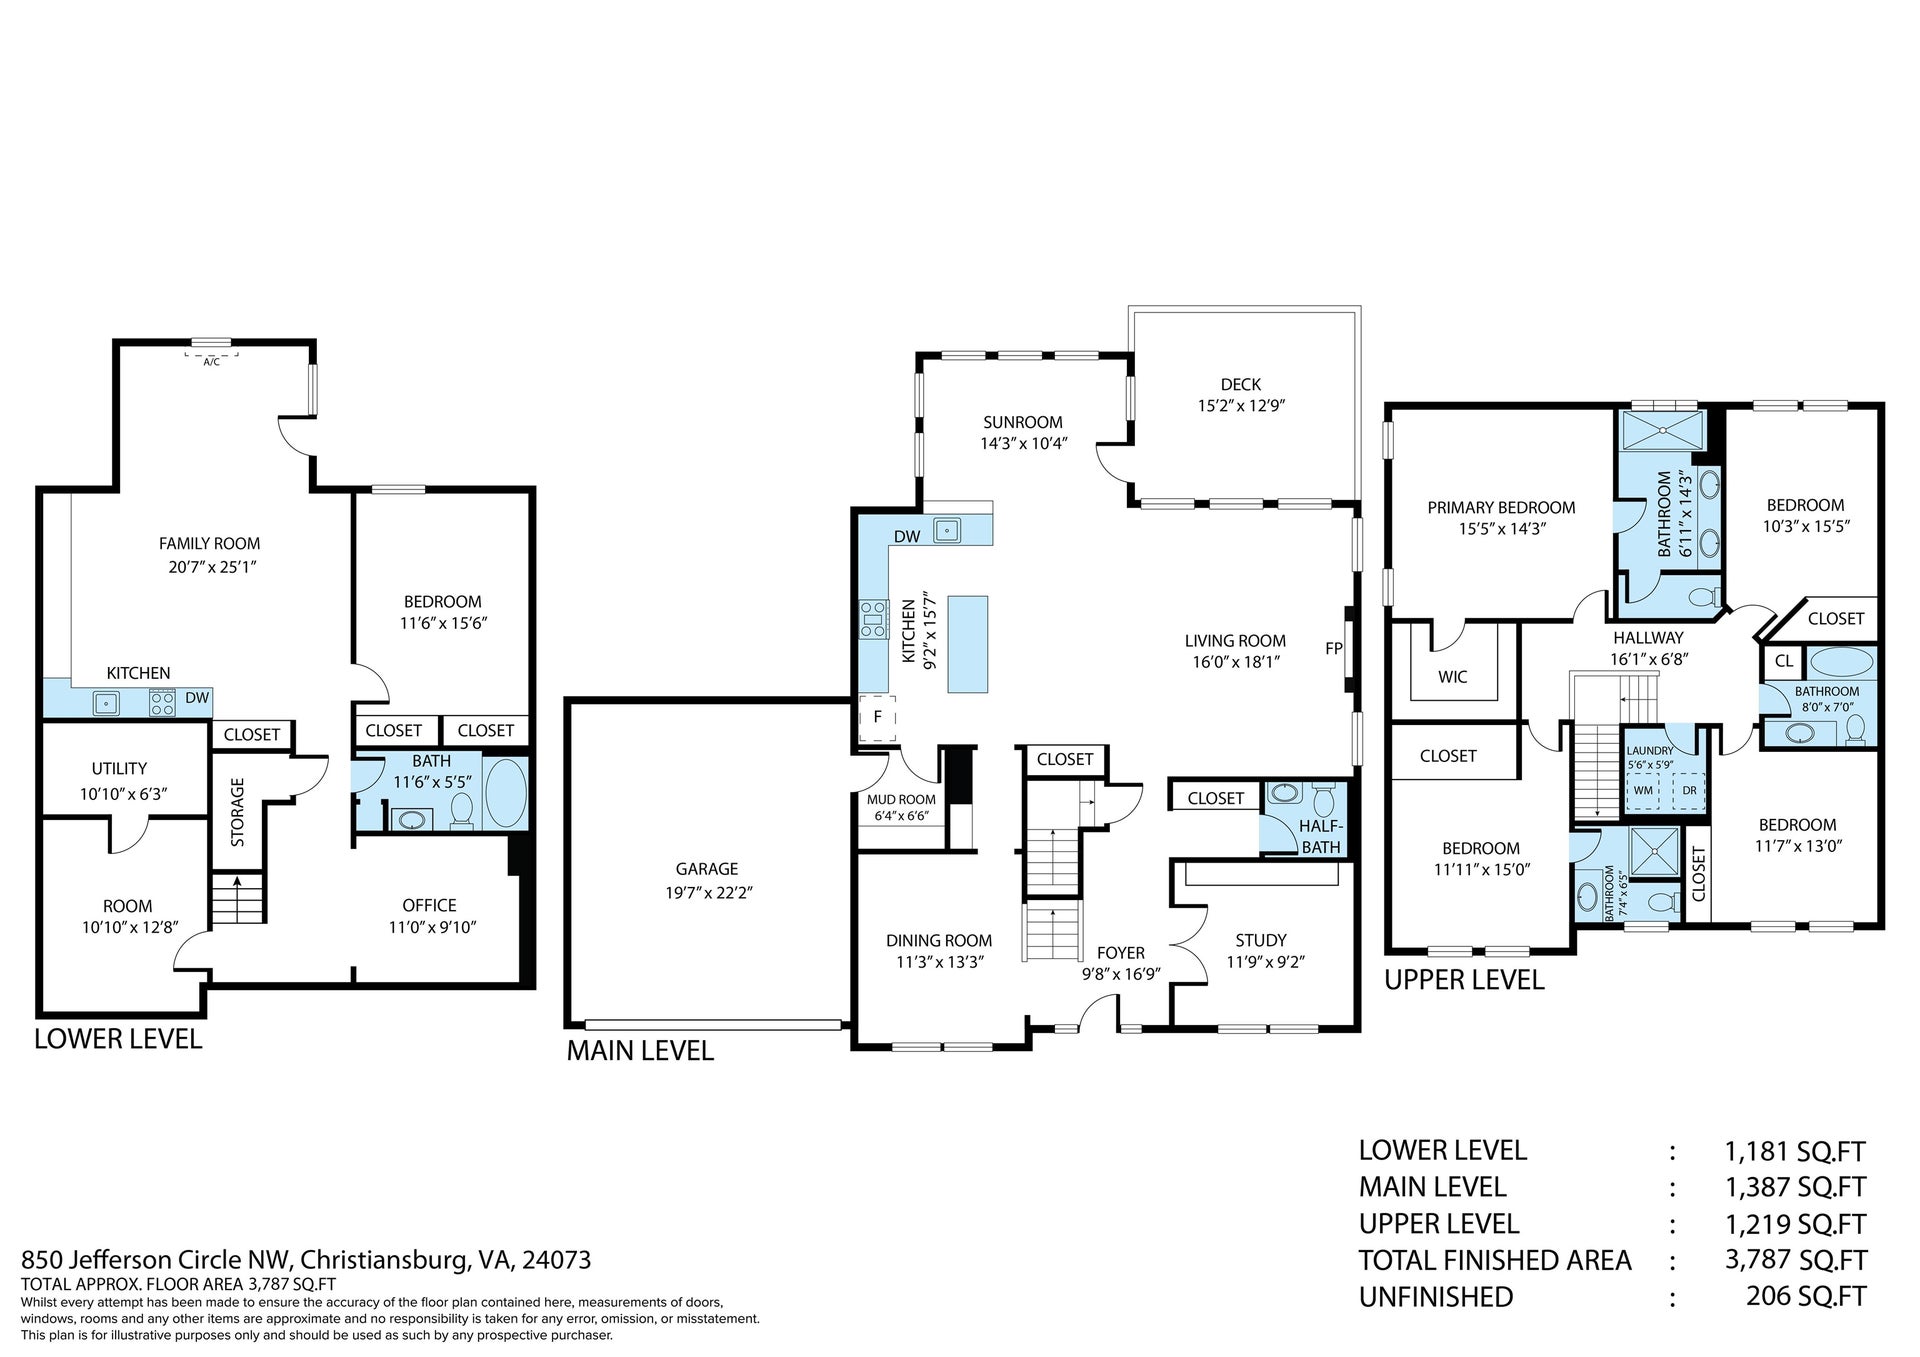
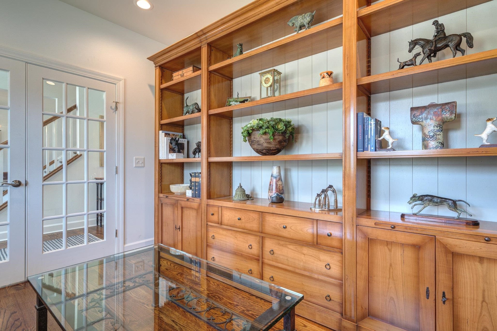
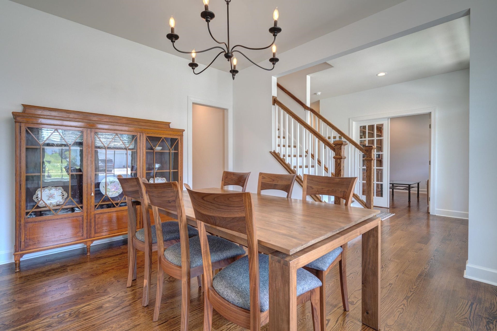
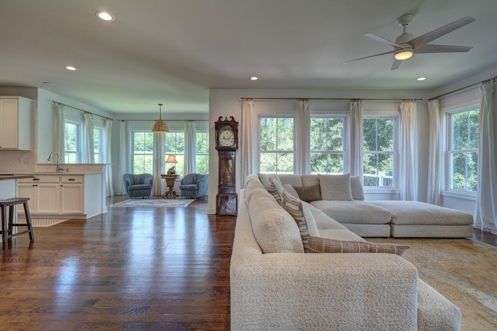
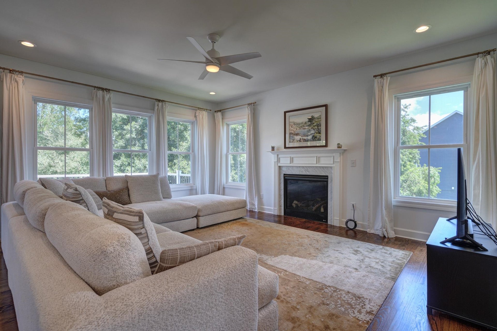
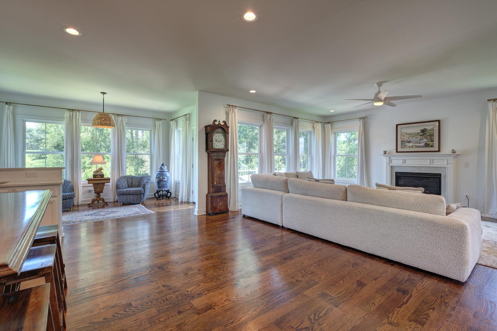
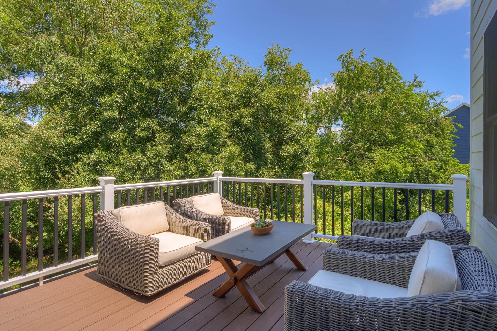
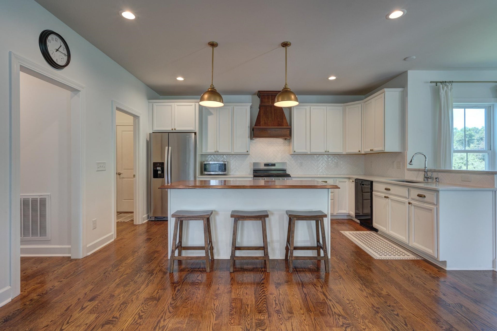
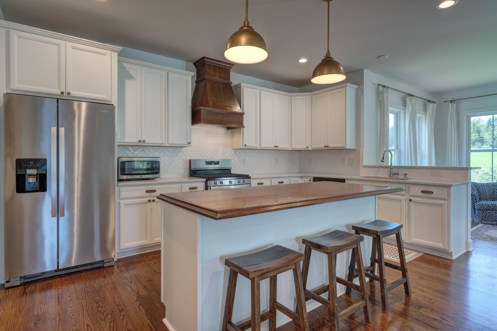
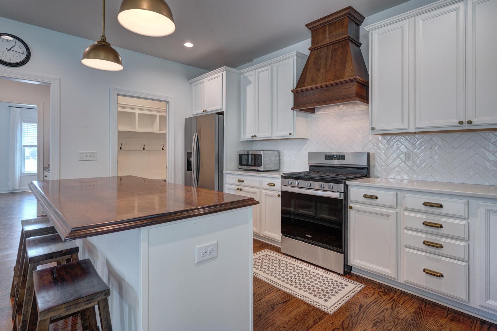
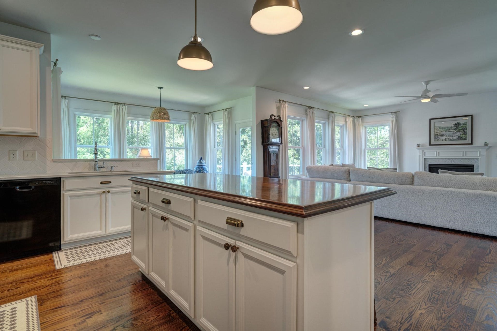
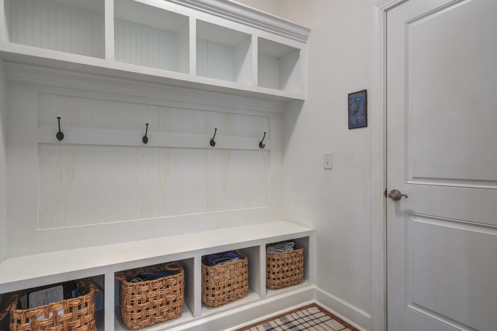
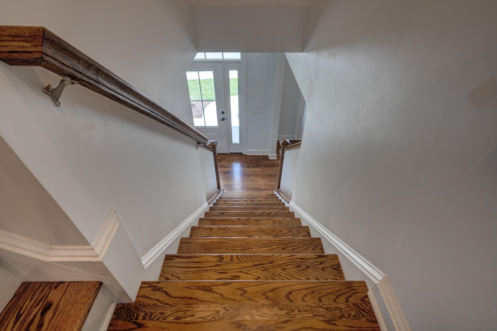
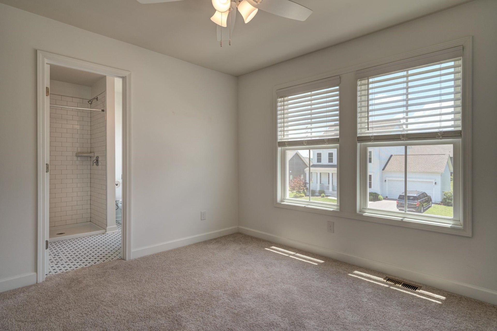
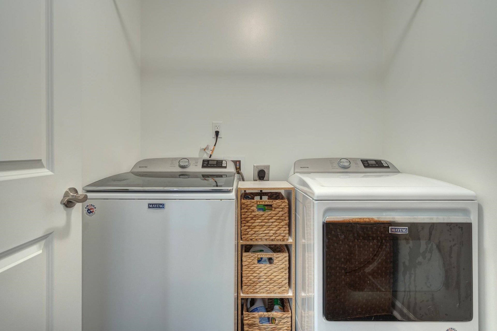
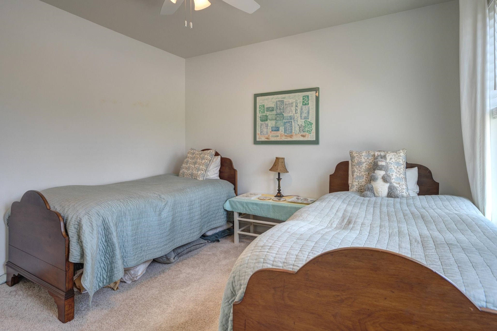
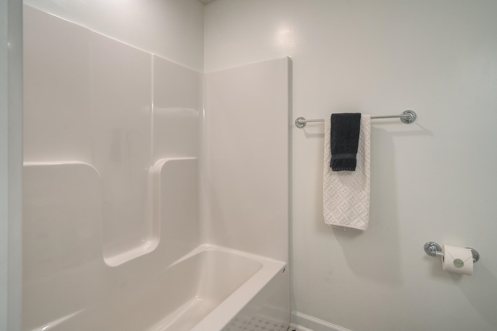
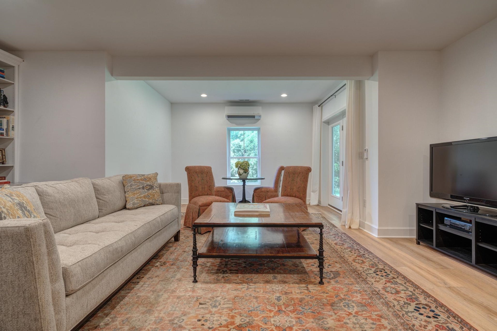
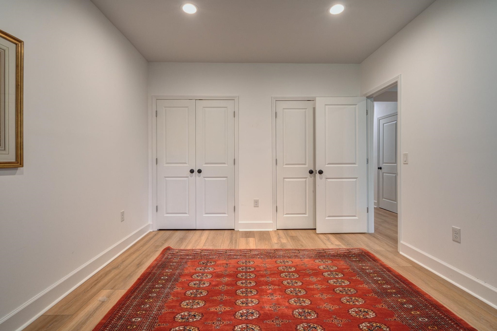
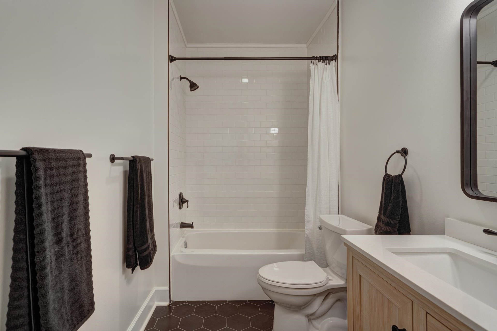
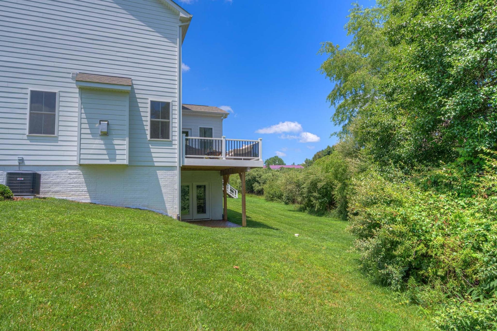
Stunning home in Christiansburg’s Clifton subdivision, thoughtfully designed with timeless finishes and flexible living spaces. Wide-plank oak floors extend through the main level, where a mix of open and dedicated rooms includes a dining room, study, and a kitchen open to the living room and sunroom. The kitchen features upgraded finishes including a herringbone tile backsplash, an island with a solid wood top, and a butler’s pantry connecting to the dining room. A mudroom provides a transition from the garage. Large windows and a gas-log fireplace enhance the living room, while the sunroom opens to a balcony deck. Upstairs includes a laundry room, hall bath, four bedrooms (one with a private bath), plus a primary suite with an en suite bath and walk-in closet. The walkout lower level offers a family room with a kitchenette and new built-ins, an additional bedroom and bath, and access to a new patio. Great location close to Huckleberry Park/Trail and the upcoming Clifton Town Center.
| Mls #: | 428047 |
|---|---|
| Asking Price: | $745,000 |
| Sold Price: | $725,000 |
| Closing Date: | 08/26/2026 |
| Property Type: | Residential |
| Type: | Detached |
| Status: | Closed |
| Bedrooms: | 5 |
| Full Baths: | 4 |
| Half Baths: | 1 |
| Apx Total Fin Sq Ft: | 3,787 |
| Hoa Annual Dues: | $636 |
| Taxes: | $5,717 |
| Lot Size: | 10759.32 |
| # Of Acres: | 0.247 |
| City: | Christiansburg |
| County: | Montgomery |
| Subdivision: | Clifton |
| ZIP: | 24073 |
| Year Built: | 2021 |
| Area: | Christiansburg (In Town Limits) |
| Address: | 850 Jefferson Circle |
| Price Per Sqft: | $191.44 |
| High School: | Christiansburg |
| School District: | Montgomery County |
| Patio Dim/Descrip: | 14' x 12' |
| Porch Dim/Descrip: | 21' x 6' |
| Deck Dim/Descrip: | 14' x 12' |
| Room/Level Baths Upper: | 3 |
| Room/Level Bedrooms/Bsmt: | 1 |
| Room/Level Bedrooms/Lower: | 0 |
| Room/Level Bedrooms/Upper: | 4 |
| Room/Level Half Baths Main: | 1 |
| # Rooms: | 13 |
| Room/Level Baths Bsmt: | 1 |
| Tax Year: | 2025 |
| Levels: | Two or More |
| Elementary School: | Belview |
| Middle School: | Christiansburg |
| Cable/Internet Company: | Comcast Xfinity |
| Hoa Managing Company: | Townside |
| Auction?: | No |
| Limited Service: | No |
| Seller Disclosure: | Yes |
| Modular: | No |
| Manufactured: | No |
| Primary Bed On Main: | No |
| Is The Water On?: | Yes |
| Is The Power On?: | Yes |
| Estate?: | No |
| Apx Upper Sq Ft Fin: | 1,219 |
| Above Grade Sq Ft Fin: | 2,606 |
| Apx Main Sq Ft Fin: | 1,387 |
| Apx Bsmnt Sq Ft Fin: | 1,181 |
| Apx Bsmt Sq Ft Unfin: | 206 |
| Virtual Tour: | https://my.matterport.com/show/?m=GT55sQMZjxm&mls=1 |
| Air Conditioning: | Central Electric, Heat Pump, Other - See Remarks, Two Zone, Ductless / Mini Split |
| Appliances: | Dishwasher, Disposal, Dryer/Electric, Range/Gas, Refrigerator, Washer |
| Attic: | Access Only |
| Basement: | true |
| Basement: | Finished, Full, Kitchen/Kitchenette, Shower Facilities, Walk Out |
| Exterior Features: | Blacktop Driveway, Deck, Porch, Patio |
| Exterior Finish: | Cement-Composite |
| Financing: | None |
| Fireplace: | Gas Logs/Vented, Living Room |
| Flooring: | Carpet, Ceramic Tile, Hardwood |
| Garage/Carport: | Double Attached |
| Heating: | Forced Air, Gas-Natural, Heat Pump, Zoned Heating, Ductless / Mini Split |
| Hoa: | Architect Cntrl Cmte, Covenants & Restrctn, Home Owners Assoc |
| Hoa Fee Includes: | Common Area Maint, Some Yard Maint |
| Interior Features: | Built-Ins, Ceiling Fan(s), CeramicTile Bath(s), Radon System-Active, Walk-in Closet(s) |
| Land Description: | Subdivision, View |
| Roofing: | Shingle |
| Sewer: | Public System |
| Style/Structure/Home: | Other - See Remarks |
| Water: | Public Water |
| Water Heater: | Gas-Natural, Tankless |
| Directions: | Peppers Ferry Rd to Quinn West Stuart Blvd. Right on John Adams Dr. Left on Jefferson Circle and follow clockwise. House on left. |
Listing Courtesy of: Roots Realty Group
Listing Agent: Skip Slocum
540-392-8891
Mortgage Calculator
The data on this website relating to real estate for sale comes in part from the IDX Program of the New River Valley Association of REALTORS®.
All information is believed accurate but not guaranteed. The properties displayed may not be all of the properties available through the IDX Program. Any use of this site other than by potential buyers or sellers is strictly prohibited.
© 2026 New River Valley Association of REALTORS®.
New River Valley Association of REALTORS® data last updated on October 08, 2026 06:21 PM - ET.
Property Last Updated: October 08, 2026 06:21 PM - ET
