










817 14TH Street
Radford, VA 24141
$300,000
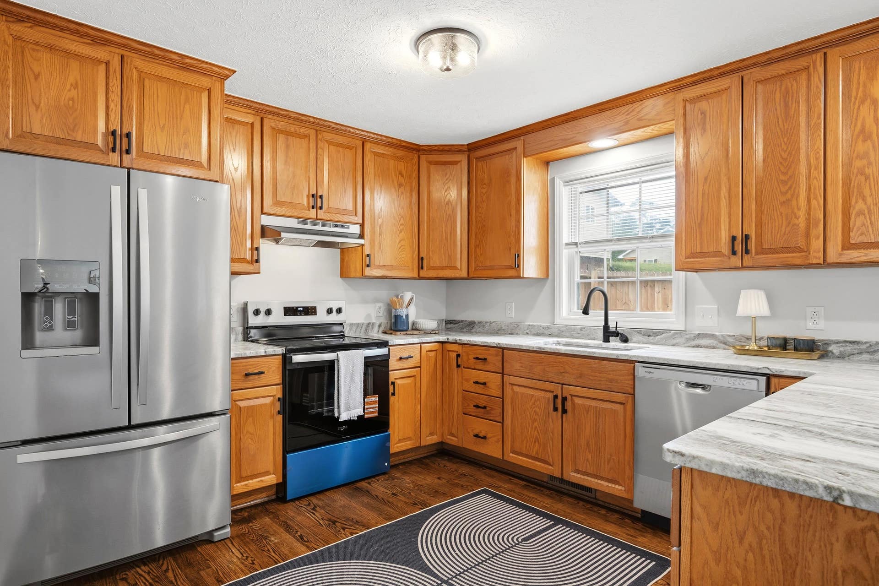
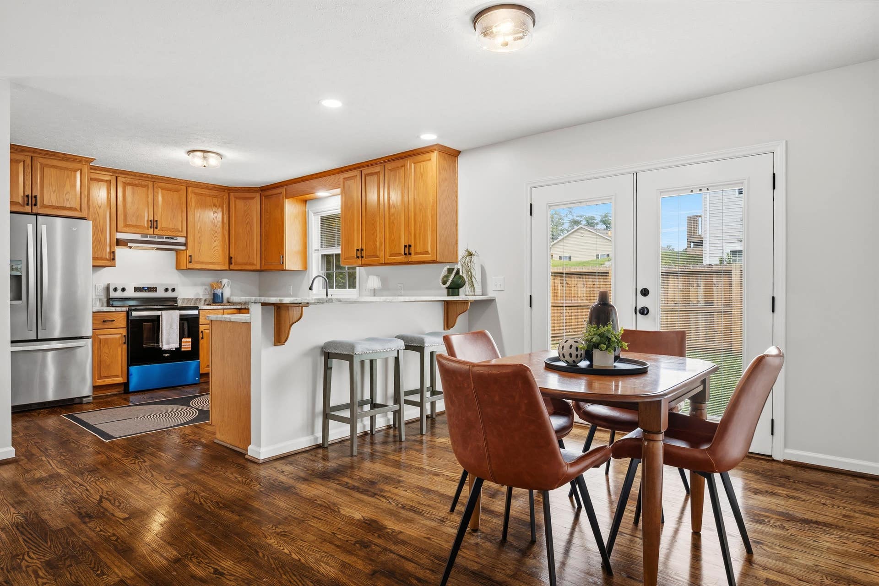
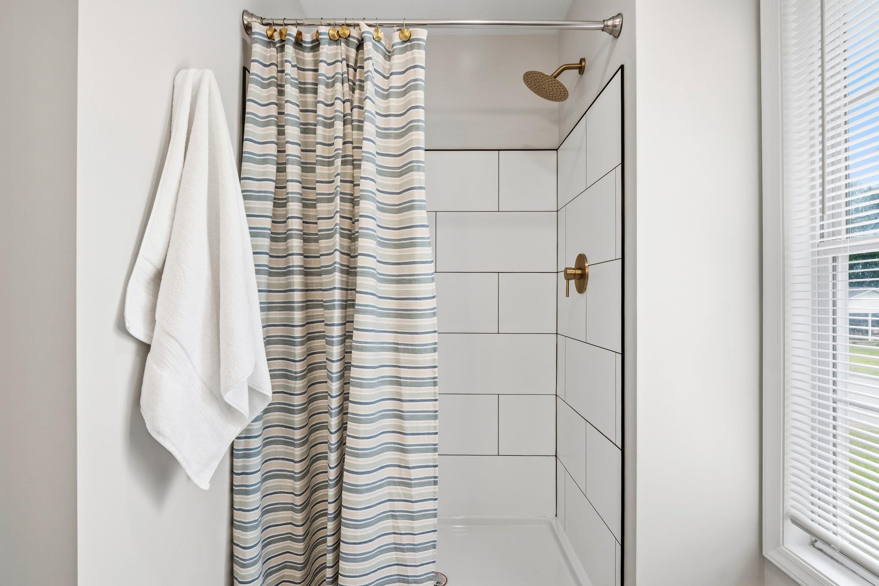
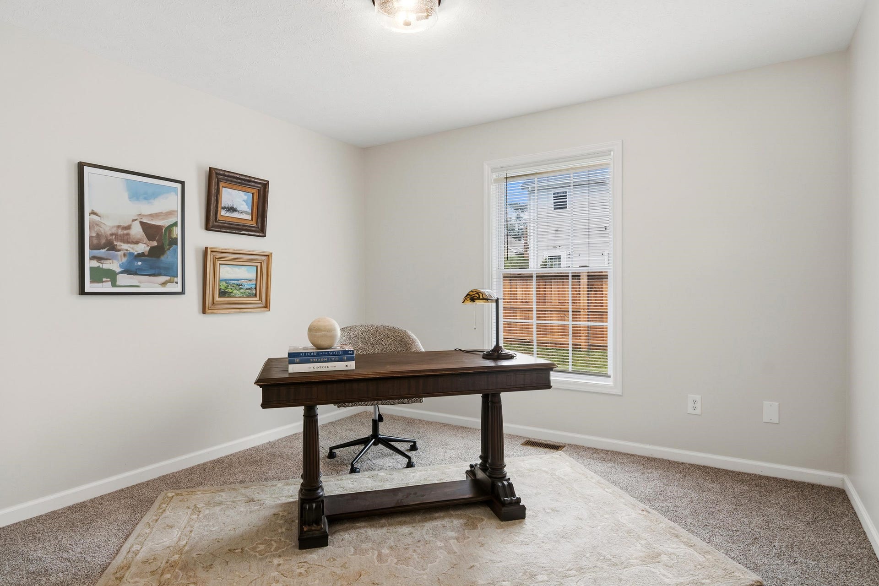
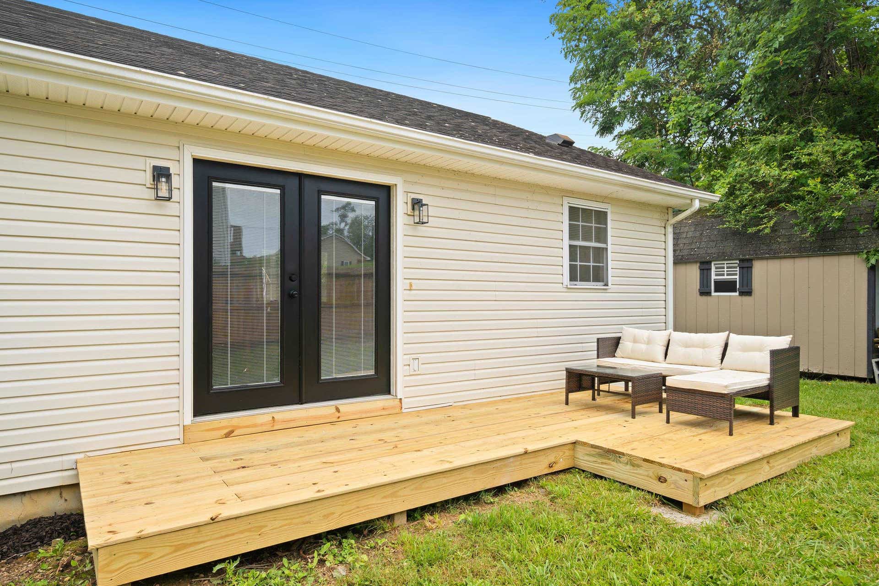
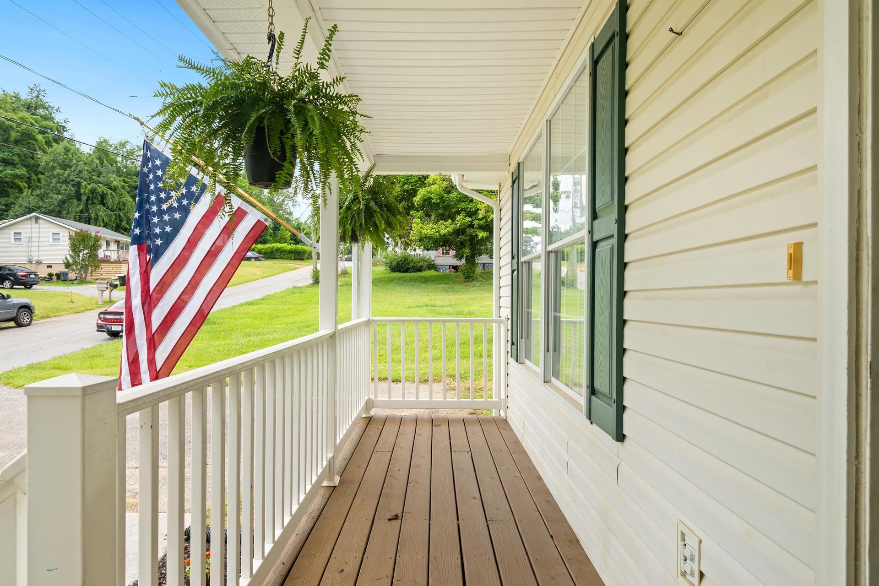
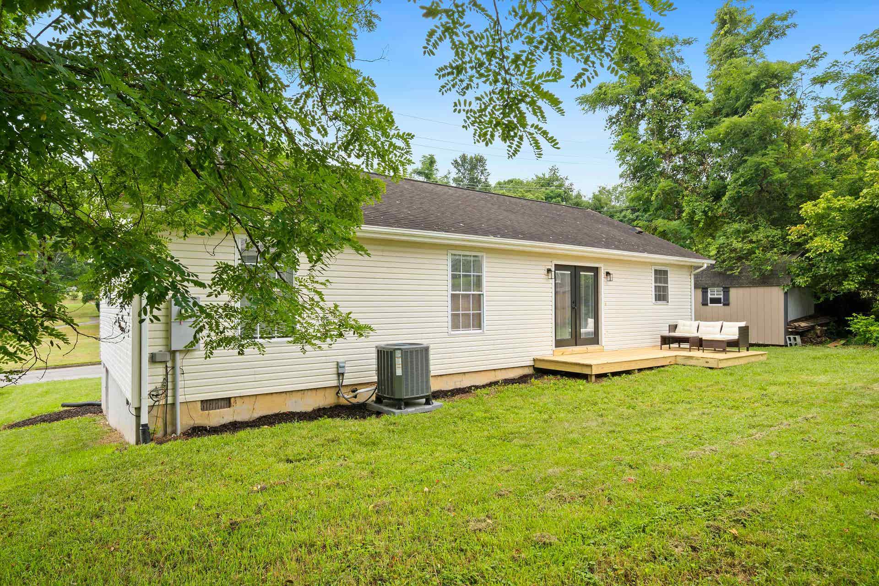
Move-in ready and packed with updates, this beautifully renovated 3-bedroom, 2-bath home offers the convenience of true single-level living! Step inside to discover gleaming hardwood floors, fresh paint, and a bright open-concept layout that seamlessly connects the kitchen and living area—perfect for everyday living and entertaining. The stunning kitchen features granite countertops, while both bathrooms have been thoughtfully renovated with modern finishes. Enjoy peace of mind with a new heat pump and new water heater. The private primary suite offers a spacious walk-in closet and an updated ensuite bath. A large laundry room provides exceptional storage and workspace. Outside, you'll love the level yard and unbeatable location just a short walk to Hodge Field and McHarg Elementary School. This is one you won't want to miss!
| Mls #: | 427955 |
|---|---|
| Asking Price: | $310,000 |
| Sold Price: | $300,000 |
| Closing Date: | 08/11/2026 |
| Property Type: | Residential |
| Type: | Detached |
| Status: | Closed |
| Bedrooms: | 3 |
| Full Baths: | 2 |
| Apx Total Fin Sq Ft: | 1,338 |
| Taxes: | $2,242 |
| Lot Size: | 6969.6 |
| # Of Acres: | 0.16 |
| City: | Radford |
| County: | Radford (city) |
| ZIP: | 24141 |
| Year Built: | 2003 |
| Area: | Radford City |
| Address: | 817 14TH Street |
| Price Per Sqft: | $224.22 |
| High School: | Radford |
| School District: | Radford |
| Room/Level Bedrooms/Lower: | 0 |
| Room/Level Bedrooms/Main: | 3 |
| # Rooms: | 6 |
| Room/Level Baths Main: | 2 |
| Tax Year: | 2026 |
| Levels: | One |
| Elementary School: | McHarg/Belle Heth |
| Middle School: | Dalton Inter |
| Cable/Internet Company: | Shentel |
| Auction?: | No |
| Limited Service: | No |
| Seller Disclosure: | Yes |
| Modular: | No |
| Manufactured: | No |
| Primary Bed On Main: | Yes |
| Is The Water On?: | Yes |
| Is The Power On?: | Yes |
| Estate?: | No |
| Above Grade Sq Ft Fin: | 1,338 |
| Apx Main Sq Ft Fin: | 1,338 |
| Air Conditioning: | Heat Pump |
| Appliances: | Dishwasher, Disposal, Dryer Hookup-Elec, Range/Electric, Refrigerator, Washer Hookup |
| Attic: | Access Only |
| Basement: | false |
| Basement: | Crawl Space |
| Exterior Features: | Deck, Porch, Storage Shed |
| Exterior Finish: | Vinyl |
| Fireplace: | None |
| Flooring: | Carpet, Hardwood, LVT |
| Garage/Carport: | None |
| Heating: | Heat Pump |
| Hoa: | None |
| Interior Features: | Ceiling Fan(s), Custom Countertops, Laundry on Main, Walk-in Closet(s), Walls-Drywall, Primary Bed on Main |
| Roofing: | Shingle |
| Sewer: | Public System |
| Style/Structure/Home: | Bungalow/Cottage |
| Water: | Public Water |
| Water Heater: | Electric |
| Directions: | From Wadsworth take a Right onto 12th St, left onto Staples and Right onto 14th St. House will be on your Right. |
Listing Courtesy of: Real Broker, LLC
Listing Agent: Michael McCown
540-239-6095
Mortgage Calculator
The data on this website relating to real estate for sale comes in part from the IDX Program of the New River Valley Association of REALTORS®.
All information is believed accurate but not guaranteed. The properties displayed may not be all of the properties available through the IDX Program. Any use of this site other than by potential buyers or sellers is strictly prohibited.
© 2026 New River Valley Association of REALTORS®.
New River Valley Association of REALTORS® data last updated on October 08, 2026 06:21 PM - ET.
Property Last Updated: October 08, 2026 06:21 PM - ET
