























8139 River Course Drive
Radford, VA 24141
$615,000
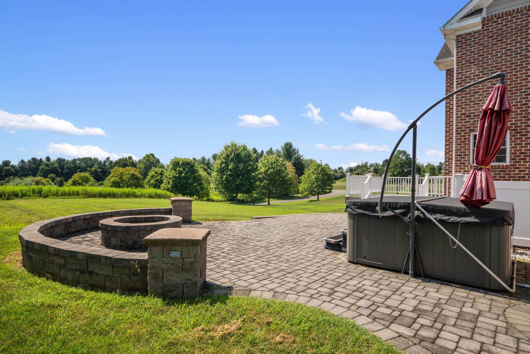
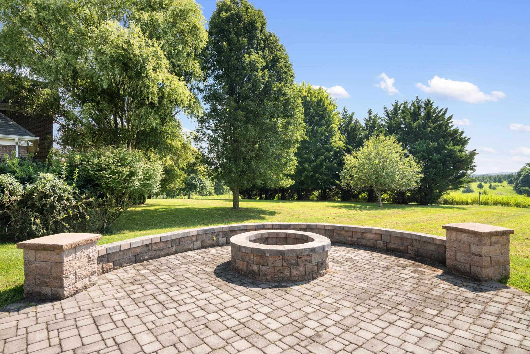
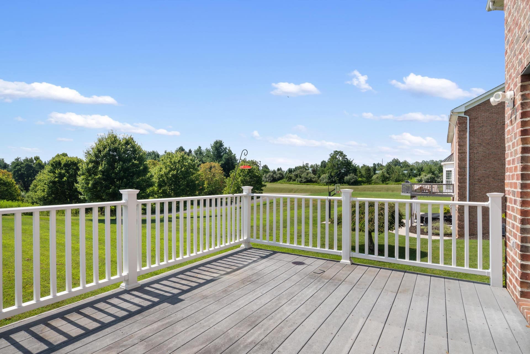
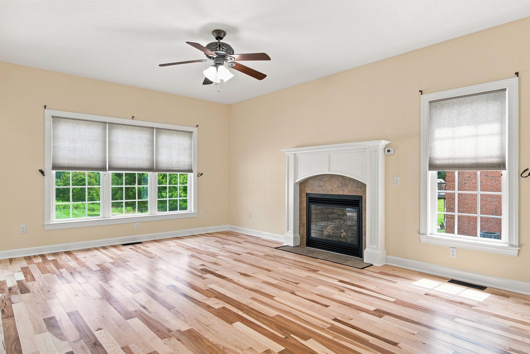
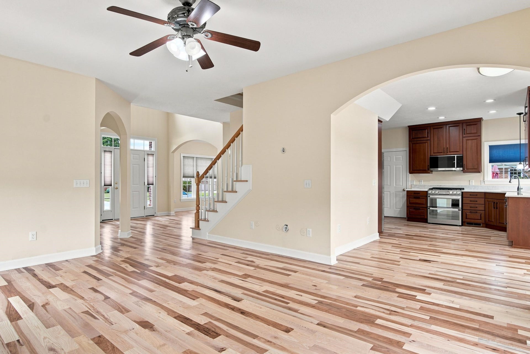
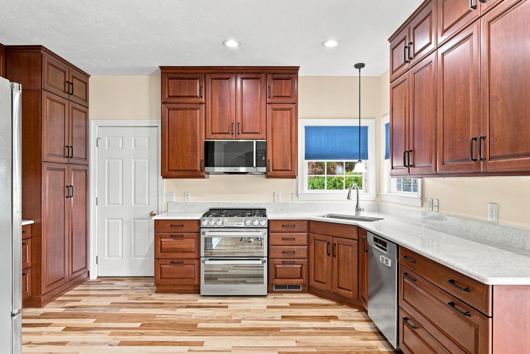
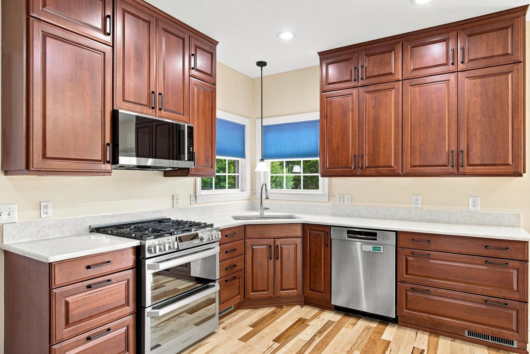
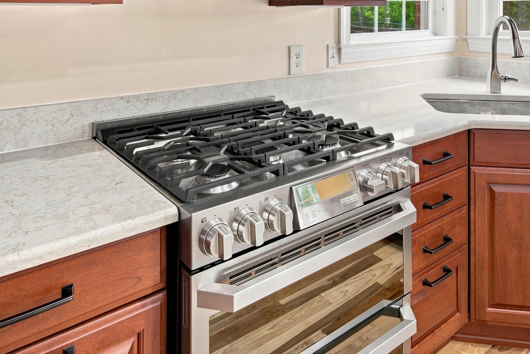
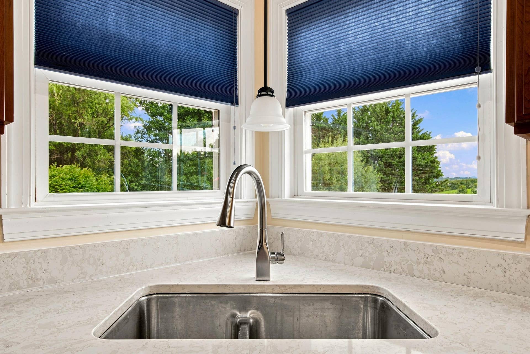
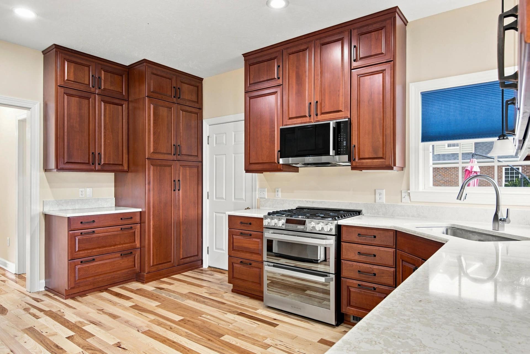
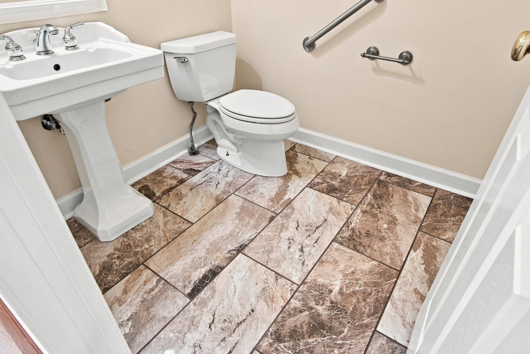
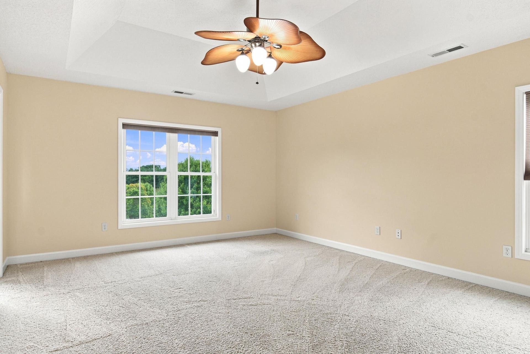
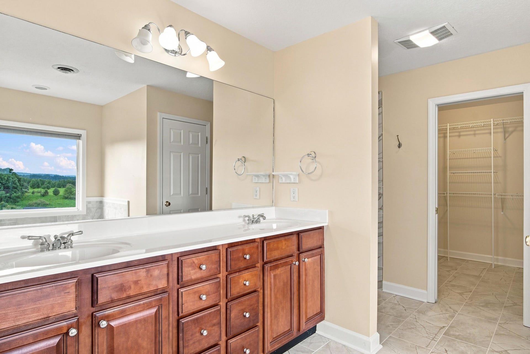
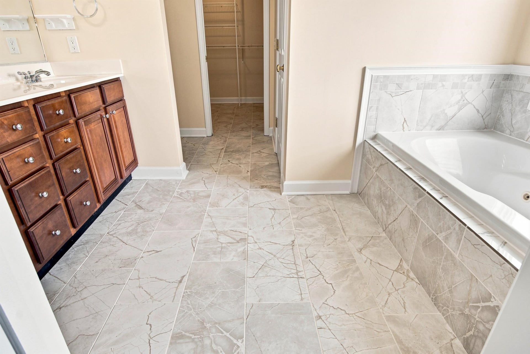
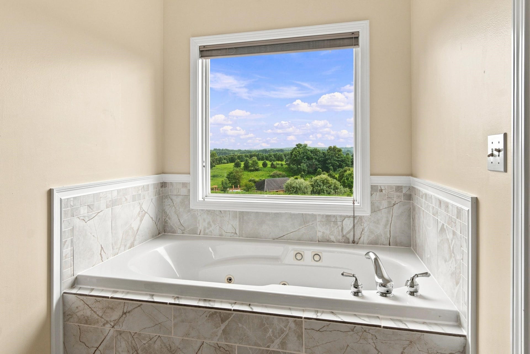
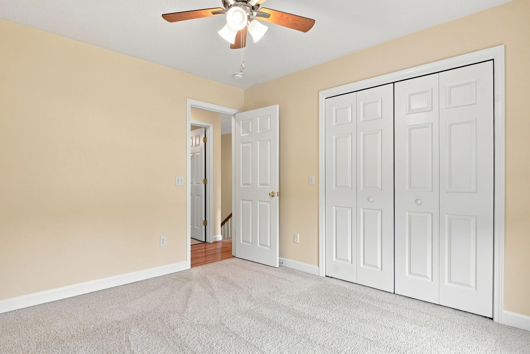
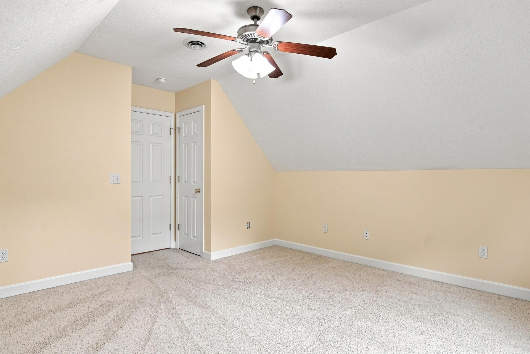
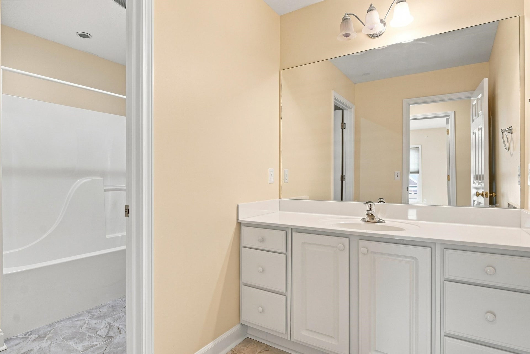
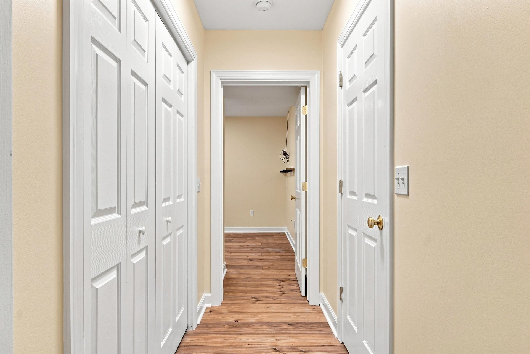
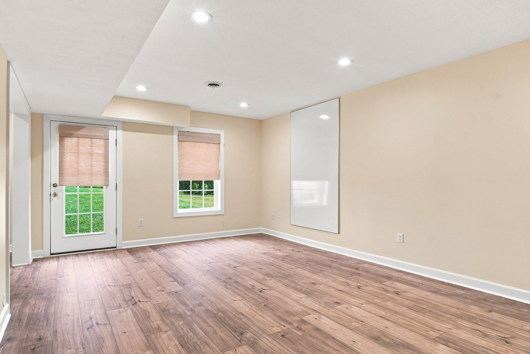
Located in the prestigious golf community at Heron's Landing, this spacious 5bed/3.5 bath home features an open floorplan perfect for family gatherings and entertaining with friends. Fresh updates (08/2026) include new main and basement level flooring, primary and hall bathroom tile replacement, interior paint throughout, and numerous small item changes. The bright, open kitchen and living area overlook a level backyard with oversize paver patio, composite deck, fire pit, and relaxing hot tub (3 yrs old). Upstairs we have a large primary suite with spacious bath, three additional bedrooms, and the convenience of the laundry room. The fully finished basement adds immense value, offering a fifth bedroom, full bath, office, and family room with wet bar. Residents enjoy a beautiful walkable neighborhood and nearby amenities including world-class Pete Dye golf along the New River.
| Mls #: | 428389 |
|---|---|
| Asking Price: | $615,000 |
| Property Type: | Residential |
| Type: | Detached |
| Status: | Active |
| Bedrooms: | 5 |
| Full Baths: | 3 |
| Half Baths: | 1 |
| Apx Total Fin Sq Ft: | 4,104 |
| Hoa Annual Dues: | $110 |
| Taxes: | $3,135 |
| Lot Size: | 20473.199999999997 |
| # Of Acres: | 0.47 |
| City: | Radford |
| County: | Pulaski |
| Subdivision: | Herons Landing |
| ZIP: | 24141 |
| Year Built: | 2005 |
| Area: | Pulaski County |
| Address: | 8139 River Course Drive |
| Price Per Sqft: | $149.85 |
| High School: | Pulaski County |
| School District: | Pulaski County |
| Patio Dim/Descrip: | 32'10" x 29'2" |
| Deck Dim/Descrip: | 13'9" x 13"9" |
| Room/Level Baths Upper: | 2 |
| Room/Level Bedrooms/Bsmt: | 1 |
| Room/Level Bedrooms/Lower: | 0 |
| Room/Level Bedrooms/Upper: | 4 |
| Room/Level Half Baths Main: | 1 |
| # Rooms: | 10 |
| Room/Level Baths Bsmt: | 1 |
| Tax Year: | 2026 |
| Levels: | Two or More |
| Elementary School: | Riverlawn |
| Middle School: | Pulaski County Middle School |
| Total Gross Building Area: | 4,104 |
| Auction?: | No |
| Limited Service: | No |
| Seller Disclosure: | Yes |
| Modular: | No |
| Manufactured: | No |
| Primary Bed On Main: | No |
| Is The Water On?: | Yes |
| Is The Power On?: | Yes |
| Estate?: | No |
| Apx Upper Sq Ft Fin: | 1,528 |
| Above Grade Sq Ft Fin: | 2,576 |
| Apx Main Sq Ft Fin: | 1,048 |
| Apx Bsmnt Sq Ft Fin: | 1,528 |
| Air Conditioning: | Heat Pump, Two Zone |
| Appliances: | Dishwasher, Dryer/Electric, Microwave, Range/Gas, Refrigerator, Washer |
| Attic: | Access Only |
| Basement: | true |
| Basement: | Finished, Full, Kitchen/Kitchenette, Rec Room/Game Room, Walk Out |
| Exterior Features: | Cable Available, Concrete Driveway, Curbs, Deck, Garden Space, Insulated Glass, Porch, Sidewalks, Street Lights, Patio |
| Exterior Finish: | Brick |
| Financing: | None |
| Fireplace: | Family Room |
| Flooring: | Carpet, Ceramic Tile, Hardwood |
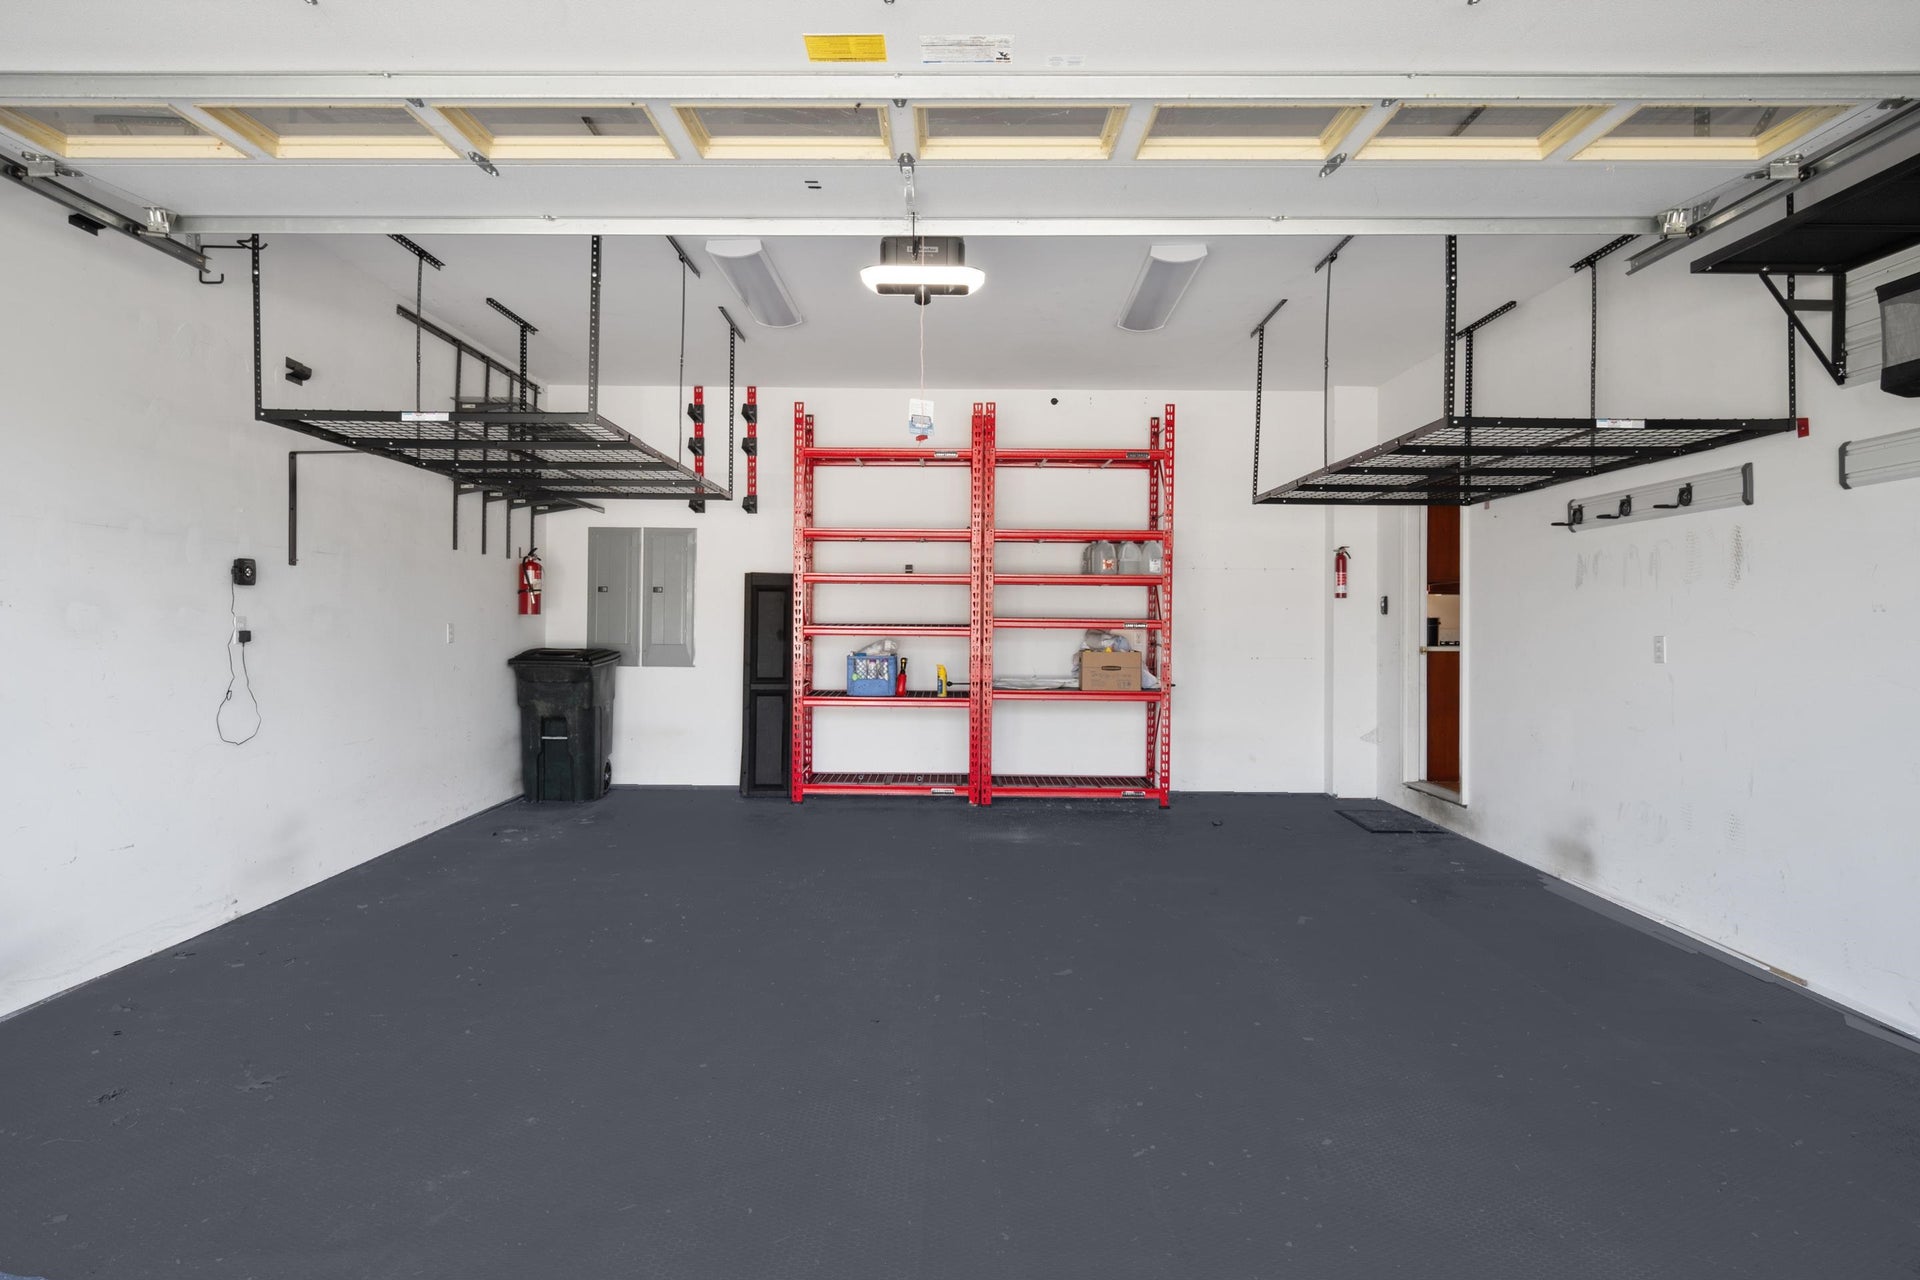
| Garage/Carport: | Double Attached |
| Heating: | Gas-Natural, Heat Pump |
| Hoa: | Architect Cntrl Cmte, Covenants & Restrctn, Home Owners Assoc |
| Hoa Fee Includes: | Common Area Maint |
| Interior Features: | Ceiling Fan(s), CeramicTile Bath(s), Custom Cabinets, Custom Countertops, Upgrd/Gourmet Ktchn, Walk-in Closet(s), WindowTreatment(s) |
| Land Description: | Subdivision |
| Roofing: | Shingle |
| Sewer: | Public System |
| Style/Structure/Home: | Traditional |
| Water: | Public Water |
| Water Heater: | Electric |
| Directions: | Rt. 114 to Viscoe Road, left onto River Course Drive, home on the right. |
Listing Courtesy of: Giesen-Caldwell Agency, Inc.
Listing Agent: Mike Johnston
540-320-5810
Mortgage Calculator
The data on this website relating to real estate for sale comes in part from the IDX Program of the New River Valley Association of REALTORS®.
All information is believed accurate but not guaranteed. The properties displayed may not be all of the properties available through the IDX Program. Any use of this site other than by potential buyers or sellers is strictly prohibited.
© 2026 New River Valley Association of REALTORS®.
New River Valley Association of REALTORS® data last updated on October 08, 2026 06:21 PM - ET.
Property Last Updated: October 08, 2026 06:21 PM - ET
