
















812 VILLAGE Way
Blacksburg, VA 24060
$399,900
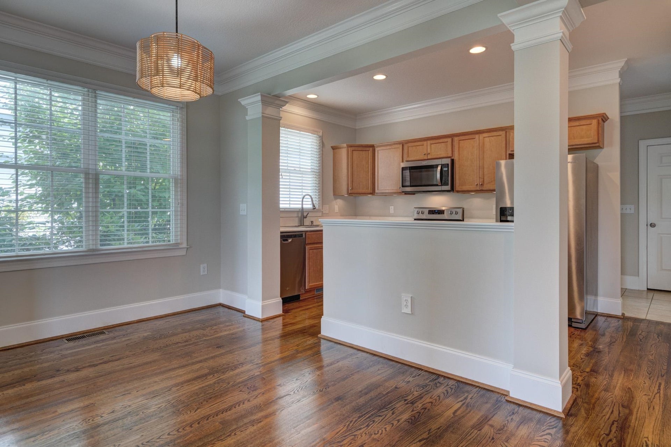
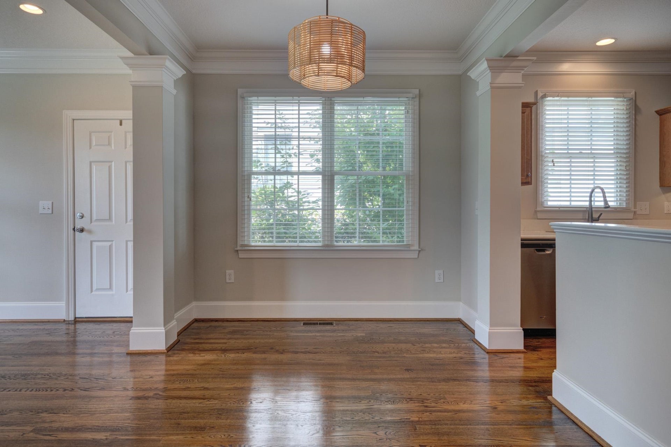
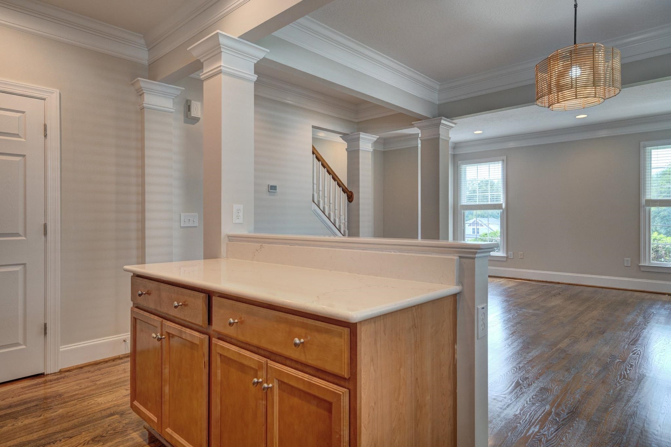
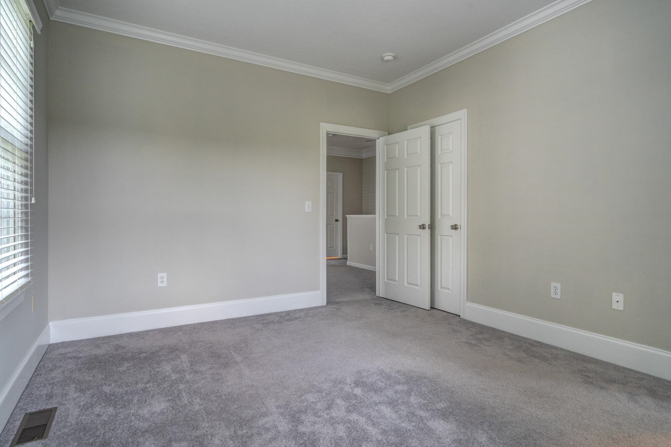
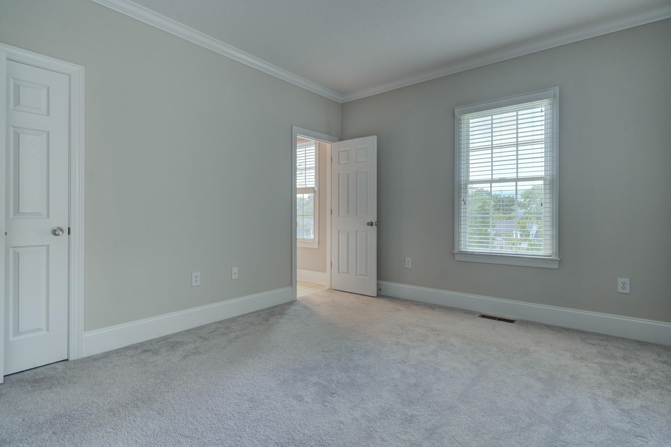
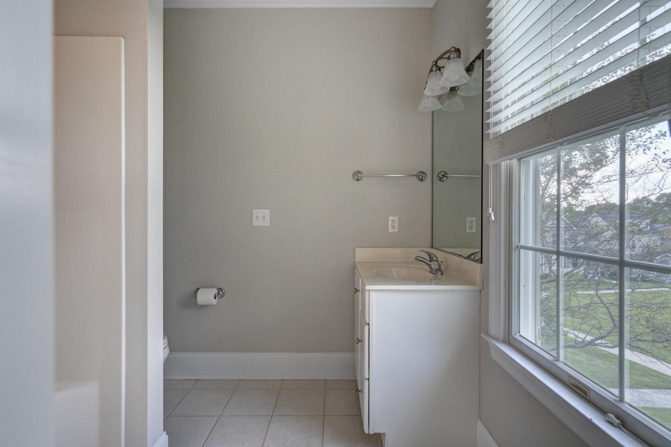
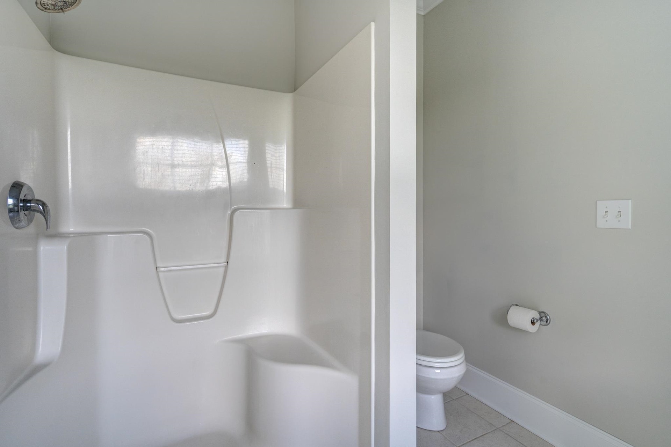
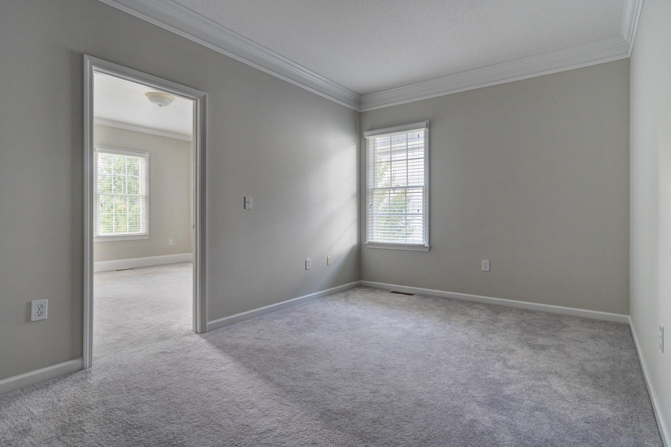
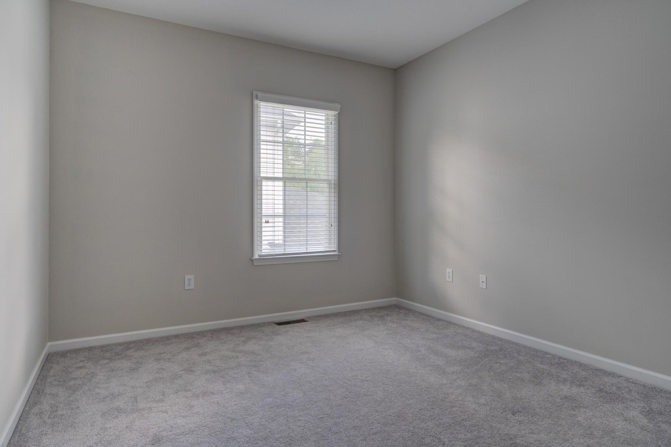
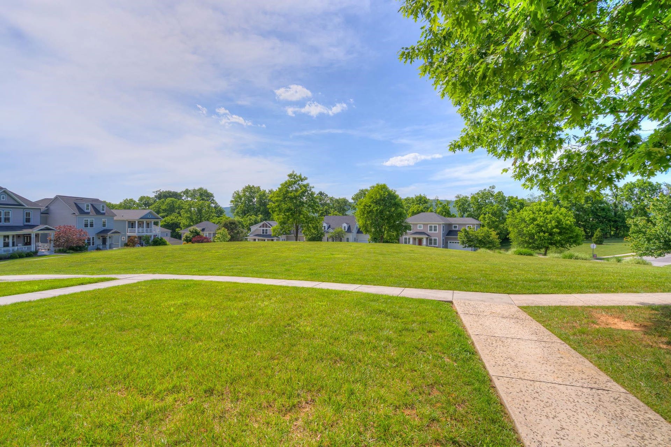
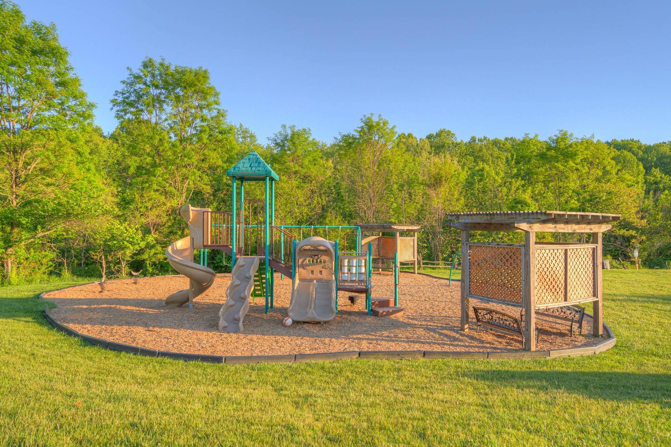
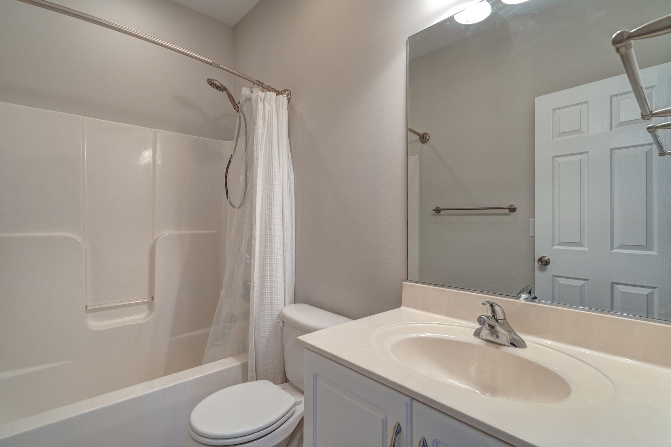
Modern end-unit townhome in a vibrant walking community offering the perfect blend of comfort, convenience, and scenic surroundings. This spacious townhome, with a fresh new paint job, features an open-concept floor plan with abundant natural light, in garage EV charger, ideal for everyday living and entertaining. As an end unit, it provides added privacy, extra windows, and beautiful views of the surrounding landscape. Residents enjoy access to playgrounds, open green spaces, sidewalks, and walking paths that encourage an active, connected lifestyle. Conveniently located near Blacksburg and surrounding areas, you'll be just minutes from shopping, dining, recreation, and local attractions while enjoying the charm of a welcoming neighborhood. Whether relaxing at home, exploring nearby parks, or taking in the mountain views, this townhome offers a desirable combination of modern living and community-focused amenities
| Mls #: | 427579 |
|---|---|
| Asking Price: | $399,900 |
| Property Type: | Residential |
| Type: | Townhouse |
| Status: | Active |
| Bedrooms: | 2 |
| Full Baths: | 2 |
| Half Baths: | 1 |
| Apx Total Fin Sq Ft: | 1,354 |
| Hoa Annual Dues: | $2,596 |
| Taxes: | $3,423 |
| Lot Size: | 6708.24 |
| # Of Acres: | 0.154 |
| City: | Blacksburg |
| County: | Montgomery |
| Subdivision: | The Village At Tom's Creek |
| ZIP: | 24060 |
| Year Built: | 2005 |
| Area: | Blacksburg (In Town Limits) |
| Address: | 812 VILLAGE Way N |
| Price Per Sqft: | $295.35 |
| High School: | Blacksburg |
| School District: | Montgomery County |
| Porch Dim/Descrip: | 4 X 4 Covered |
| Garage Dim/Descrip: | Double - EV charger |
| Room/Level Baths Upper: | 2 |
| Room/Level Bedrooms/Lower: | 0 |
| Room/Level Bedrooms/Upper: | 2 |
| Room/Level Half Baths Main: | 1 |
| # Rooms: | 7 |
| Tax Year: | 2025 |
| Levels: | Two or More |
| Elementary School: | Kipps |
| Middle School: | Blacksburg |
| Hoa Managing Company: | NRV Property |
| Auction?: | No |
| Limited Service: | No |
| Seller Disclosure: | Yes |
| Modular: | No |
| Manufactured: | No |
| Primary Bed On Main: | No |
| Is The Water On?: | Yes |
| Is The Power On?: | Yes |
| Estate?: | No |
| Apx Upper Sq Ft Fin: | 677 |
| Above Grade Sq Ft Fin: | 1,354 |
| Apx Main Sq Ft Fin: | 677 |
| Air Conditioning: | Central Electric |
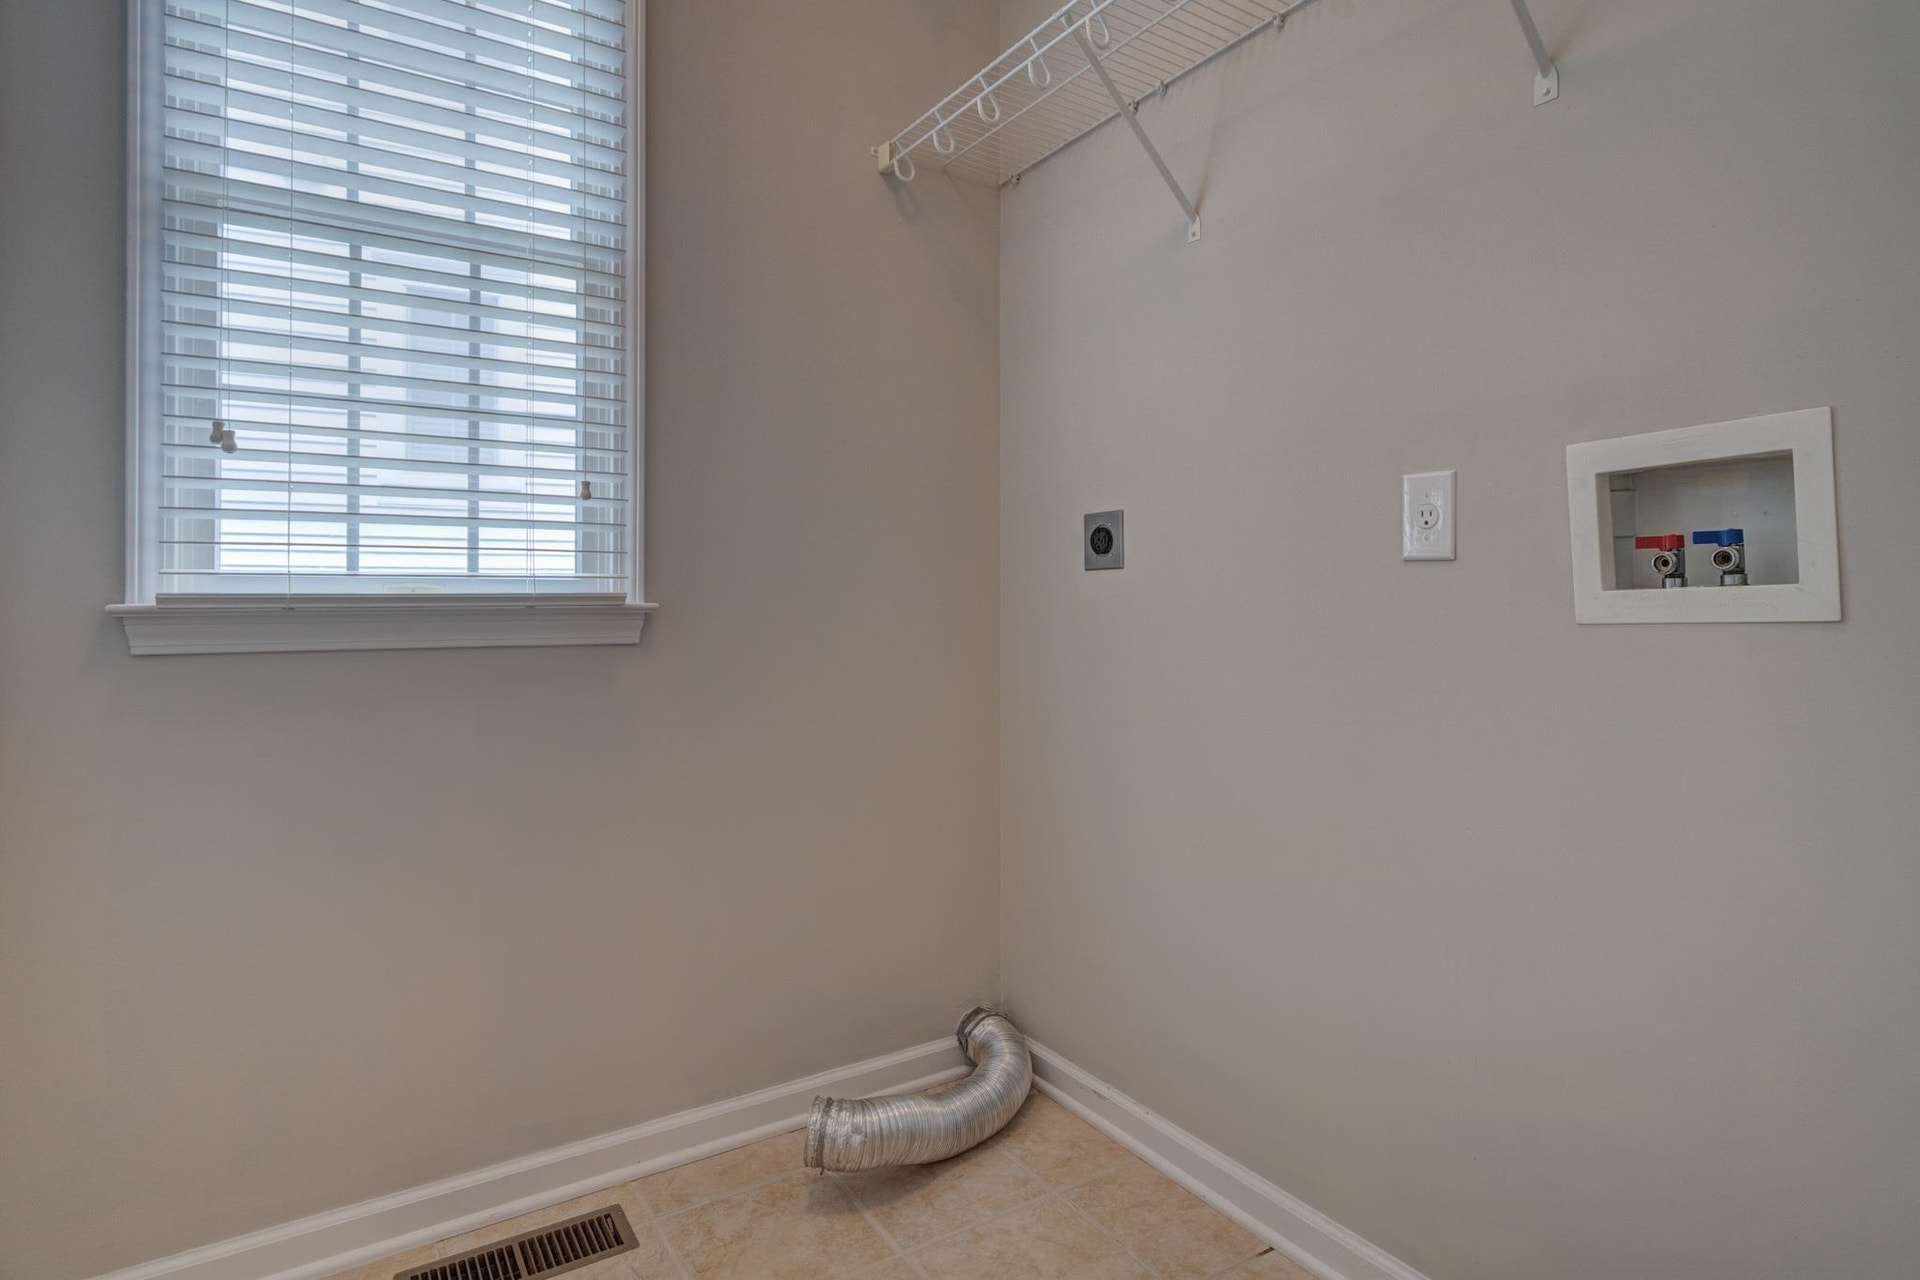
| Appliances: | Dishwasher, Disposal, Dryer Hookup-Elec, Microwave, Range/Electric, Refrigerator, Washer Hookup |
| Attic: | Access Only |
| Basement: | false |
| Basement: | None |
| Exterior Features: | Blacktop Driveway, Cable Available, Insulated Glass, Quality Landscaping |
| Exterior Finish: | Brick, Vinyl |
| Financing: | None |
| Fireplace: | None |
| Flooring: | Carpet, Ceramic Tile, Hardwood |
| Garage/Carport: | Double Attached |
| Heating: | Forced Air, Gas-Natural |
| Hoa: | Home Owners Assoc |
| Hoa Fee Includes: | All Yard Maintenance, Common Area Maint, Snow Removal |
| Interior Features: | Ceiling Fan(s), Custom Countertops, Laundry on Main, Pantry, WindowTreatment(s) |
| Land Description: | State Maintained Rd, Subdivision, View |
| Roofing: | Shingle |
| Sewer: | Public System |
| Style/Structure/Home: | Townhouse |
| Water: | Public Water |
| Water Heater: | Electric |
| Directions: | Toms Creek Road to Left on Redbud to Left on Village Way North. See arrow directional at side of Village Way North pointing to townhome sign at walkway. Townhome faces open grass area. Two car garage is accessed from one way alley off of Quince Court. |
Listing Courtesy of: Nest Realty SWVA
Listing Agent: Tim Hudson
Ofc: 540-443-6100
Mortgage Calculator
The data on this website relating to real estate for sale comes in part from the IDX Program of the New River Valley Association of REALTORS®.
All information is believed accurate but not guaranteed. The properties displayed may not be all of the properties available through the IDX Program. Any use of this site other than by potential buyers or sellers is strictly prohibited.
© 2026 New River Valley Association of REALTORS®.
New River Valley Association of REALTORS® data last updated on October 08, 2026 06:21 PM - ET.
Property Last Updated: October 08, 2026 06:21 PM - ET
