
80 MEADOW Drive
Christiansburg, VA 24073
$299,900
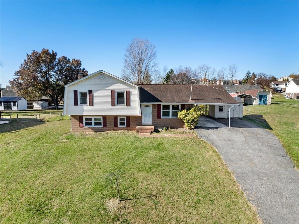
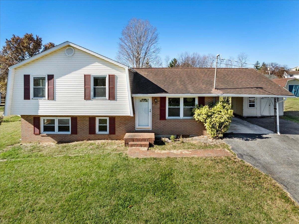
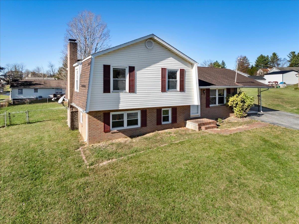
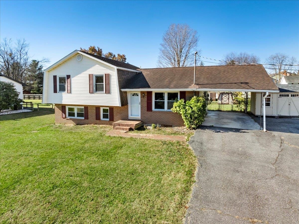
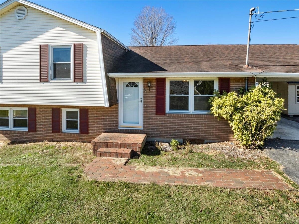
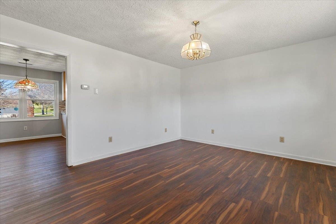
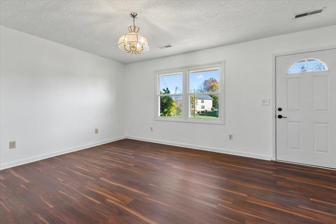
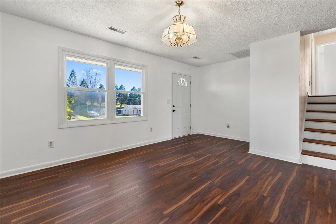
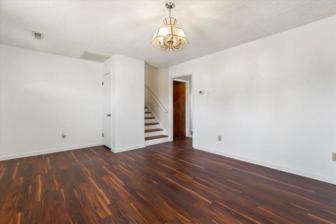
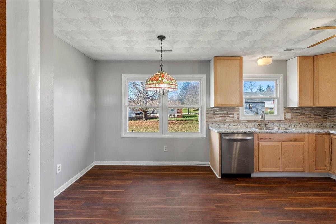
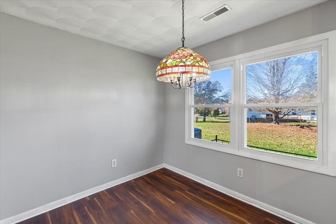
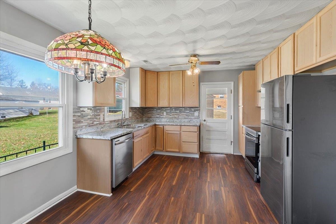
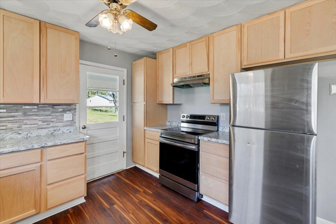
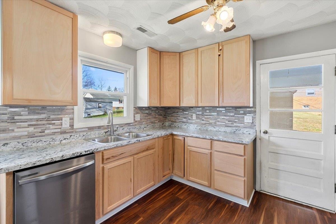
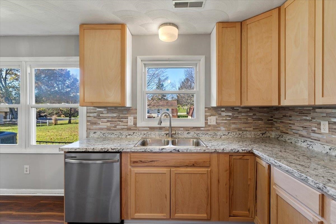
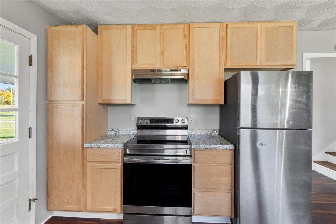
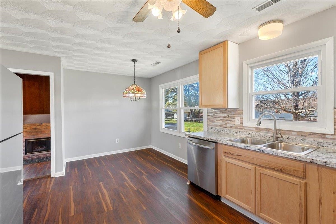
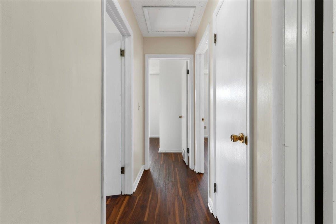
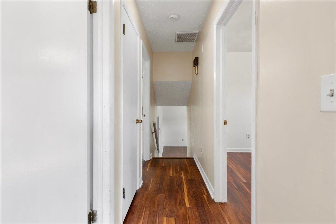
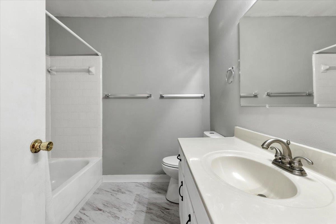
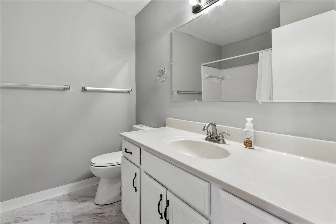
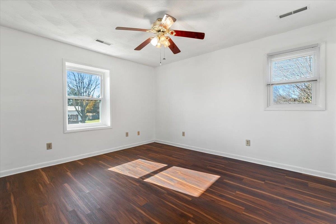
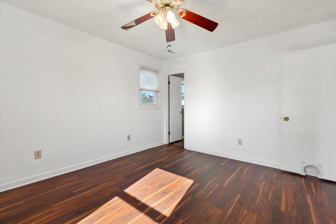
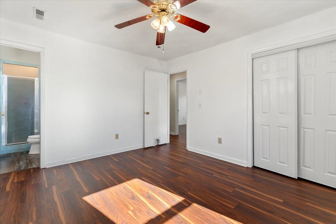
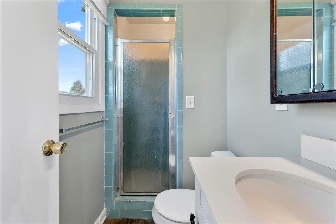
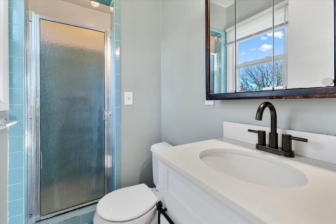
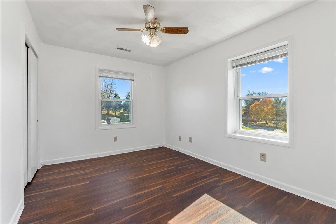
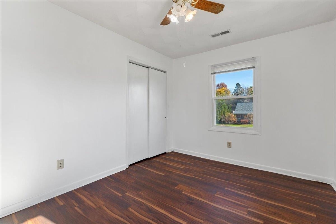
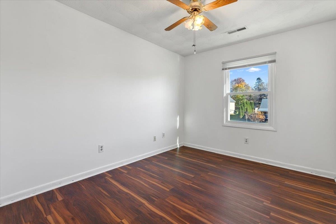
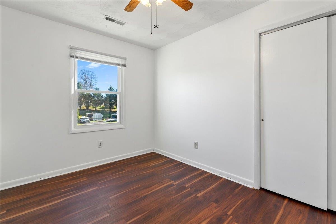
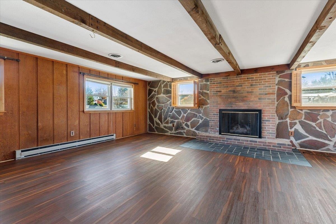
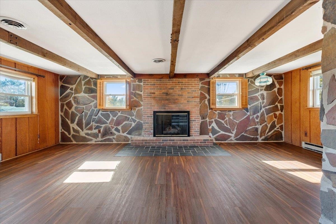
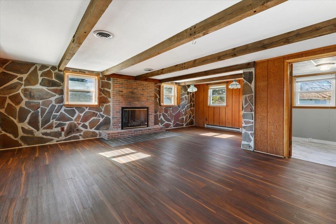
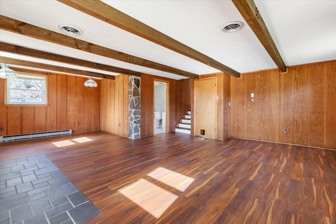
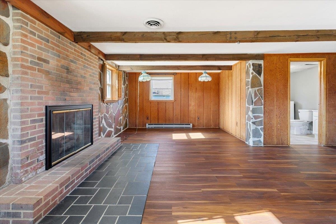
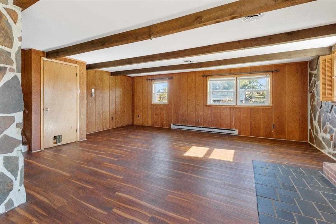
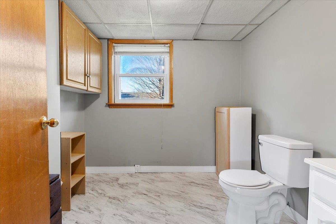
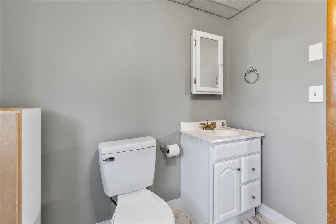
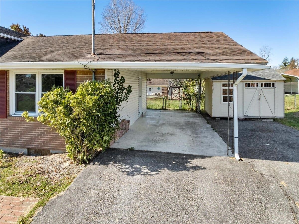
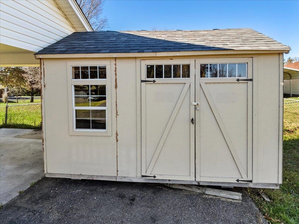
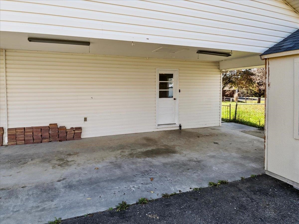
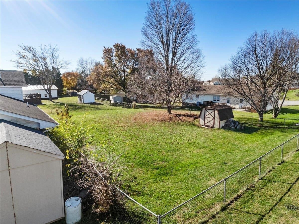
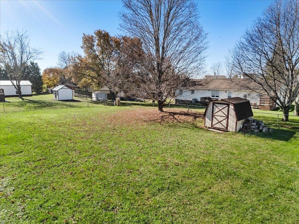
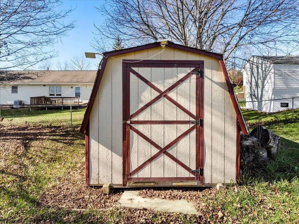
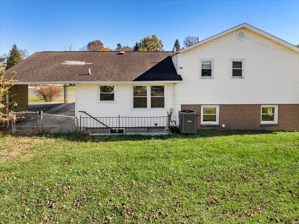
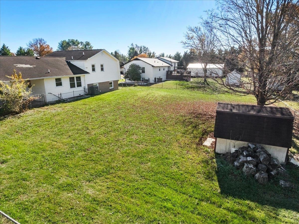
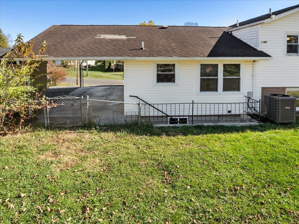
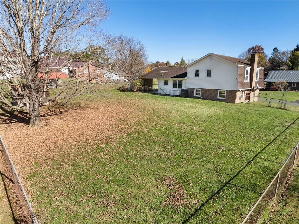
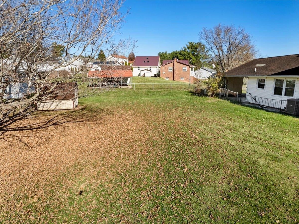
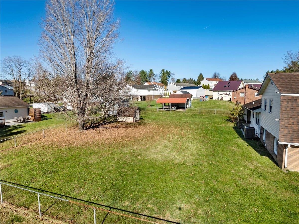
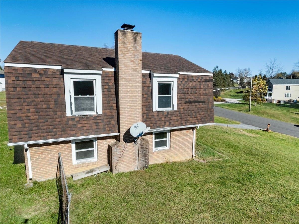
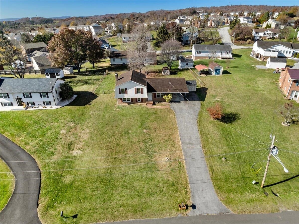
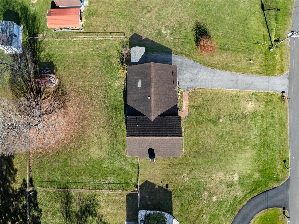
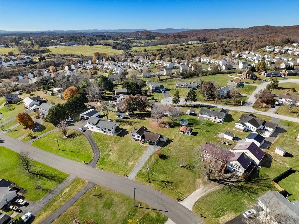
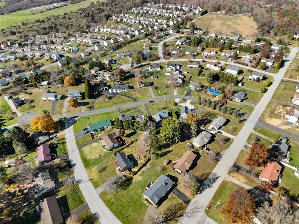
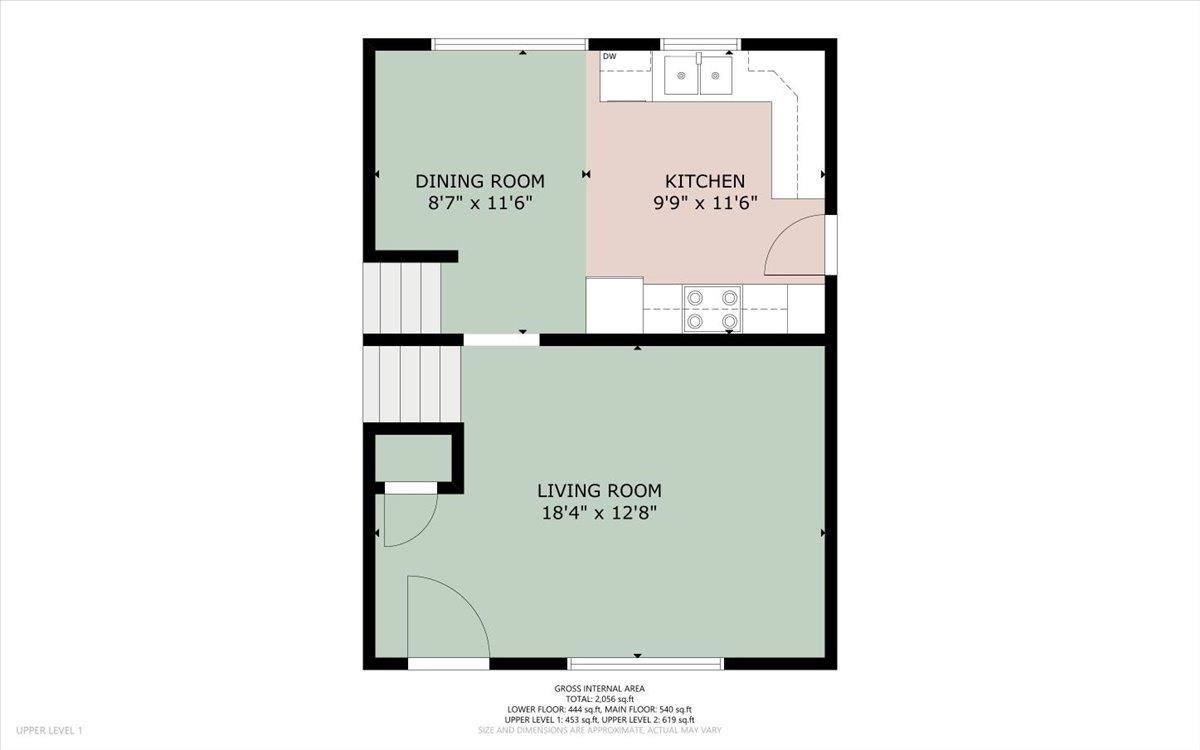
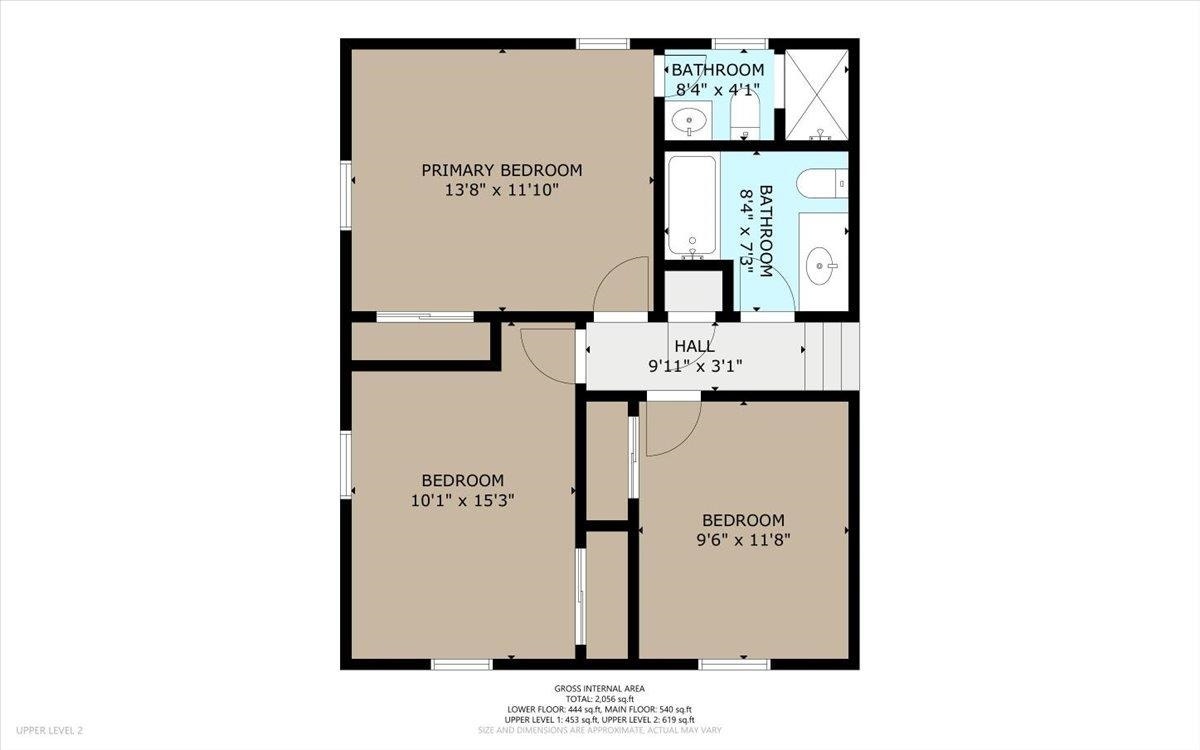
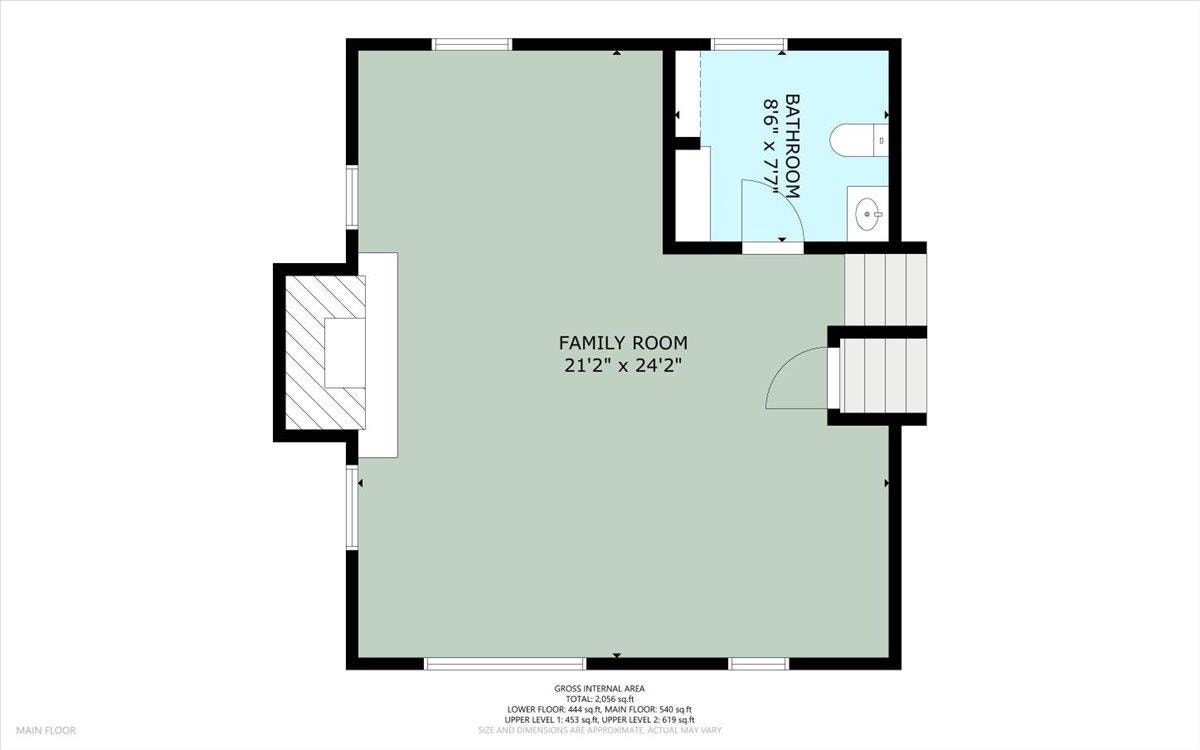
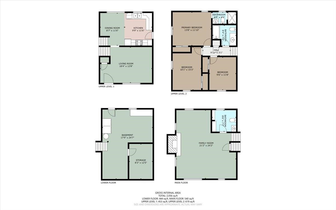
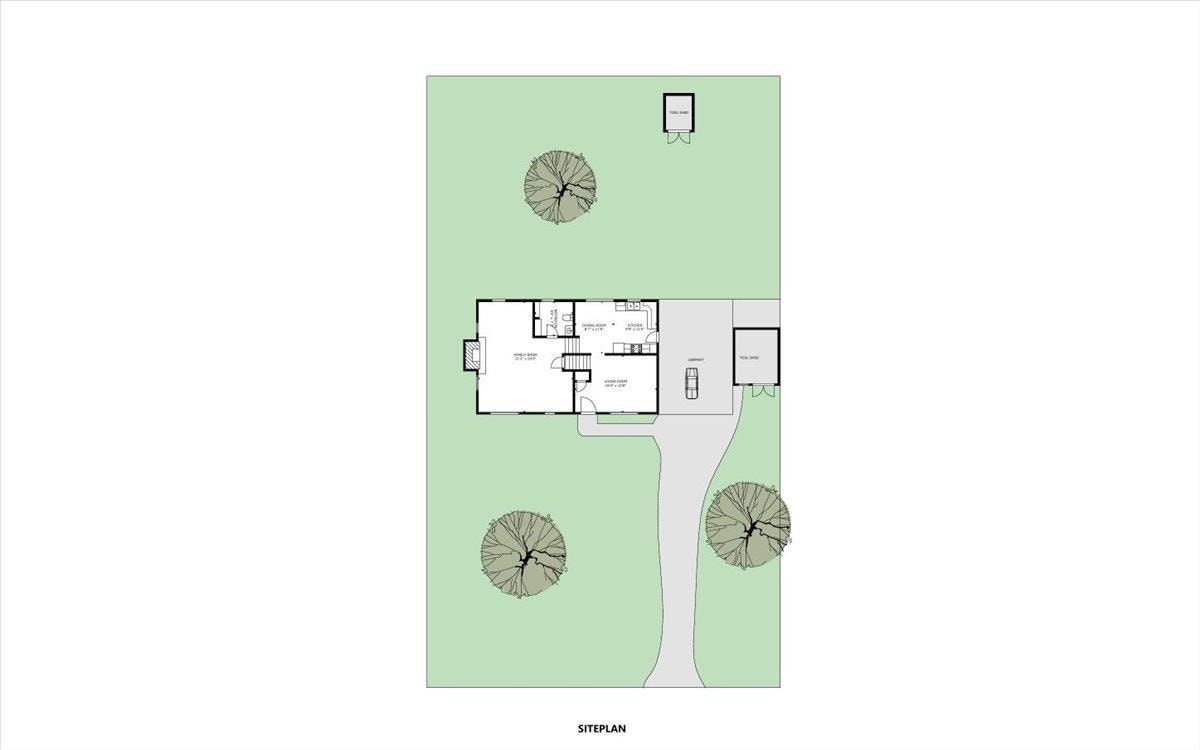
OPEN HOUSE FRIDAY 11/13/2026 4-6PM. This split tri-level in Belmont Estates gives you a straightforward, move-in ready option in an established Christiansburg neighborhood. With 3 bedrooms, 2.5 baths, and 1,656 square feet, the layout is flexible enough for everyday living, and it also works as a rental. Inside you will find new flooring throughout, fresh paint, and a refreshed kitchen with new cabinets, countertops, sink, and faucet. Outside, there is a flat, fenced backyard, a carport, and two storage sheds for parking and extra storage. You are minutes from Uptown Christiansburg, Huckleberry Park, and the future Clifton Town Center.
| Mls #: | 429166 |
|---|---|
| Asking Price: | $299,900 |
| Property Type: | Residential |
| Type: | Detached |
| Status: | Active |
| Bedrooms: | 3 |
| Full Baths: | 2 |
| Half Baths: | 1 |
| Apx Total Fin Sq Ft: | 1,656 |
| Taxes: | $2,489 |
| Lot Size: | 17424 |
| # Of Acres: | 0.4 |
| City: | Christiansburg |
| County: | Montgomery |
| Subdivision: | Belmont Estates |
| ZIP: | 24073 |
| Year Built: | 1976 |
| Area: | Christiansburg (In Town Limits) |
| Address: | 80 MEADOW Drive |
| Price Per Sqft: | $181.10 |
| High School: | Christiansburg |
| School District: | Montgomery County |
| Room/Level Baths Upper: | 2 |
| Room/Level Bedrooms/Lower: | 0 |
| Room/Level Bedrooms/Upper: | 3 |
| Room/Level Half Baths Lower: | 1 |
| # Rooms: | 6 |
| Tax Year: | 2026 |
| Levels: | One and A Half |
| Elementary School: | Belview |
| Middle School: | Christiansburg |
| Auction?: | No |
| Limited Service: | No |
| Seller Disclosure: | Yes |
| Modular: | No |
| Manufactured: | No |
| Primary Bed On Main: | No |
| Is The Water On?: | Yes |
| Is The Power On?: | Yes |
| Estate?: | No |
| Apx Upper Sq Ft Fin: | 572 |
| Above Grade Sq Ft Fin: | 1,656 |
| Apx Main Sq Ft Fin: | 468 |
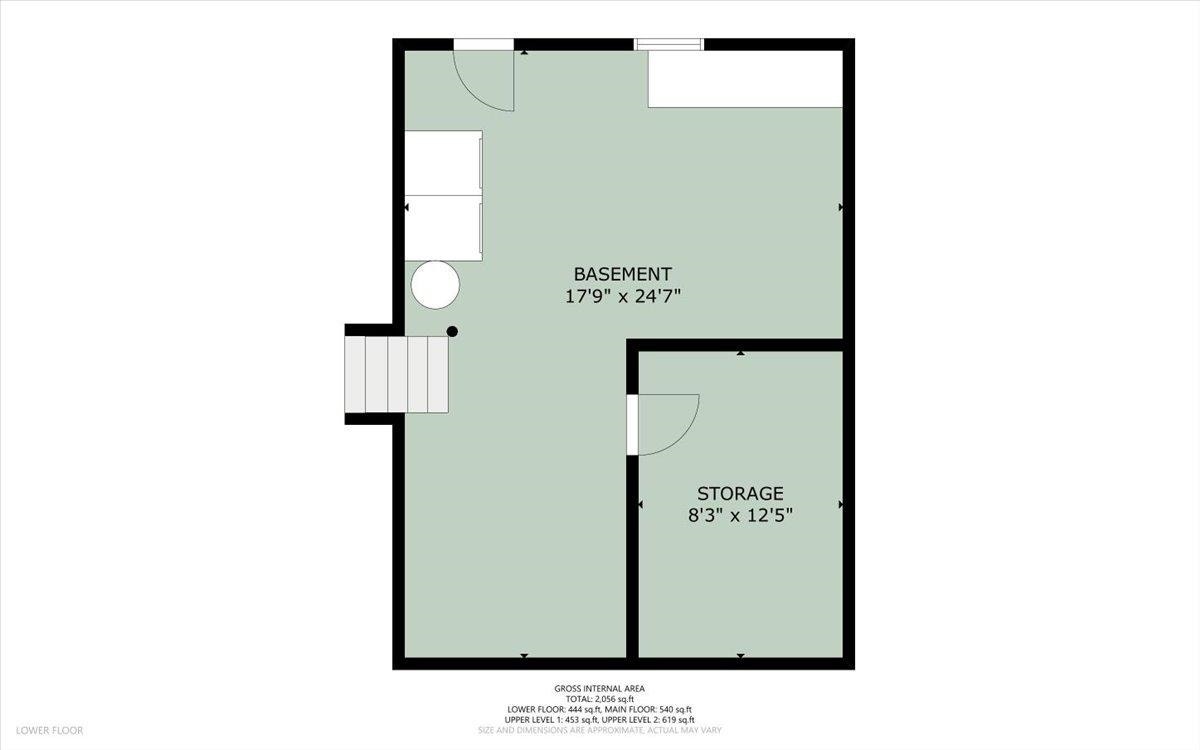
| Apx Lower Sq Ft Fin: | 616 |
| Apx Bsmt Sq Ft Unfin: | 468 |
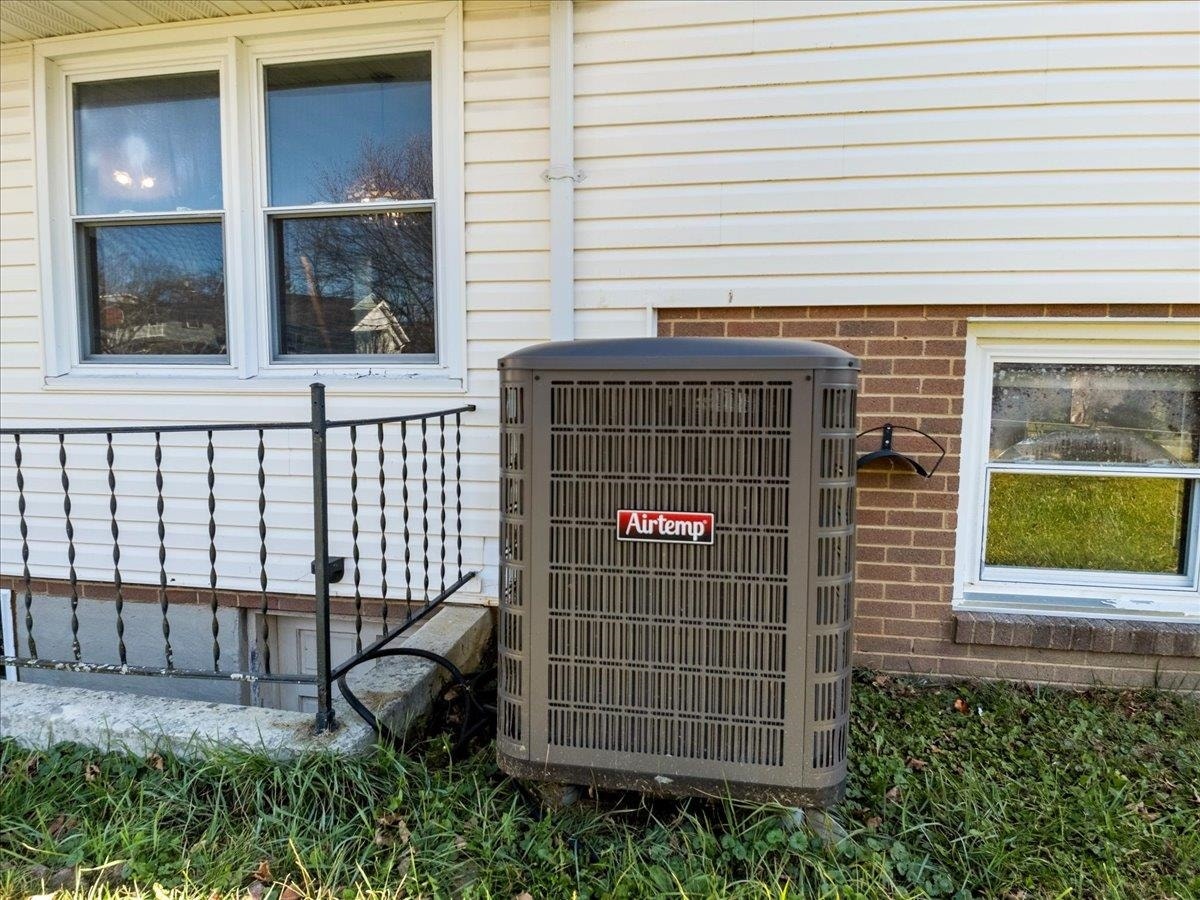
| Air Conditioning: | Heat Pump |
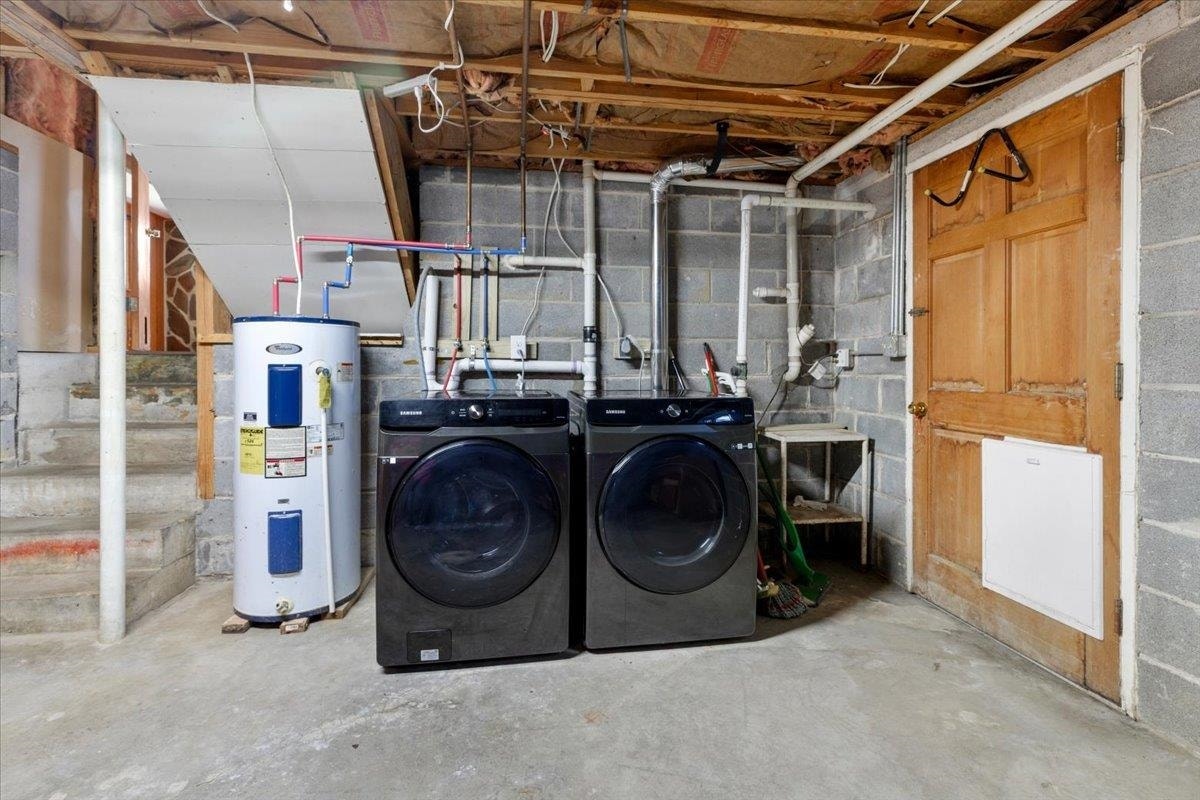
| Appliances: | Dishwasher, Dryer Hookup-Elec, Dryer/Electric, Microwave, Refrigerator, Washer, Washer Hookup |
| Attic: | Access Only |
| Basement: | false |
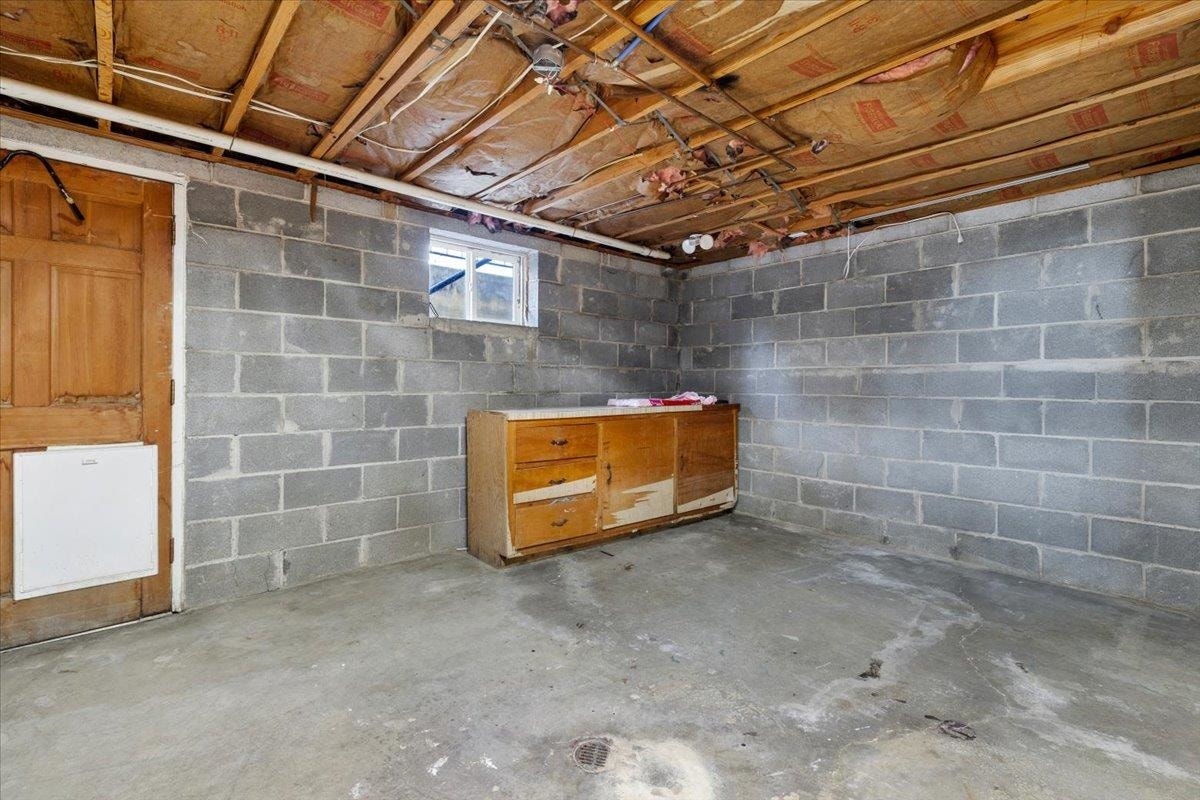
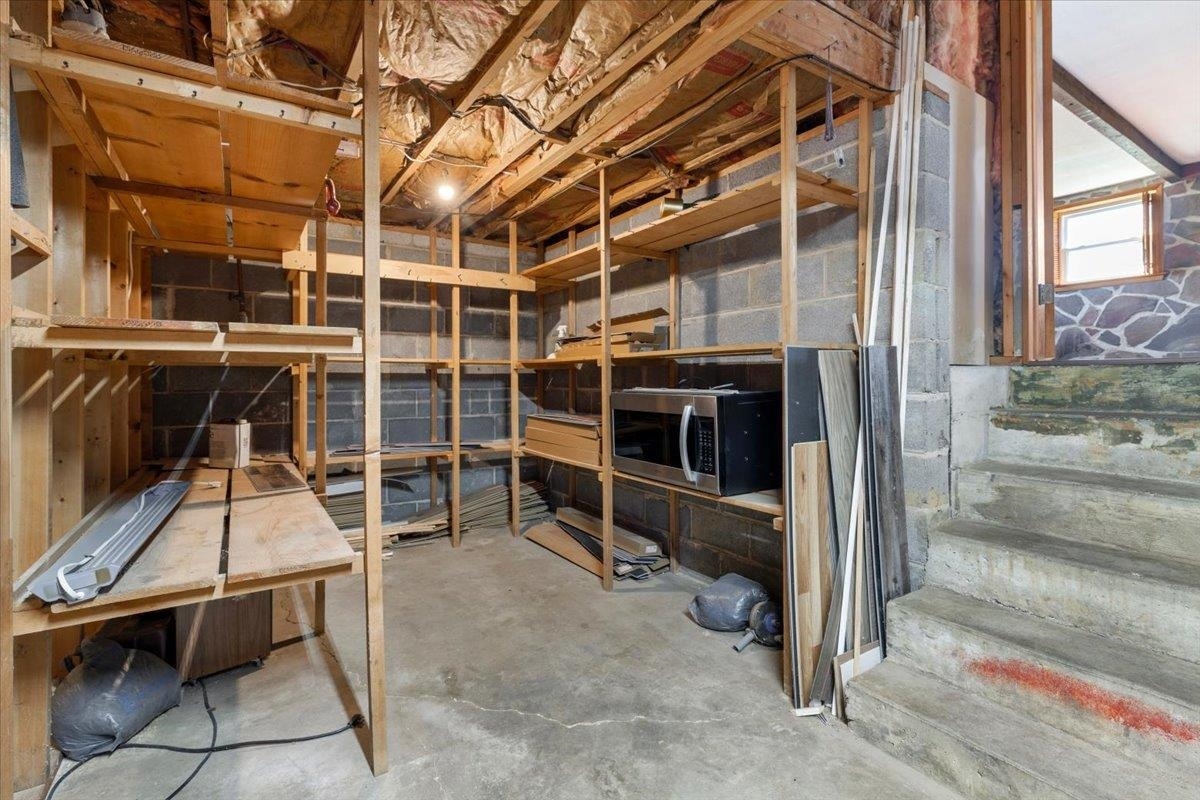
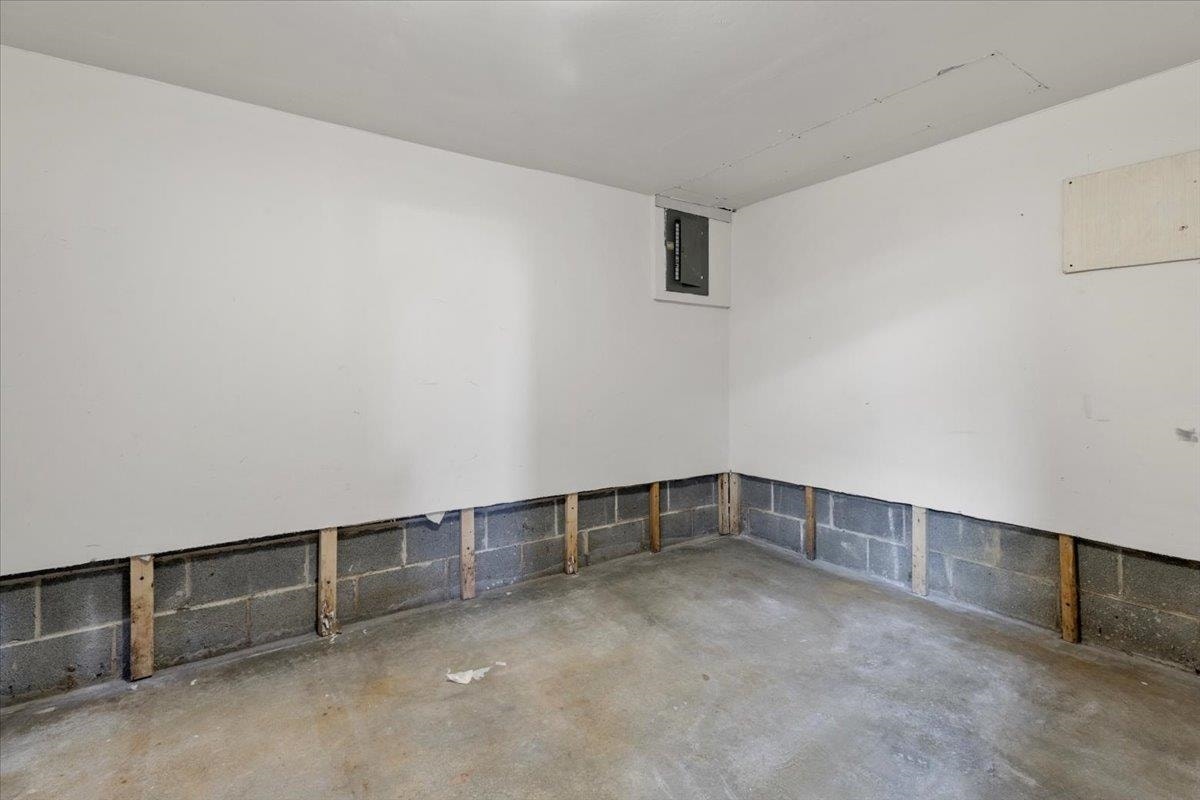
| Basement: | Concrete Floor, Sump Pump, Walk Out |
| Exterior Features: | Blacktop Driveway, Cable Available, Fenced Yard, Garden Space, Storage Shed |
| Exterior Finish: | Brick, Wood |
| Fireplace: | Family Room, Gas Logs/Vented |
| Flooring: | LVP |
| Garage/Carport: | Carport/Single |
| Heating: | Heat Pump |
| Hoa: | None |
| Roofing: | Shingle |
| Sewer: | Public System |
| Style/Structure/Home: | Split Tri-Level |
| Water: | Public Water |
| Water Heater: | Electric |
| Directions: | Peppers Ferry Rd, Turn right onto Stafford Drive, turn left onto Meadow Drive, House is on the right. |
Listing Courtesy of: eXp Realty
Listing Agent: Aaron Wesley
540-835-8958
Mortgage Calculator
The data on this website relating to real estate for sale comes in part from the IDX Program of the New River Valley Association of REALTORS®.
All information is believed accurate but not guaranteed. The properties displayed may not be all of the properties available through the IDX Program. Any use of this site other than by potential buyers or sellers is strictly prohibited.
© 2026 New River Valley Association of REALTORS®.
New River Valley Association of REALTORS® data last updated on November 15, 2026 12:45 PM - ET.
Property Last Updated: November 15, 2026 12:45 PM - ET
