









777 Holland Loop
Christiansburg, VA 24073
$1,799
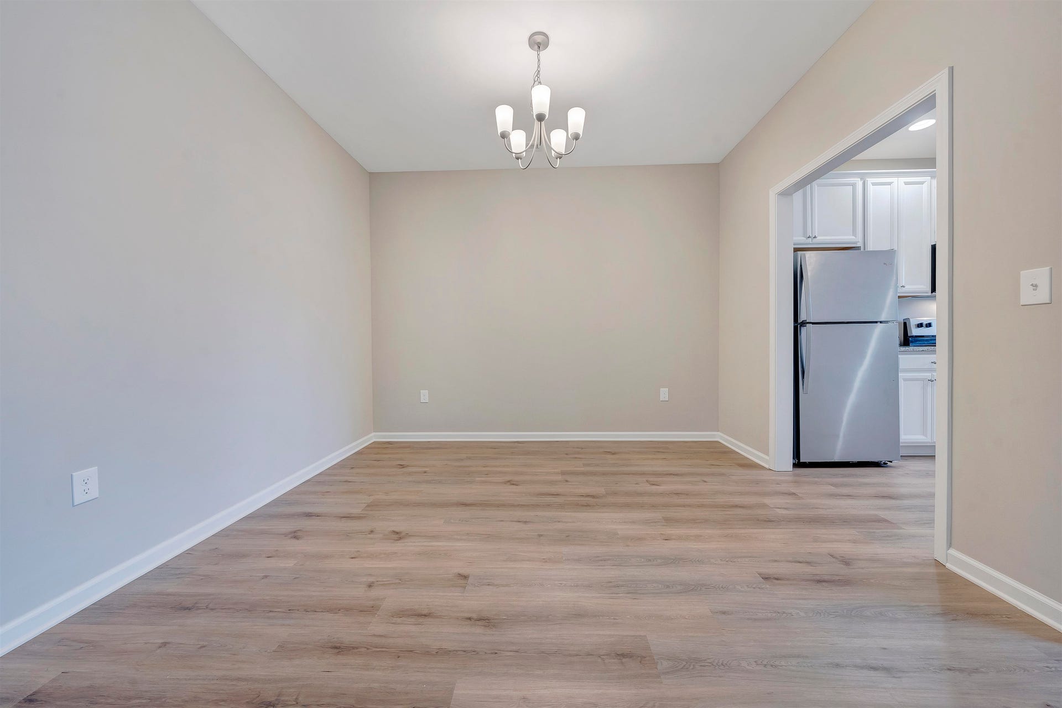
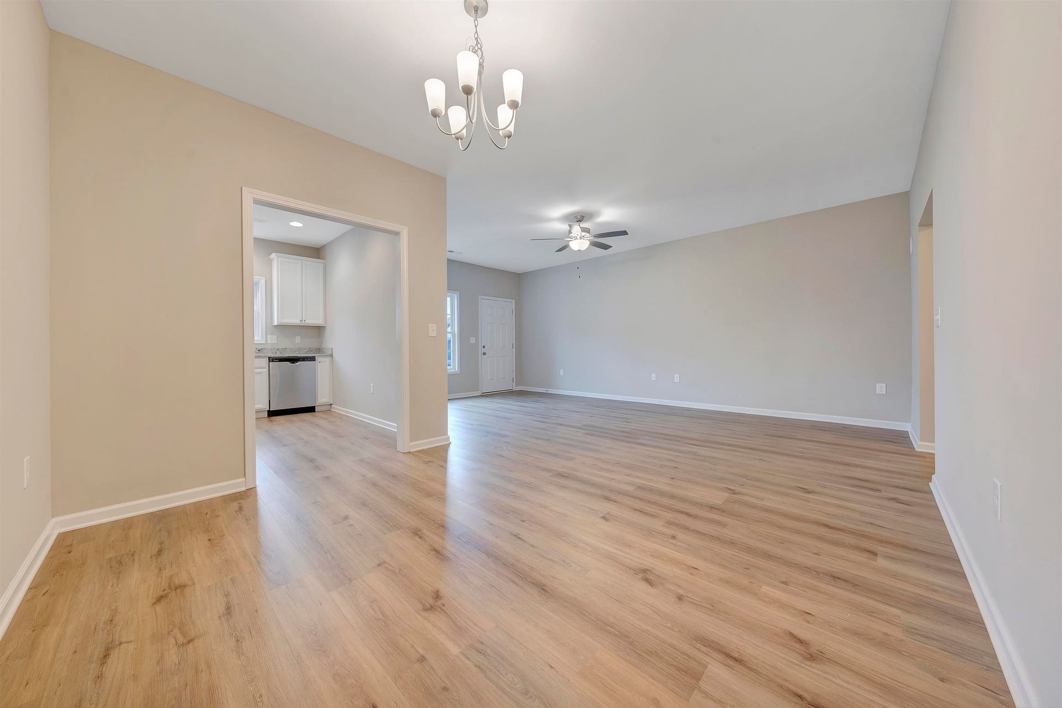
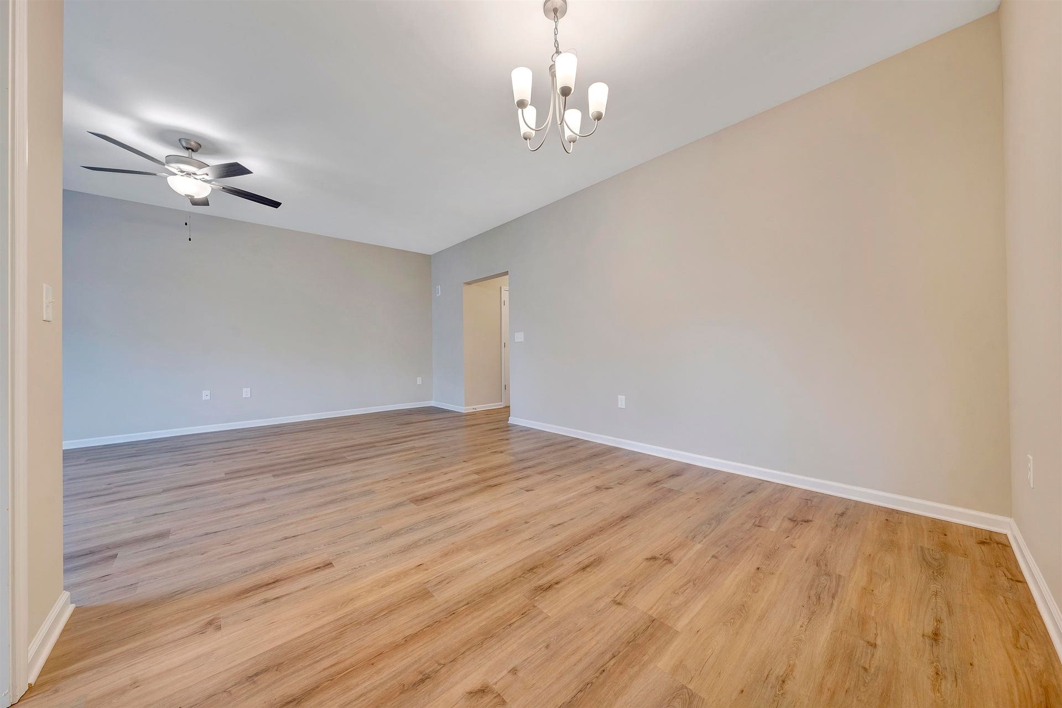
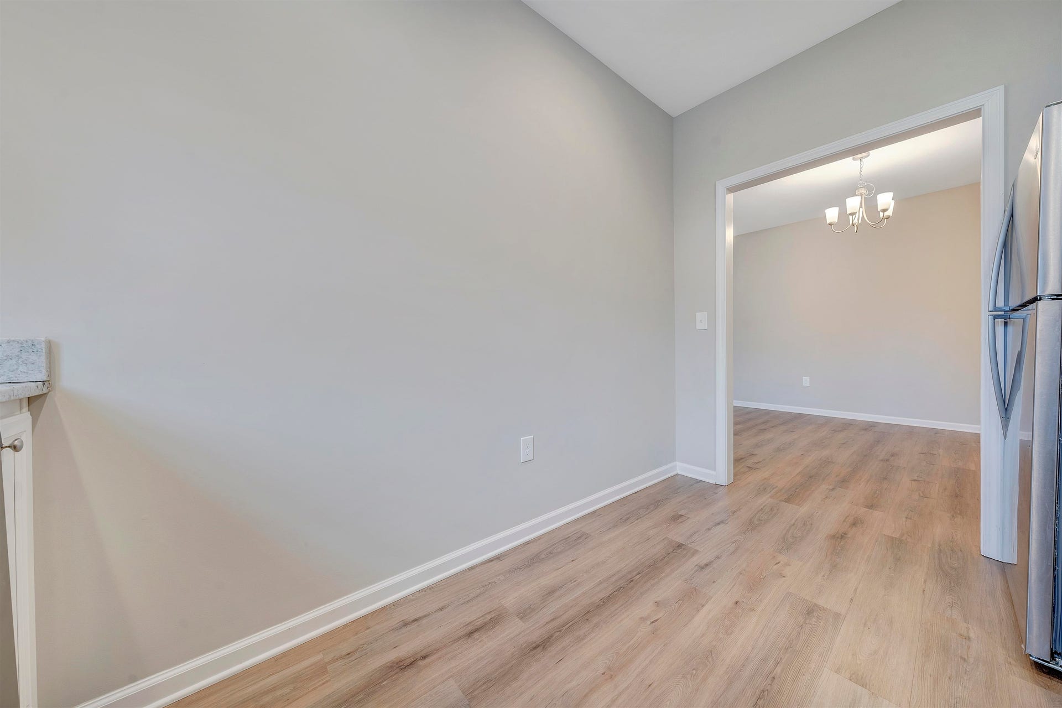
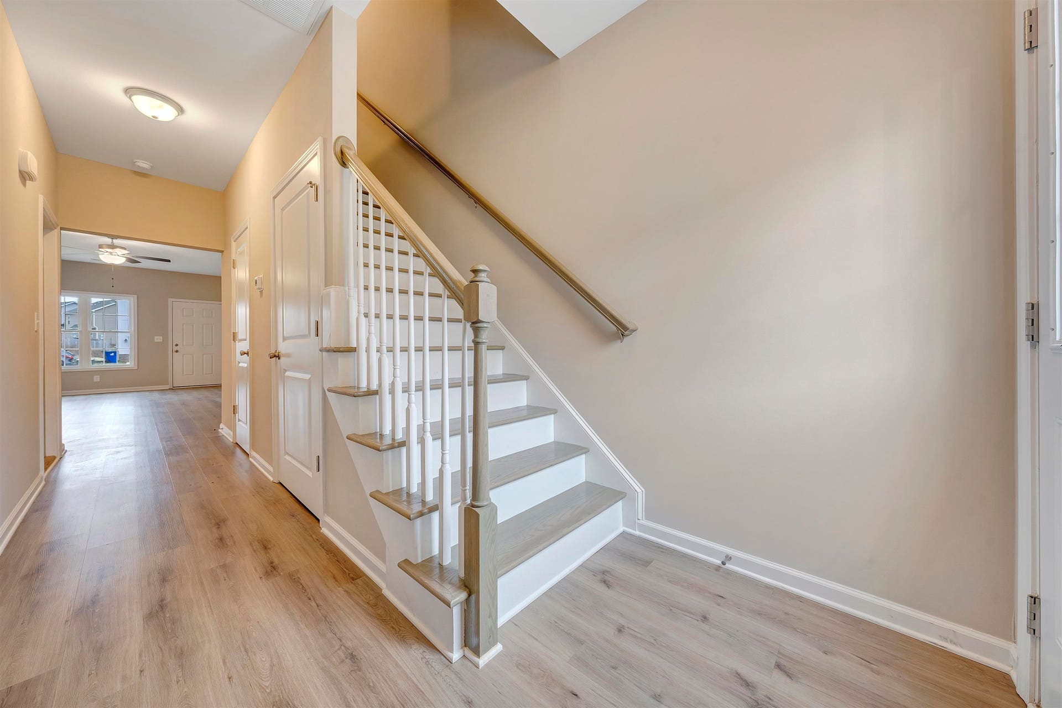
Kensington Townhomes is nestled comfortably between Blacksburg and Radford, making it ideal for any commute! It is just 10 minutes from Radford University, and less than 20 minutes from Virginia Tech! The Townhomes are in a a gorgeous and idyllic Christiansburg community, sitting atop a hill overlooking the town, brimming with potential.
| Mls #: | 428609 |
|---|---|
| Asking Price: | $1,799 |
| Sold Price: | $1,799 |
| Closing Date: | 09/28/2026 |
| Property Type: | Rental |
| Type: | Townhouse |
| Status: | Closed |
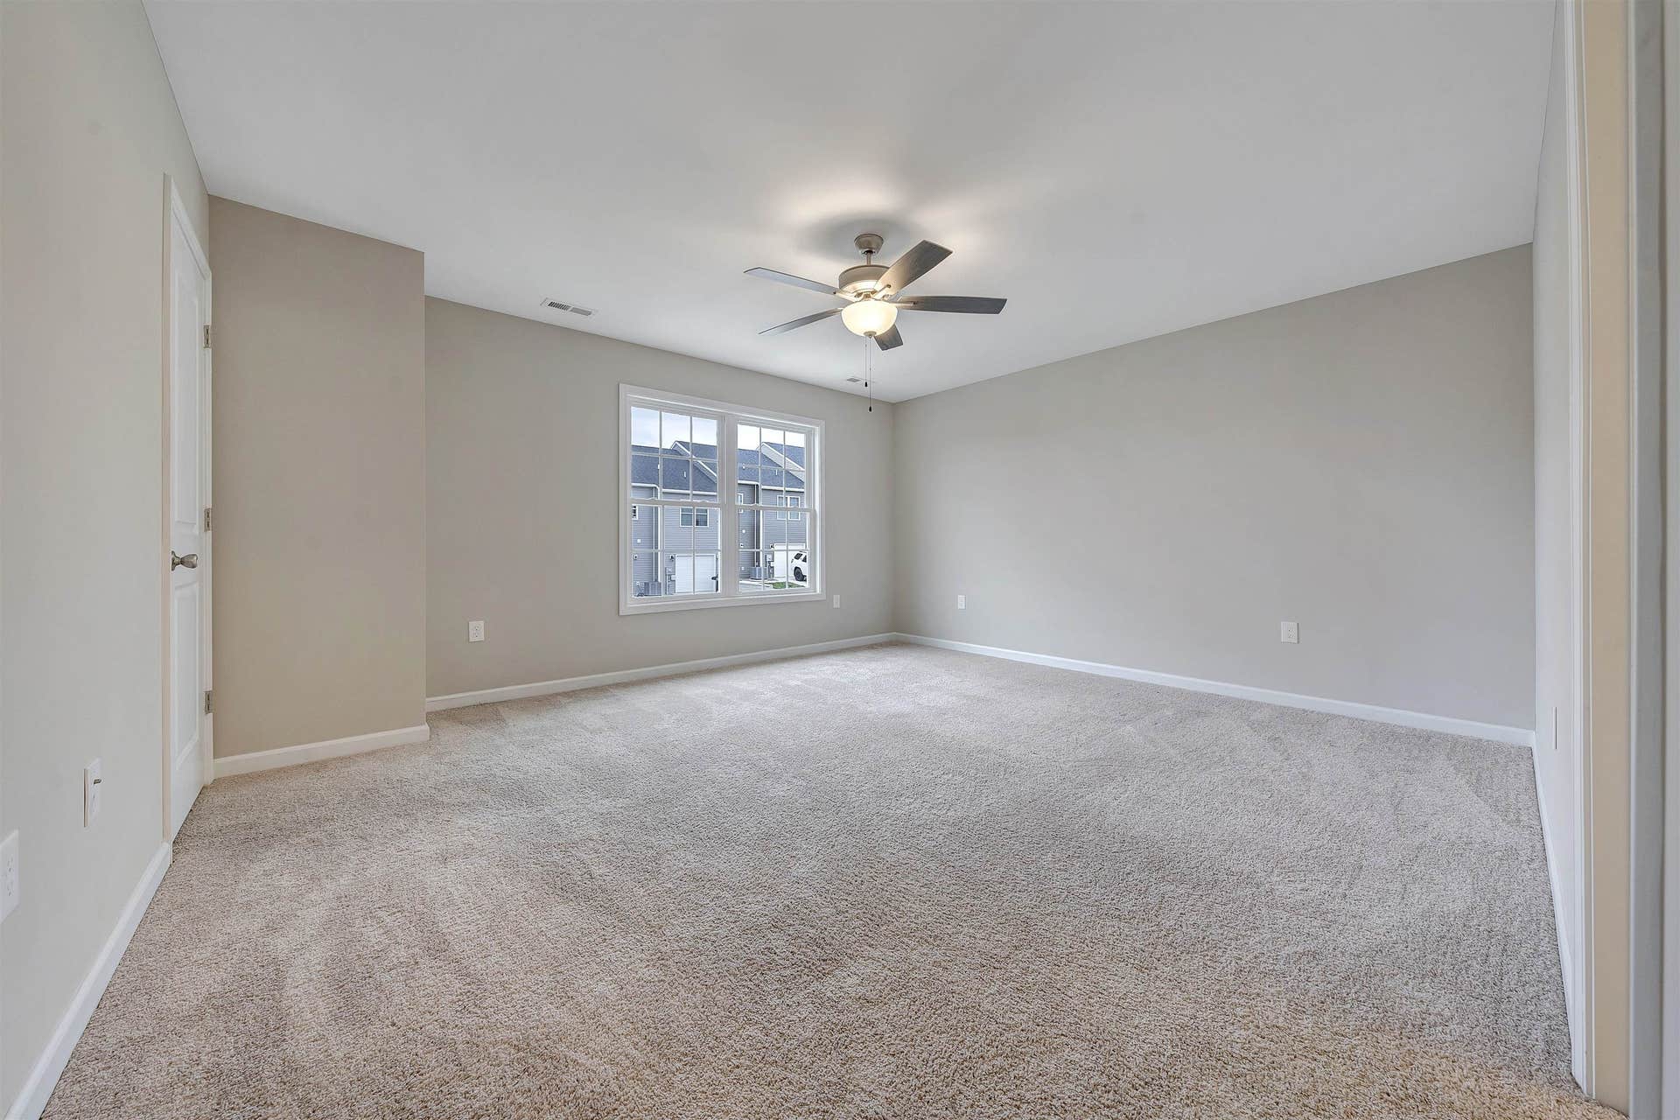
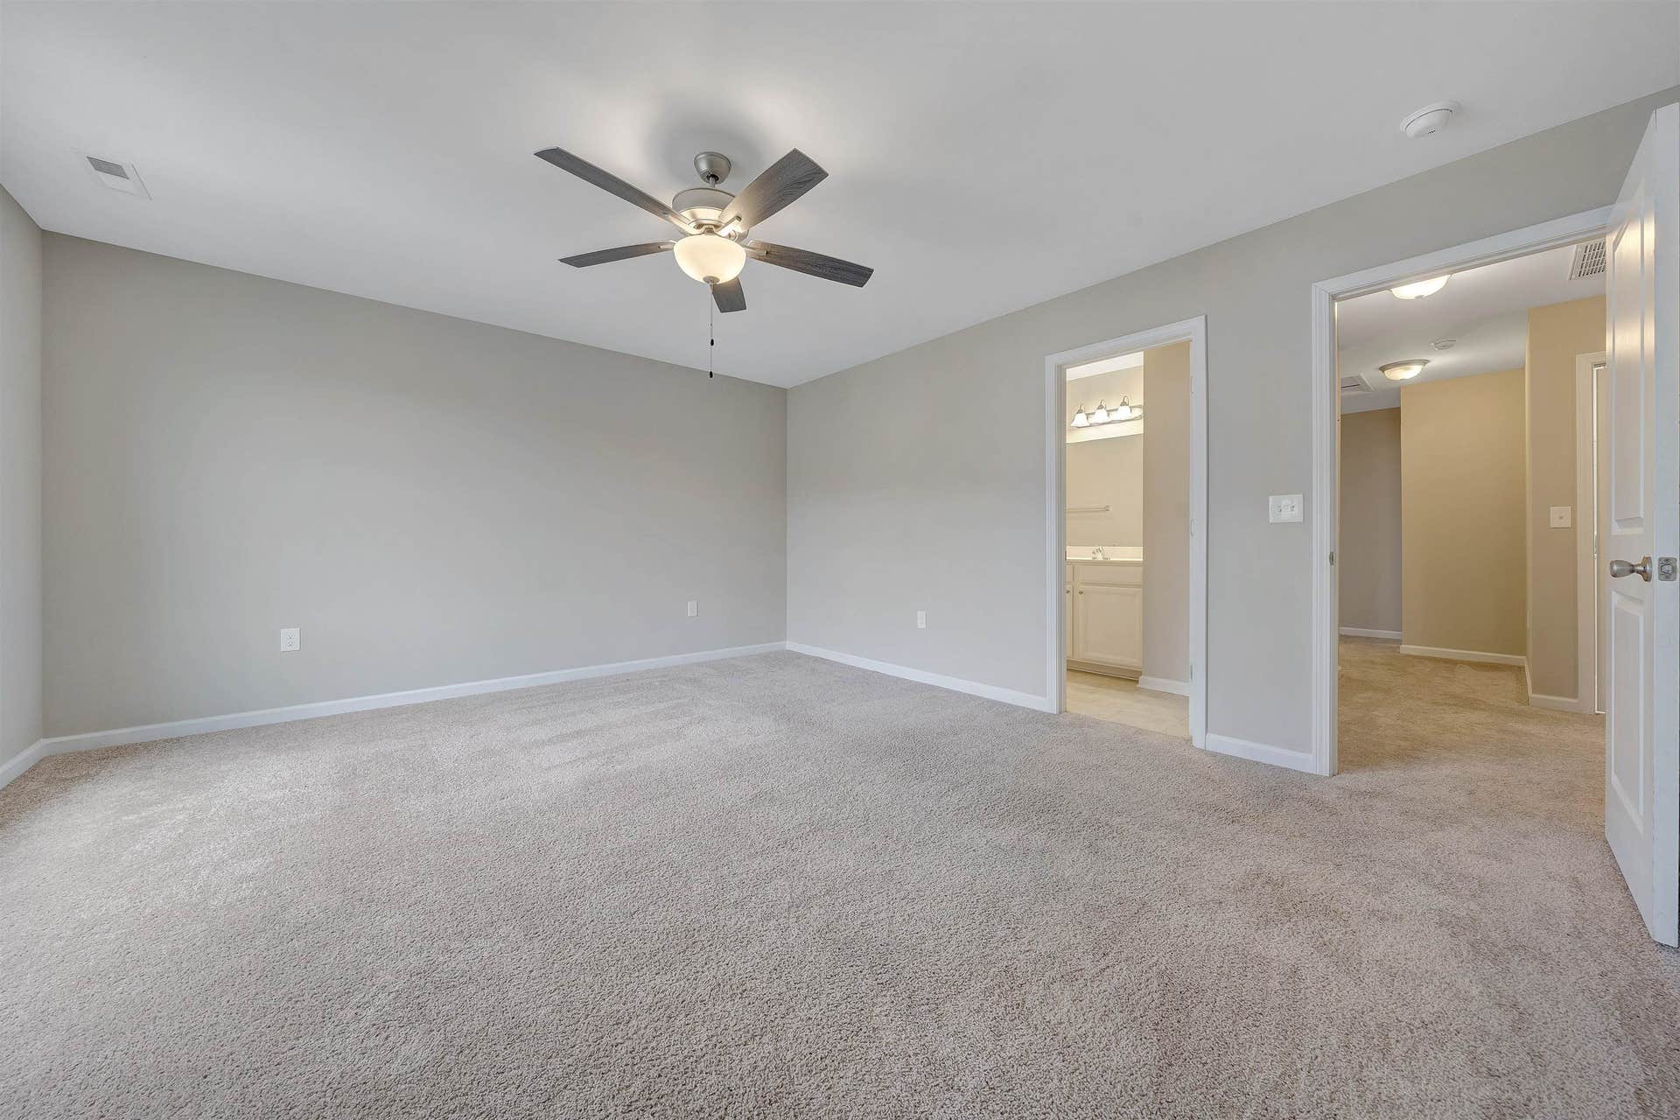
| Bedrooms: | 2 |
| Full Baths: | 2 |
| Half Baths: | 1 |
| Apx Total Fin Sq Ft: | 1,595 |
| # Of Acres: | 0.062 |
| City: | Christiansburg |
| County: | Montgomery |
| Subdivision: | Kensington |
| ZIP: | 24073 |
| Year Built: | 2023 |
| Area: | Christiansburg (In Town Limits) |
| Address: | 777 Holland Loop |
| Price Per Sqft: | $1.13 |
| Pet Policy: | Yes |
| High School: | Christiansburg |
| School District: | Montgomery County |
| Pet Policy Other (See Remarks): | No Breed Restriction |
| Room/Level Baths Bsmt: | 0 |
| # Rooms: | 4 |
| Room/Level Bedrooms/Upper: | 2 |
| Room/Level Half Baths Main: | 1 |
| Room/Level Baths Upper: | 2 |
| Levels: | Two or More |
| Elementary School: | Christiansburg |
| Middle School: | Christiansburg |
| Furnished: | No |
| Pet Policy Pet Deposit: | $350 |
| Pet Policy Pet Fee Monthly: | $25 |
| Avlbl Rental Date: | 2026-10-26 |
| Auction?: | No |
| Is The Water On?: | Yes |
| Is The Power On?: | Yes |
| Appl Fee Renters Ins Req: | No |
| Option To Purchase: | No |
| Estate?: | No |
| Apx Main Sq Ft Fin: | 663 |
| Appl Fee Application Fee: | $45 |
| Appl Fee Security Dep: | 1,899 |
| Rental Term: | 12 Months |
| Virtual Tour: | https://www.asteroommls.com/pviewer?hideleadgen=1&token=0lfbCDk5TkWNi0Vrm8NTLw |
| Air Conditioning: | Heat Pump |
| Appearance: | New Construction-Fin |
| Appliances: | Dishwasher, Disposal, Dryer Hookup-Elec, Microwave, Range/Electric, Washer Hookup |
| Basement: | false |
| Basement: | Slab |
| Exterior Finish: | Brick, Vinyl |
| Fireplace: | None |
| Flooring: | Carpet, Ceramic Tile, LVP |
| Garage/Carport: | Single Attached |
| Heating: | Heat Pump |
| Other Rental Terms: | No Smoking, No Undergrad Student, No Waterbeds |
| Rent Includes: | Lawn Care |
| Roofing: | Shingle |
| Sewer: | Public System |
| Style/Structure/Home: | Townhouse |
| Water: | Public Water |
| Water Heater: | Electric |
| Directions: | I-81 toward Salem/Bristol. Exit 114 onto W. Main St. Left onto Moose Dr NW/Mud Pike. Right onto Bishops Gate Rd NW. Left onto Diana Dr. Right onto Aldwych Ave and Right onto Holland Loop. |
Listing Courtesy of: R. Fralin & Assoc., Inc
Listing Agent: Robert Fralin
540-761-6371
The data on this website relating to real estate for sale comes in part from the IDX Program of the New River Valley Association of REALTORS®.
All information is believed accurate but not guaranteed. The properties displayed may not be all of the properties available through the IDX Program. Any use of this site other than by potential buyers or sellers is strictly prohibited.
© 2026 New River Valley Association of REALTORS®.
New River Valley Association of REALTORS® data last updated on October 08, 2026 06:21 PM - ET.
Property Last Updated: October 08, 2026 06:21 PM - ET
