
















745 INDEPENDENCE Boulevard
Christiansburg, VA 24073
$469,000
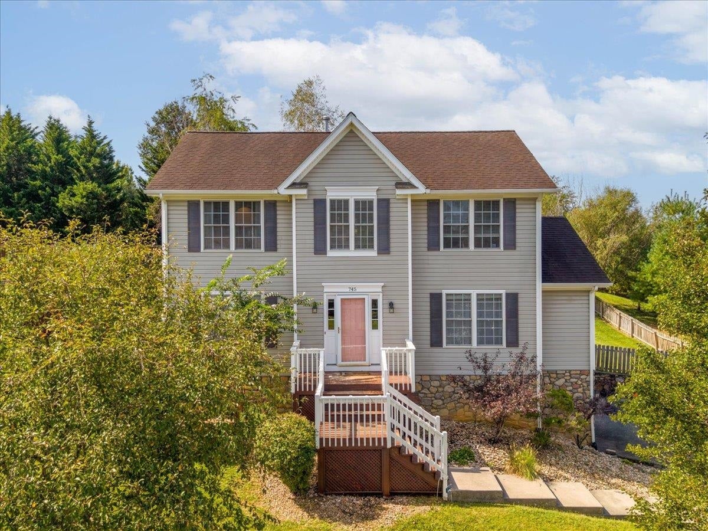
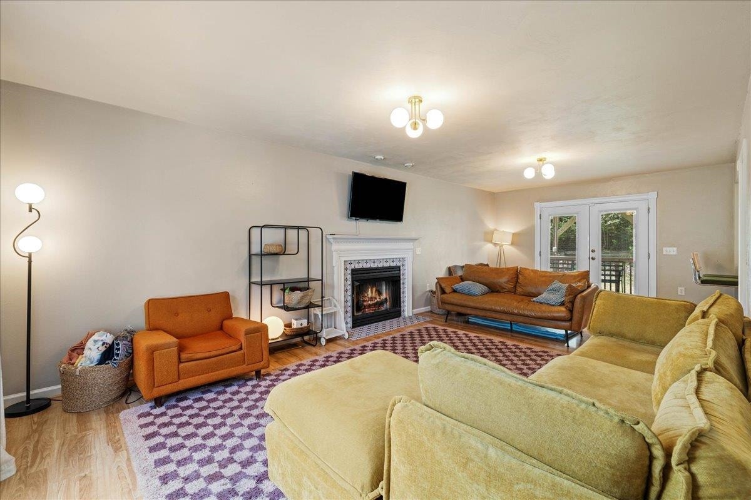
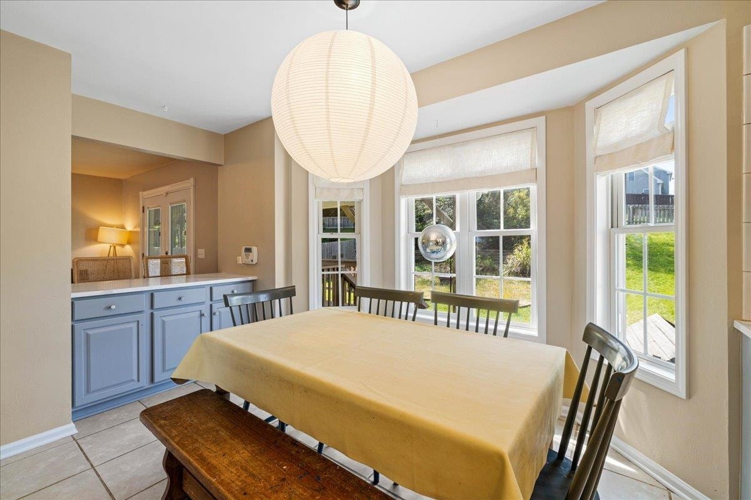
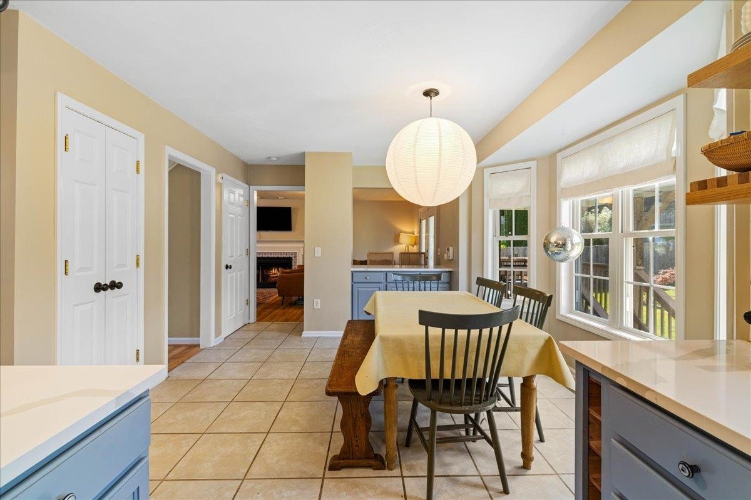
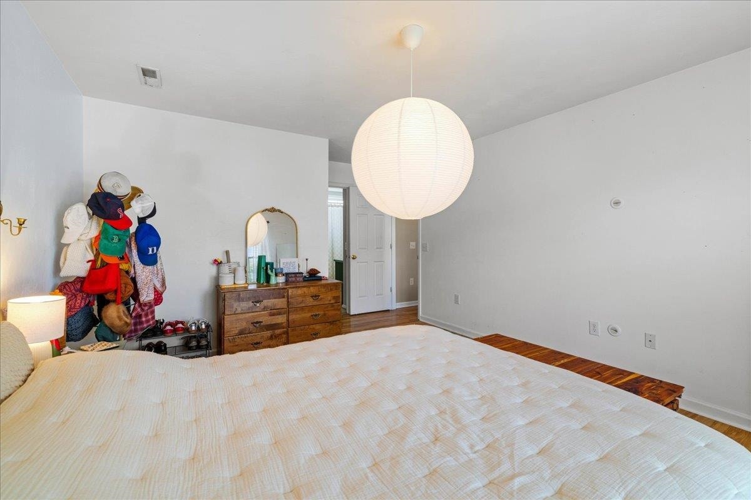
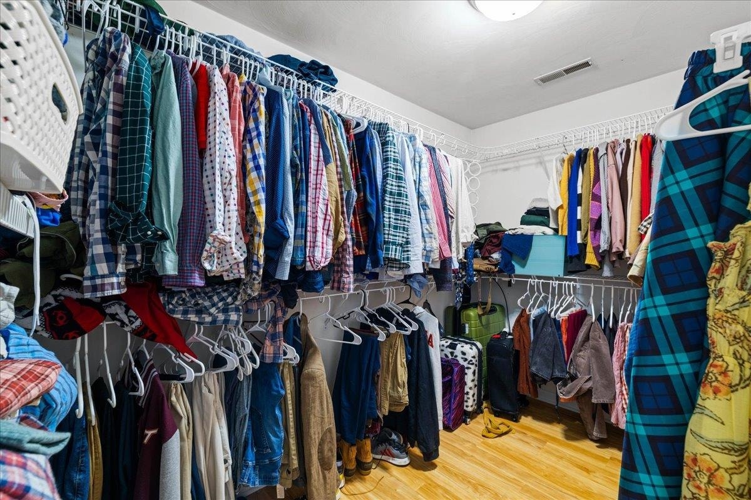
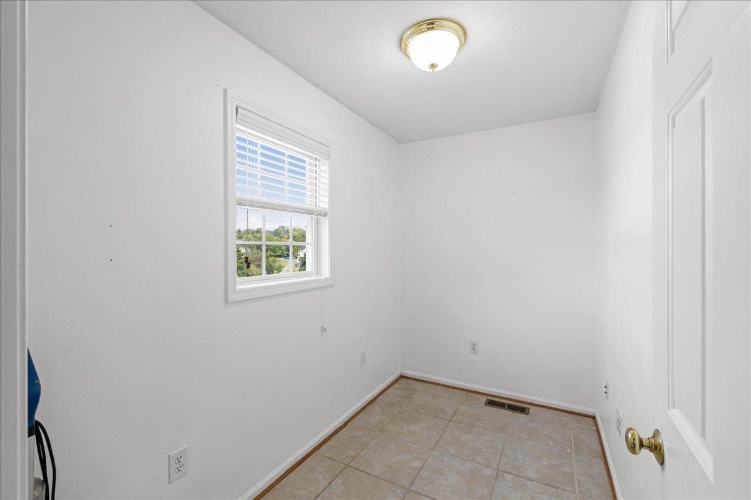
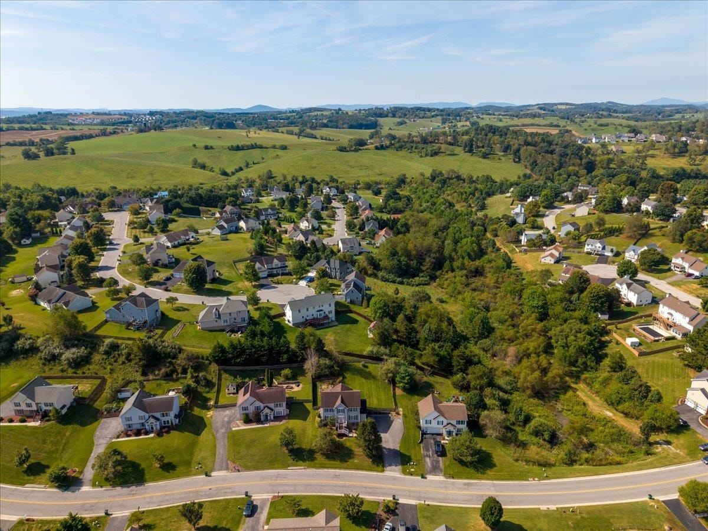
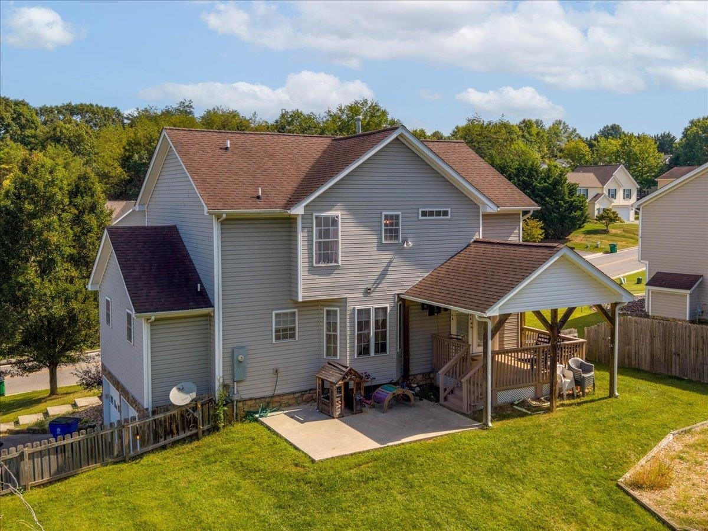
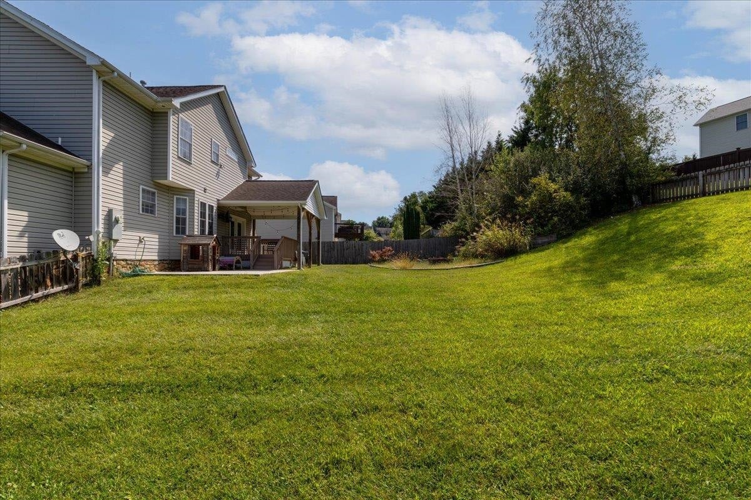
Space, flexibility & a garage you have to see! This inviting Christiansburg home offers a well-designed floor plan with multiple living spaces and room for everyone. The main level features a spacious living room, an updated kitchen with beautiful quartz countertops, a subway tile backsplash, stainless appliances, an island, a breakfast nook, a separate dining area, laundry, and additional flex space. Upstairs, the primary suite includes a private bath and a generous walk-in closet, plus two additional bedrooms, another full bath, and a sitting area. The lower level adds a finished recreation room with a kitchenette and half bath, and an oversized garage, offering exceptional space for vehicles, storage, bikes, a workshop, or hobbies. Outside, enjoy both a deck and a large patio overlooking the backyard. Convenient to Christiansburg, Blacksburg, Virginia Tech, shopping, dining, and major NRV employers.
| Mls #: | 428615 |
|---|---|
| Asking Price: | $469,000 |
| Property Type: | Residential |
| Type: | Detached |
| Status: | Active |
| Bedrooms: | 3 |
| Full Baths: | 2 |
| Half Baths: | 2 |
| Apx Total Fin Sq Ft: | 2,630 |
| Taxes: | $3,722 |
| Lot Size: | 15202.439999999999 |
| # Of Acres: | 0.349 |
| City: | Christiansburg |
| County: | Montgomery |
| Subdivision: | Diamond Hill |
| ZIP: | 24073 |
| Year Built: | 2002 |
| Area: | Christiansburg (In Town Limits) |
| Address: | 745 INDEPENDENCE Boulevard |
| Price Per Sqft: | $178.33 |
| High School: | Christiansburg |
| School District: | Montgomery County |
| Room/Level Baths Upper: | 2 |
| Room/Level Bedrooms/Lower: | 0 |
| Room/Level Bedrooms/Main: | 3 |
| Room/Level Bedrooms/Upper: | 3 |
| Room/Level Half Baths Bsmt: | 1 |
| Room/Level Half Baths Main: | 1 |
| # Rooms: | 10 |
| Tax Year: | 2026 |
| Levels: | Two or More |
| Elementary School: | Christiansburg |
| Middle School: | Christiansburg |
| Cable/Internet Company: | you have options |
| Total Gross Building Area: | 2,630 |
| Auction?: | No |
| Limited Service: | No |
| Seller Disclosure: | Yes |
| Modular: | No |
| Manufactured: | No |
| Primary Bed On Main: | No |
| Is The Water On?: | Yes |
| Is The Power On?: | Yes |
| Estate?: | No |
| Apx Upper Sq Ft Fin: | 984 |
| Above Grade Sq Ft Fin: | 2,188 |
| Apx Main Sq Ft Fin: | 1,204 |
| Apx Bsmnt Sq Ft Fin: | 442 |
| Air Conditioning: | Central Electric |
| Appliances: | Dishwasher, Range/Electric, Refrigerator |
| Attic: | Access Only |
| Basement: | true |
| Basement: | Finished, Garage Door, Other - See Remarks, Partially Finished, Partitioned, Rec Room/Game Room, Walk Out |
| Exterior Features: | Blacktop Driveway, Deck, Fenced Yard, Insulated Glass, Other - See Remarks, Porch, Private Yard, Sidewalks |
| Exterior Finish: | Stone, Vinyl |
| Fireplace: | Gas Logs/Ventless, Living Room |
| Flooring: | Ceramic Tile, Hardwood |
| Garage/Carport: | Double Under |
| Heating: | Forced Air, Gas-Natural |
| Hoa: | None |
| Interior Features: | Ceiling Fan(s), Custom Cabinets, Custom Countertops, French Doors, Laundry on Main, Multi-Panel Doors, Other - See Remarks, Pantry, Walk-in Closet(s), Wet Bar |
| Roofing: | Shingle |
| Sewer: | Public System |
| Style/Structure/Home: | Colonial |
| Water: | Public Water |
| Water Heater: | Gas-Natural |
| Directions: | S Franklin turn right on Independence, property on the left |
Listing Courtesy of: RE/MAX 8 - Blacksburg
Listing Agent: Brian McHone
540-239-5901
Mortgage Calculator
The data on this website relating to real estate for sale comes in part from the IDX Program of the New River Valley Association of REALTORS®.
All information is believed accurate but not guaranteed. The properties displayed may not be all of the properties available through the IDX Program. Any use of this site other than by potential buyers or sellers is strictly prohibited.
© 2026 New River Valley Association of REALTORS®.
New River Valley Association of REALTORS® data last updated on October 08, 2026 06:21 PM - ET.
Property Last Updated: October 08, 2026 06:21 PM - ET
