

















7252 TIMBERLANE Drive
Radford, VA 24141
$353,900
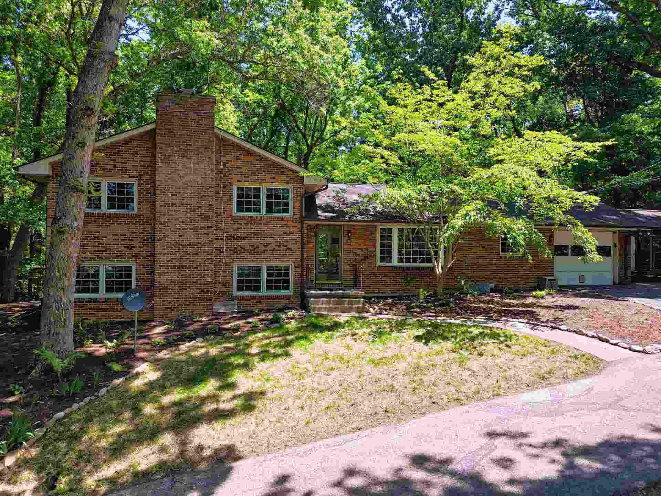
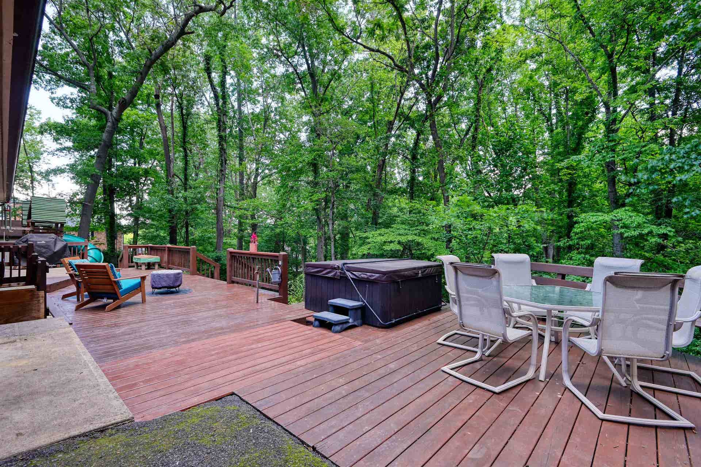
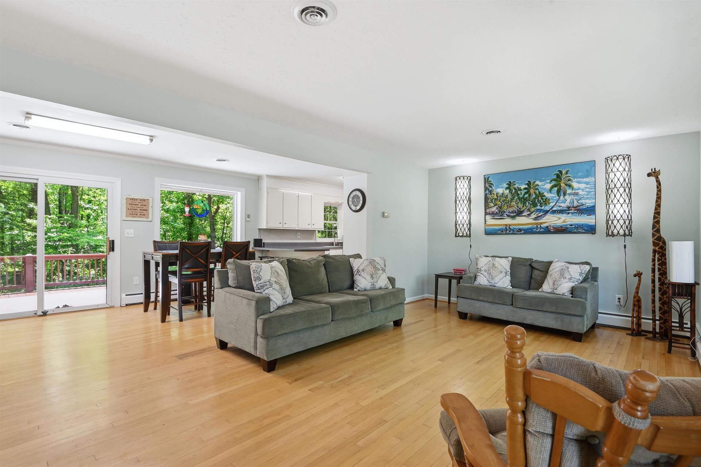
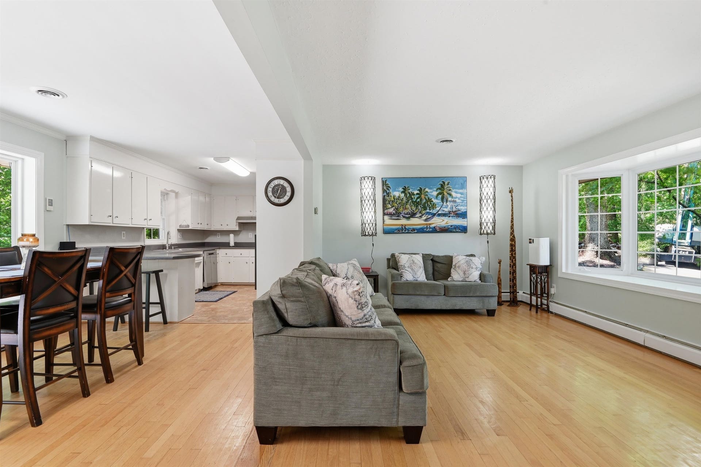
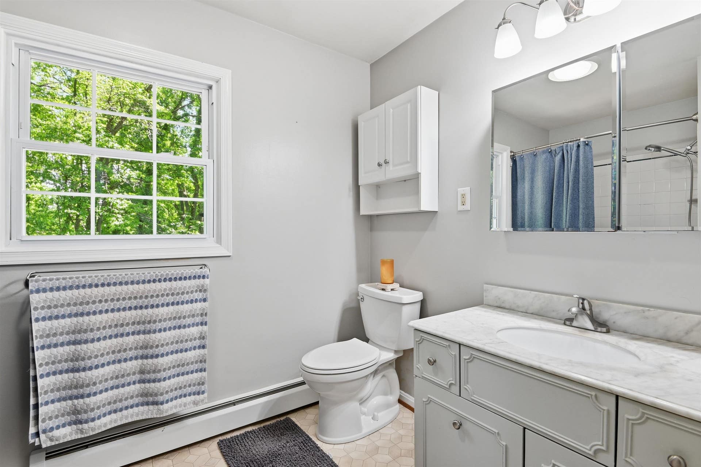
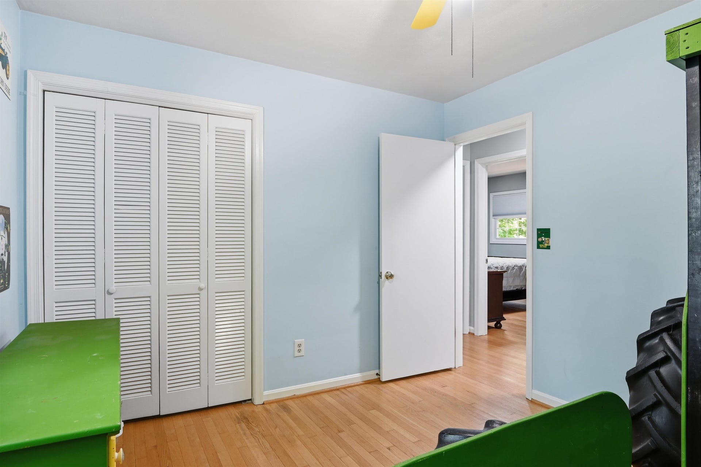
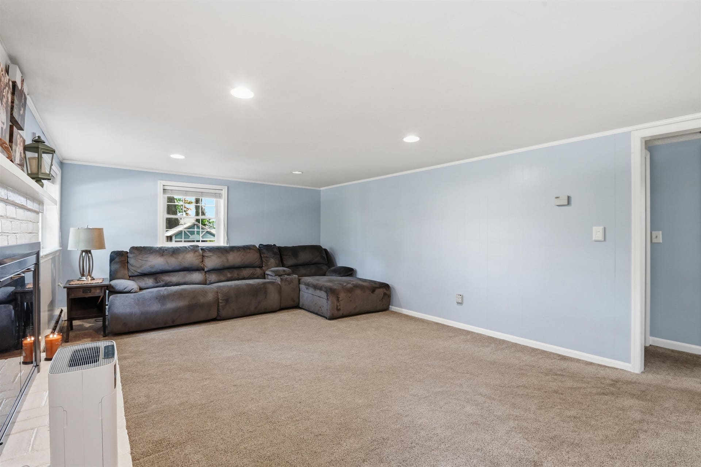
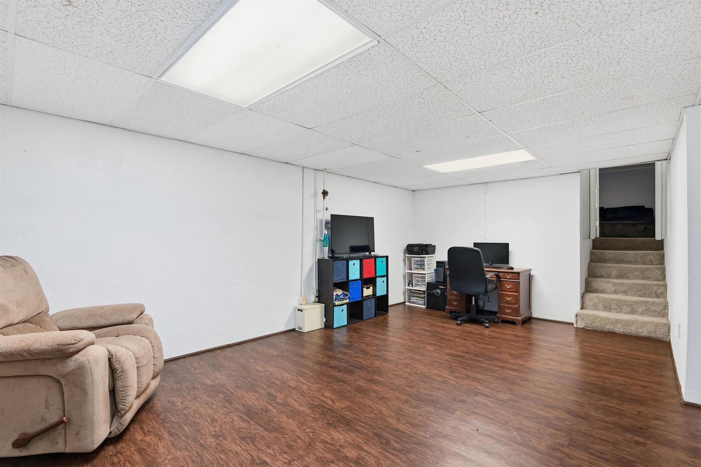
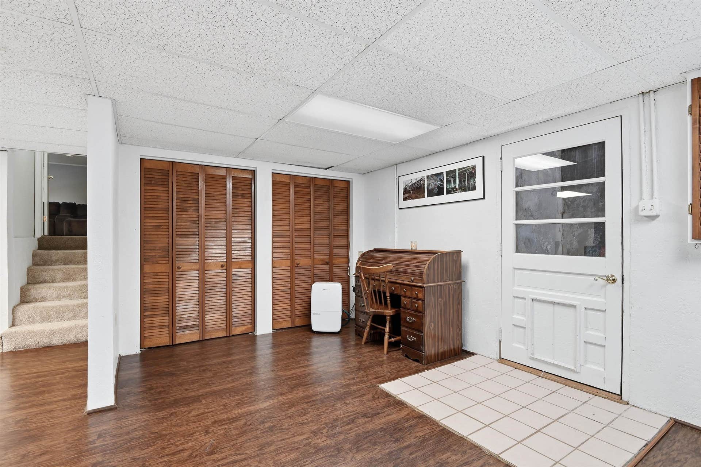
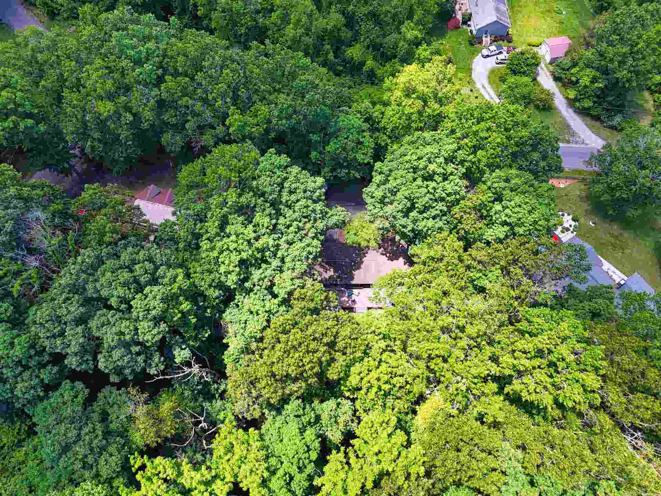
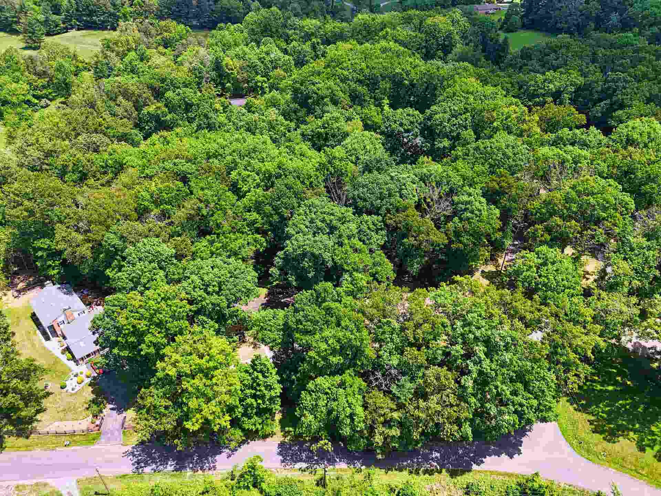
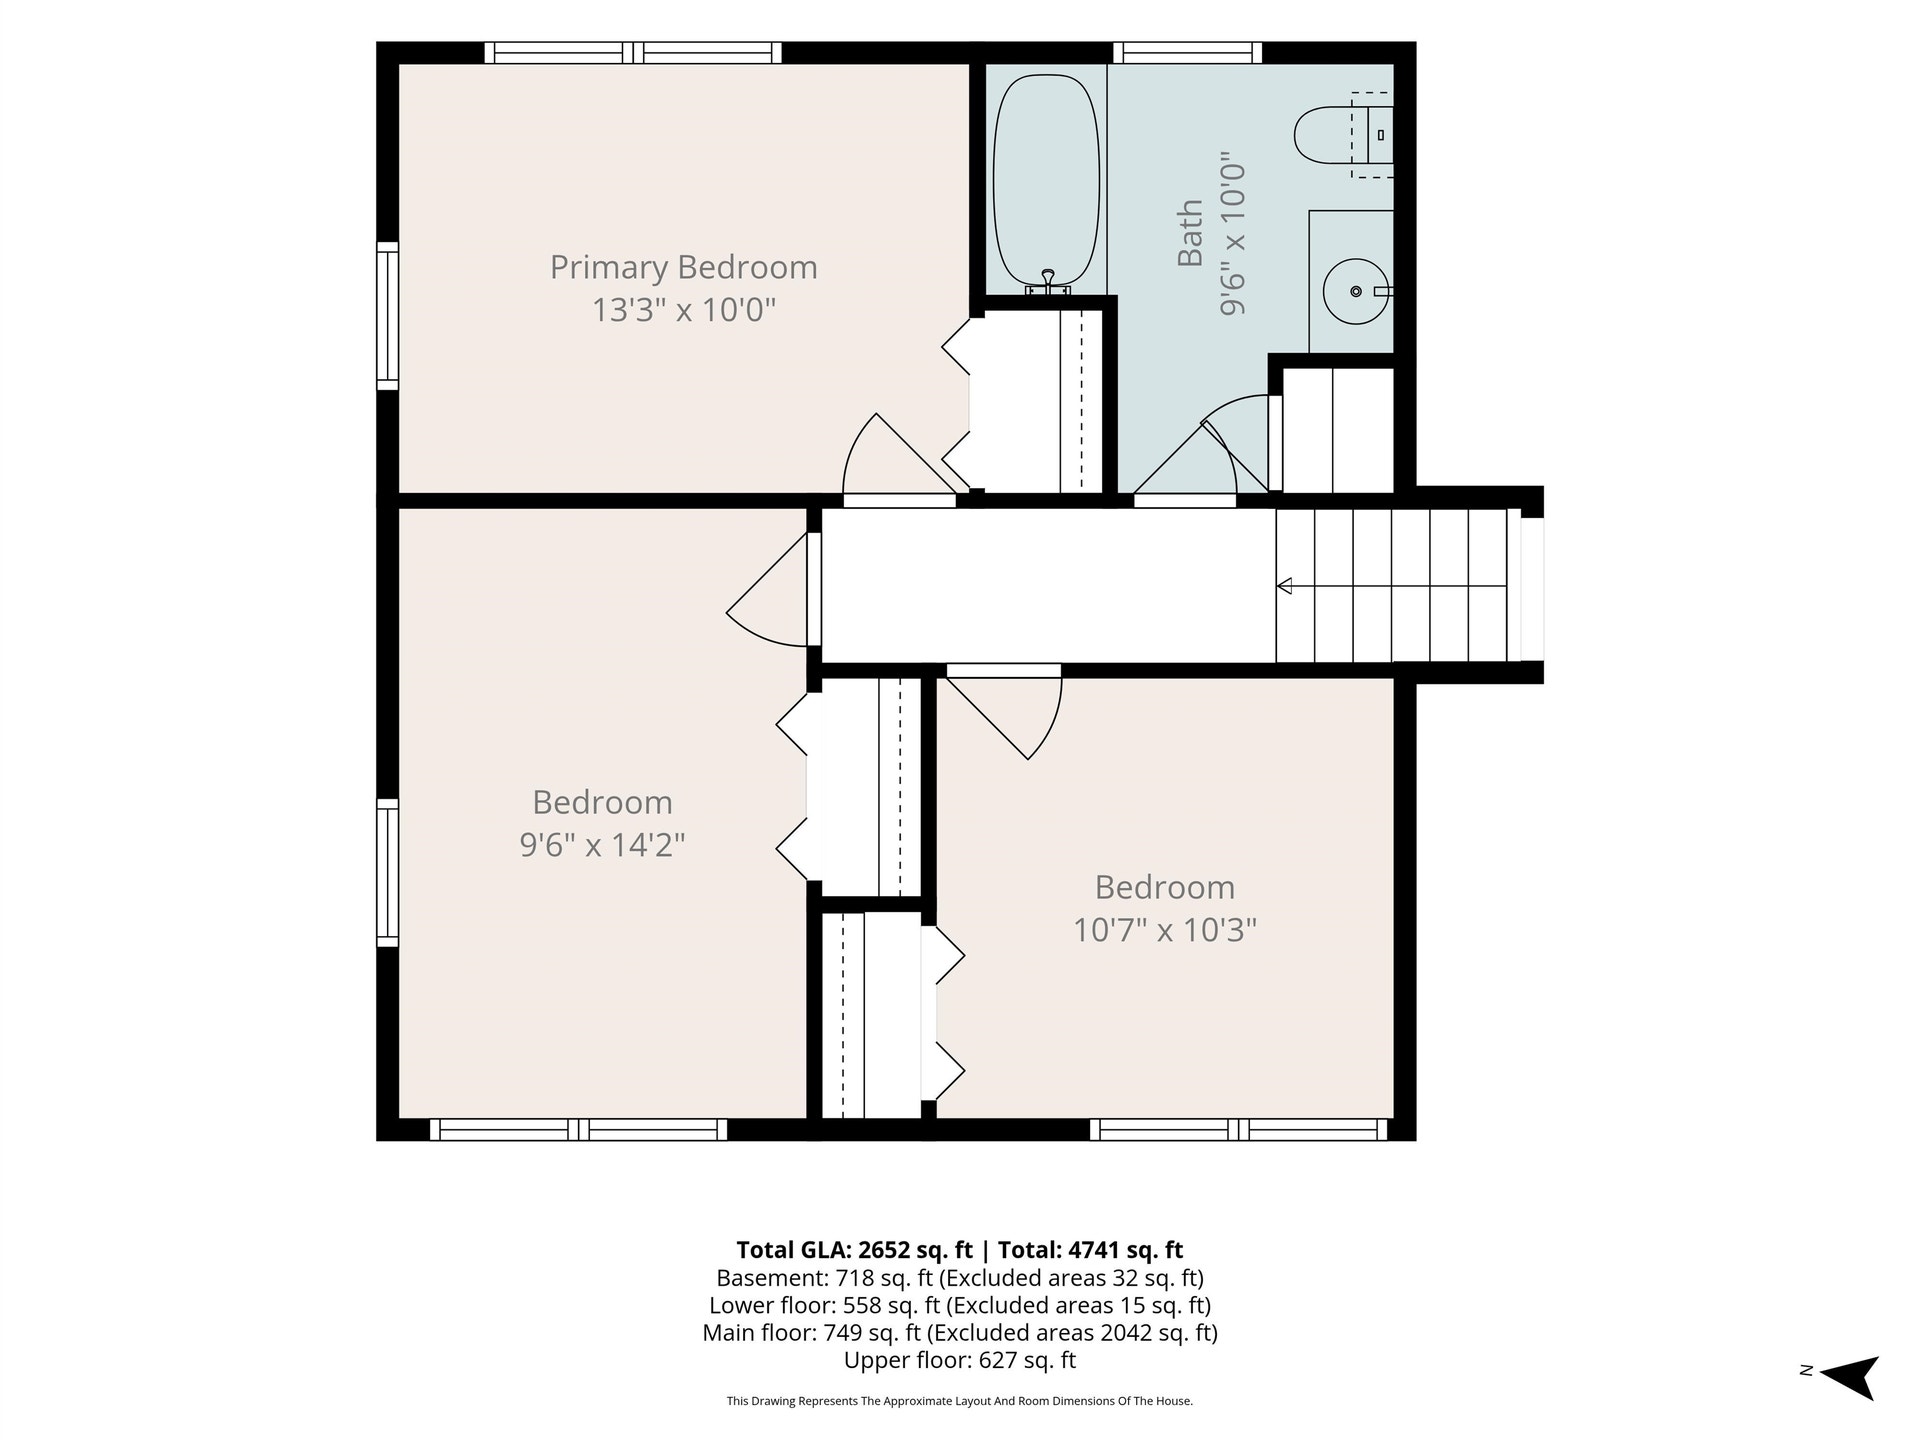
Nestled in established neighborhood on over 1/2 acre, this 4 BR, 2 BH brick home offers comfort, convenience & outdoor living. Located near RU & I-81, w/ easy access to Blacksburg, VT, Christiansburg & Pulaski, move-in-ready home is situated for work, school & recreation. Freshly painted in 2025, open floor plan is filled w/ natural light from large bay window. Kitchen boasts updated appliances & spacious walk-in pantry & laundry. Upper level offers 3 bedrooms/full bath, while lower level includes FR w/ gas FP, 4th BR, 2nd full bath & storage. Outdoor living shines w/ 1,200+ sq ft rear deck w/ playset. Whether entertaining or peaceful evening at home, this outdoor retreat offers endless possibilities. Storage & workspace abound w/ single garage, double carport & 2 storage sheds, ideal for hobbyists, outdoor equipment, vehicles & workshop space. Combining generous indoor/outdoor living areas, abundant storage & desirable location, this exceptional property is ready for its next owners!
| Mls #: | 427585 |
|---|---|
| Asking Price: | $348,900 |
| Sold Price: | $353,900 |
| Closing Date: | 07/21/2026 |
| Property Type: | Residential |
| Type: | Detached |
| Status: | Closed |
| Bedrooms: | 4 |
| Full Baths: | 2 |
| Apx Total Fin Sq Ft: | 2,652 |
| Taxes: | $1,638 |
| Lot Size: | 29185.2 |
| # Of Acres: | 0.67 |
| City: | Radford |
| County: | Pulaski |
| Subdivision: | Timberlane |
| ZIP: | 24141 |
| Year Built: | 1967 |
| Area: | Pulaski County |
| Address: | 7252 TIMBERLANE Drive |
| Price Per Sqft: | $133.45 |
| High School: | Pulaski County |
| School District: | Pulaski County |
| Carport Dim/Descrip: | Dble Attached |
| Deck Dim/Descrip: | 52'9"x24'5" |
| Room/Level Baths Upper: | 1 |
| Room/Level Bedrooms/Lower: | 1 |
| Room/Level Bedrooms/Upper: | 3 |
| # Rooms: | 9 |
| Room/Level Baths Lower: | 1 |
| Tax Year: | 2025 |
| Levels: | Two or More |
| Elementary School: | Riverlawn |
| Middle School: | Pulaski County Middle School |
| Auction?: | No |
| Limited Service: | No |
| Seller Disclosure: | Yes |
| Modular: | No |
| Manufactured: | No |
| Primary Bed On Main: | No |
| Is The Water On?: | Yes |
| Is The Power On?: | Yes |
| Estate?: | No |
| Apx Upper Sq Ft Fin: | 627 |
| Above Grade Sq Ft Fin: | 1,934 |
| Apx Main Sq Ft Fin: | 749 |
| Apx Lower Sq Ft Fin: | 558 |
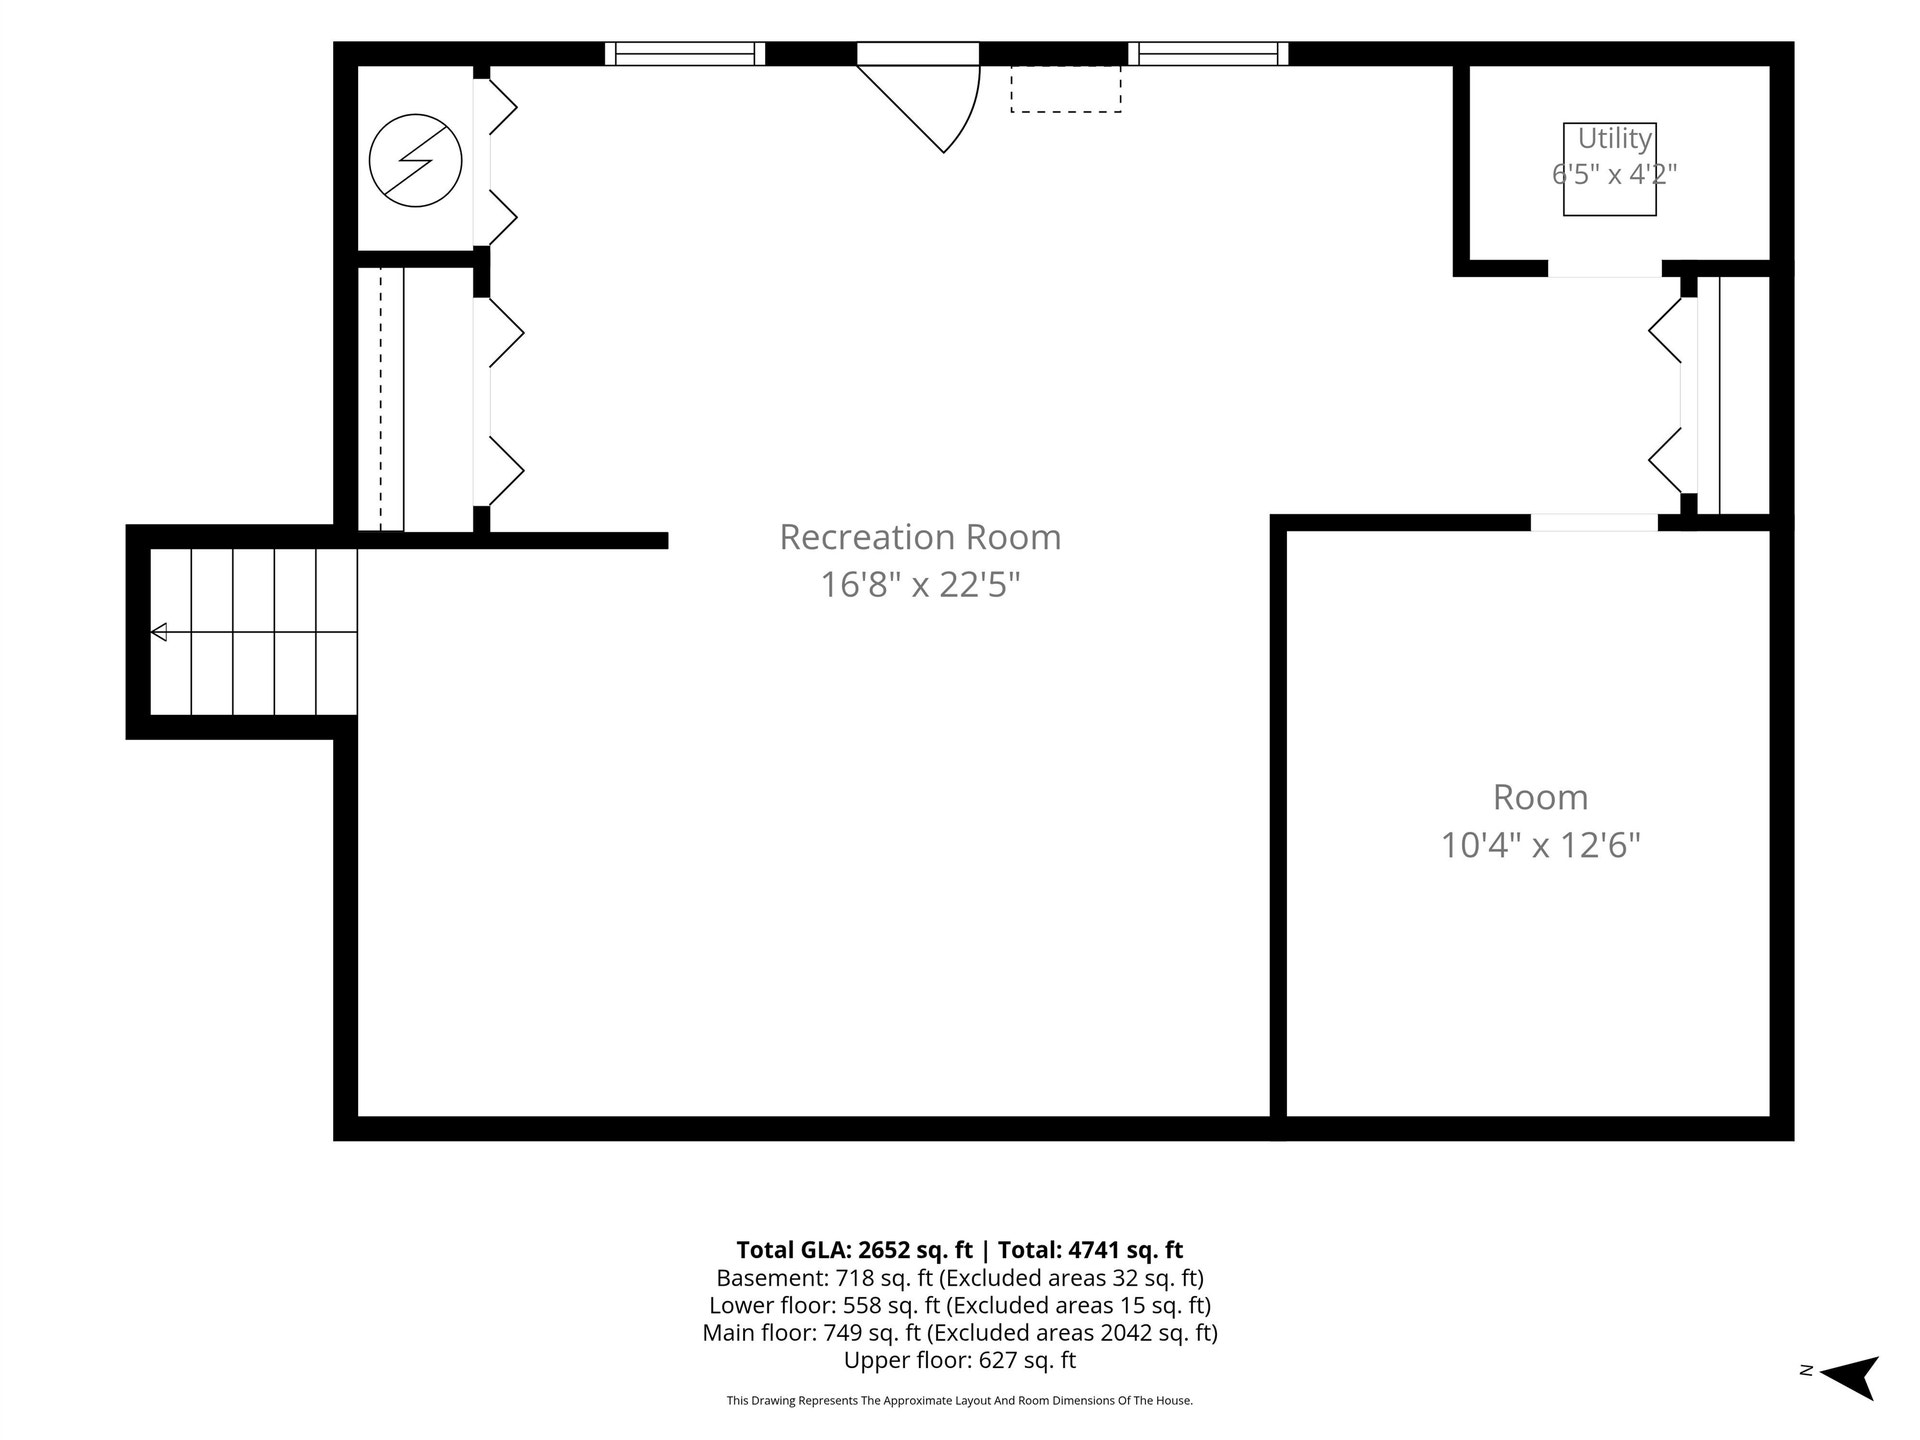
| Apx Bsmnt Sq Ft Fin: | 718 |
| Apx Bsmt Sq Ft Unfin: | 32 |
| Zoning: | Residential 4 |
| Virtual Tour: | https://unbranded.visithome.ai/Qe2RdMPQXvPgGbwysx9obQ?mu=ft&t=1780100208 |
| Air Conditioning: | Central Electric |
| Appliances: | Dishwasher, Dryer Hookup-Elec, Microwave, Range/Electric, Refrigerator, Washer Hookup, Wall Oven |
| Attic: | Other - See Remarks, Pull Down Stairs |
| Basement: | true |
| Basement: | Finished, Rec Room/Game Room |
| Exterior Features: | Blacktop Driveway, Deck, Garden Space, Other - See Remarks, Storage Shed |
| Exterior Finish: | Brick |
| Fireplace: | Family Room, Gas Logs/Vented |
| Flooring: | Carpet, Ceramic Tile, Hardwood, Vinyl |
| Garage/Carport: | Carport/Double, Other - See Remarks, Single Attached |
| Heating: | Oil, Radiator-Hot Water |
| Hoa: | None |
| Interior Features: | Bay/Bow Windows, Built-Ins, Extra Storage, Laundry on Main, Pantry, Radon System-Active |
| Land Description: | Rural, Subdivision |
| Roofing: | Shingle |
| Sewer: | Public System |
| Style/Structure/Home: | Split Tri-Level |
| Water: | Public Water |
| Water Heater: | Electric |
| Directions: | From Rt. 11/Lee Hwy, turn onto Rt. 114/Peppers Ferry Rd, LEFT on Belspring Rd, LEFT on Timberlane Dr, home will be on the LEFT. See sign. |
Listing Courtesy of: Long & Foster - Blacksburg
Listing Agent: Darin Greear
540-320-5859
Mortgage Calculator
The data on this website relating to real estate for sale comes in part from the IDX Program of the New River Valley Association of REALTORS®.
All information is believed accurate but not guaranteed. The properties displayed may not be all of the properties available through the IDX Program. Any use of this site other than by potential buyers or sellers is strictly prohibited.
© 2026 New River Valley Association of REALTORS®.
New River Valley Association of REALTORS® data last updated on October 08, 2026 06:21 PM - ET.
Property Last Updated: October 08, 2026 06:21 PM - ET
