











7228 Timberlane Drive
Radford, VA 24141
$379,000
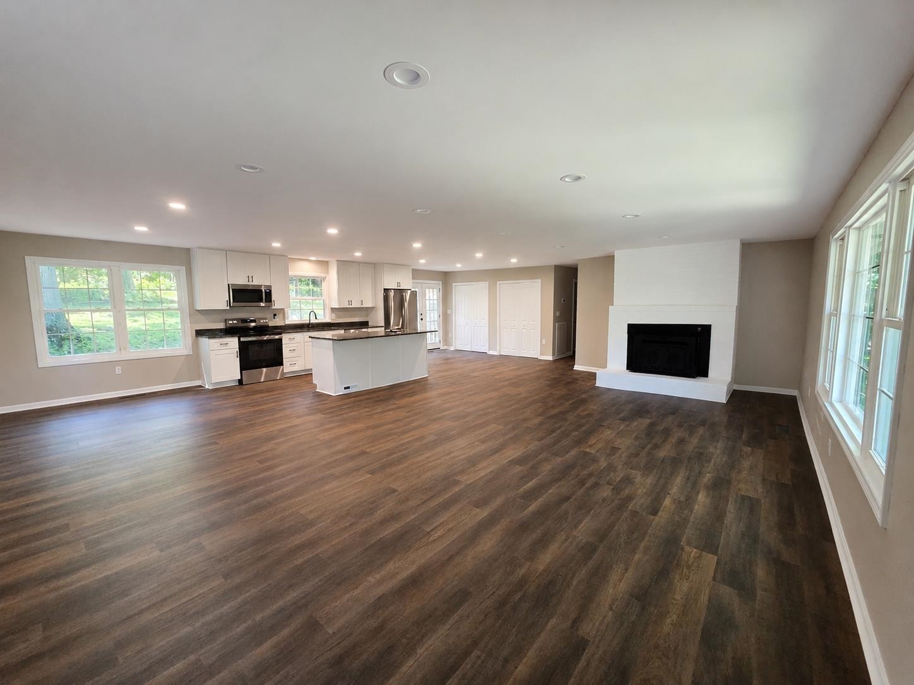
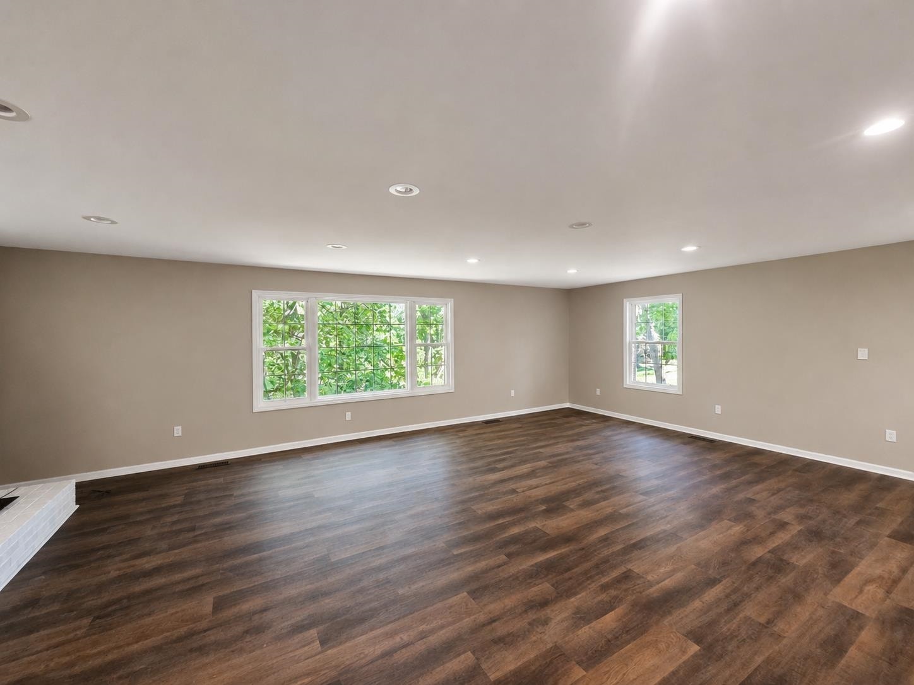
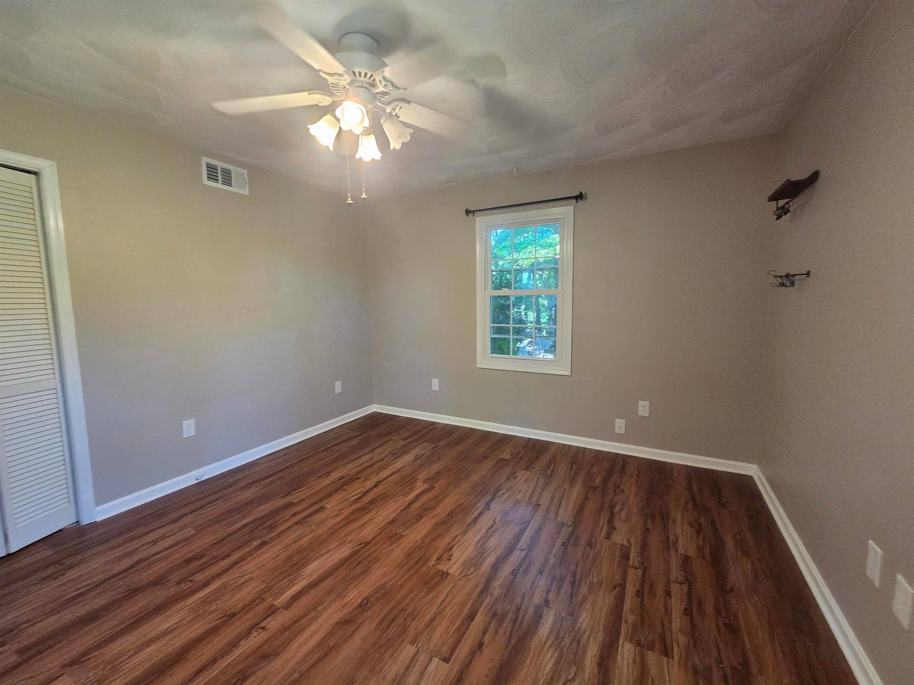
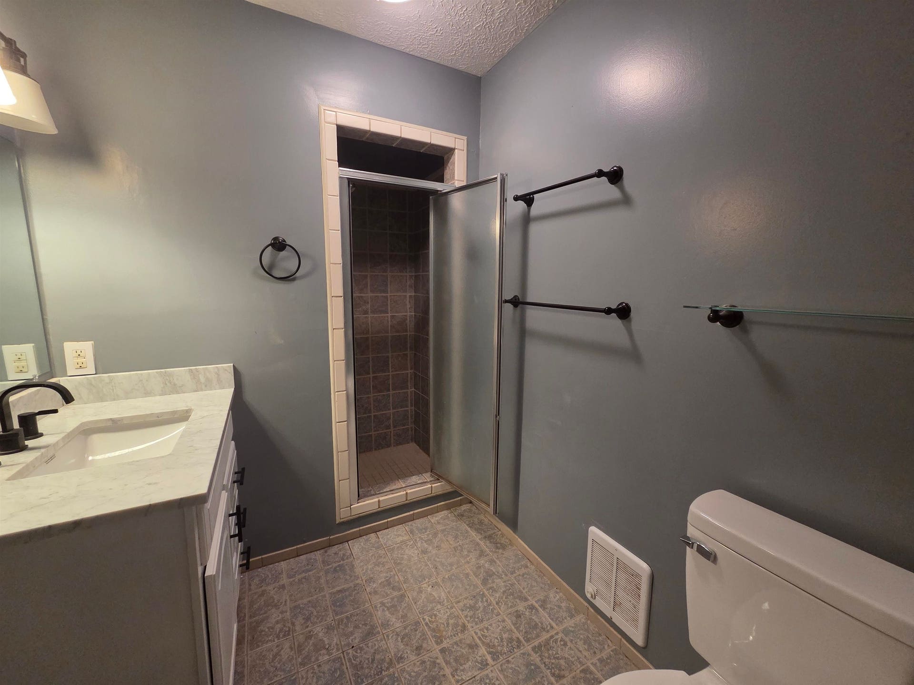
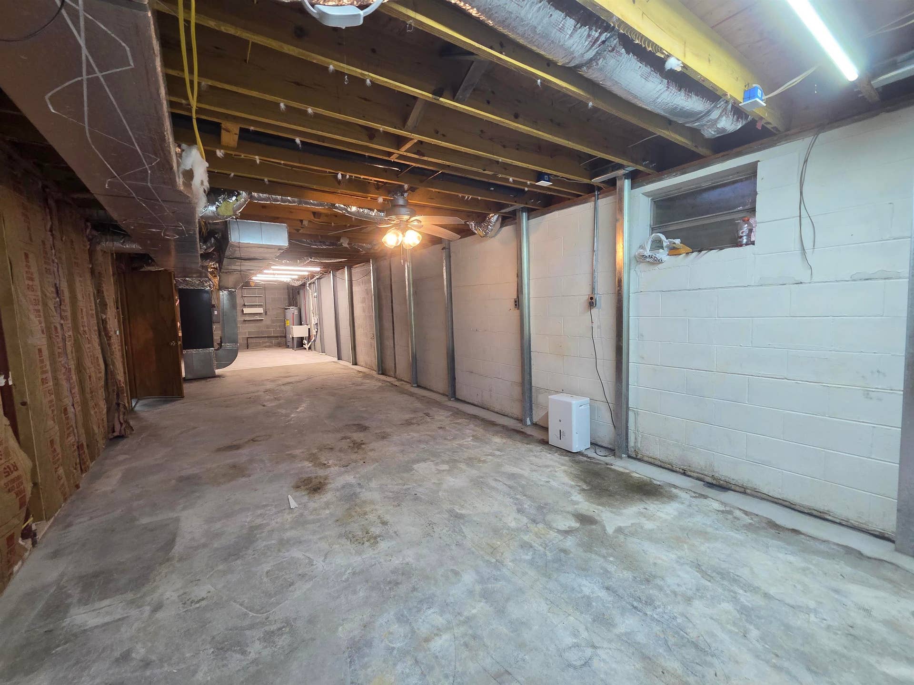
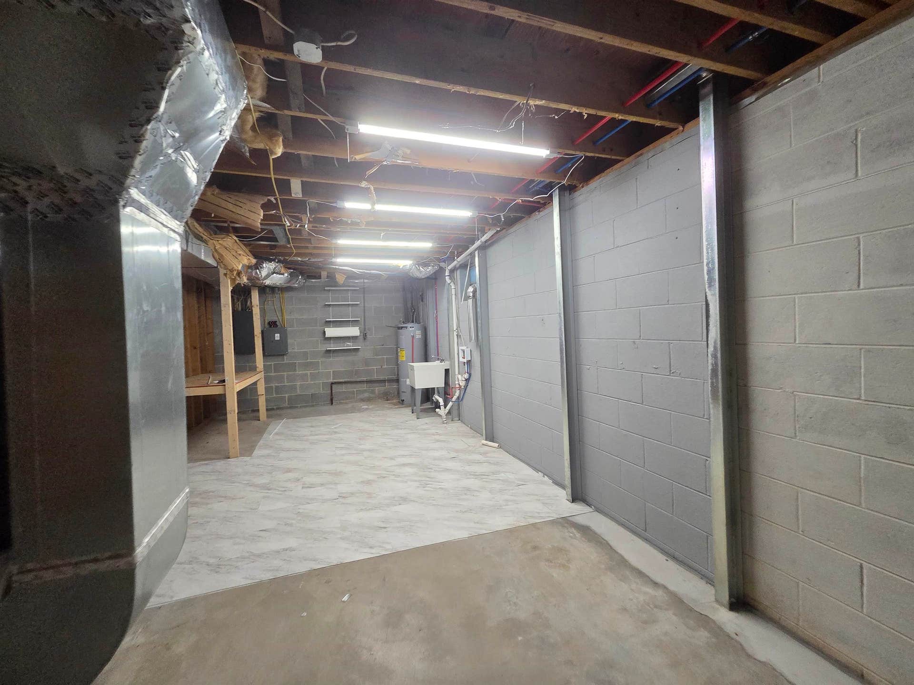
Nestled on a large wooded lot in Radford, this move-in ready home offers the privacy buyers are searching for while remaining convenient to Radford University, Christiansburg, Blacksburg, and I-81. Featuring 3 bedrooms, 3 full baths, and numerous recent updates including new LVP flooring, replacement windows, updated kitchen, new appliances, modern light fixtures, appliances, electrical and an updated HVAC system. The spacious great room is highlighted by a cozy fireplace insert, creating the perfect gathering space. The lower level offers a large storage room and one-car garage providing plenty of space for hobbies, equipment, or workshop needs. Enjoy the peaceful wooded setting from the rear deck overlooking the private backyard. If you're looking for an updated home with privacy, modern improvements, storage, and convenient access to the New River Valley, this property deserves a closer look.
| Mls #: | 427619 |
|---|---|
| Asking Price: | $379,000 |
| Property Type: | Residential |
| Type: | Detached |
| Status: | Active |
| Bedrooms: | 3 |
| Full Baths: | 3 |
| Apx Total Fin Sq Ft: | 1,905 |
| Taxes: | $1,664 |
| Lot Size: | 26528.04 |
| # Of Acres: | 0.609 |
| City: | Radford |
| County: | Pulaski |
| Subdivision: | Timberlane |
| ZIP: | 24141 |
| Year Built: | 1971 |
| Area: | Pulaski County |
| Address: | 7228 Timberlane Drive |
| Price Per Sqft: | $198.95 |
| High School: | Pulaski County |
| School District: | Pulaski County |
| Porch Dim/Descrip: | 8 x 7 |
| Deck Dim/Descrip: | 9.6 x 18.2 |
| Garage Dim/Descrip: | 13 x 25 |
| Room/Level Bedrooms/Lower: | 1 |
| Room/Level Bedrooms/Main: | 2 |
| # Rooms: | 6 |
| Room/Level Baths Lower: | 1 |
| Room/Level Baths Main: | 2 |
| Tax Year: | 2026 |
| Levels: | Two or More |
| Elementary School: | Riverlawn |
| Middle School: | Pulaski County Middle School |
| Auction?: | No |
| Limited Service: | No |
| Seller Disclosure: | No |
| Modular: | No |
| Manufactured: | No |
| Primary Bed On Main: | Yes |
| Is The Water On?: | Yes |
| Is The Power On?: | Yes |
| Estate?: | No |
| Above Grade Sq Ft Fin: | 1,905 |
| Apx Main Sq Ft Fin: | 1,711 |
| Apx Lower Sq Ft Fin: | 194 |
| Air Conditioning: | Heat Pump |
| Appliances: | Dishwasher, Disposal, Dryer Hookup-Elec, Freezer, Microwave, Other - See Remarks, Range/Electric, Refrigerator, Washer Hookup |
| Attic: | Access Only |
| Basement: | true |
| Basement: | Concrete Floor, Full, Garage Door, Laundry, Outside Access, Partially Finished, Shower Facilities, Sump Pump |
| Exterior Features: | Blacktop Driveway, Deck, Garden Space, Insulated Glass, Porch, Private Yard, Sidewalks |
| Exterior Finish: | Brick |
| Financing: | None |
| Fireplace: | Living Room |
| Flooring: | Ceramic Tile, LVP |
| Garage/Carport: | Single Under |
| Heating: | Heat Pump, Other - See Remarks |
| Hoa: | None |
| Interior Features: | Ceiling Fan(s), CeramicTile Bath(s), Custom Countertops, Multi-Panel Doors, Pantry, Walls-Drywall, Primary Bed on Main |
| Land Description: | Rural, State Maintained Rd, Subdivision, Wooded Lot |
| Sewer: | Public System |
| Style/Structure/Home: | Split Foyer |
| Water: | Public Water |
| Water Heater: | Electric |
| Directions: | From Rt. 11/Lee Hwy, turn onto Rt. 114/Peppers Ferry Rd, LEFT on Belspring Rd, LEFT on Timberlane Dr, home will be on the LEFT. See sign |
Listing Courtesy of: Page & Assoc. Real Estate
Listing Agent: Nancy Page
540-392-9505
Mortgage Calculator
The data on this website relating to real estate for sale comes in part from the IDX Program of the New River Valley Association of REALTORS®.
All information is believed accurate but not guaranteed. The properties displayed may not be all of the properties available through the IDX Program. Any use of this site other than by potential buyers or sellers is strictly prohibited.
© 2026 New River Valley Association of REALTORS®.
New River Valley Association of REALTORS® data last updated on October 08, 2026 06:21 PM - ET.
Property Last Updated: October 08, 2026 06:21 PM - ET
