
























































720 Caboose Lane
Pembroke, VA 24136
$530,000
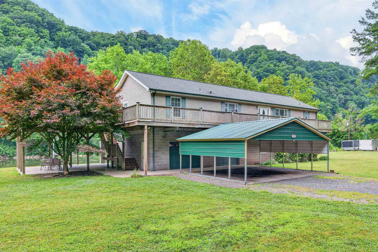
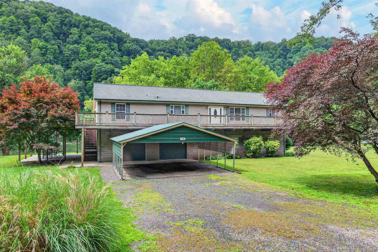
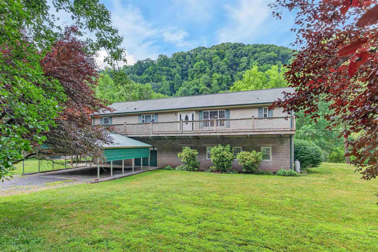
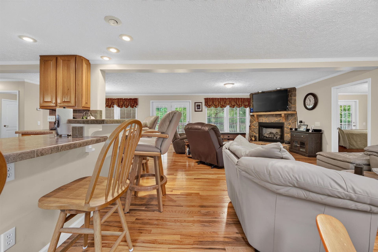
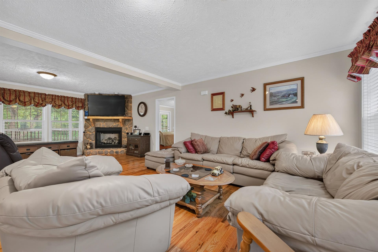
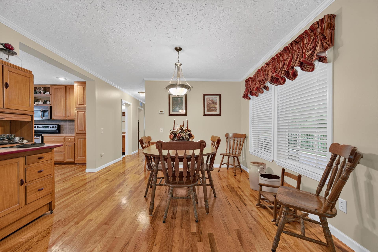
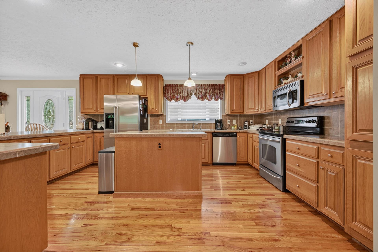
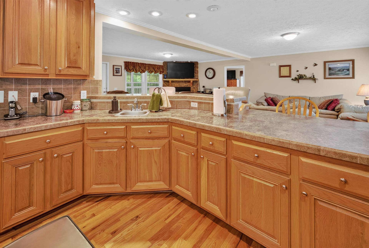
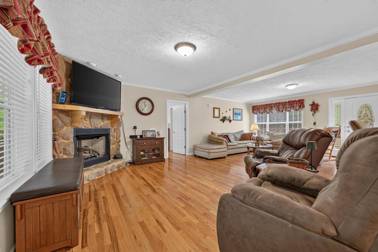
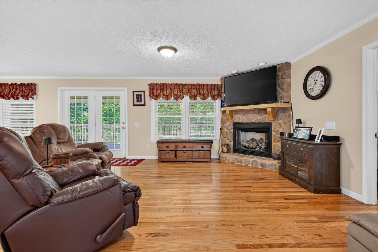
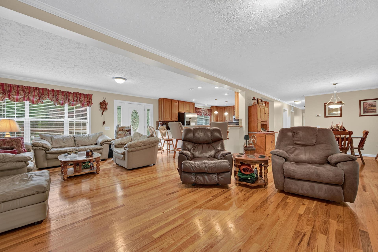
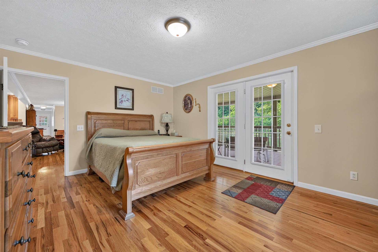
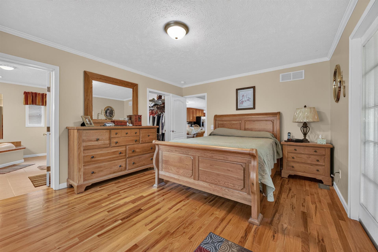
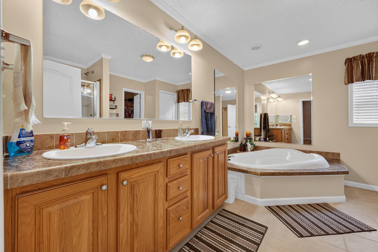
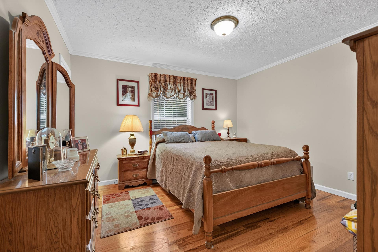
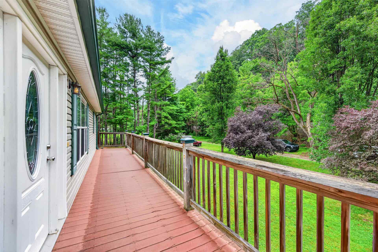
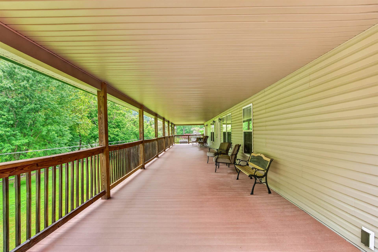
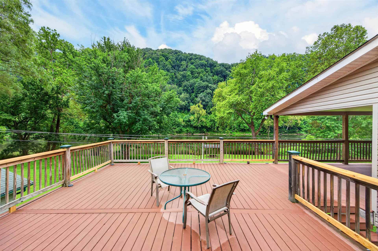
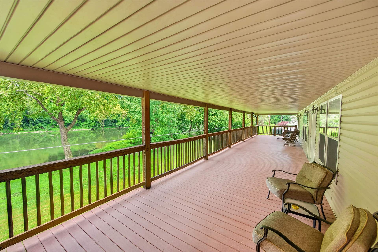
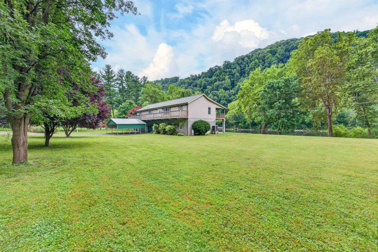
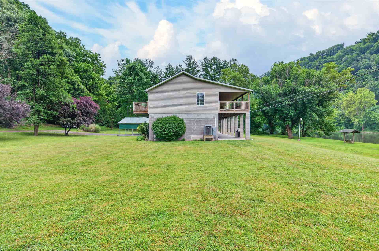
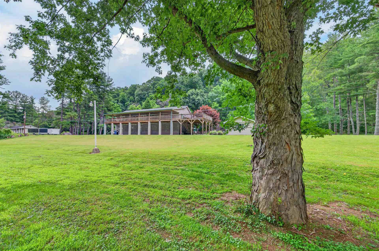
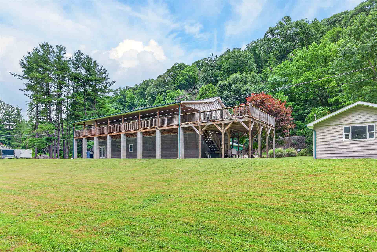
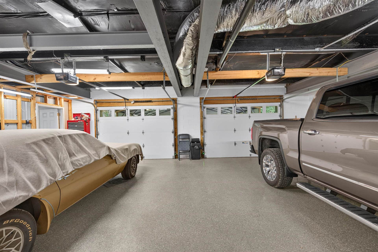
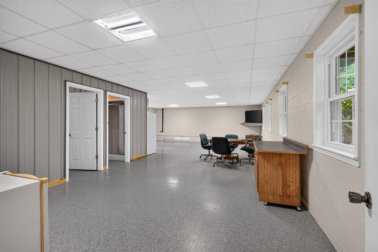
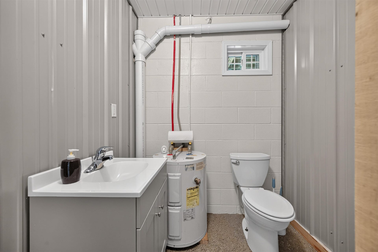
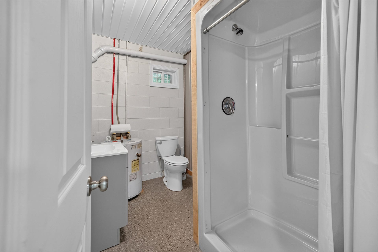
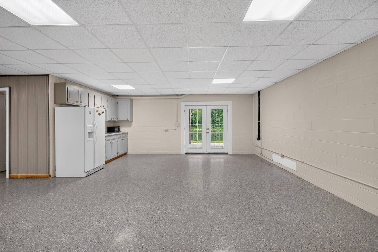
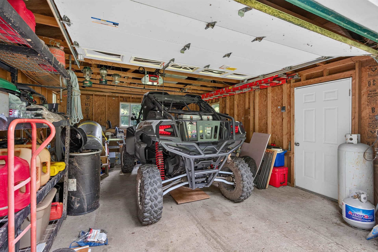
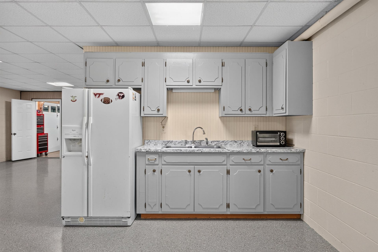
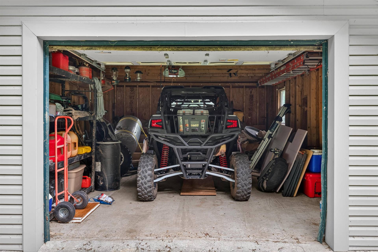
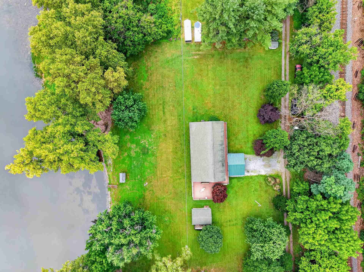
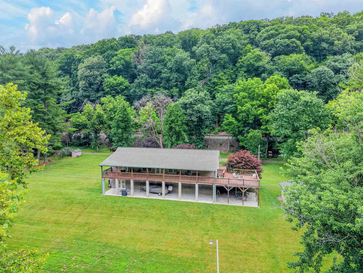
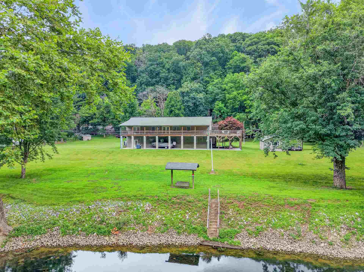
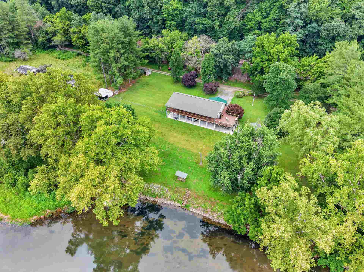
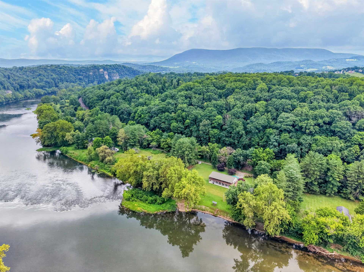
Welcome to your own slice of New River paradise! This beautifully built 4-bedroom, 3-bath home offers modern finishes, comfortable living spaces, and breathtaking river views. The stunning, updated kitchen is the heart of the home, providing the perfect space to cook, gather, and entertain. Step outside and enjoy the peaceful riverfront setting, complete with your own private concrete boat ramp, making it easy to launch your boat, kayak, or paddleboard and enjoy everything the New River has to offer. The attached garage beneath the home offers more than just parking, featuring finished flex space with a second kitchen and full bathroom. This versatile area provides endless possibilities for entertaining, hosting guests, a home office, hobbies, or additional recreational space. Whether you're looking for a full-time residence or the perfect riverfront retreat, this property combines modern comfort, flexible living space, and direct access to the New River in one exceptional
| Mls #: | 428026 |
|---|---|
| Asking Price: | $530,000 |
| Property Type: | Residential |
| Type: | Detached |
| Status: | Active |
| Bedrooms: | 4 |
| Full Baths: | 3 |
| Apx Total Fin Sq Ft: | 3,780 |
| Taxes: | $2,025 |
| Lot Size: | 87120 |
| # Of Acres: | 2.0 |
| City: | Pembroke |
| County: | Giles |
| ZIP: | 24136 |
| Year Built: | 2007 |
| Area: | Giles County |
| Address: | 720 Caboose Lane |
| Price Per Sqft: | $140.21 |
| High School: | Giles |
| School District: | Giles County |
| Room/Level Bedrooms/Lower: | 0 |
| Room/Level Bedrooms/Main: | 3 |
| # Rooms: | 6 |
| Room/Level Baths Main: | 2 |
| Tax Year: | 1967 |
| Levels: | One |
| Elementary School: | Eastern |
| Middle School: | Eastern |
| Auction?: | No |
| Limited Service: | Yes |
| Seller Disclosure: | Yes |
| Modular: | No |
| Manufactured: | No |
| Primary Bed On Main: | Yes |
| Is The Water On?: | Yes |
| Is The Power On?: | Yes |
| Estate?: | No |
| Above Grade Sq Ft Fin: | 1,890 |
| Apx Main Sq Ft Fin: | 1,890 |
| Apx Bsmnt Sq Ft Fin: | 1,890 |
| Air Conditioning: | Central Electric |
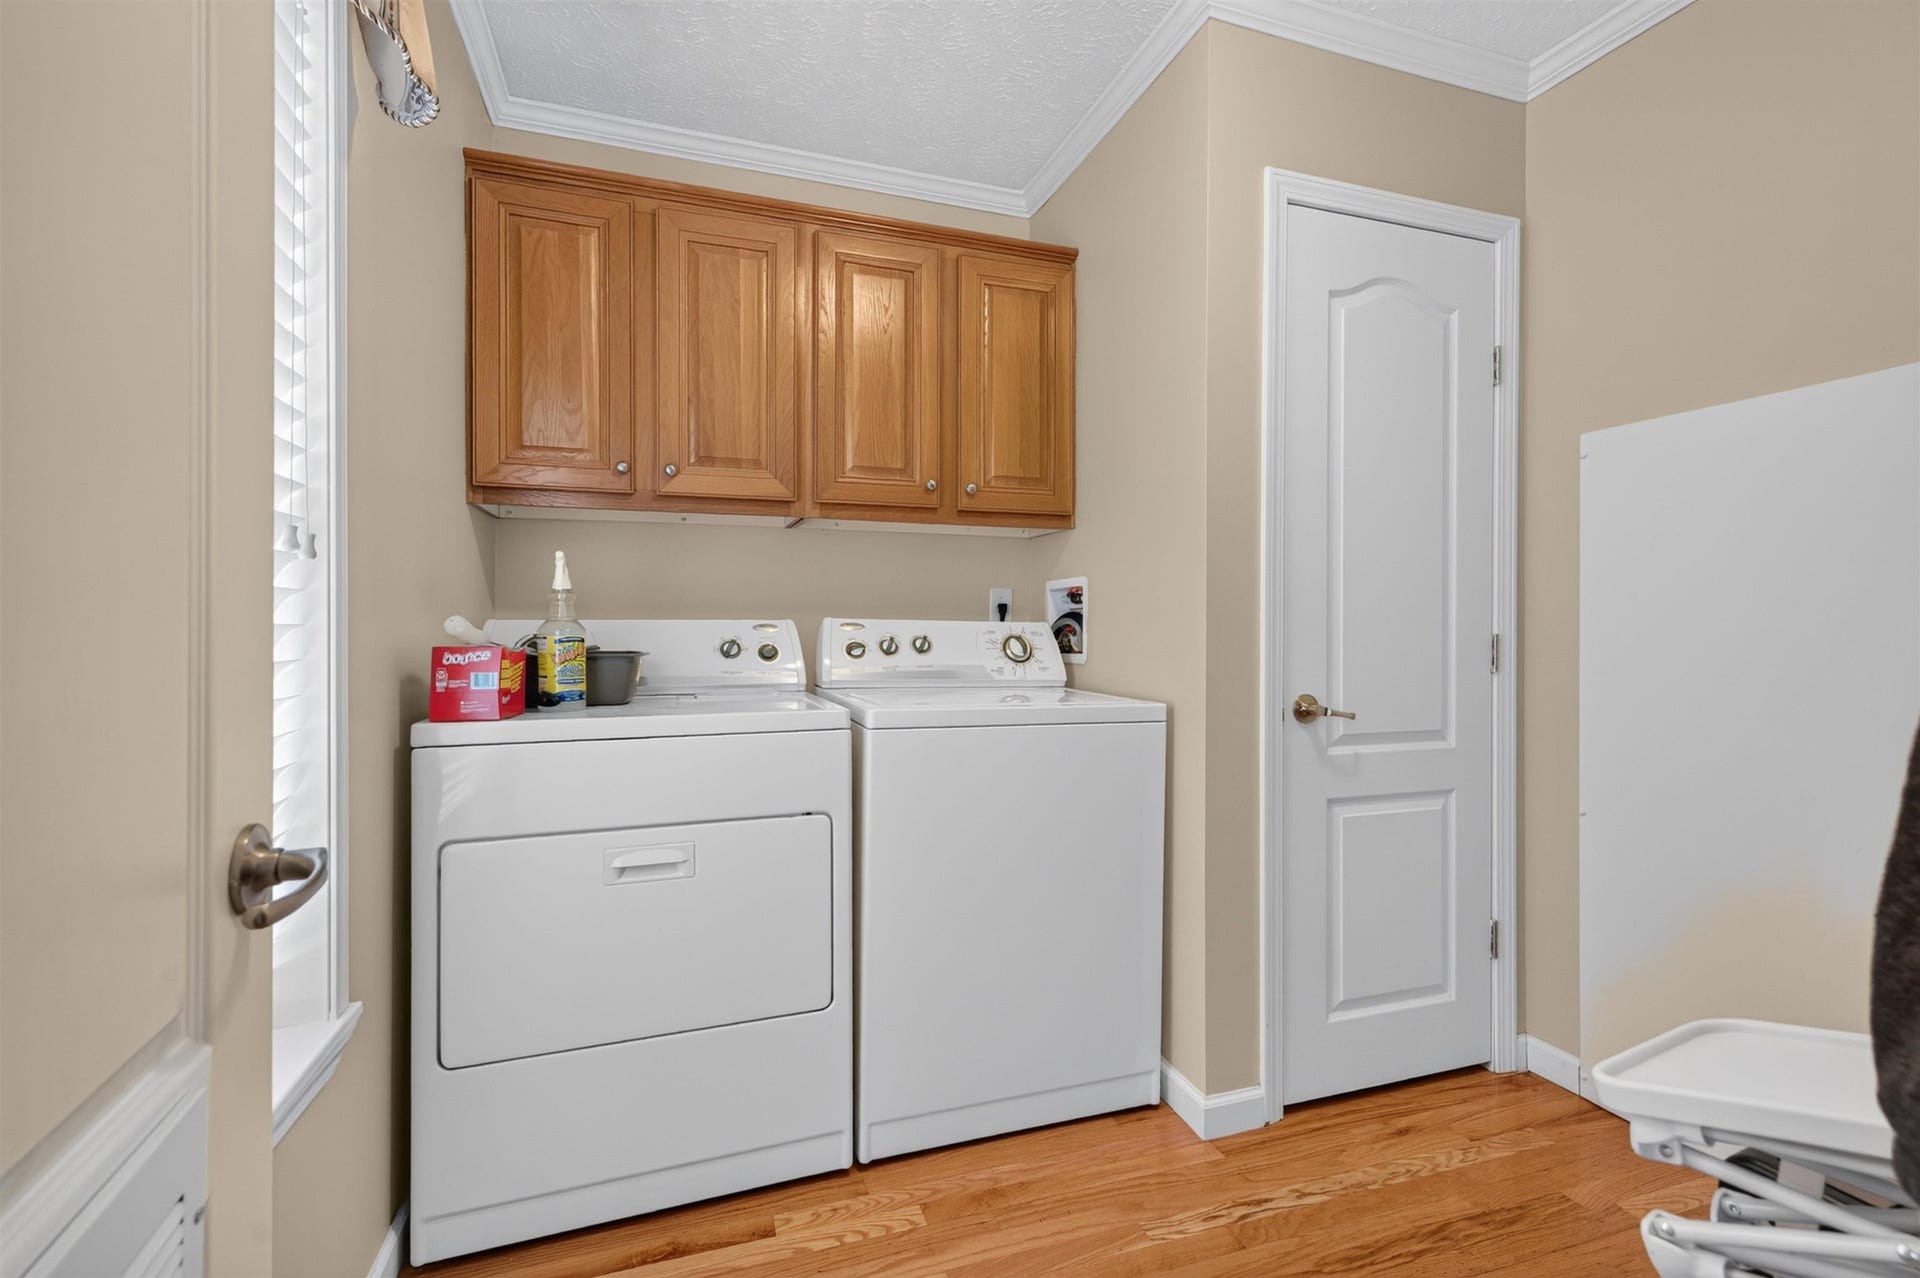
| Appliances: | Dishwasher, Dryer/Electric, Microwave, Range/Electric, Refrigerator, Washer |
| Attic: | None |
| Basement: | true |
| Basement: | Full |
| Exterior Features: | Other - See Remarks |
| Exterior Finish: | Vinyl |
| Fireplace: | None |
| Garage/Carport: | Other - See Remarks |
| Heating: | Heat Pump |
| Hoa: | None |
| Sewer: | Septic |
| Style/Structure/Home: | Other - See Remarks |
| Water: | Well |
| Water Heater: | Electric |
| Directions: | Merge onto US-460 W, Take Snidows Ferry Rd to Caboose Ln |
Listing Courtesy of: Haven Realtors
Listing Agent: Cody Journell
540-599-7480
Mortgage Calculator
The data on this website relating to real estate for sale comes in part from the IDX Program of the New River Valley Association of REALTORS®.
All information is believed accurate but not guaranteed. The properties displayed may not be all of the properties available through the IDX Program. Any use of this site other than by potential buyers or sellers is strictly prohibited.
© 2026 New River Valley Association of REALTORS®.
New River Valley Association of REALTORS® data last updated on October 08, 2026 06:21 PM - ET.
Property Last Updated: October 08, 2026 06:21 PM - ET
