

















714 PRICES FORK Road
Blacksburg, VA 24060
$420,000
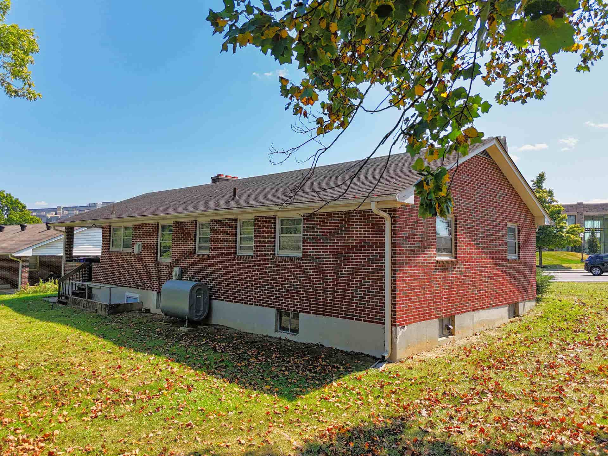
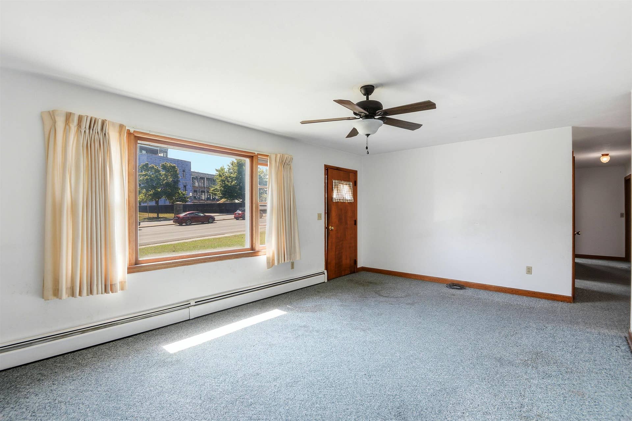
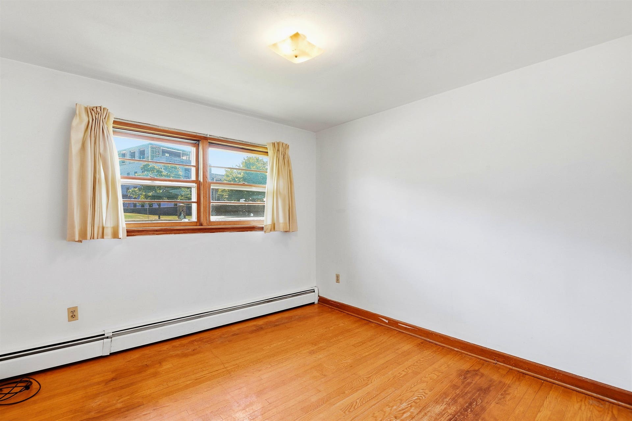
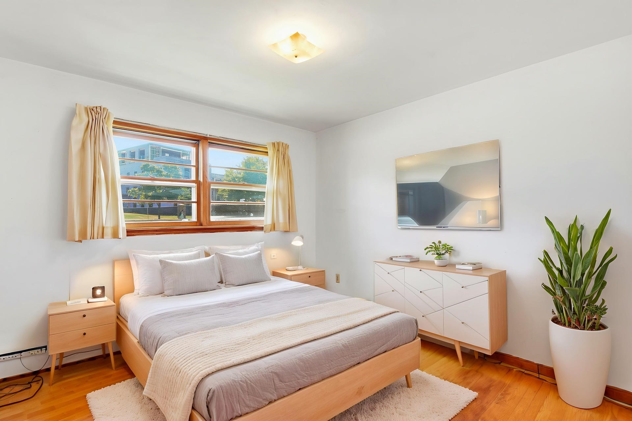
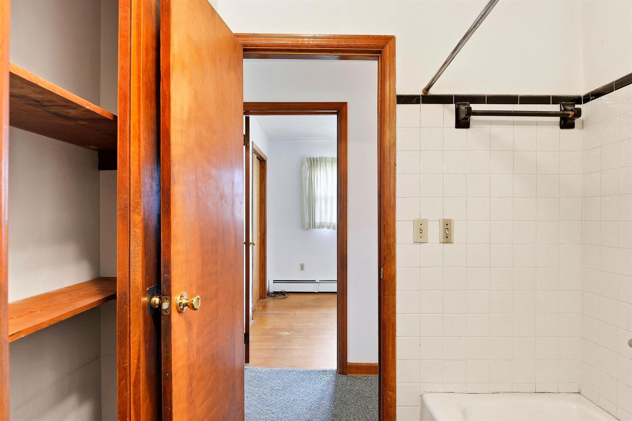
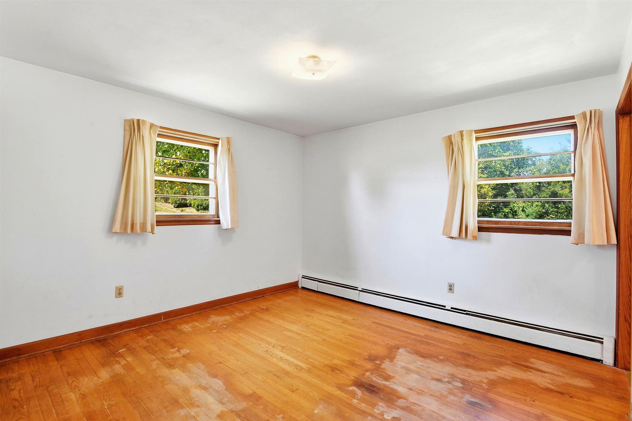
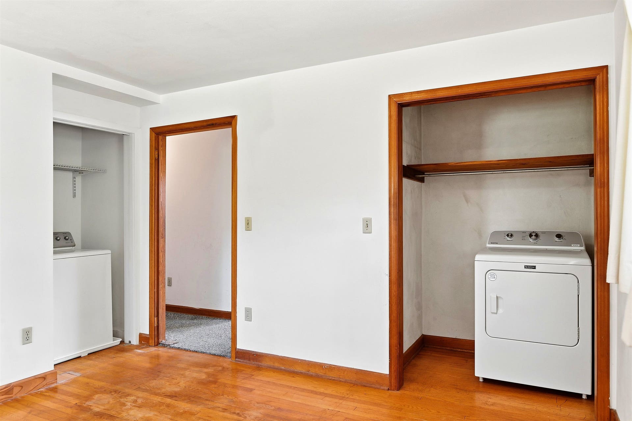
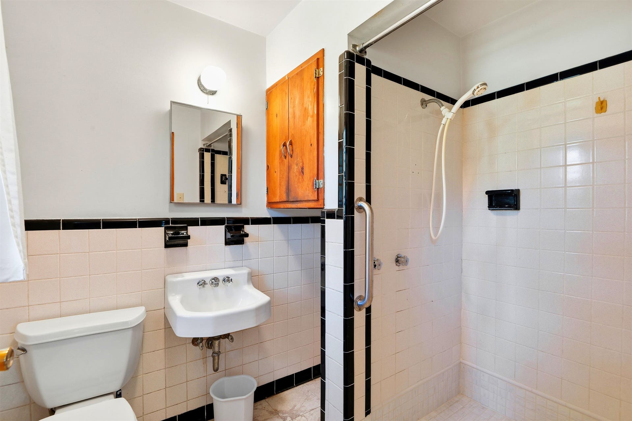
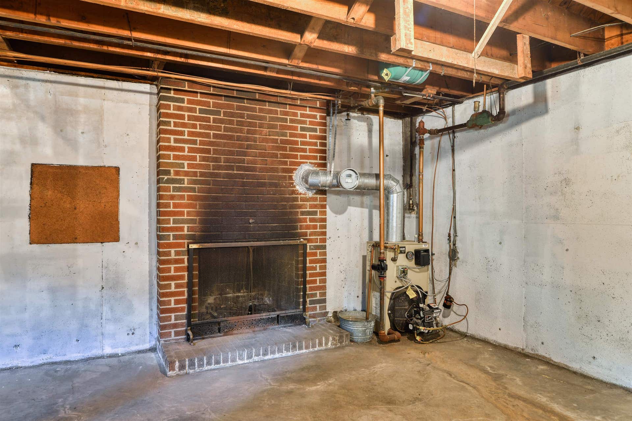
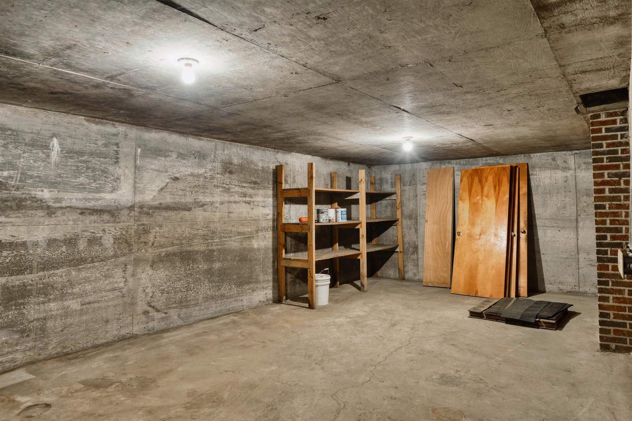
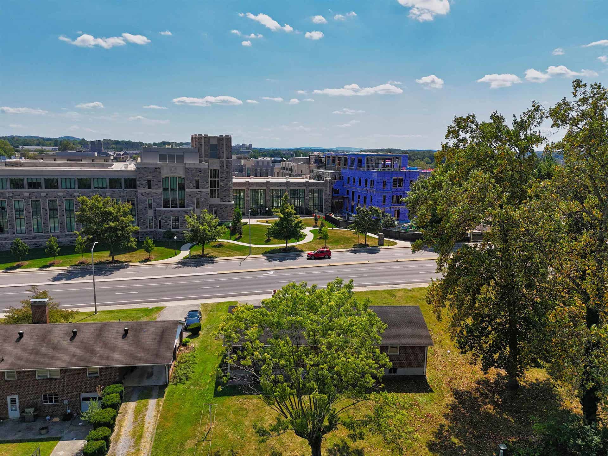
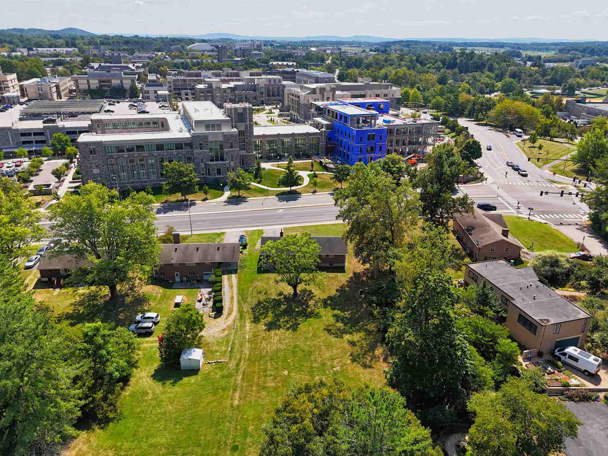
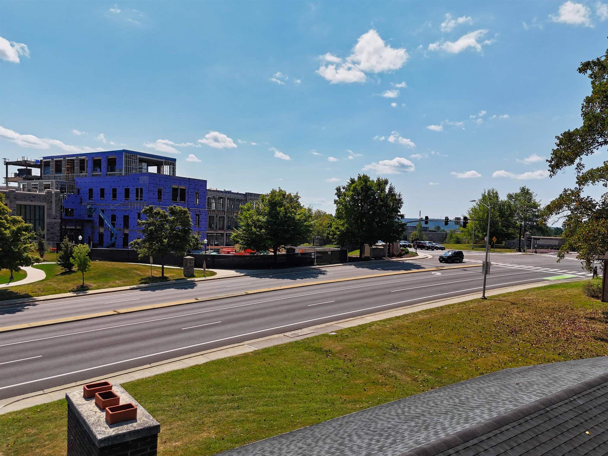
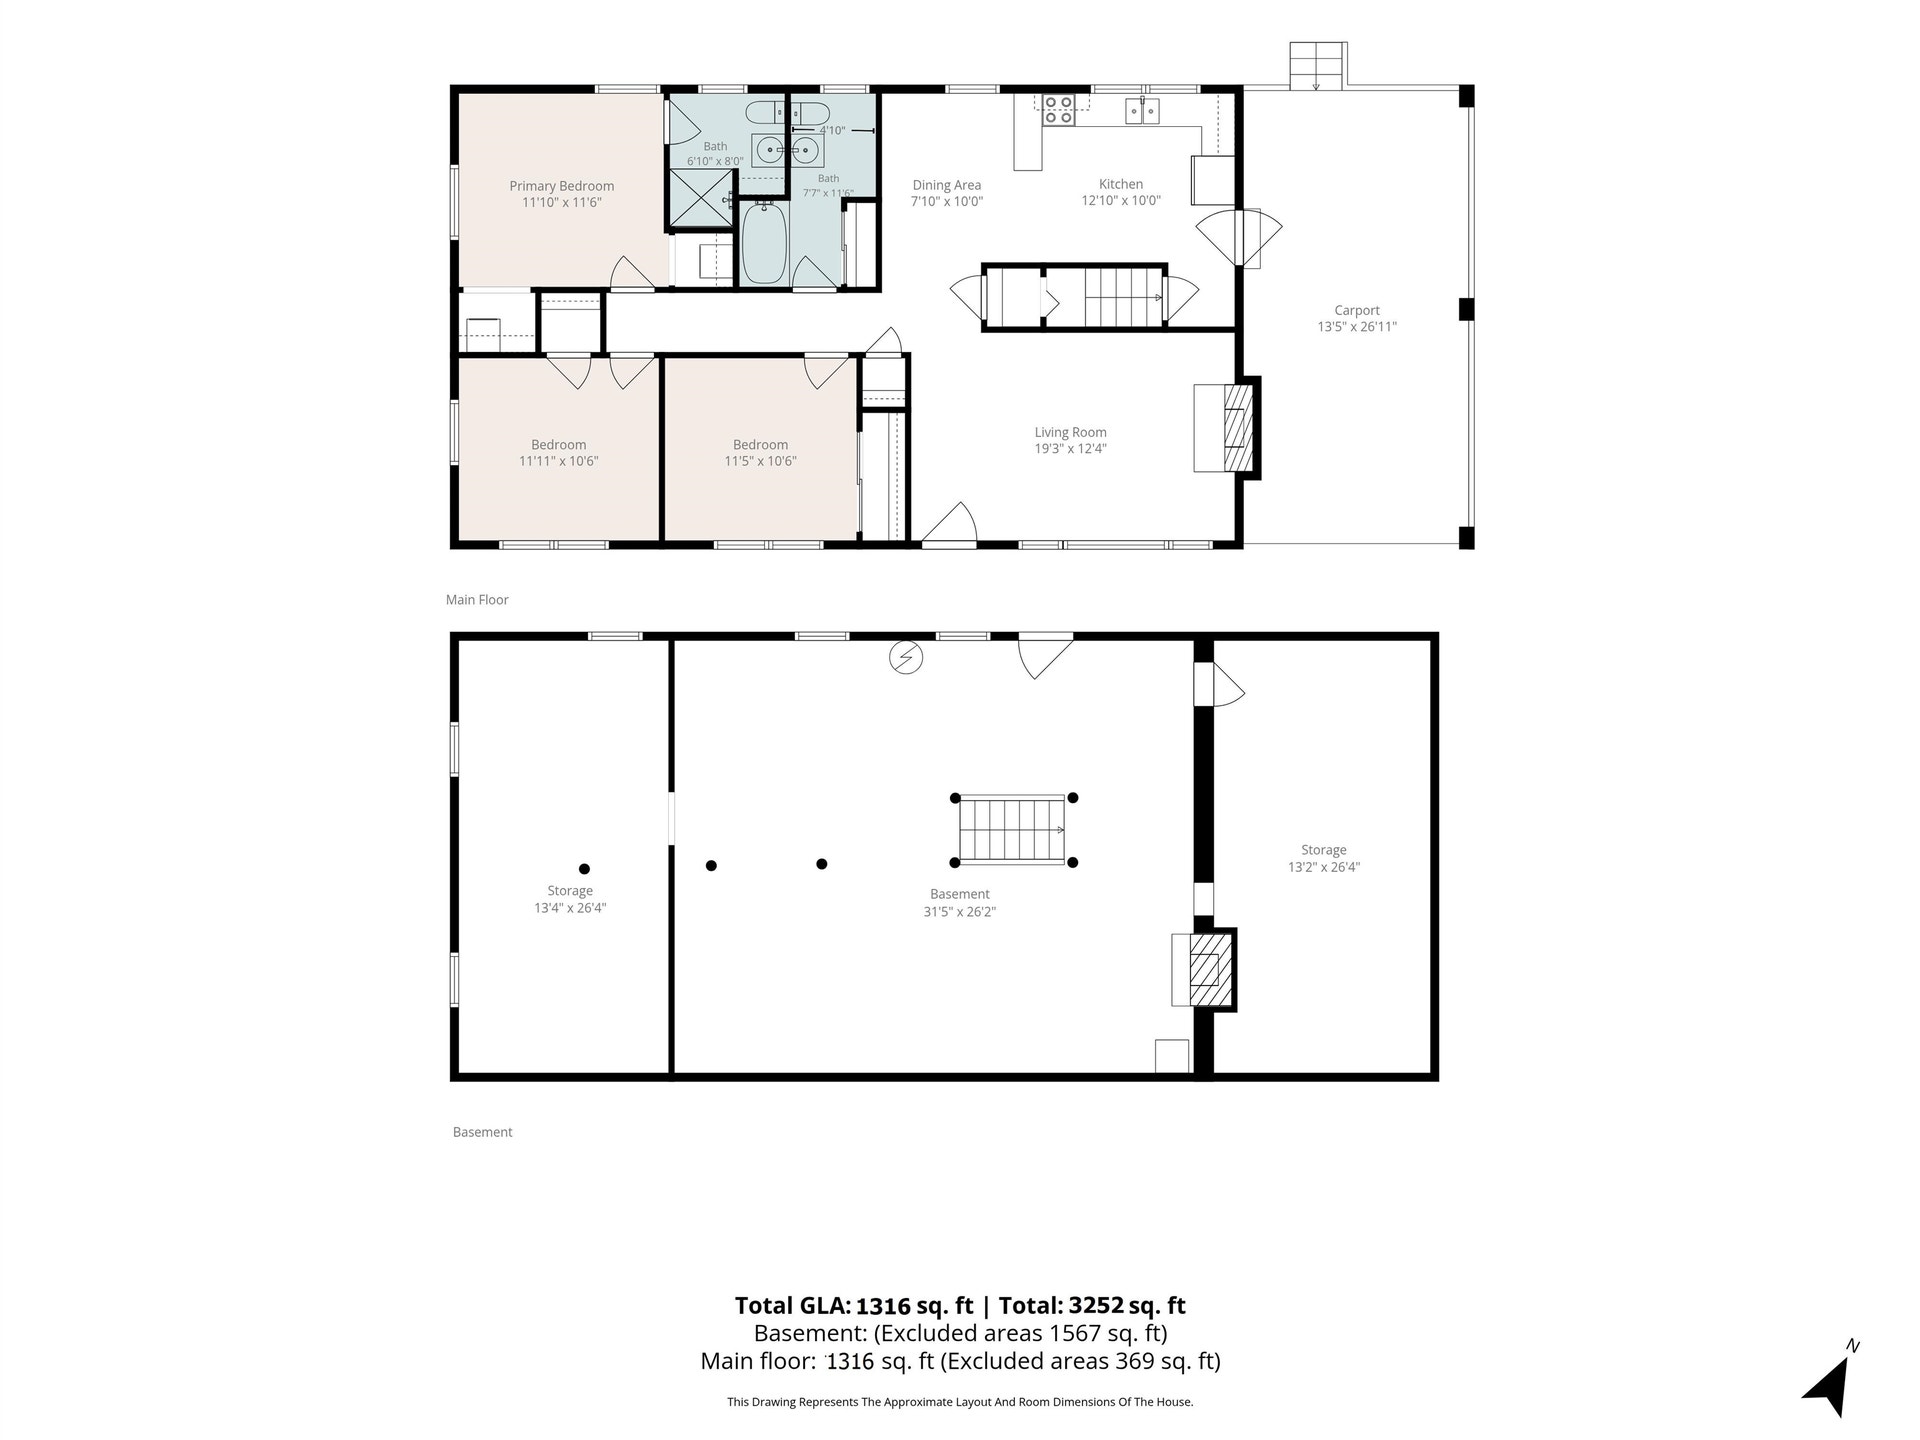
Charming three-bedroom, two-bath brick home located as close as you can get to the Virginia Tech Campus—directly across the road on Prices Fork Road. This home features a built-in carport, a perfect backyard for cookouts, and an unfinished basement offering abundant storage or future expansion potential. Enjoy the woodburning fireplace in the living room and original hardwood flooring throughout most of the main level. All within walking distance to VT, downtown Blacksburg, shopping, restaurants, and Rt. 460. Call for your private showing today!
| Mls #: | 428656 |
|---|---|
| Asking Price: | $419,900 |
| Sold Price: | $420,000 |
| Closing Date: | 09/25/2026 |
| Property Type: | Residential |
| Type: | Detached |
| Status: | Closed |
| Bedrooms: | 3 |
| Full Baths: | 2 |
| Apx Total Fin Sq Ft: | 1,316 |
| Taxes: | $3,066 |
| Lot Size: | 21344.399999999998 |
| # Of Acres: | 0.49 |
| City: | Blacksburg |
| County: | Montgomery |
| Subdivision: | McBryde Village |
| ZIP: | 24060 |
| Year Built: | 1963 |
| Area: | Blacksburg (In Town Limits) |
| Address: | 714 PRICES FORK Road |
| Price Per Sqft: | $319.15 |
| High School: | Blacksburg |
| School District: | Montgomery County |
| Carport Dim/Descrip: | Single Attached |
| Room/Level Bedrooms/Lower: | 0 |
| Room/Level Bedrooms/Main: | 3 |
| # Rooms: | 6 |
| Room/Level Baths Main: | 2 |
| Tax Year: | 2026 |
| Levels: | One |
| Elementary School: | Gilbert Linkous |
| Middle School: | Blacksburg |
| Auction?: | No |
| Limited Service: | No |
| Seller Disclosure: | Yes |
| Modular: | No |
| Manufactured: | No |
| Primary Bed On Main: | Yes |
| Is The Water On?: | Yes |
| Is The Power On?: | Yes |
| Estate?: | No |
| Above Grade Sq Ft Fin: | 1,316 |
| Apx Main Sq Ft Fin: | 1,316 |
| Apx Bsmt Sq Ft Unfin: | 1,567 |
| Zoning: | Residential 4 |
| Virtual Tour: | https://unbranded.visithome.ai/a5Ns53cB45JosbBEM2ML6Y?mu=ft |
| Air Conditioning: | None |
| Appliances: | Dryer Hookup-Elec, Range/Electric, Refrigerator, Washer Hookup |
| Attic: | Access Only |
| Basement: | true |
| Basement: | Concrete Floor, Full, Outside Access |
| Exterior Features: | Blacktop Driveway, Cable Available |
| Exterior Finish: | Brick |
| Fireplace: | Basement, Living Room, Masonry, Other - See Remarks, Woodburning |
| Flooring: | Carpet, Hardwood, Vinyl |
| Garage/Carport: | Carport/Single |
| Heating: | Oil, Other - See Remarks, Radiator-Hot Water |
| Hoa: | None |
| Interior Features: | Ceiling Fan(s), Extra Storage, Handicap Features, Laundry on Main, Primary Bed on Main |
| Land Description: | Subdivision, View |
| Roofing: | Shingle |
| Sewer: | Public System |
| Style/Structure/Home: | Ranch |
| Water: | Public Water |
| Water Heater: | Electric |
| Directions: | From Main St, downtown Blacksburg, turn onto Prices Fork Rd, home will be on the RIGHT. See sign. |
Listing Courtesy of: Long & Foster - Blacksburg
Listing Agent: Darin Greear
540-320-5859
Mortgage Calculator
The data on this website relating to real estate for sale comes in part from the IDX Program of the New River Valley Association of REALTORS®.
All information is believed accurate but not guaranteed. The properties displayed may not be all of the properties available through the IDX Program. Any use of this site other than by potential buyers or sellers is strictly prohibited.
© 2026 New River Valley Association of REALTORS®.
New River Valley Association of REALTORS® data last updated on October 08, 2026 06:21 PM - ET.
Property Last Updated: October 08, 2026 06:21 PM - ET
