

















713 Ninth Street
Radford, VA 24141
$230,000
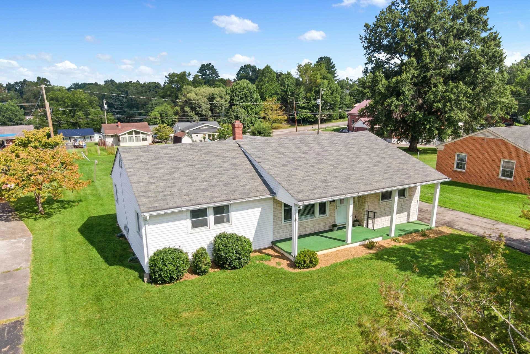
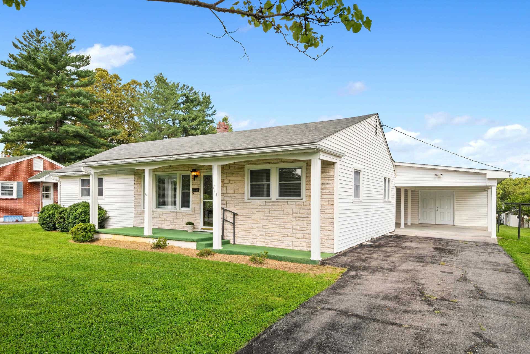
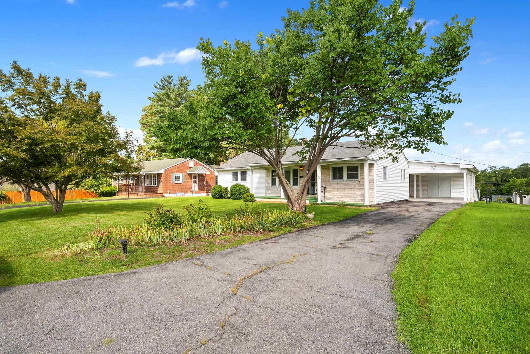
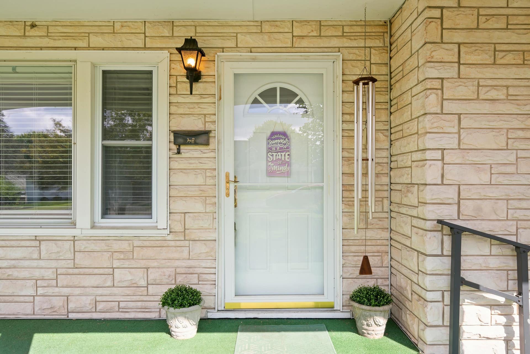
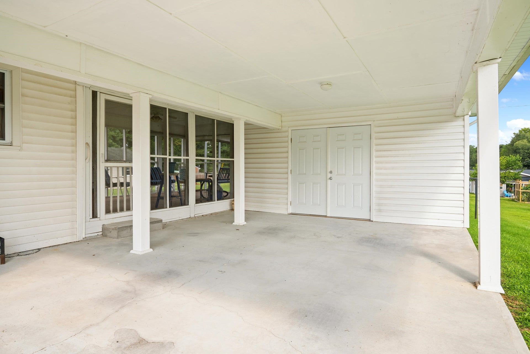
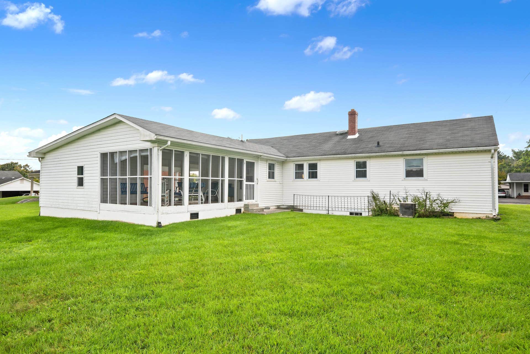
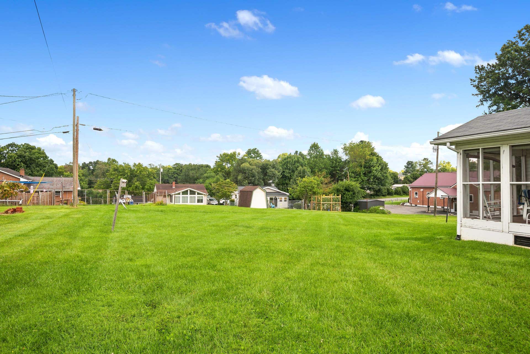
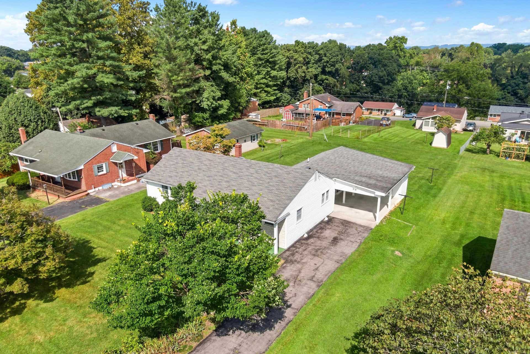
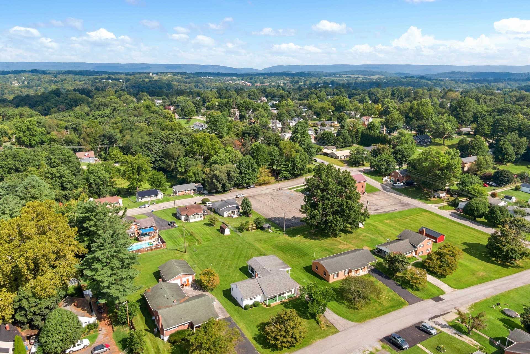
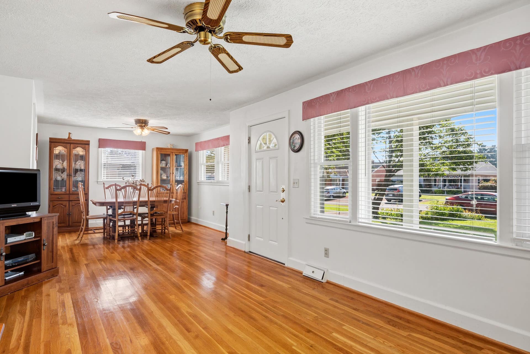
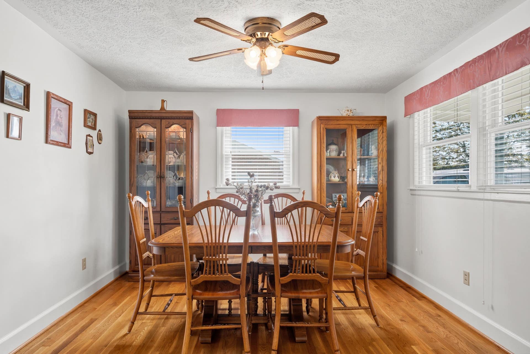
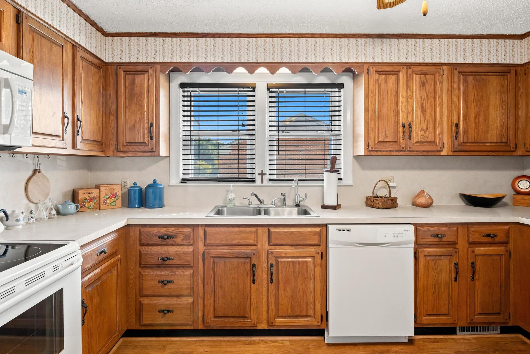
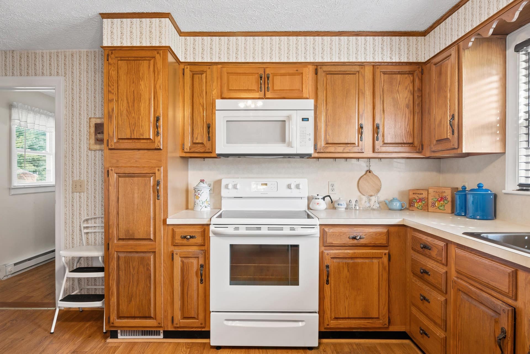
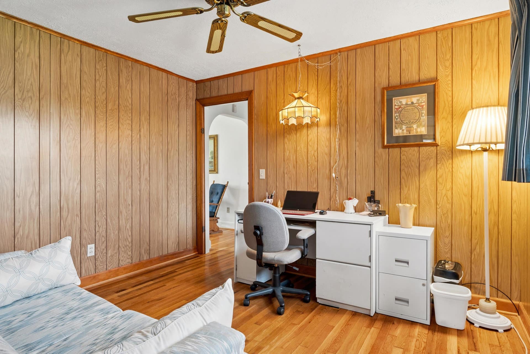
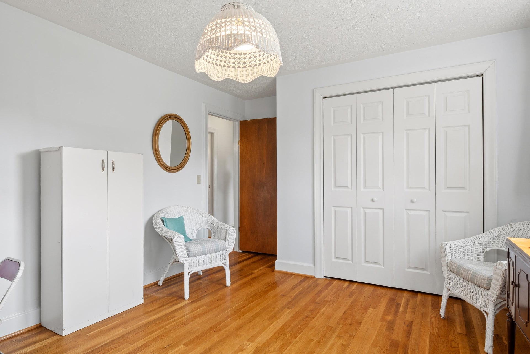
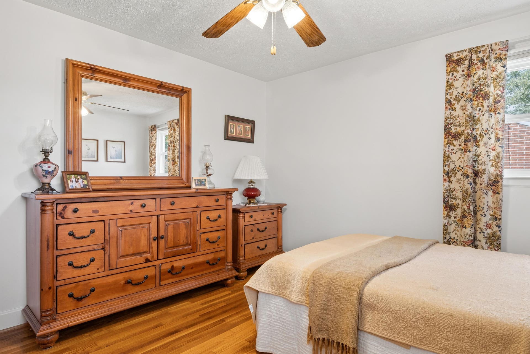
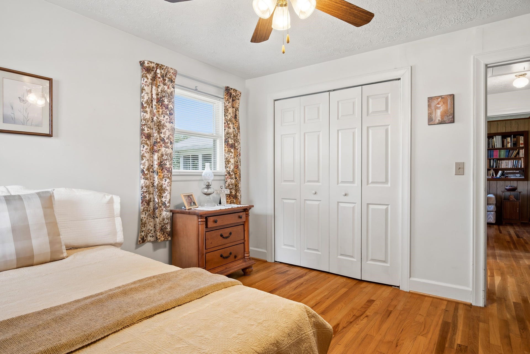
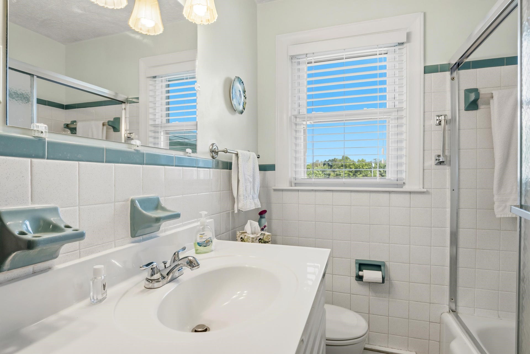
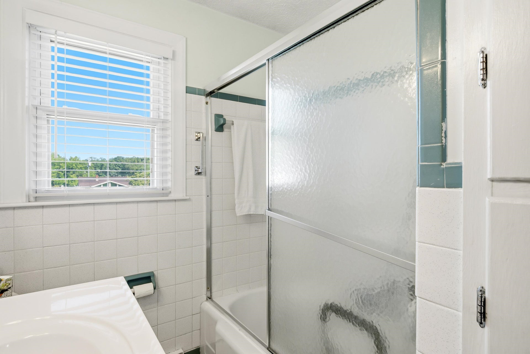
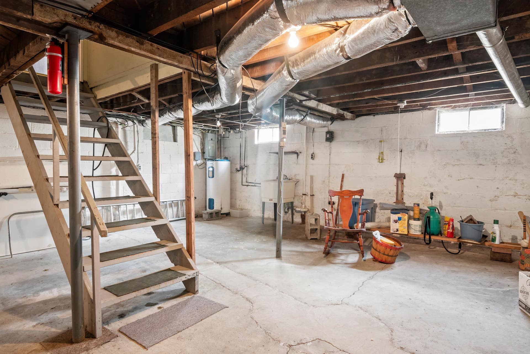
There’s a lot to love about this beautifully cared-for one-level home in the heart of Radford! From the moment you arrive, the inviting covered front porch, large lot and immaculate condition set the tone. Inside, gorgeous hardwood floors highlight a comfortable 1,248 sq. ft. floor plan featuring a spacious eat-in kitchen, dining room, living room, two bedrooms plus a den/study easily used as a third bedroom, and 1½ baths. One of the home’s standout features is the large covered screened rear porch—an ideal spot to relax, entertain or enjoy the outdoors. An attached carport with built-in storage, main-level laundry, replacement windows, central air, low-maintenance vinyl exterior and full unfinished basement add even more convenience and versatility. All this in a wonderful central Radford location within walking distance of schools, churches and recreation. A home that has been exceptionally well cared for—and it shows!
| Mls #: | 428417 |
|---|---|
| Asking Price: | $230,000 |
| Property Type: | Residential |
| Type: | Detached |
| Status: | Active |
| Bedrooms: | 3 |
| Full Baths: | 1 |
| Half Baths: | 1 |
| Apx Total Fin Sq Ft: | 1,248 |
| Taxes: | $1,882 |
| Lot Size: | 10890 |
| # Of Acres: | 0.25 |
| City: | Radford |
| County: | Radford (city) |
| Subdivision: | Fairgrounds |
| ZIP: | 24141 |
| Year Built: | 1965 |
| Area: | Radford City |
| Address: | 713 Ninth Street |
| Price Per Sqft: | $184.29 |
| High School: | Radford |
| School District: | Radford |
| Carport Dim/Descrip: | carport single |
| Porch Dim/Descrip: | Front Porch and Rear |
| Room/Level Bedrooms/Lower: | 0 |
| Room/Level Bedrooms/Main: | 2 |
| Room/Level Half Baths Main: | 1 |
| # Rooms: | 7 |
| Room/Level Baths Main: | 1 |
| Tax Year: | 2024 |
| Guest House Y/N: | No |
| Levels: | One |
| Elementary School: | McHarg/Belle Heth |
| Middle School: | Dalton Inter |
| Cable/Internet Company: | Shentel |
| Total Gross Building Area: | 1,152 |
| Auction?: | No |
| Limited Service: | No |
| Seller Disclosure: | Yes |
| Modular: | No |
| Manufactured: | No |
| Primary Bed On Main: | Yes |
| Is The Water On?: | Yes |
| Is The Power On?: | Yes |
| Estate?: | No |
| Above Grade Sq Ft Fin: | 1,248 |
| Apx Main Sq Ft Fin: | 1,248 |
| Apx Bsmt Sq Ft Unfin: | 1,152 |
| Zoning: | Residential 3 |
| Air Conditioning: | Central Electric |
| Appliances: | Dehumidifier, Dryer Hookup-Elec, Dryer/Electric, Range/Electric, Refrigerator, Washer, Washer Hookup |
| Attic: | Pull Down Stairs |
| Basement: | true |
| Basement: | Full |
| Exterior Features: | Blacktop Driveway, Cable Available, Garden Space, Insulated Glass, Porch, Quality Landscaping, Screened Porch, Storage Shed, Storm Doors, Street Lights |
| Exterior Finish: | Other - See Remarks, Vinyl |
| Financing: | None |
| Fireplace: | Flue |
| Flooring: | Hardwood, Vinyl |
| Garage/Carport: | Carport/Single |
| Heating: | Forced Air, Oil |
| Hoa: | None |
| Interior Features: | Ceiling Fan(s), Extra Storage, Laundry on Main, Walls-Plaster, WindowTreatment(s) |
| Land Description: | Subdivision |
| Roofing: | Shingle |
| Sewer: | Public System |
| Style/Structure/Home: | Ranch |
| Water: | Public Water |
| Water Heater: | Electric |
| Directions: | Wadsworth St, to right on 8th, left on Robertson, right on 9th. House on right, see sign. |
Listing Courtesy of: McCraw Real Estate
Listing Agent: Terry McCraw
540-320-5141
Mortgage Calculator
The data on this website relating to real estate for sale comes in part from the IDX Program of the New River Valley Association of REALTORS®.
All information is believed accurate but not guaranteed. The properties displayed may not be all of the properties available through the IDX Program. Any use of this site other than by potential buyers or sellers is strictly prohibited.
© 2026 New River Valley Association of REALTORS®.
New River Valley Association of REALTORS® data last updated on October 08, 2026 06:26 PM - ET.
Property Last Updated: October 08, 2026 06:26 PM - ET
