

709 CEDARVIEW Drive
Blacksburg, VA 24060
$995,000
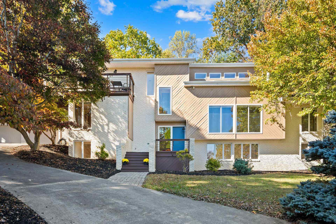
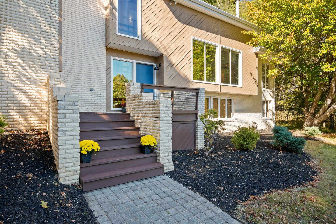
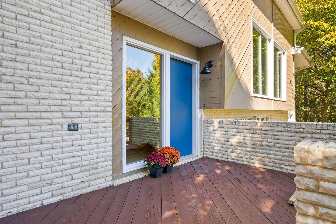
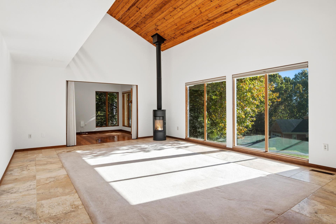
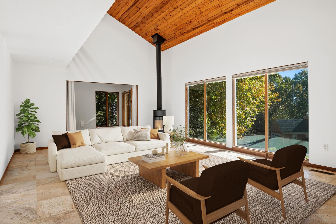
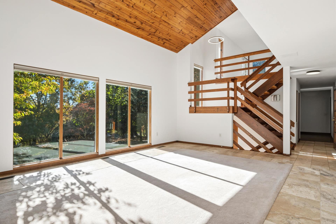
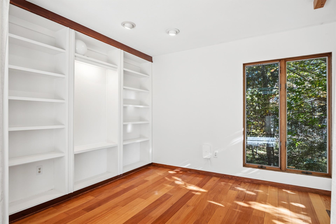
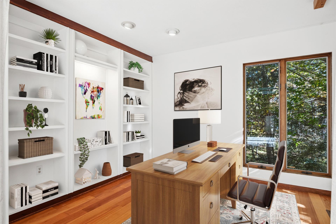
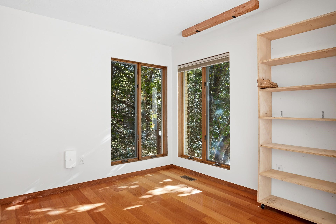
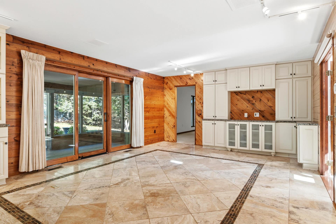
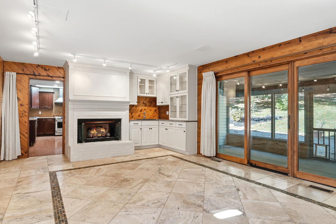
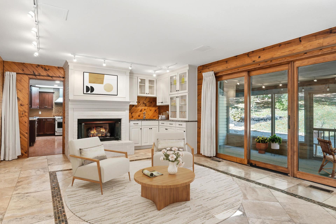
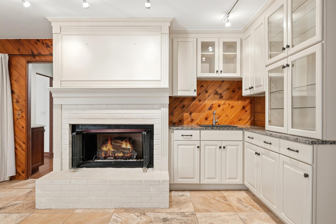
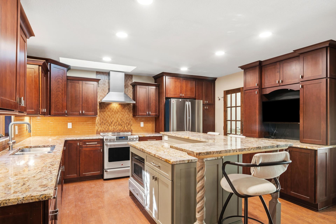
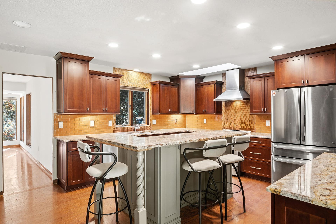
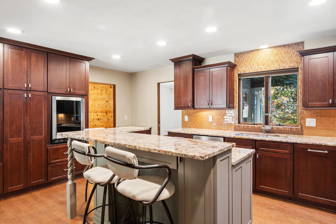
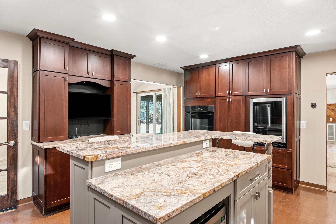
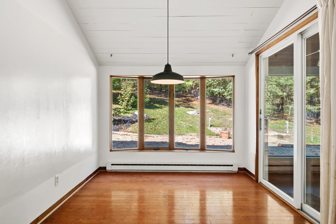
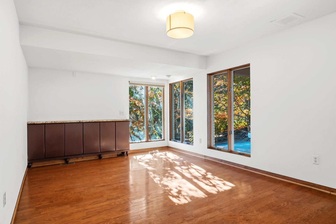
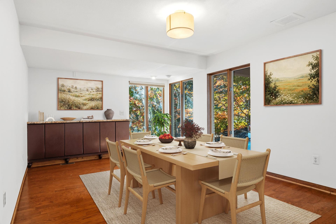
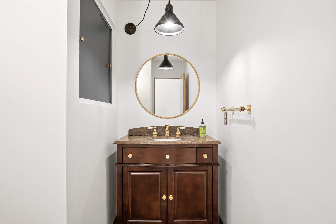
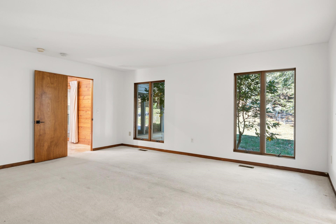
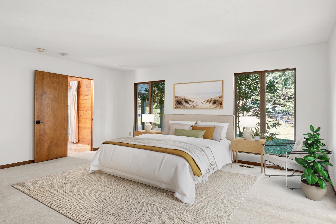
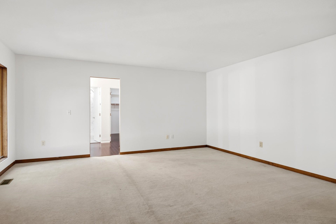
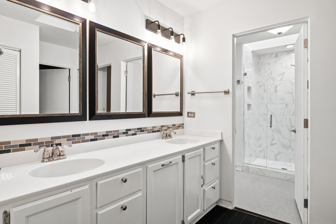
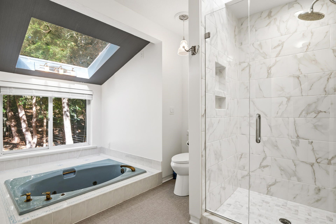
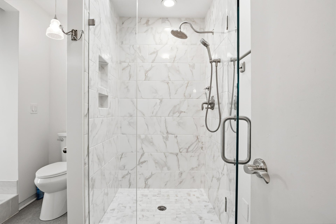
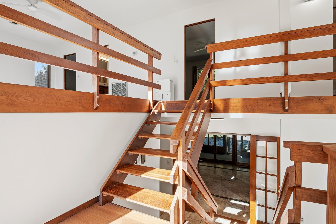
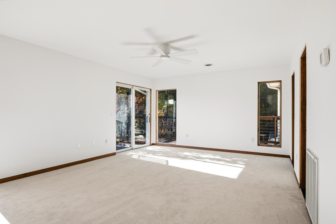
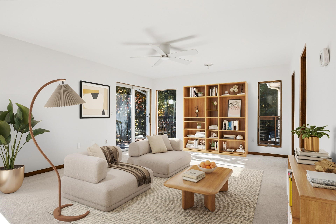
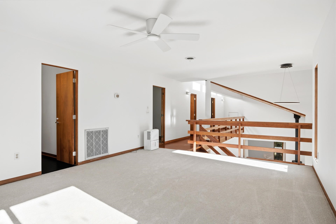
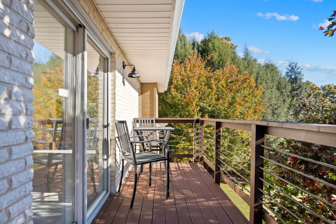
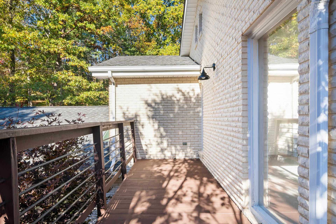
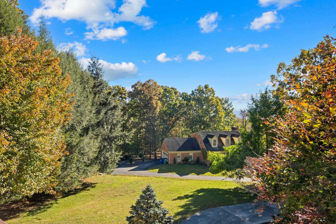
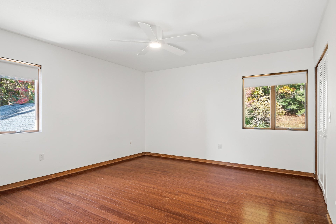
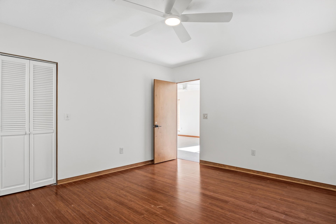
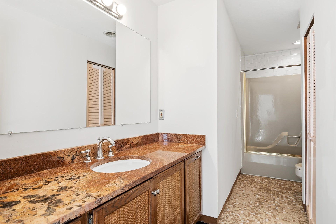
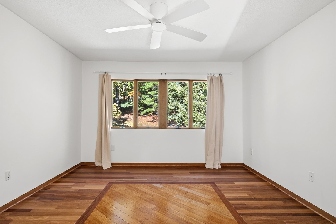
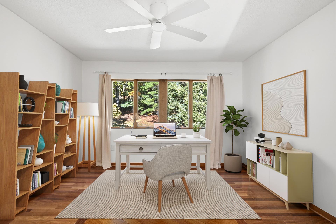
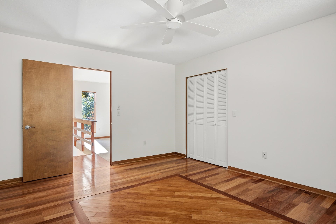
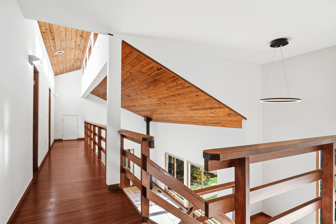
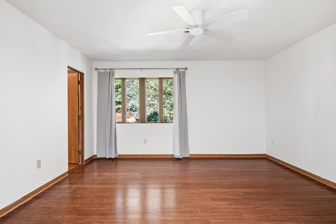
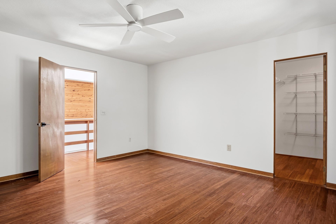
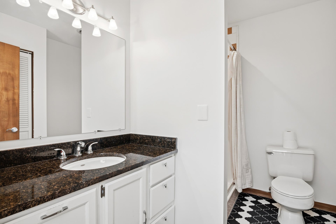
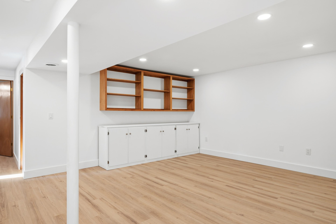
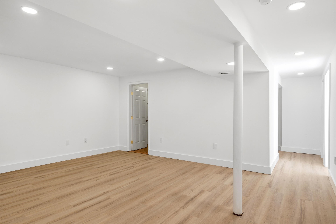
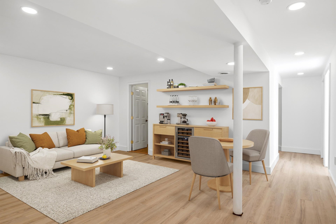
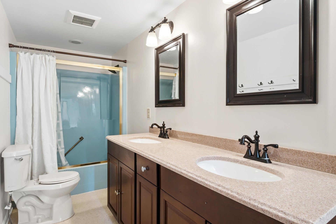
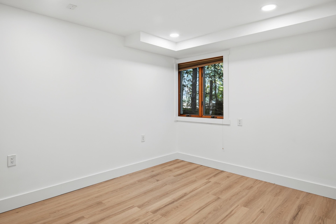
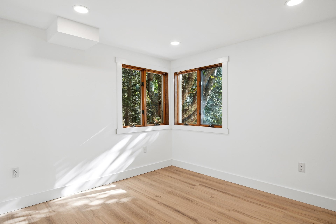
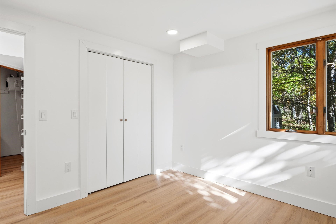
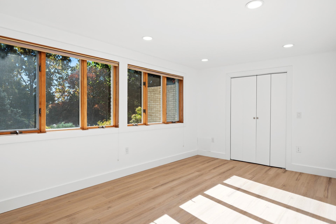
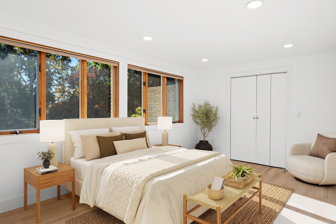
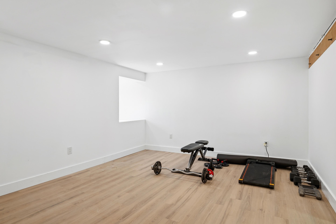
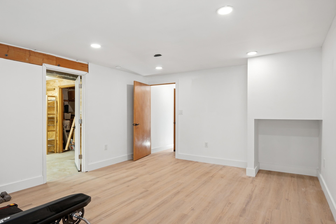
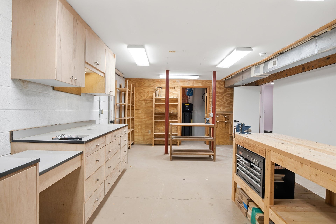
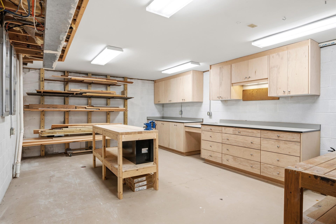
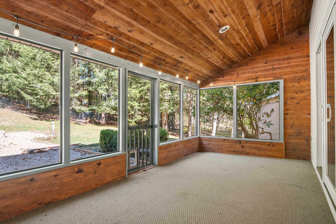
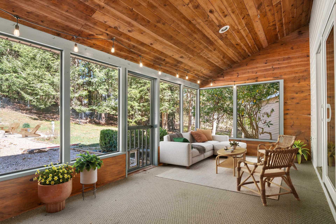
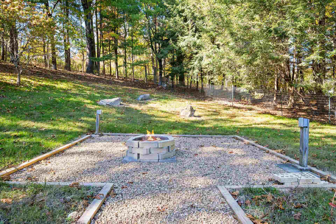
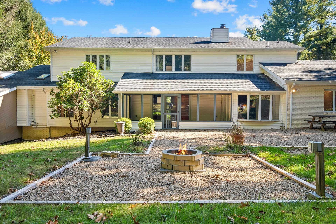
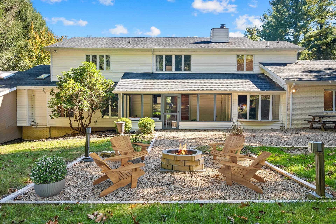
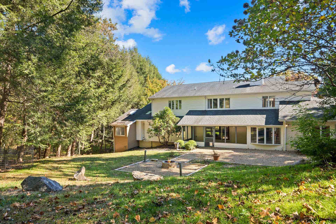
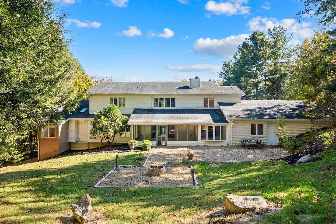
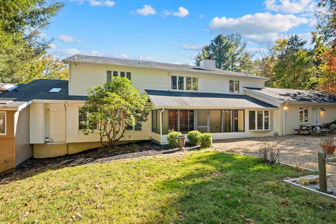
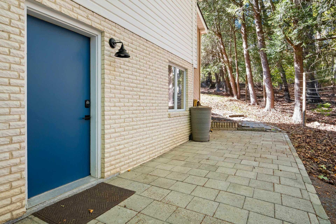
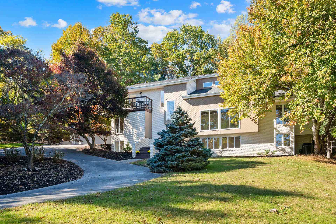
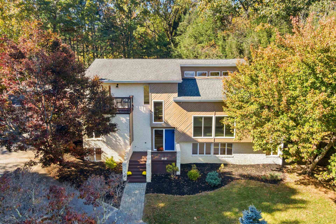
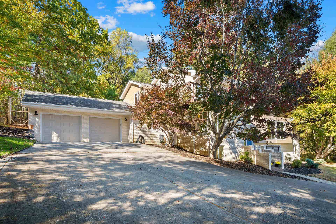
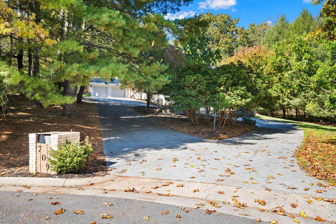
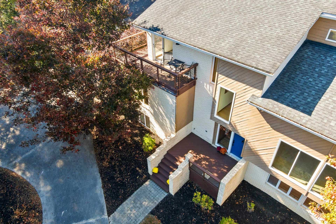
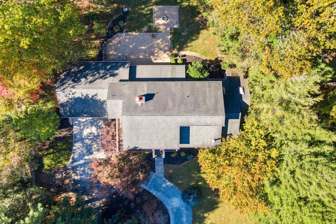
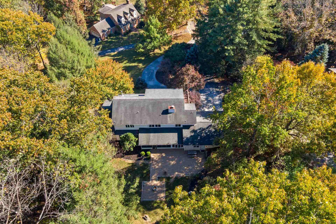
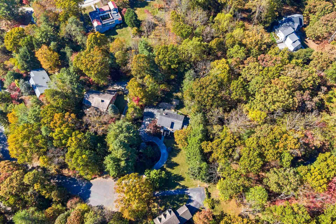
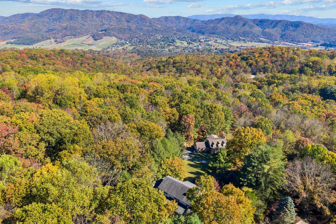
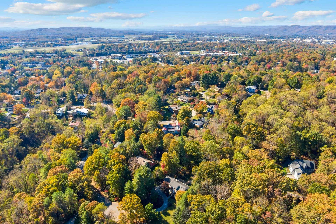
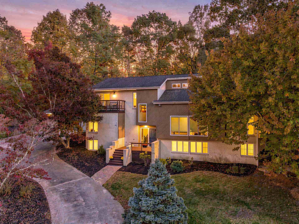
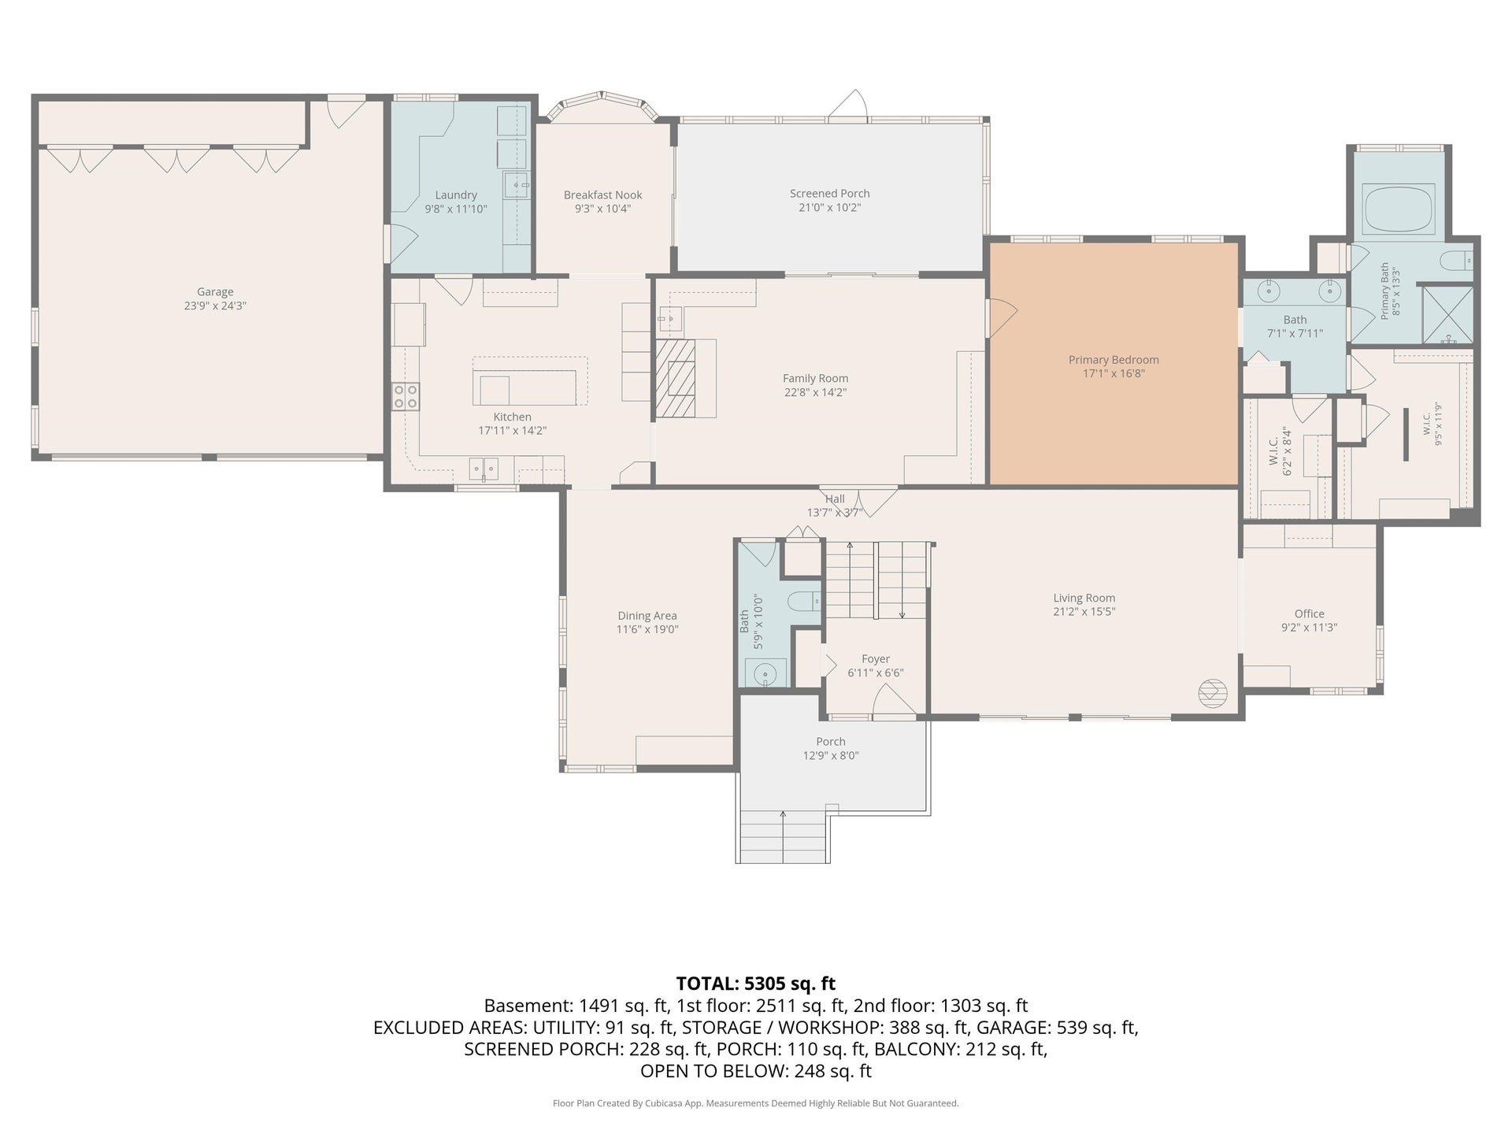
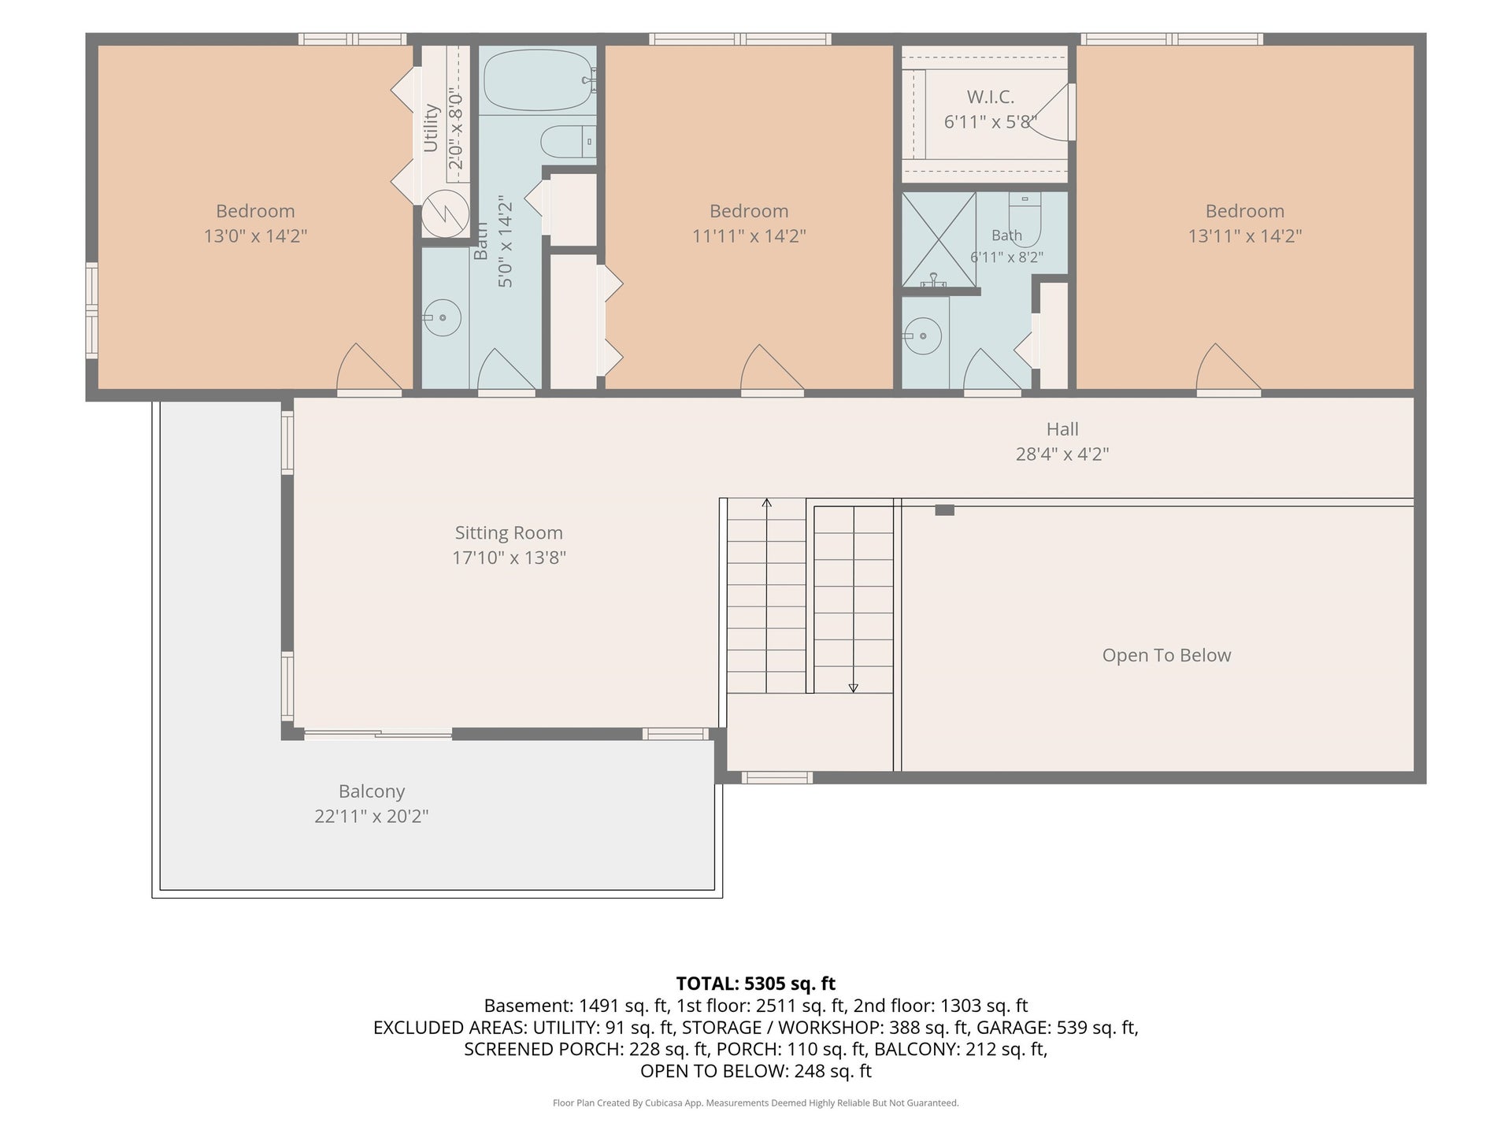
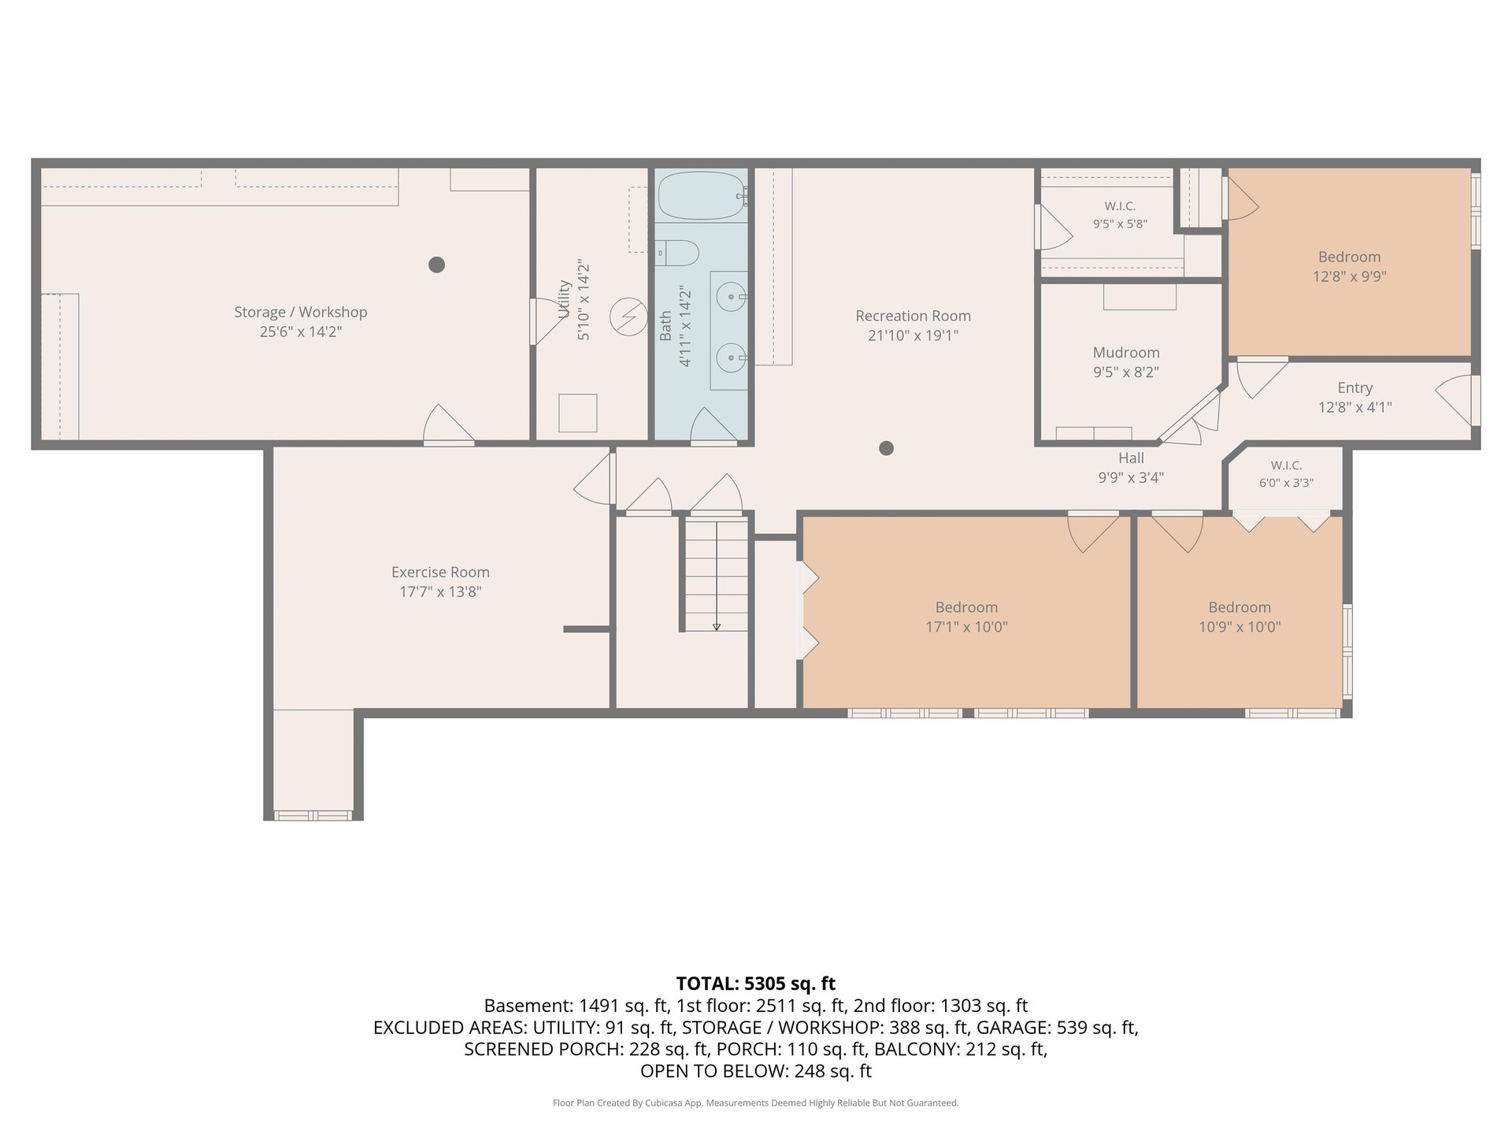
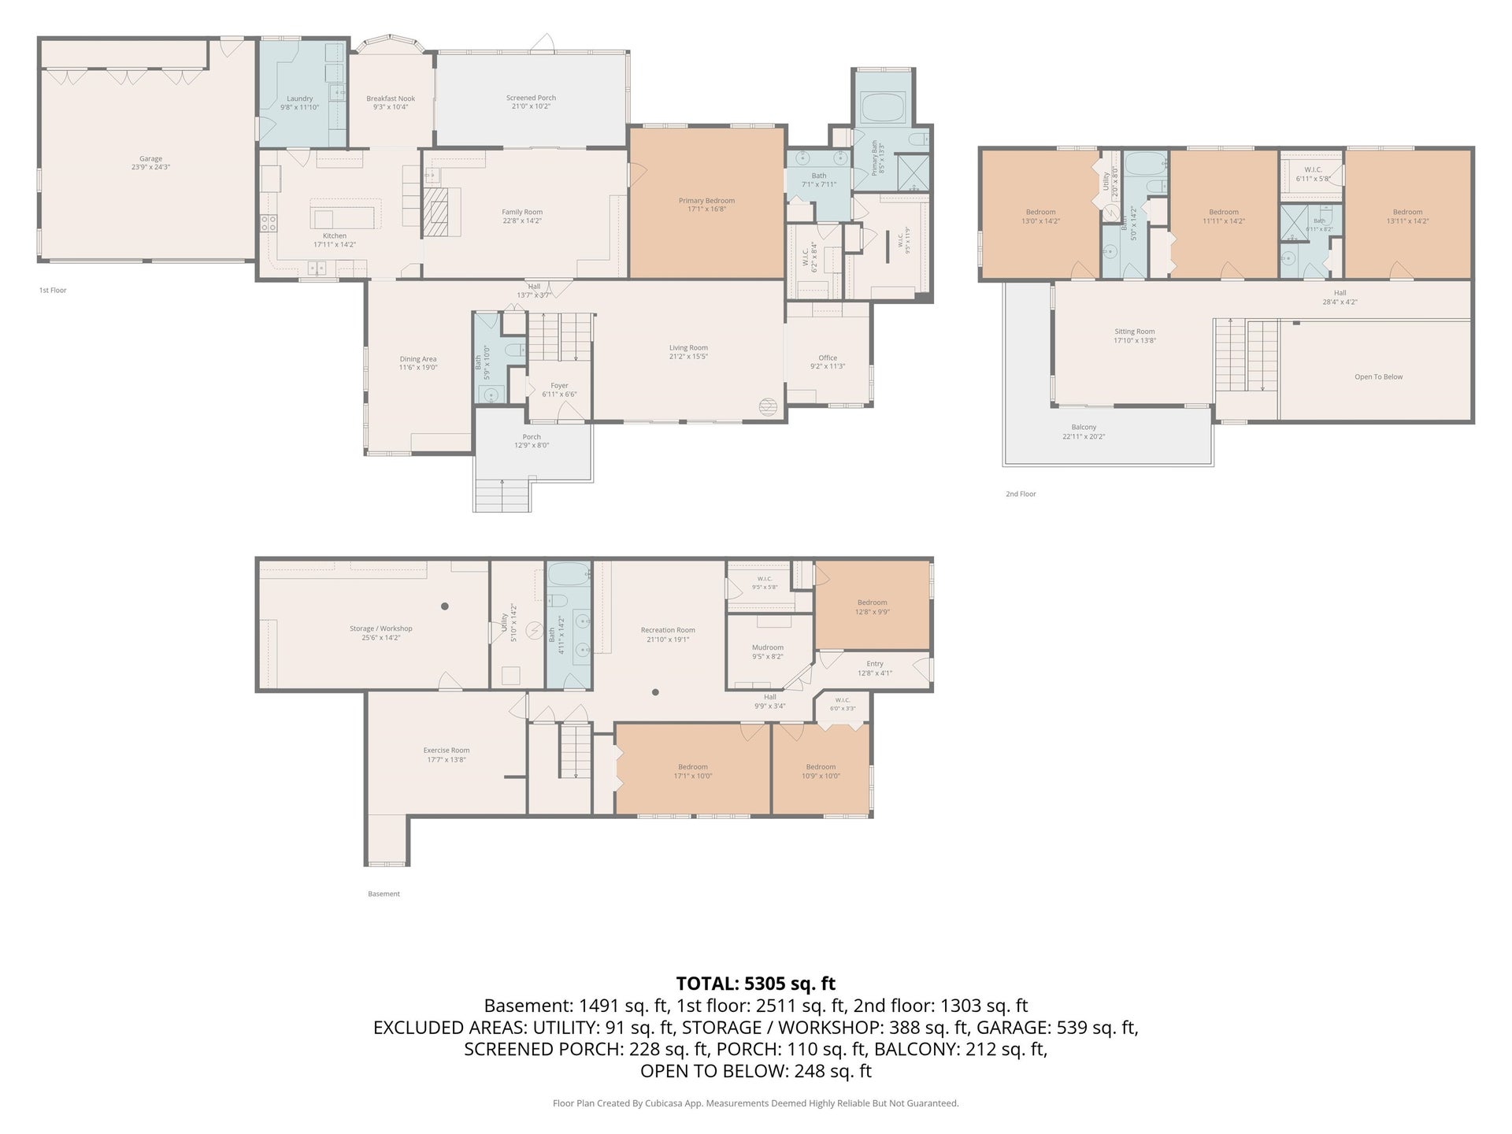
Executive mountain retreat in the heart of Blacksburg! Tucked away on a wooded 1+ acre lot at the end of a cul-de-sac, this distinctive contemporary home offers privacy within Blacksburg town limits, minutes from downtown and Virginia Tech. Soaring ceilings and expansive windows fill the home with natural light and frame beautiful views. The flexible floor plan features a main-level primary suite, three upper-level bedrooms, multiple living areas, and a kitchen designed for gathering. A newly renovated lower level with private entrance and paver patio offers additional rooms - ideal for offices, guests, or multigenerational living, complemented by high-speed GloFiber connectivity. A basement workshop provides room for hobbies and projects. Enjoy four-season living from the screened porch, elevated cable-rail deck with treetop views, and backyard fire-pit amid mature landscaping, with space to garden and keep chickens. An exceptional blend of wooded tranquility and in-town convenience.
| Mls #: | 429093 |
|---|---|
| Asking Price: | $995,000 |
| Property Type: | Residential |
| Type: | Detached |
| Status: | Active |
| Bedrooms: | 8 |
| Full Baths: | 4 |
| Half Baths: | 1 |
| Apx Total Fin Sq Ft: | 5,305 |
| Taxes: | $7,301 |
| Lot Size: | 44300.52 |
| # Of Acres: | 1.017 |
| City: | Blacksburg |
| County: | Montgomery |
| Subdivision: | Forest Hills |
| ZIP: | 24060 |
| Year Built: | 1983 |
| Area: | Blacksburg (In Town Limits) |
| Address: | 709 CEDARVIEW Drive |
| Price Per Sqft: | $187.56 |
| High School: | Blacksburg |
| School District: | Montgomery County |
| Patio Dim/Descrip: | 14x8 (side paver) |
| Porch Dim/Descrip: | 21x10 (screened) |
| Deck Dim/Descrip: | 20x8 (upper level) |
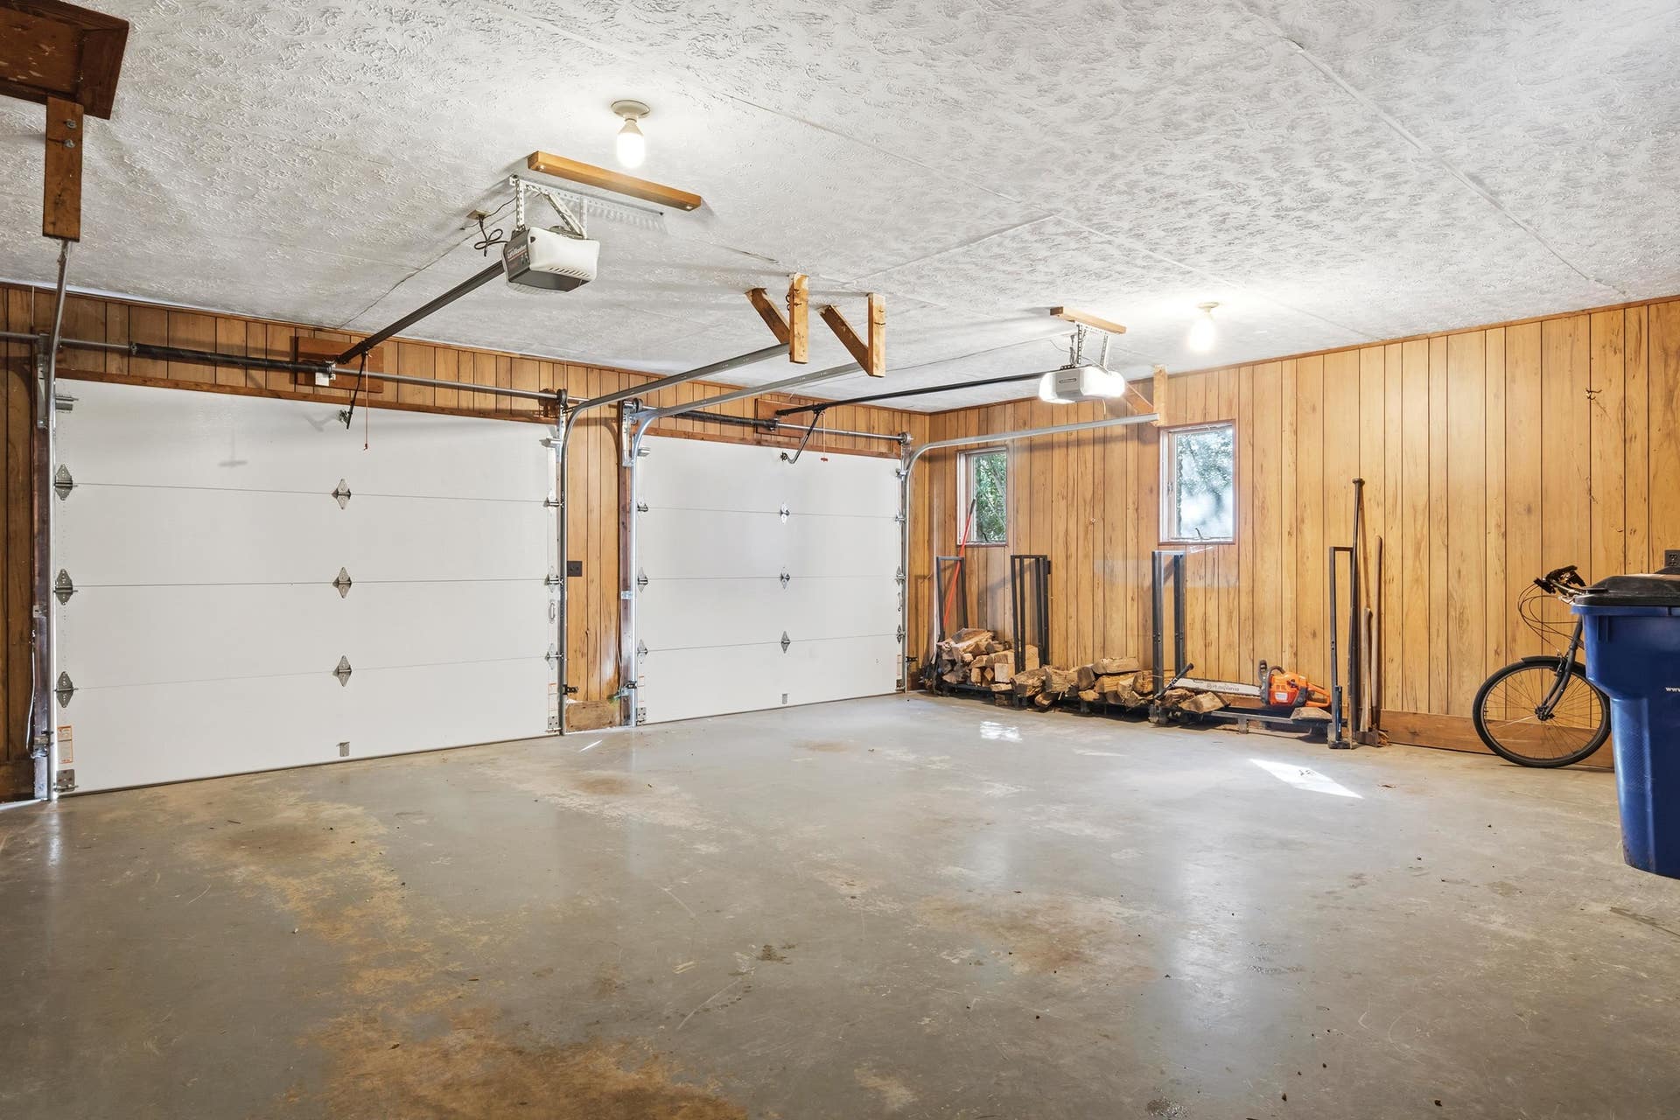
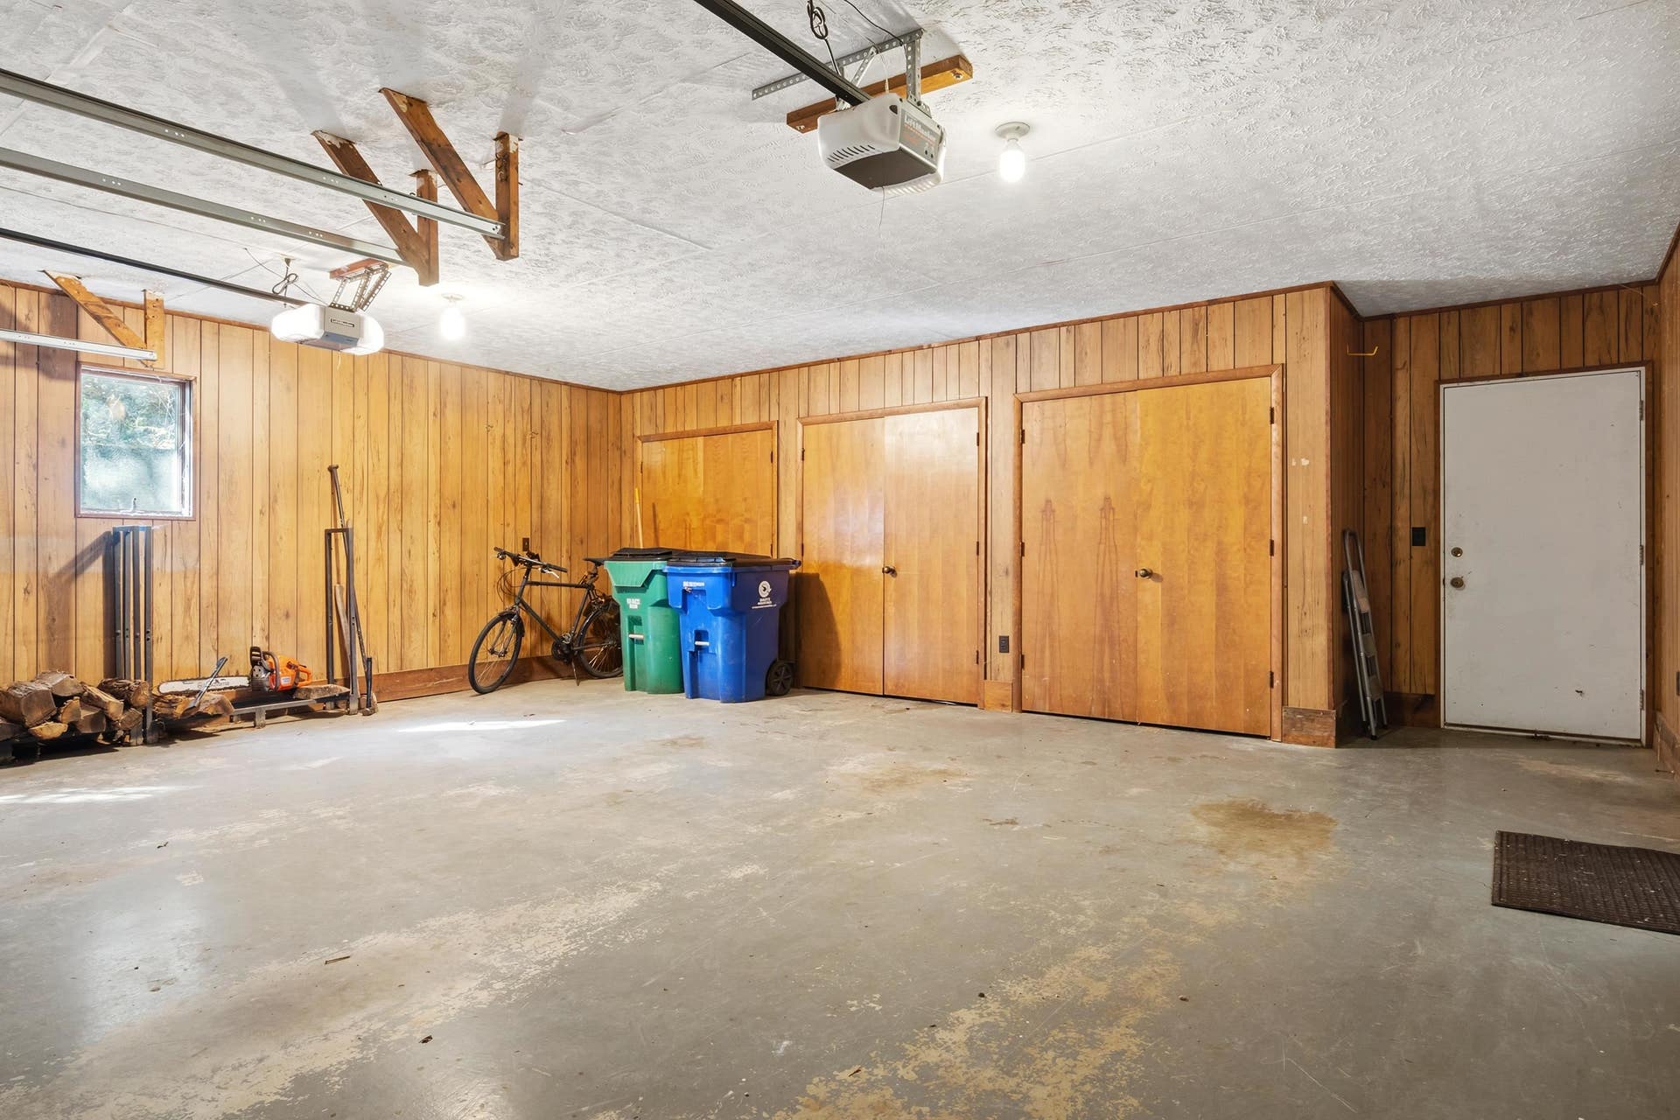
| Garage Dim/Descrip: | 26x25 |
| Room/Level Baths Upper: | 2 |
| Room/Level Bedrooms/Bsmt: | 4 |
| Room/Level Bedrooms/Lower: | 0 |
| Room/Level Bedrooms/Main: | 1 |
| Room/Level Bedrooms/Upper: | 3 |
| Room/Level Half Baths Main: | 1 |
| # Rooms: | 16 |
| Room/Level Baths Bsmt: | 1 |
| Room/Level Baths Main: | 1 |
| Tax Year: | 2026 |
| Levels: | Two or More |
| Elementary School: | Margaret Beeks |
| Middle School: | Blacksburg |
| Cable/Internet Company: | GloFiber |
| Auction?: | No |
| Limited Service: | No |
| Seller Disclosure: | Yes |
| Modular: | No |
| Manufactured: | No |
| Primary Bed On Main: | Yes |
| Is The Water On?: | Yes |
| Is The Power On?: | Yes |
| Estate?: | No |
| Apx Upper Sq Ft Fin: | 1,303 |
| Above Grade Sq Ft Fin: | 3,814 |
| Apx Main Sq Ft Fin: | 2,511 |
| Apx Bsmnt Sq Ft Fin: | 1,491 |
| Apx Bsmt Sq Ft Unfin: | 479 |
| Zoning: | Residential 4 |
| Virtual Tour: | https://my.matterport.com/show/?m=GC6VjEgsCfd&mls=1 |
| Air Conditioning: | Heat Pump, Two Zone |
| Appliances: | Dishwasher, Disposal, Dryer/Electric, Range/Electric, Refrigerator, Washer, Wall Oven |
| Attic: | Access Only |
| Basement: | true |
| Basement: | Finished, Full, Other - See Remarks, Rec Room/Game Room, Walk Out |
| Exterior Features: | Concrete Driveway, Deck, Fenced Yard, Garden Space, Insulated Glass, Other - See Remarks, Porch, Private Yard, Quality Landscaping, Screened Porch, Patio |
| Exterior Finish: | Block, Vinyl, Wood |
| Fireplace: | Family Room, Gas Logs/Vented, Living Room, Masonry, Wood Stove |
| Flooring: | Carpet, Ceramic Tile, Hardwood, LVP |
| Garage/Carport: | Double Attached |
| Heating: | Heat Pump, Radiant Floor, Zoned Heating |
| Hoa: | None |
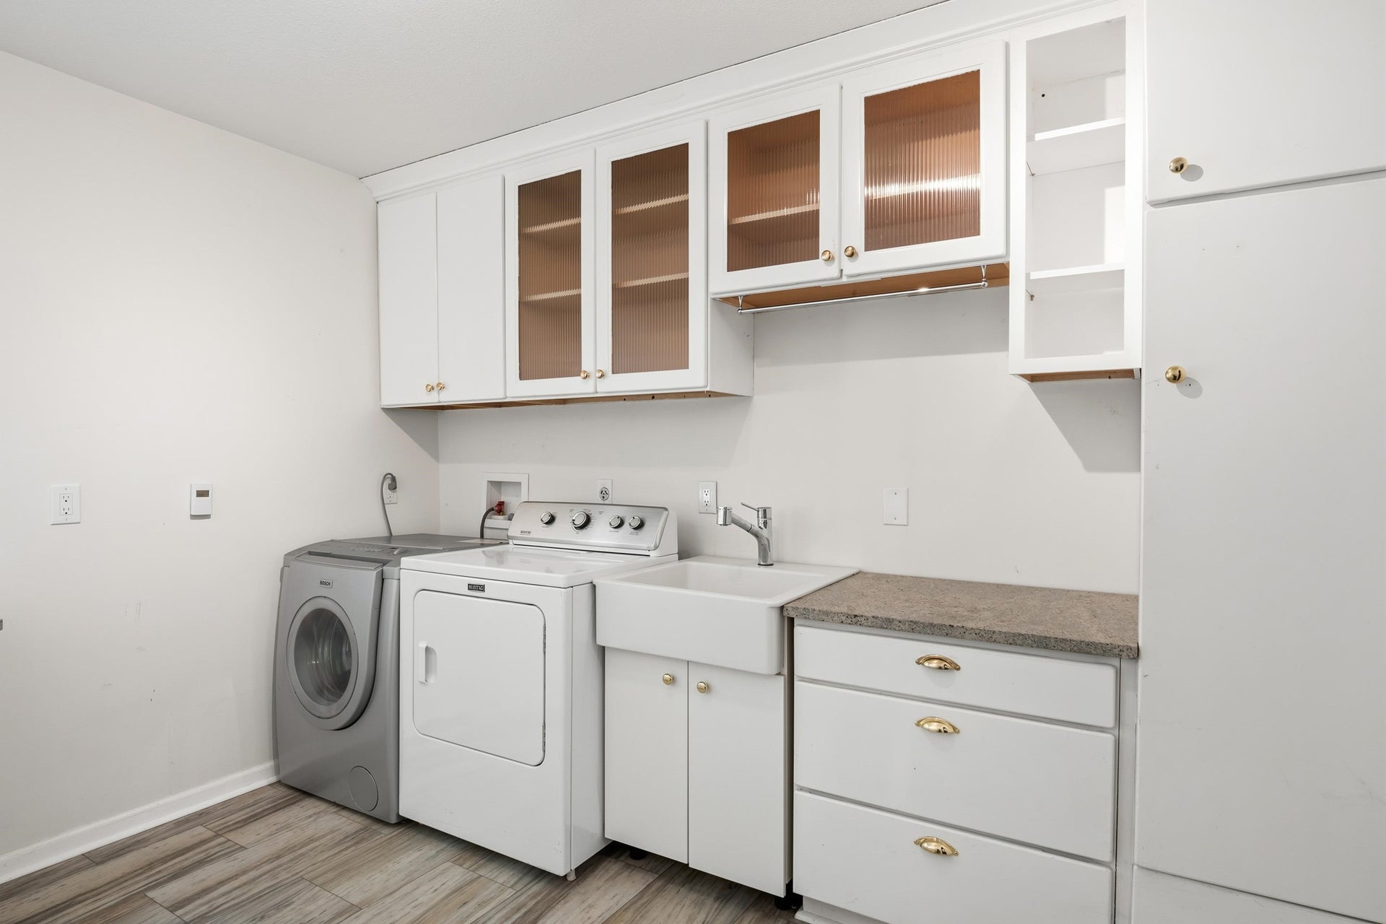
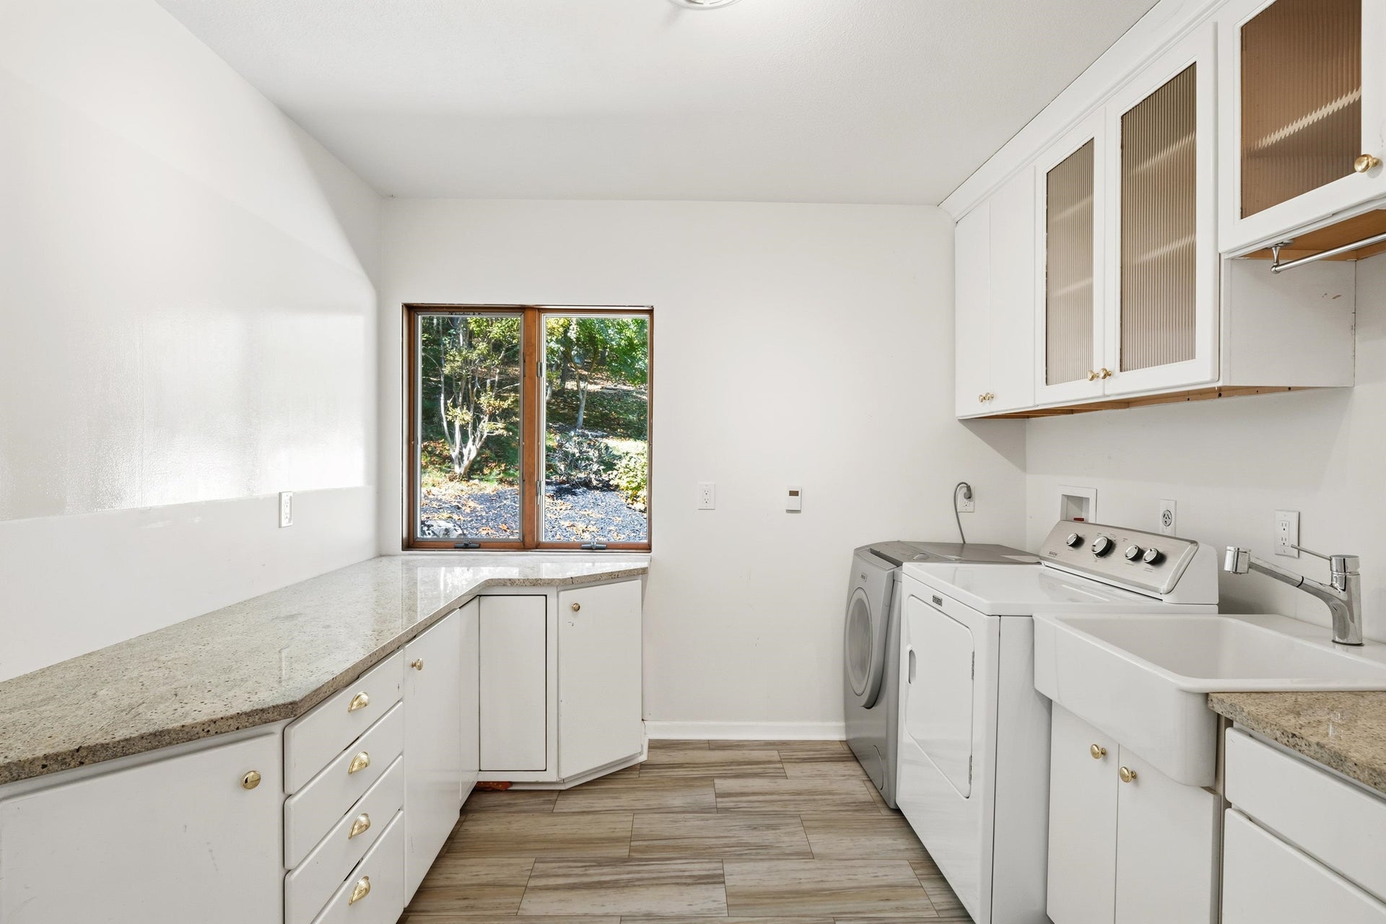
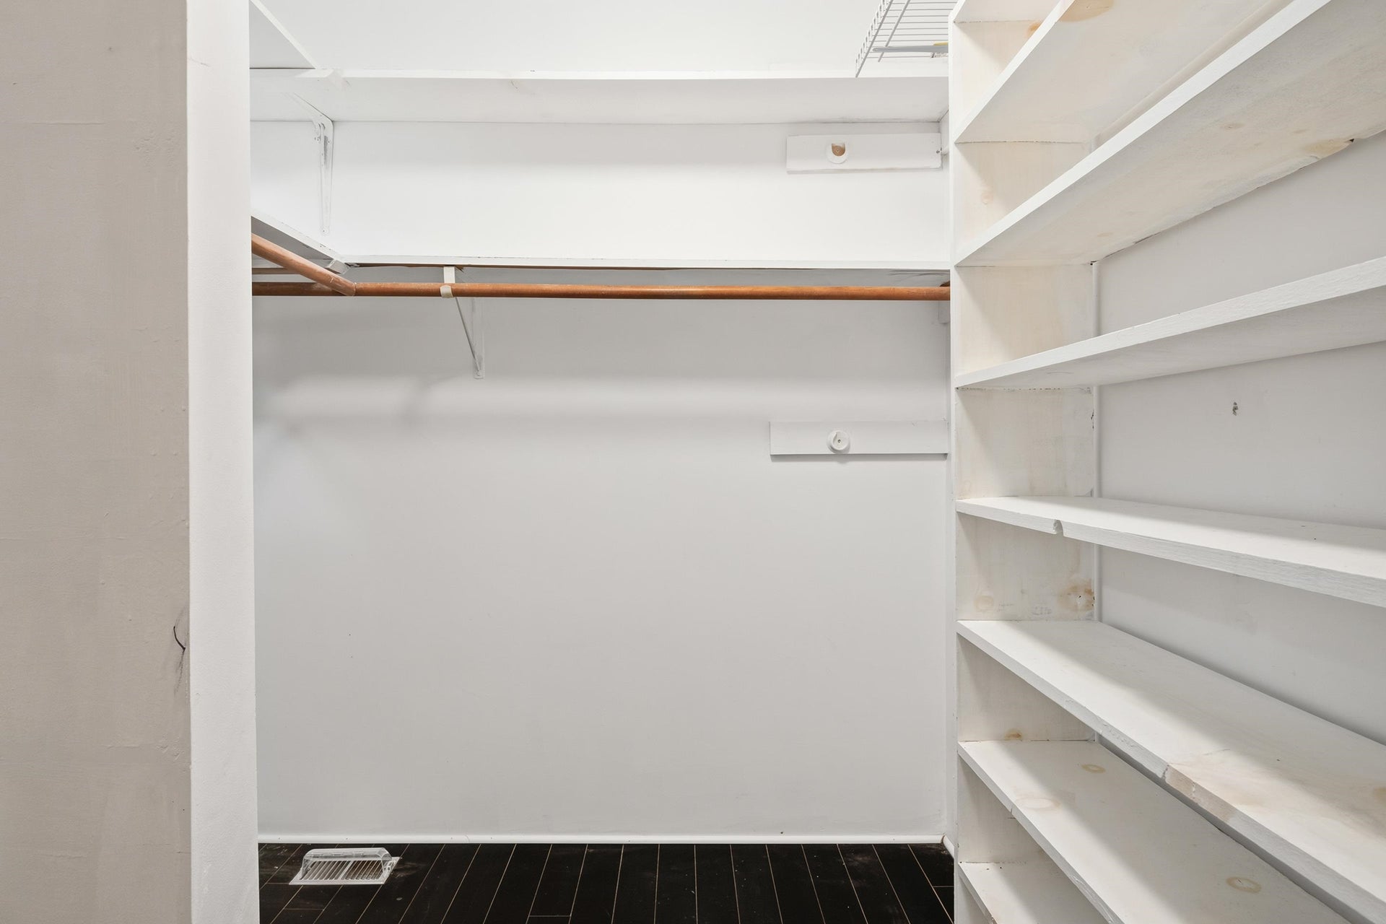
| Interior Features: | Built-Ins, Ceiling Fan(s), CeramicTile Bath(s), Custom Cabinets, Custom Countertops, Extra Storage, Laundry on Main, Other - See Remarks, Radon System-Active, Skylight, Vaulted Ceiling, Walk-in Closet(s), Wet Bar, Primary Bed on Main |
| Land Description: | Cul-de-Sac, Secluded Lot, Subdivision |
| Roofing: | Shingle |
| Sewer: | Public System |
| Style/Structure/Home: | Contemporary |
| Water: | Public Water |
| Water Heater: | Electric, Other - See Remarks |
| Directions: | In Blacksburg, S Main Street to Marlington, R onto Grissom Ln, L onto Forest Hill Dr, R onto Greenwood, continue to R onto Cedarview Dr. Property at end in cul de sac - see sign. |
Listing Courtesy of: TRINITY Real Estate
Listing Agent: Kelly Griffin
540-455-3184
Mortgage Calculator
The data on this website relating to real estate for sale comes in part from the IDX Program of the New River Valley Association of REALTORS®.
All information is believed accurate but not guaranteed. The properties displayed may not be all of the properties available through the IDX Program. Any use of this site other than by potential buyers or sellers is strictly prohibited.
© 2026 New River Valley Association of REALTORS®.
New River Valley Association of REALTORS® data last updated on November 15, 2026 12:45 PM - ET.
Property Last Updated: November 15, 2026 12:45 PM - ET
