



































705 SOMERSET Place
Blacksburg, VA 24060
$995,000
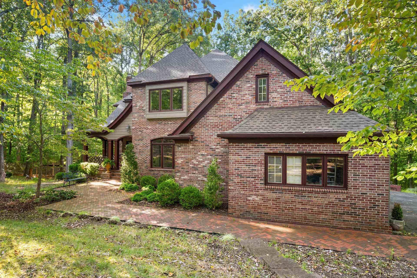
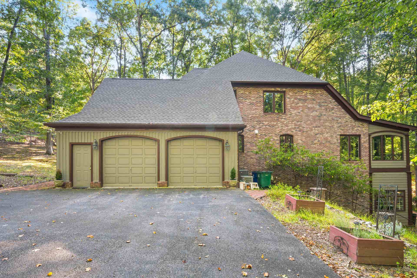
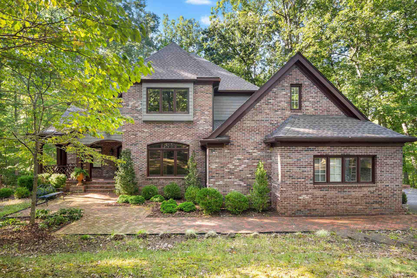
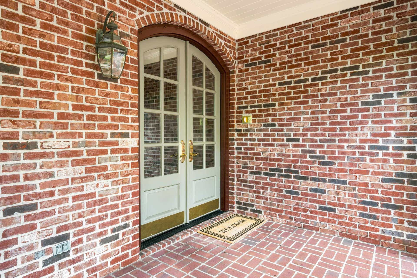
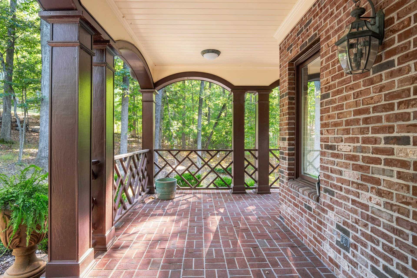
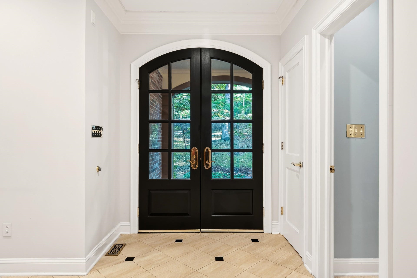
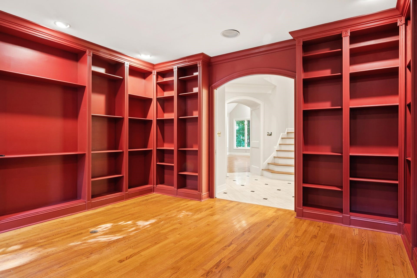
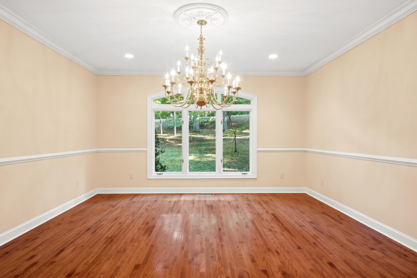
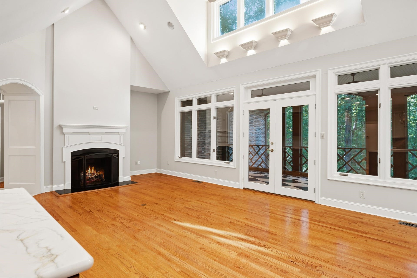
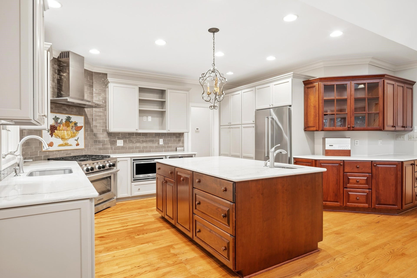
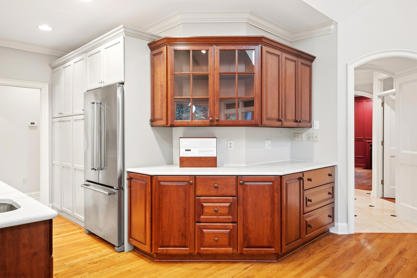
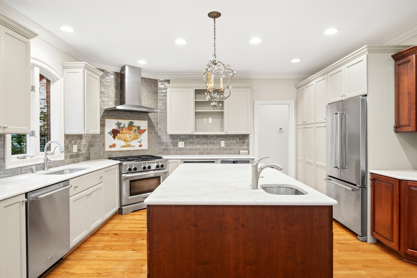
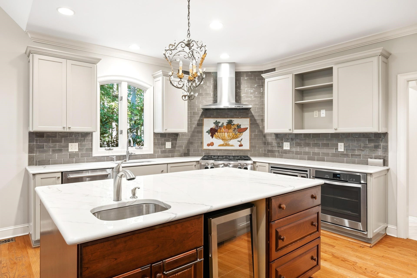
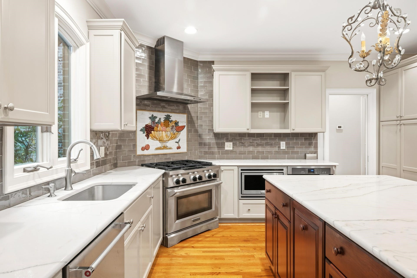
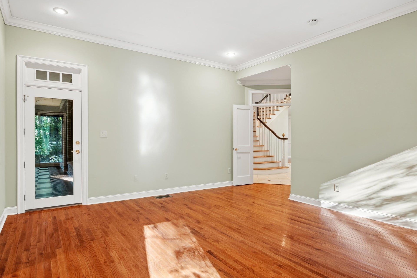
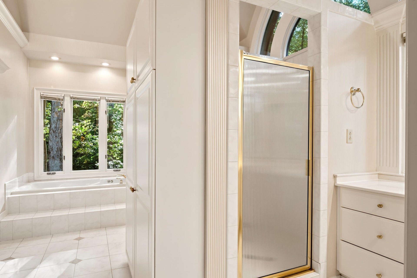
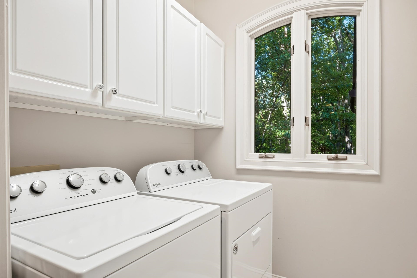
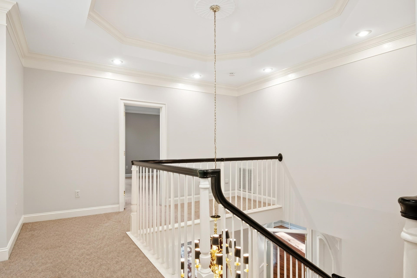
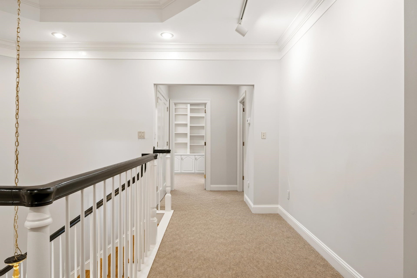
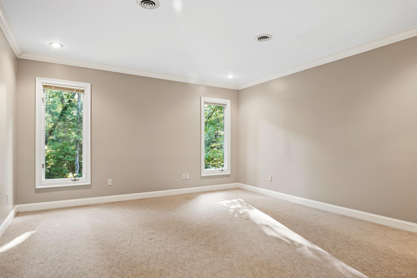
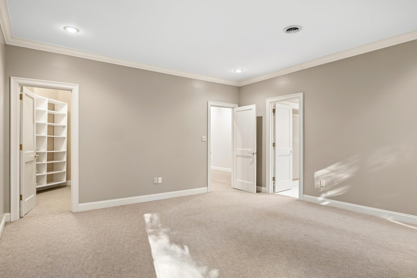
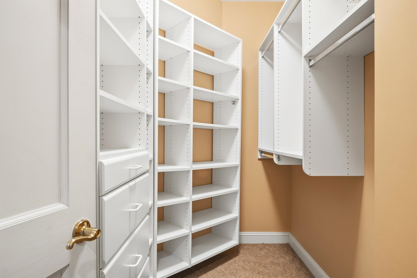
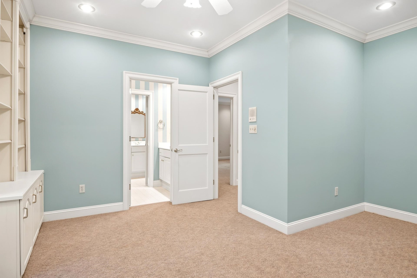
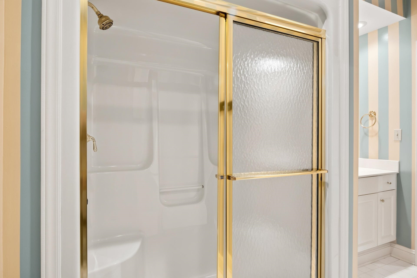
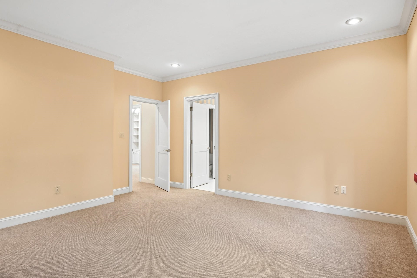
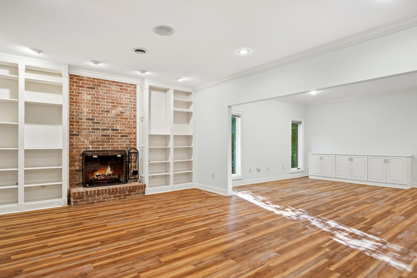
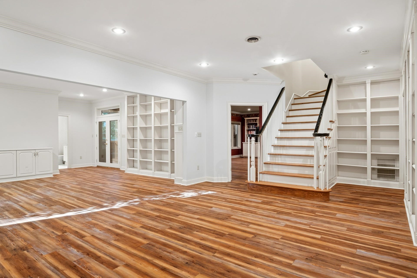
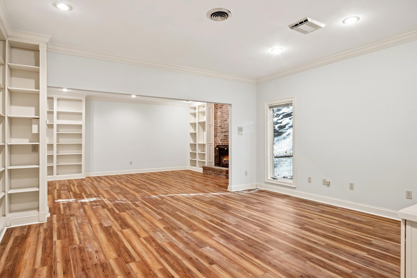
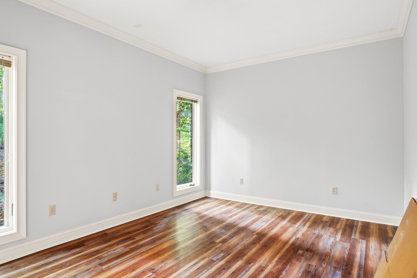
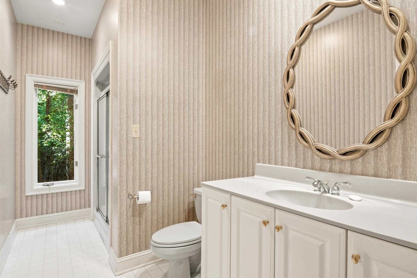
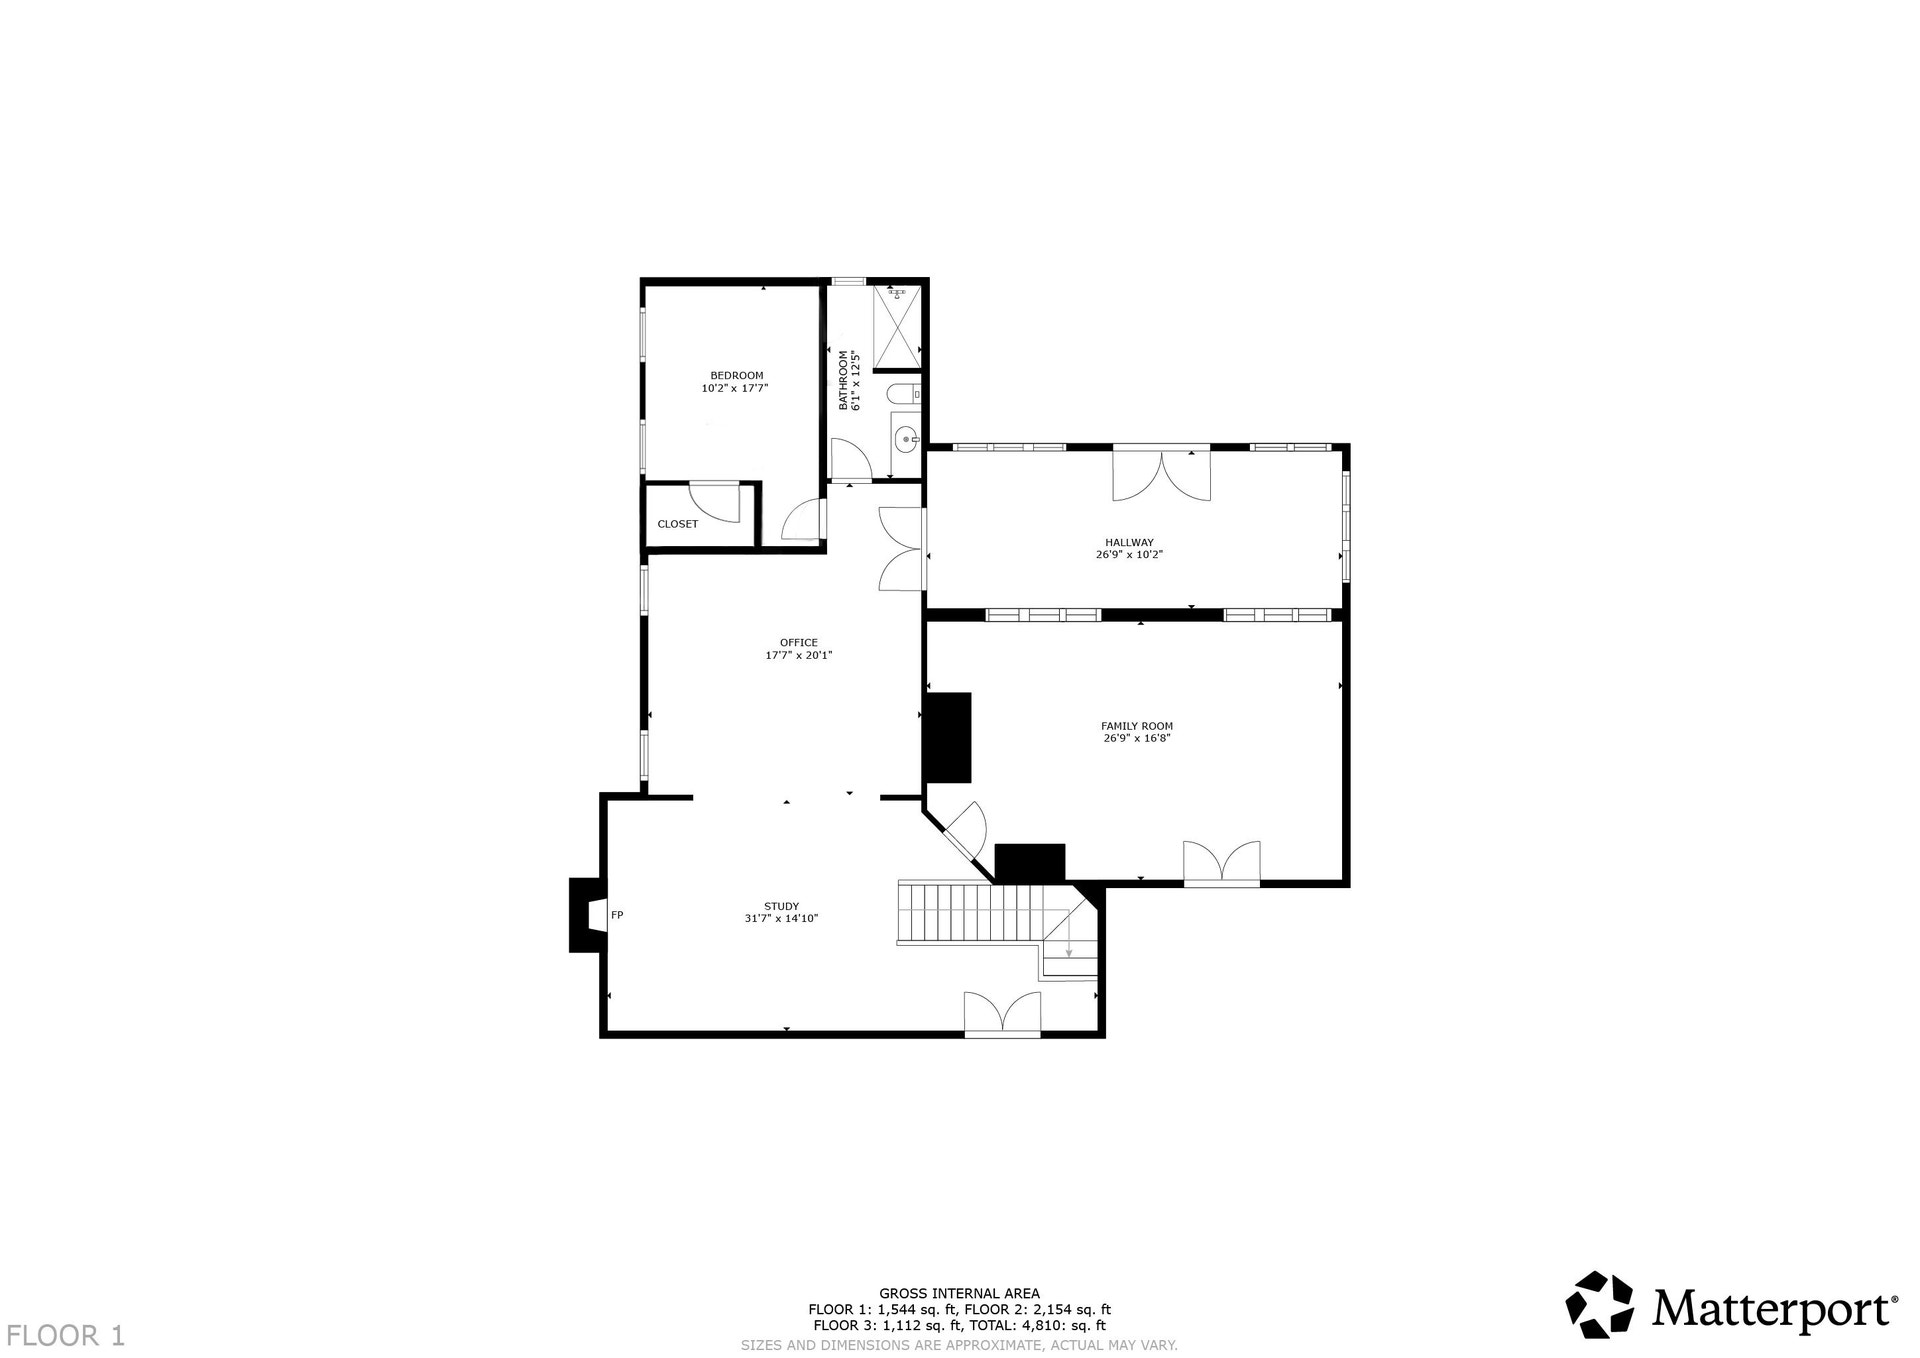
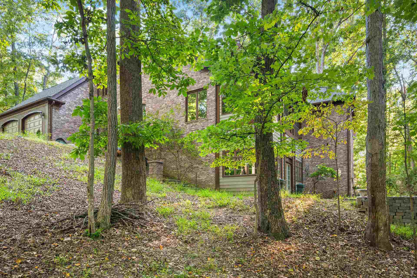
Exceptional home on a quiet cul-de-sac in the Town of Blacksburg, set on just under 3 private acres. This 5-bedroom, 4 full bath, 2 half bath residence offers a thoughtfully designed floor plan with a luxurious main-level primary suite featuring separate his-and-hers vanities and walk-in closets. The custom kitchen flows into inviting living spaces accented by two gas fireplaces and beautiful built-ins throughout. Enjoy a private library, screened porch, cedar-lined enclosed porch, basement guest suite, upstairs ensuite bedrooms, and a theater/recreation room perfect for entertaining. Combining timeless craftsmanship, exceptional comfort, and a prime location close to shopping, dining, Virginia Tech, and all that Blacksburg has to offer, this home is a rare opportunity.
| Mls #: | 427926 |
|---|---|
| Asking Price: | $995,000 |
| Property Type: | Residential |
| Type: | Detached |
| Status: | Active |
| Bedrooms: | 5 |
| Full Baths: | 4 |
| Half Baths: | 2 |
| Apx Total Fin Sq Ft: | 5,239 |
| Hoa Annual Dues: | $500 |
| Taxes: | $9,368 |
| Lot Size: | 112602.6 |
| # Of Acres: | 2.585 |
| City: | Blacksburg |
| County: | Montgomery |
| Subdivision: | Oakton |
| ZIP: | 24060 |
| Year Built: | 1995 |
| Area: | Blacksburg (In Town Limits) |
| Address: | 705 SOMERSET Place |
| Price Per Sqft: | $189.92 |
| High School: | Blacksburg |
| School District: | Montgomery County |
| Room/Level Baths Upper: | 2 |
| Room/Level Bedrooms/Bsmt: | 1 |
| Room/Level Bedrooms/Lower: | 0 |
| Room/Level Bedrooms/Main: | 1 |
| Room/Level Bedrooms/Upper: | 3 |
| Room/Level Half Baths Main: | 1 |
| Room/Level Half Baths Upper: | 1 |
| # Rooms: | 14 |
| Room/Level Baths Bsmt: | 1 |
| Room/Level Baths Main: | 1 |
| Tax Year: | 2025 |
| Levels: | Two or More |
| Elementary School: | Margaret Beeks |
| Middle School: | Blacksburg |
| Auction?: | No |
| Limited Service: | No |
| Seller Disclosure: | Yes |
| Modular: | No |
| Manufactured: | No |
| Primary Bed On Main: | Yes |
| Is The Water On?: | Yes |
| Is The Power On?: | Yes |
| Estate?: | No |
| Apx Upper Sq Ft Fin: | 1,305 |
| Above Grade Sq Ft Fin: | 3,500 |
| Apx Main Sq Ft Fin: | 2,195 |
| Apx Bsmnt Sq Ft Fin: | 1,739 |
| Virtual Tour: | https://my.matterport.com/show/?m=1eZFRK9oao2 |
| Air Conditioning: | Central Electric |
| Appliances: | Dishwasher, Dryer/Electric, Range/Gas, Refrigerator, Washer, Wine Storage |
| Attic: | Floored |
| Basement: | true |
| Basement: | Finished, Walk Out |
| Exterior Features: | Screened Porch, Patio |
| Exterior Finish: | Brick |
| Fireplace: | Basement, Family Room, Gas Logs/Vented |
| Flooring: | Carpet, Hardwood, LVP |
| Garage/Carport: | Double Attached |
| Heating: | Gas-Natural |
| Hoa: | Home Owners Assoc |
| Hoa Fee Includes: | Common Area Maint |
| Interior Features: | Built-Ins, Ceiling Fan(s), Custom Cabinets, French Doors, Laundry on Main, Walk-in Closet(s), Primary Bed on Main |
| Land Description: | Cul-de-Sac, Wooded Lot |
| Roofing: | Shingle |
| Sewer: | Septic |
| Style/Structure/Home: | Contemporary |
| Water: | Public Water |
| Water Heater: | Gas-Natural |
| Directions: | From S Main St, turn right at light onto Country Club Dr, right onto Palmer Dr, left onto Sunrise Dr, Right onto Highland Circle, Right onto Somertset Place, house on left. |
Listing Courtesy of: RE/MAX 8 - Blacksburg
Listing Agent: Amy Hudson
540-320-5498
Mortgage Calculator
The data on this website relating to real estate for sale comes in part from the IDX Program of the New River Valley Association of REALTORS®.
All information is believed accurate but not guaranteed. The properties displayed may not be all of the properties available through the IDX Program. Any use of this site other than by potential buyers or sellers is strictly prohibited.
© 2026 New River Valley Association of REALTORS®.
New River Valley Association of REALTORS® data last updated on October 08, 2026 06:26 PM - ET.
Property Last Updated: October 08, 2026 06:26 PM - ET
