

























6932 DORAL Drive
Radford, VA 24141
$489,900
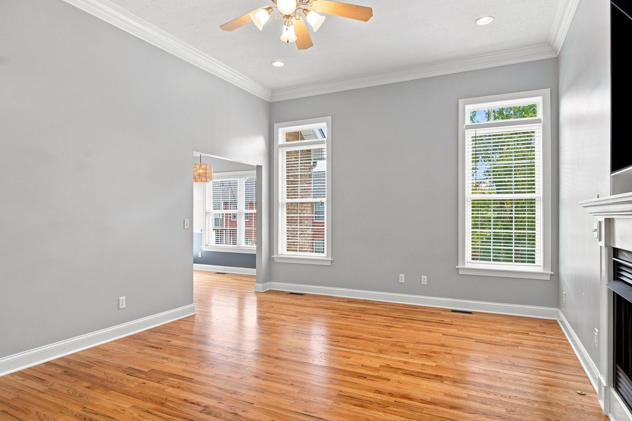
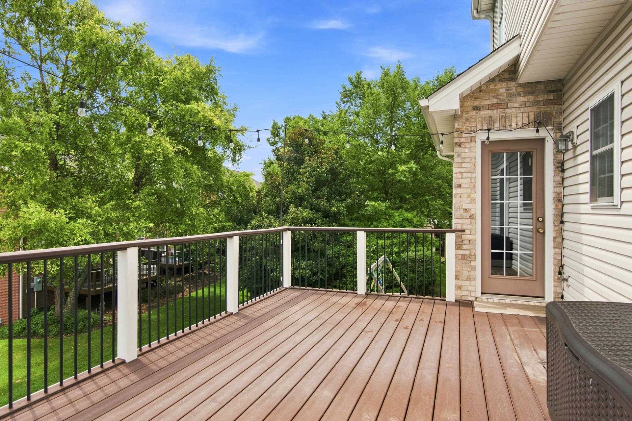
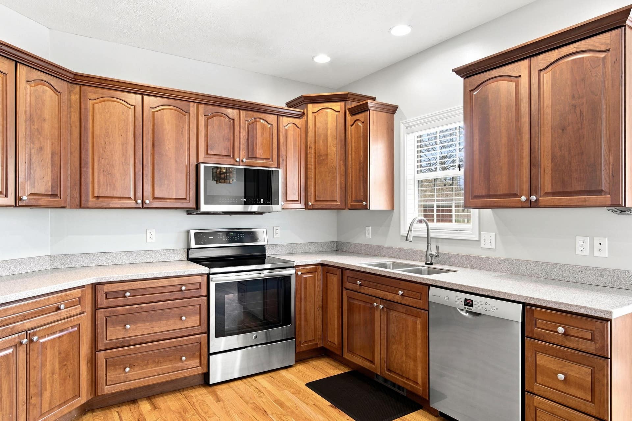
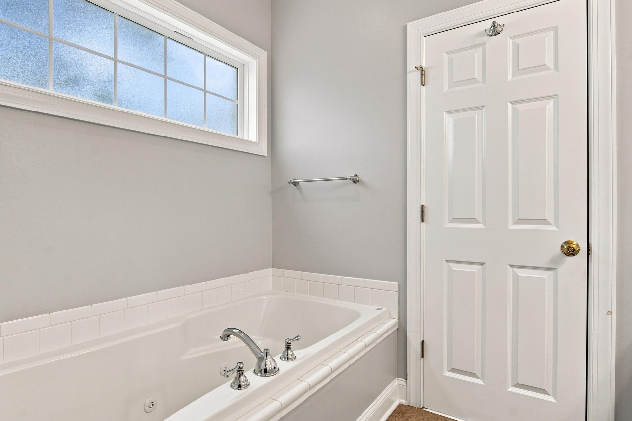
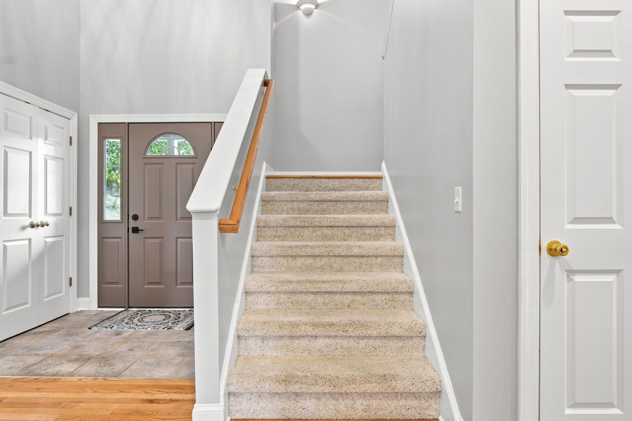
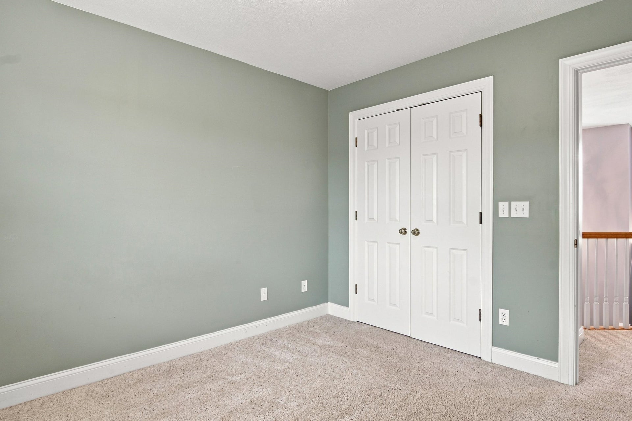
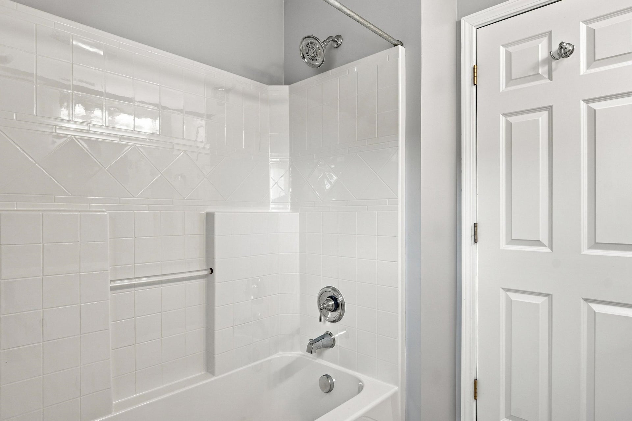
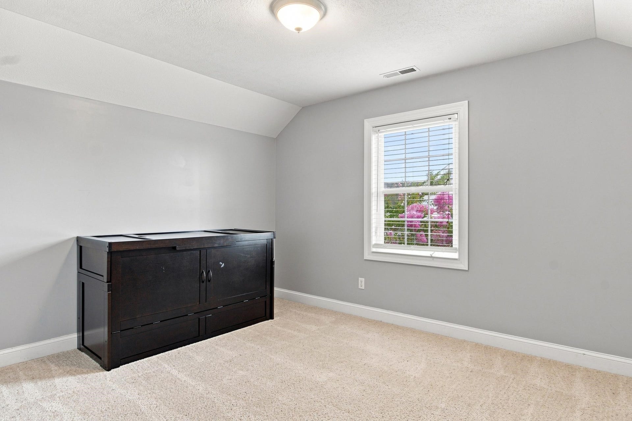
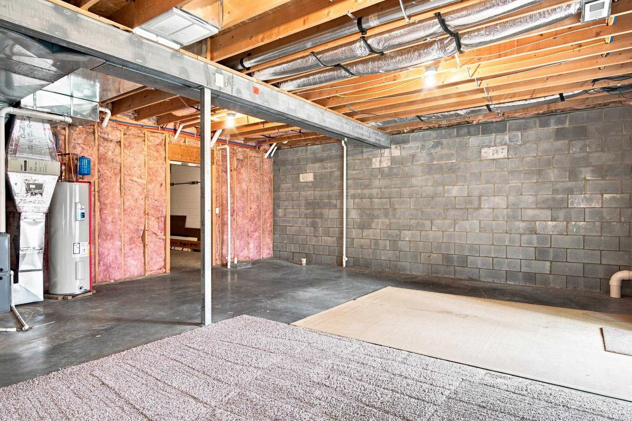
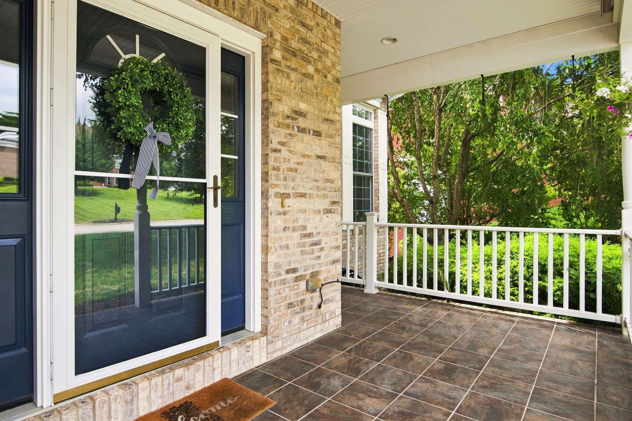
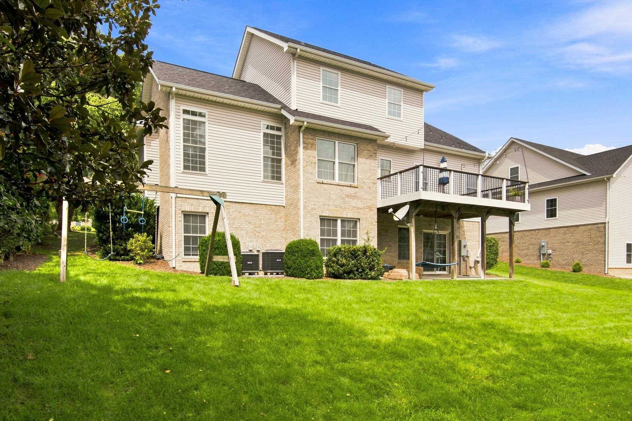
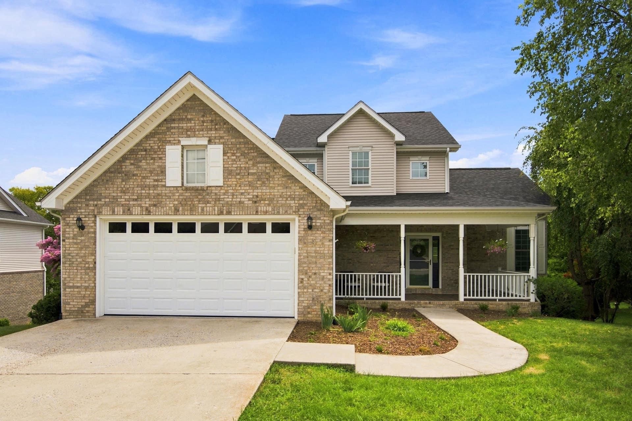
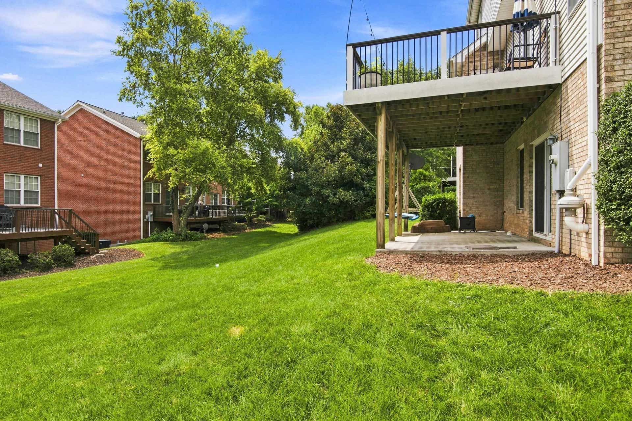
Introducing this beautiful 4BD, 2.5BA oasis in Heron's Landing. This home offers one-level living, many upgrades, BRAND new roof, new heat pump & gas furnace with room to grow. Enjoy the shade on the cozy front porch or bask in the sun on the deck just off the kitchen. Hardwood flooring in main living areas, cherry cabinets, Corian countertops & stainless-steel appliances. PLENTY of room to expand with a full, unfinished, walk-out basement, which is plumbed for an additional bath. Enjoy the gas logs in the living room or the privacy of the primary suite on main. Lots of natural light, large windows and a modern, neutral gray paint throughout. Calling all golfers, home is over the hill from the Pete Dye River Course. A must see!!!
| Mls #: | 427601 |
|---|---|
| Asking Price: | $489,900 |
| Property Type: | Residential |
| Type: | Detached |
| Status: | Active |
| Bedrooms: | 4 |
| Full Baths: | 2 |
| Half Baths: | 1 |
| Apx Total Fin Sq Ft: | 2,028 |
| Hoa Annual Dues: | $85 |
| Taxes: | $2,228 |
| Lot Size: | 9147.6 |
| # Of Acres: | 0.21 |
| City: | Radford |
| County: | Pulaski |
| Subdivision: | Herons Landing |
| ZIP: | 24141 |
| Year Built: | 2004 |
| Area: | Pulaski County |
| Address: | 6932 DORAL Drive |
| Price Per Sqft: | $241.57 |
| High School: | Pulaski County |
| School District: | Pulaski County |
| Porch Dim/Descrip: | Covered 12x21 |
| Deck Dim/Descrip: | Trex Decking 12x20 |
| Garage Dim/Descrip: | 20x24 |
| Room/Level Baths Upper: | 1 |
| Room/Level Bedrooms/Lower: | 0 |
| Room/Level Bedrooms/Main: | 1 |
| Room/Level Bedrooms/Upper: | 3 |
| Room/Level Half Baths Main: | 1 |
| # Rooms: | 7 |
| Room/Level Baths Main: | 1 |
| Tax Year: | 2026 |
| Levels: | Two or More |
| Elementary School: | Riverlawn |
| Middle School: | Pulaski County Middle School |
| Cable/Internet Company: | Shentel |
| Hoa Managing Company: | Self-Managed |
| Auction?: | No |
| Limited Service: | No |
| Seller Disclosure: | Yes |
| Modular: | No |
| Manufactured: | No |
| Primary Bed On Main: | Yes |
| Is The Water On?: | Yes |
| Is The Power On?: | Yes |
| Estate?: | No |
| Apx Upper Sq Ft Fin: | 764 |
| Above Grade Sq Ft Fin: | 2,028 |
| Apx Main Sq Ft Fin: | 1,264 |
| Apx Bsmt Sq Ft Unfin: | 1,436 |
| Zoning: | Planned Unit Dev |
| Air Conditioning: | Heat Pump |
| Appliances: | Dishwasher, Disposal, Dryer/Electric, Microwave, Range/Electric, Refrigerator, Washer |
| Attic: | Access Only |
| Basement: | true |
| Basement: | Full, Plumbing for Bath, Walk Out |
| Exterior Features: | Cable Available, Concrete Driveway, Deck, Fenced Yard, Garden Space, Porch |
| Exterior Finish: | Brick, Vinyl |
| Financing: | None |
| Fireplace: | Gas Logs/Ventless, Living Room |
| Flooring: | Carpet, Ceramic Tile, Hardwood |
| Garage/Carport: | Double Attached |
| Heating: | Forced Air, HP w/gas backup |
| Hoa: | Architect Cntrl Cmte, Covenants & Restrctn, Home Owners Assoc |
| Hoa Fee Includes: | Common Area Maint |
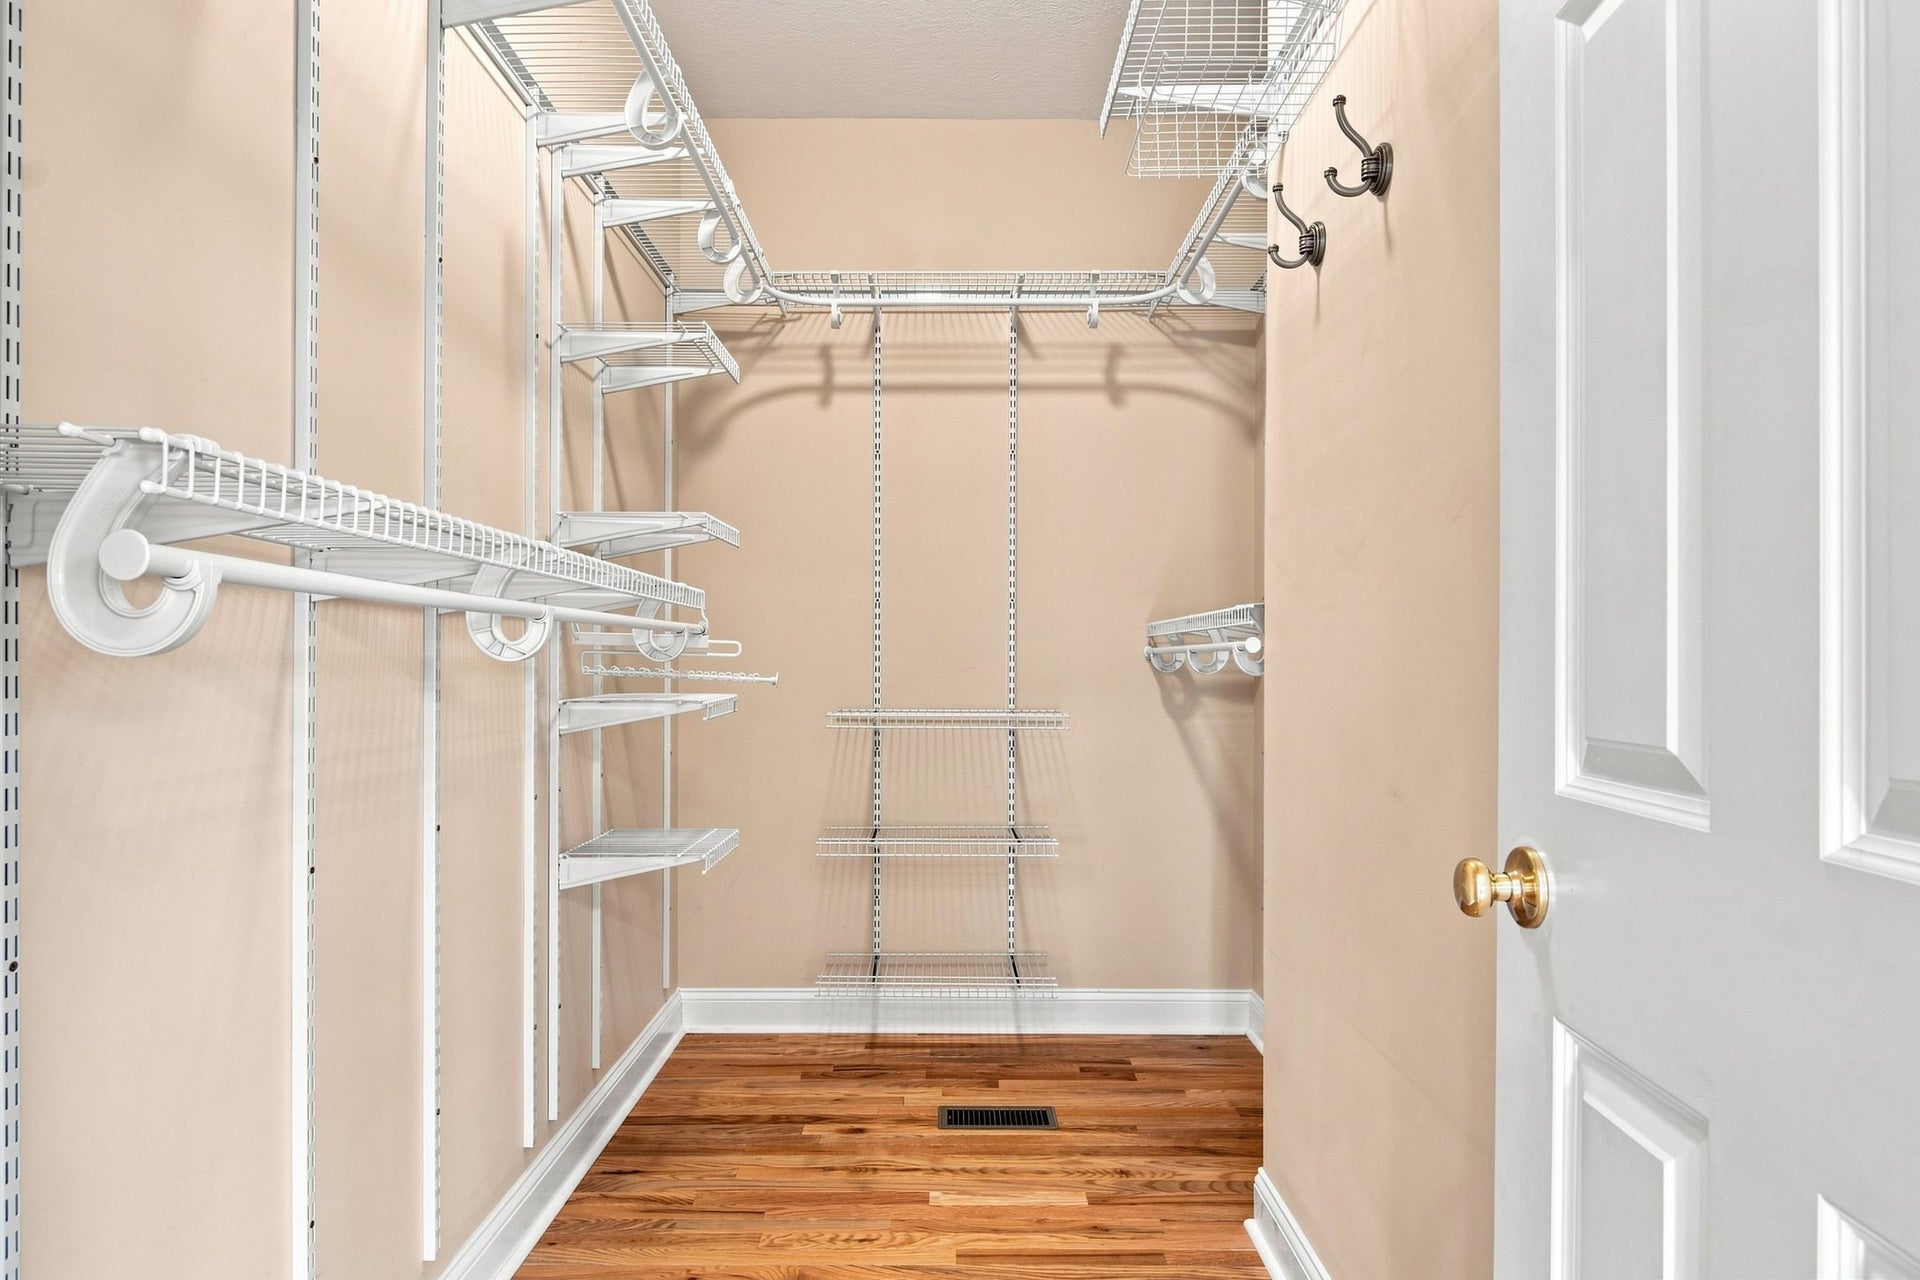
| Interior Features: | Ceiling Fan(s), CeramicTile Bath(s), Extra Storage, Laundry on Main, Radon System-Active, Spa Tub, Walk-in Closet(s), Walls-Drywall, WindowTreatment(s), Primary Bed on Main |
| Land Description: | Subdivision |
| Roofing: | Shingle |
| Sewer: | Public System |
| Style/Structure/Home: | Traditional |
| Water: | Public Water |
| Water Heater: | Electric |
| Directions: | Peppers Ferry Rd. (Rt. 114) to Viscoe Rd., (L) on River Course Dr., (R) on Doral Dr., Home on (L) |
Listing Courtesy of: Welcome Home Real Estate
Listing Agent: Karen Blevins
540-320-5156
Mortgage Calculator
The data on this website relating to real estate for sale comes in part from the IDX Program of the New River Valley Association of REALTORS®.
All information is believed accurate but not guaranteed. The properties displayed may not be all of the properties available through the IDX Program. Any use of this site other than by potential buyers or sellers is strictly prohibited.
© 2026 New River Valley Association of REALTORS®.
New River Valley Association of REALTORS® data last updated on October 08, 2026 06:21 PM - ET.
Property Last Updated: October 08, 2026 06:21 PM - ET
