









































665 Scott Hollow Road
Sinks Grove, WV 24976
$1,590,000
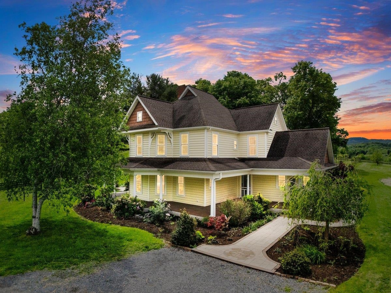
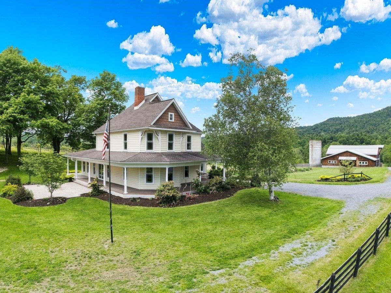
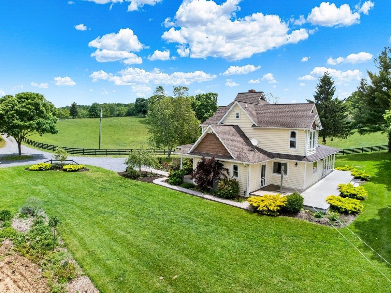
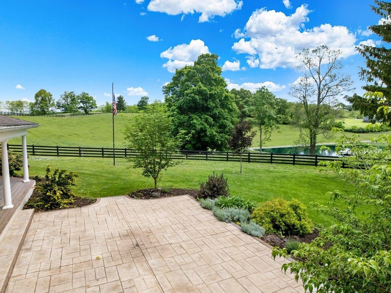
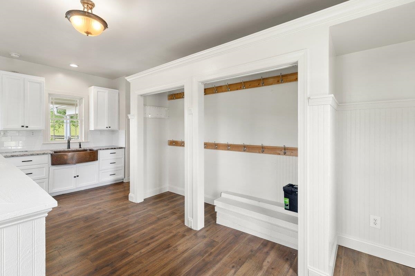
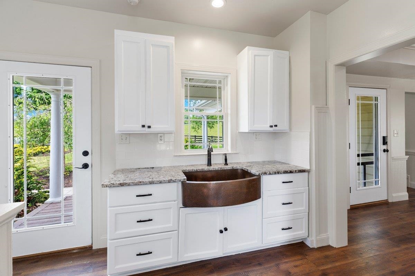
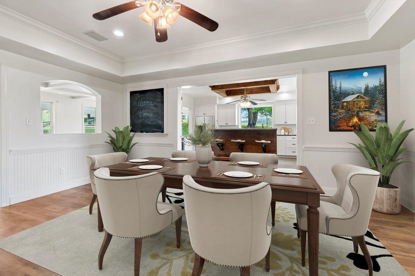
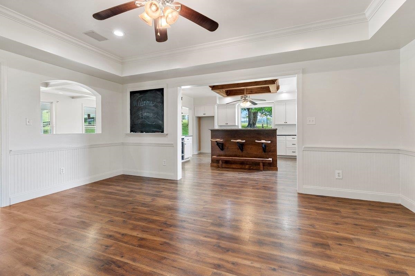
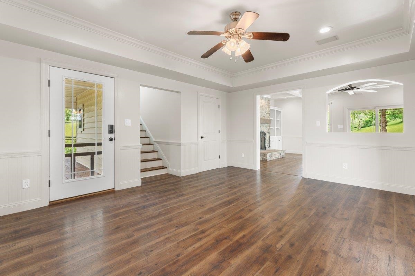
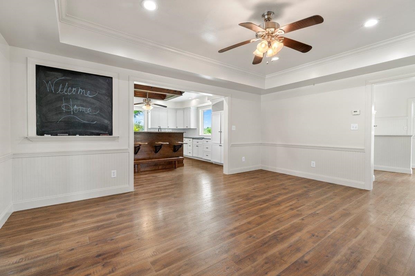
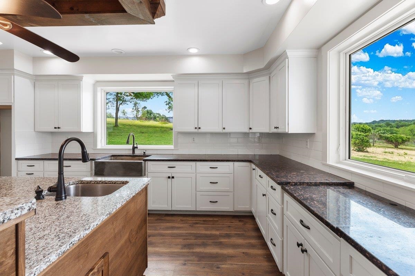
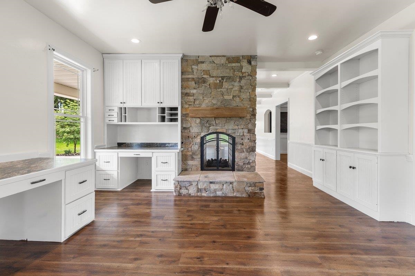
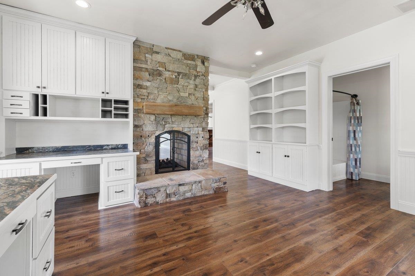
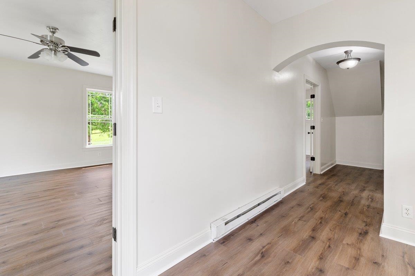
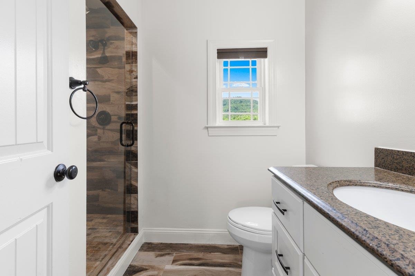
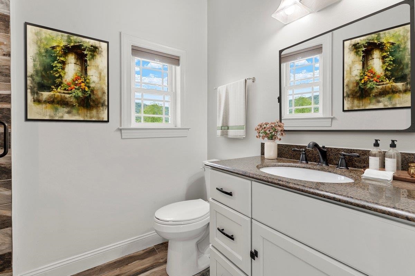
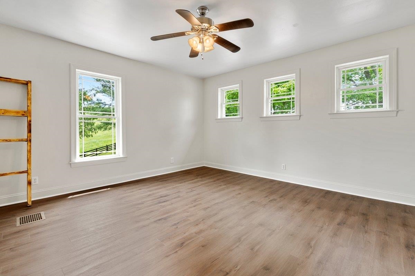
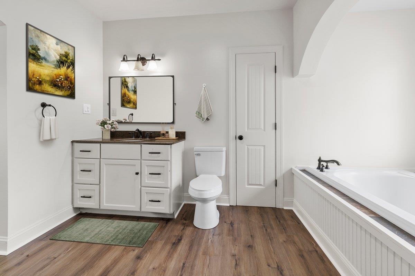
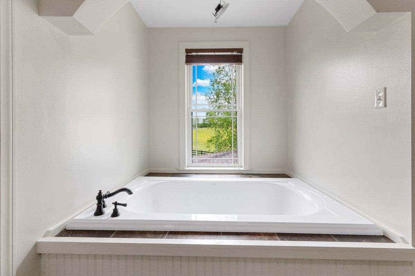
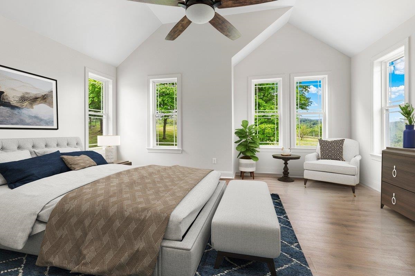
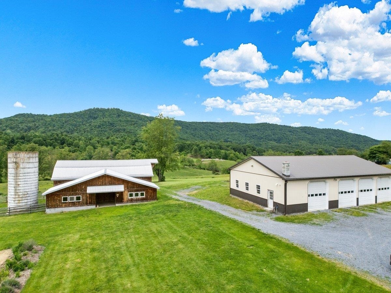
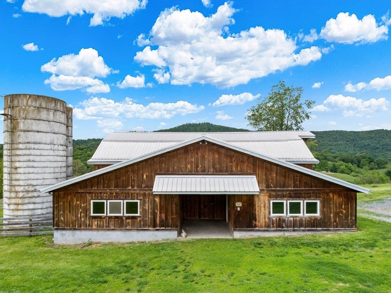
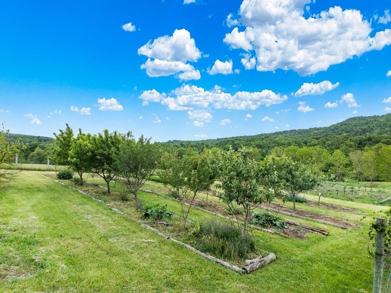
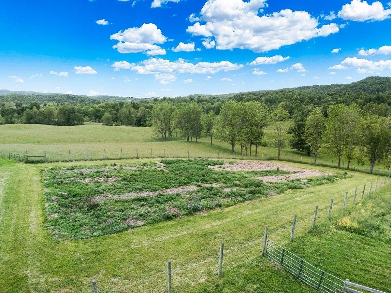
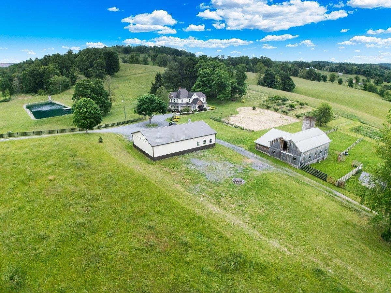
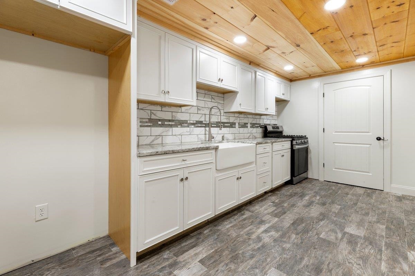
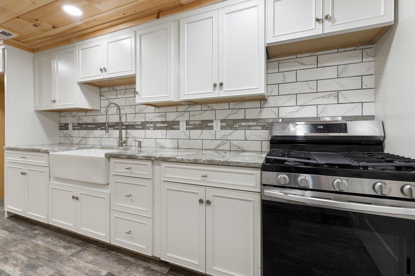
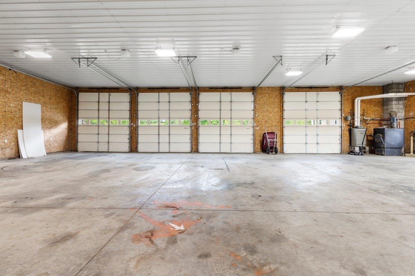
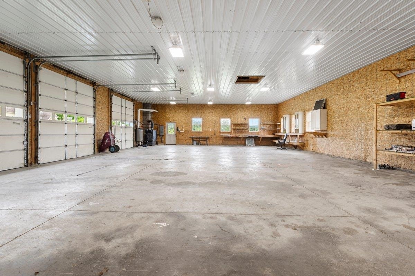
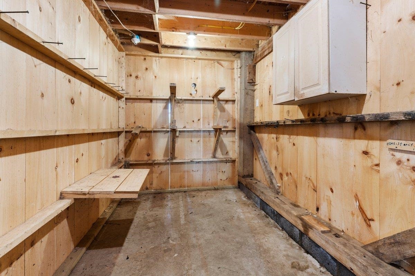
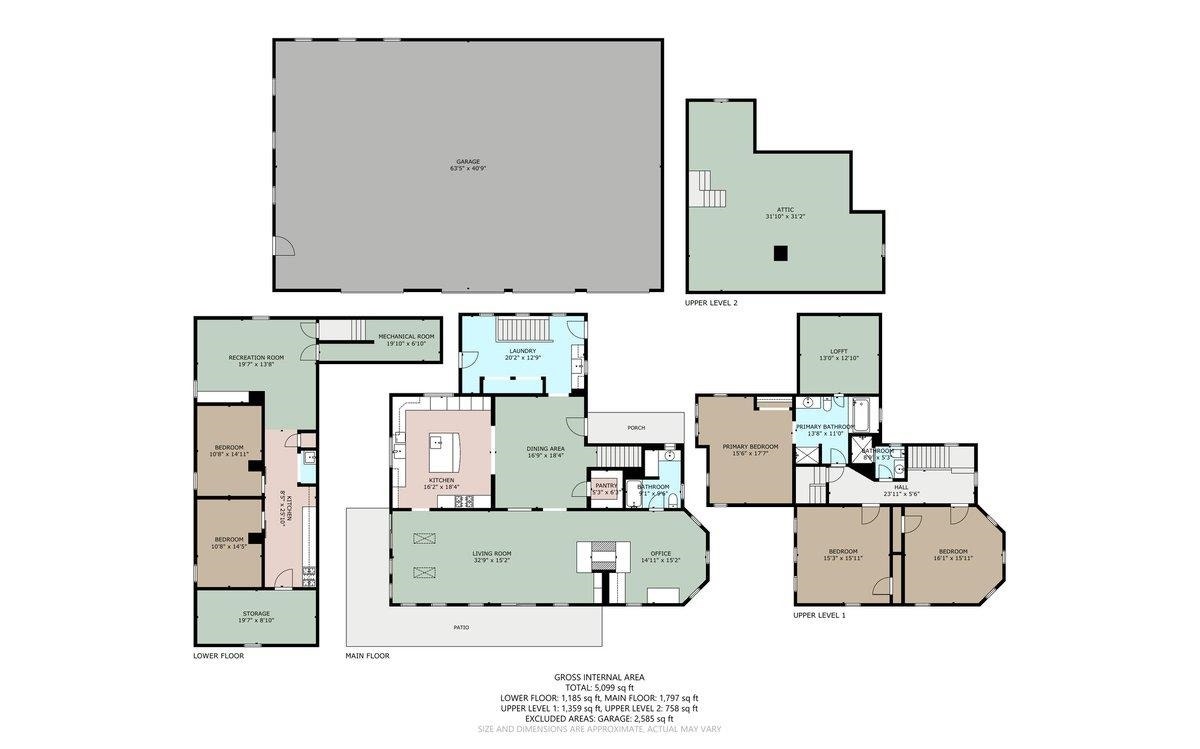
Discover this extraordinary mountain farm in the heart of Monroe County! Beautifully maintained 5-Bedroom, 3-Bath home offers mountain views from the wraparound porch and large patio overlooking the pond. The finished basement includes 2nd kitchen. The renovated 2 story barn (40'x60'x12') and Shop/Garage with in-floor heat provide great space for farming, storage, or hobbies. Two heat sources, a propane boiler & wood-fired boiler serve the home & pole building. Includes fenced pasture, orchard, vineyard, stocked pond, underground watering system, & permaculture garden. No pesticides have been used on the farm since 2014. This farm has potential for agricultural, equestrian, or investments.
| Mls #: | 427906 |
|---|---|
| Asking Price: | $1,590,000 |
| Property Type: | Residential |
| Type: | Detached |
| Status: | Active |
| Bedrooms: | 5 |
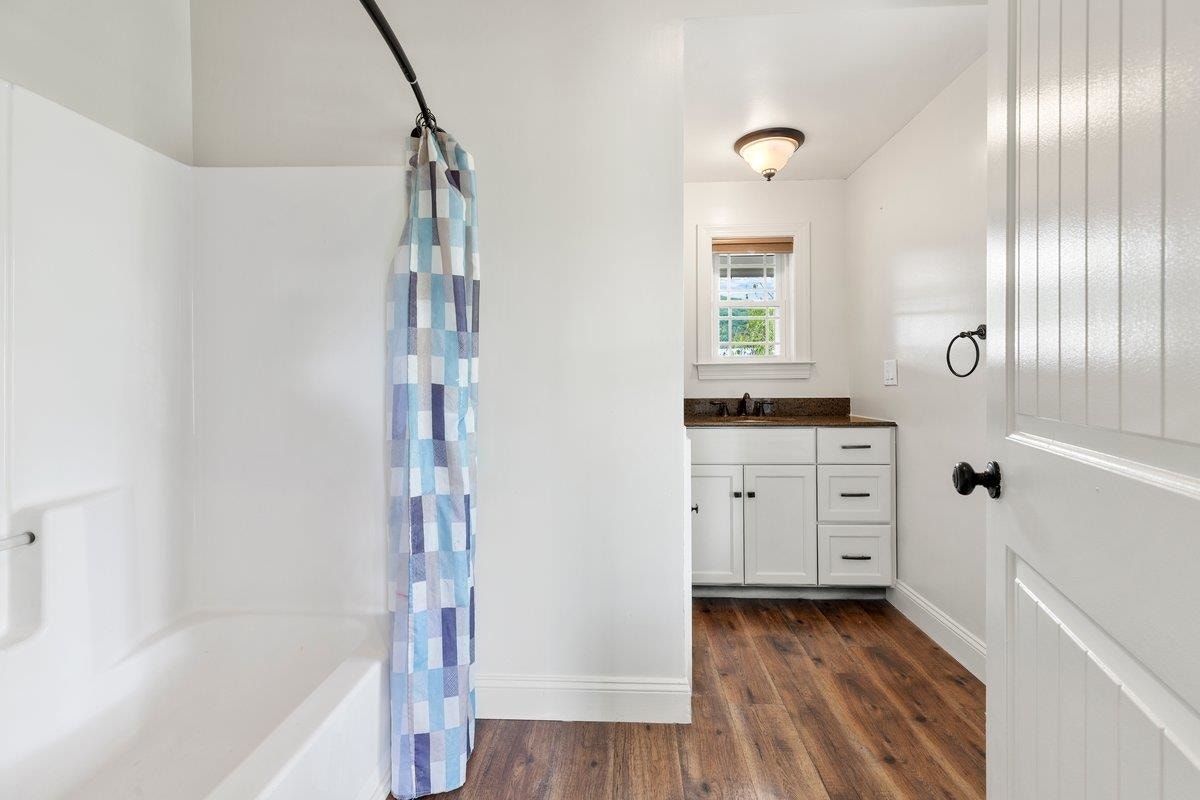
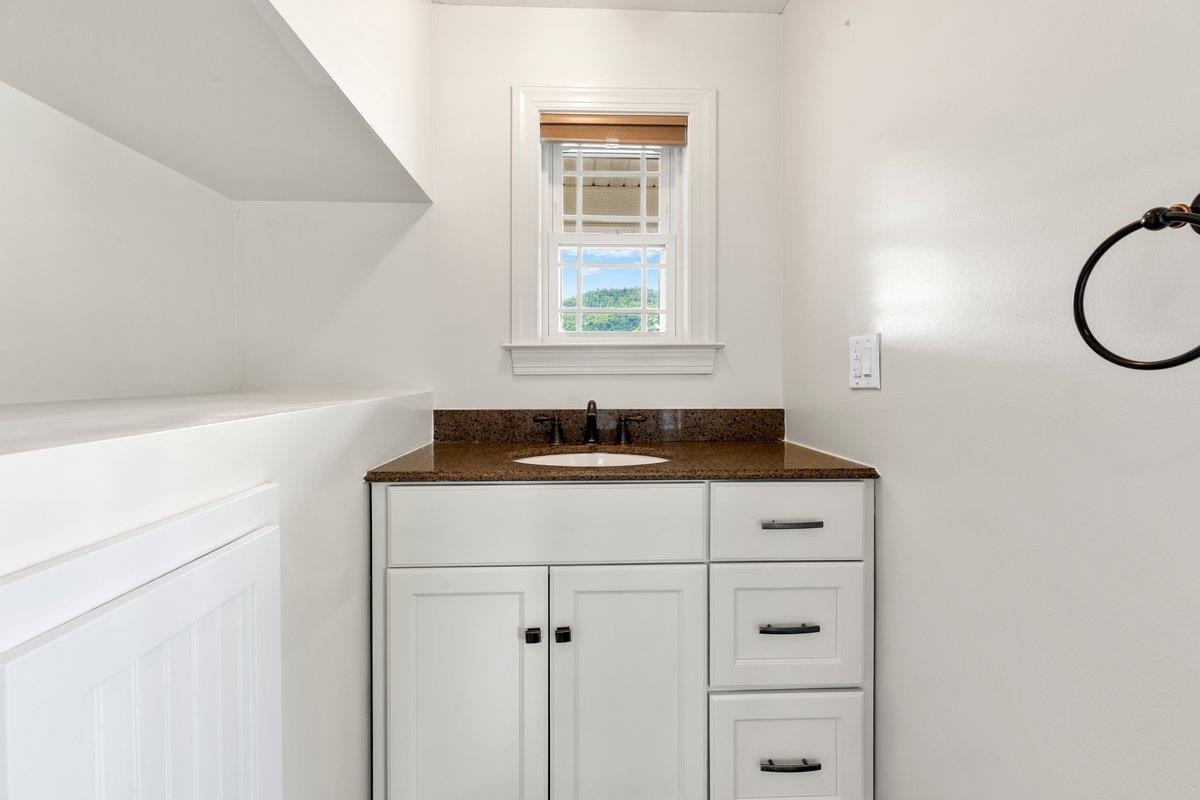
| Full Baths: | 3 |
| Apx Total Fin Sq Ft: | 4,341 |
| Taxes: | $2,304 |
| Lot Size: | 4134715.2 |
| # Of Acres: | 94.92 |
| City: | Sinks Grove |
| County: | Monroe |
| ZIP: | 24976 |
| Year Built: | 1920 |
| Address: | 665 Scott Hollow Road |
| Price Per Sqft: | $366.28 |
| High School: | James Monroe High |
| School District: | Monroe |
| Room/Level Baths Upper: | 2 |
| Room/Level Bedrooms/Bsmt: | 2 |
| Room/Level Bedrooms/Lower: | 0 |
| Room/Level Bedrooms/Upper: | 3 |
| # Rooms: | 9 |
| Room/Level Baths Main: | 1 |
| Tax Year: | 2025 |
| Levels: | Two or More |
| Elementary School: | Mount View Elementary |
| Middle School: | Mount View Middle |
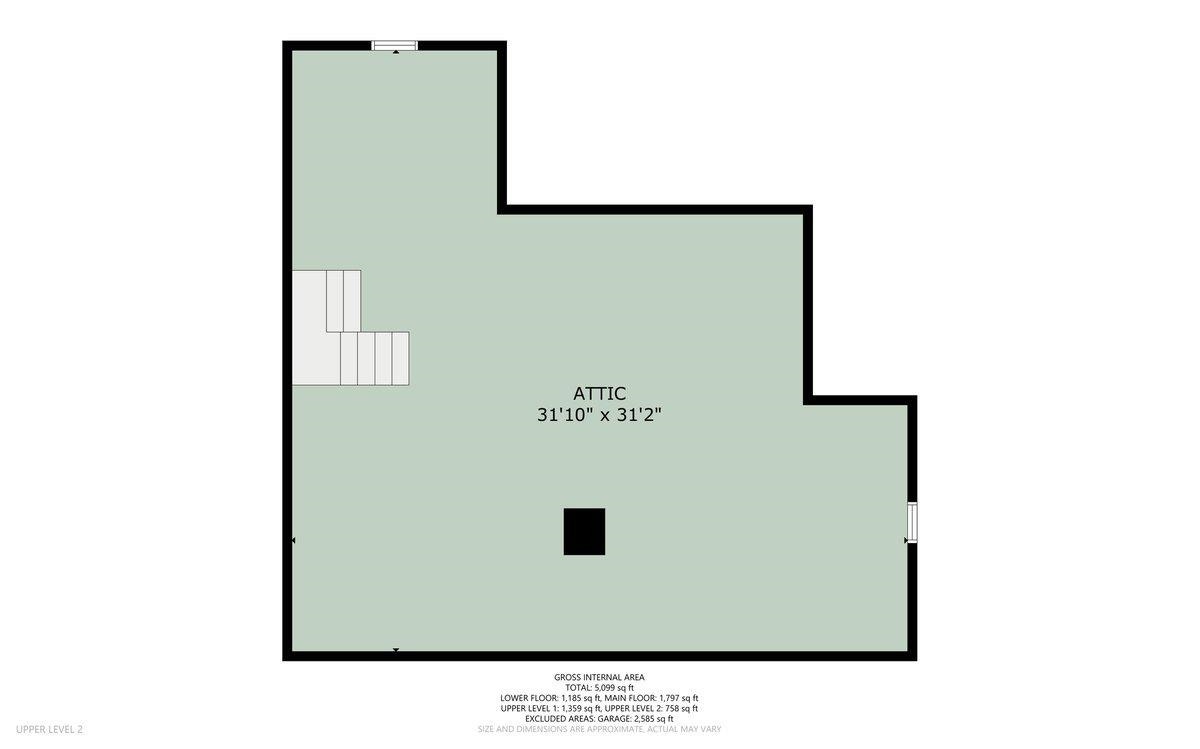
| Total Gross Building Area: | 5,099 |
| Auction?: | No |
| Limited Service: | No |
| Seller Disclosure: | No |
| Modular: | No |
| Manufactured: | No |
| Primary Bed On Main: | No |
| Is The Water On?: | Yes |
| Is The Power On?: | Yes |
| Estate?: | No |
| Apx Upper Sq Ft Fin: | 1,359 |
| Above Grade Sq Ft Fin: | 3,156 |
| Apx Main Sq Ft Fin: | 1,797 |
| Apx Bsmnt Sq Ft Fin: | 1,185 |
| Apx Upper Sq Ft Unfin: | 758 |
| Air Conditioning: | Central Electric |
| Appliances: | Range/Electric |
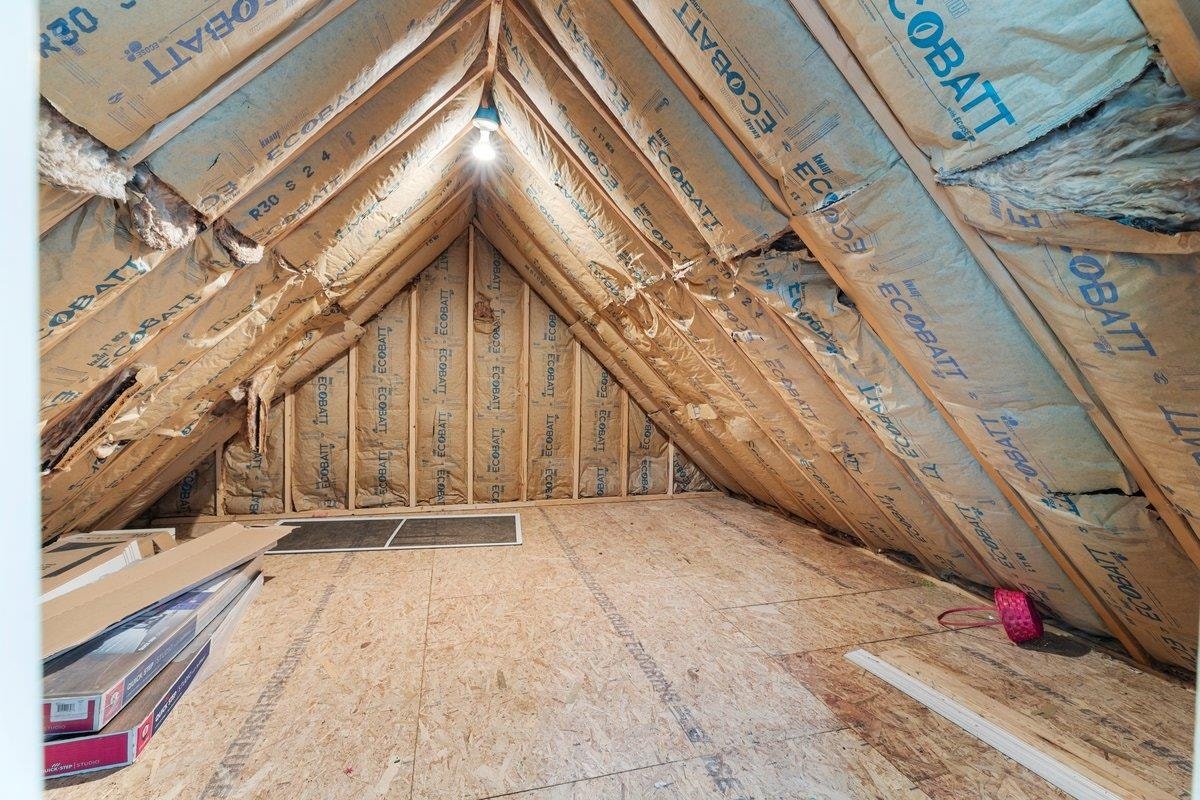
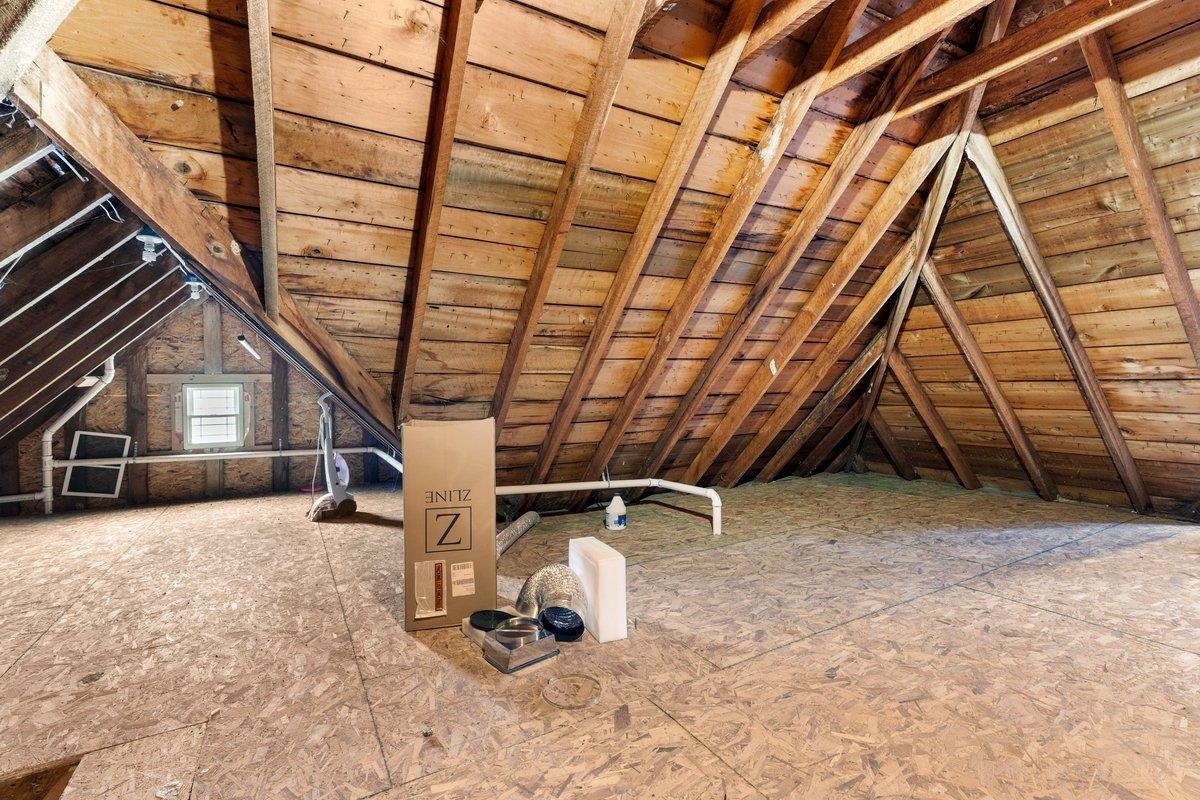
| Attic: | Floored, Permanent Stairs |
| Basement: | true |
| Basement: | Finished, Full, Kitchen/Kitchenette, Rec Room/Game Room |
| Exterior Features: | Deck, Fenced Yard, Garden Space, Gravel Driveway, Private Yard, Quality Landscaping, Storage Shed, Patio |
| Exterior Finish: | Vinyl |
| Fireplace: | Family Room, Woodburning |
| Flooring: | Hardwood, LVP |
| Garage/Carport: | 4 Cars or More |
| Heating: | Heat Pump |
| Hoa: | None |
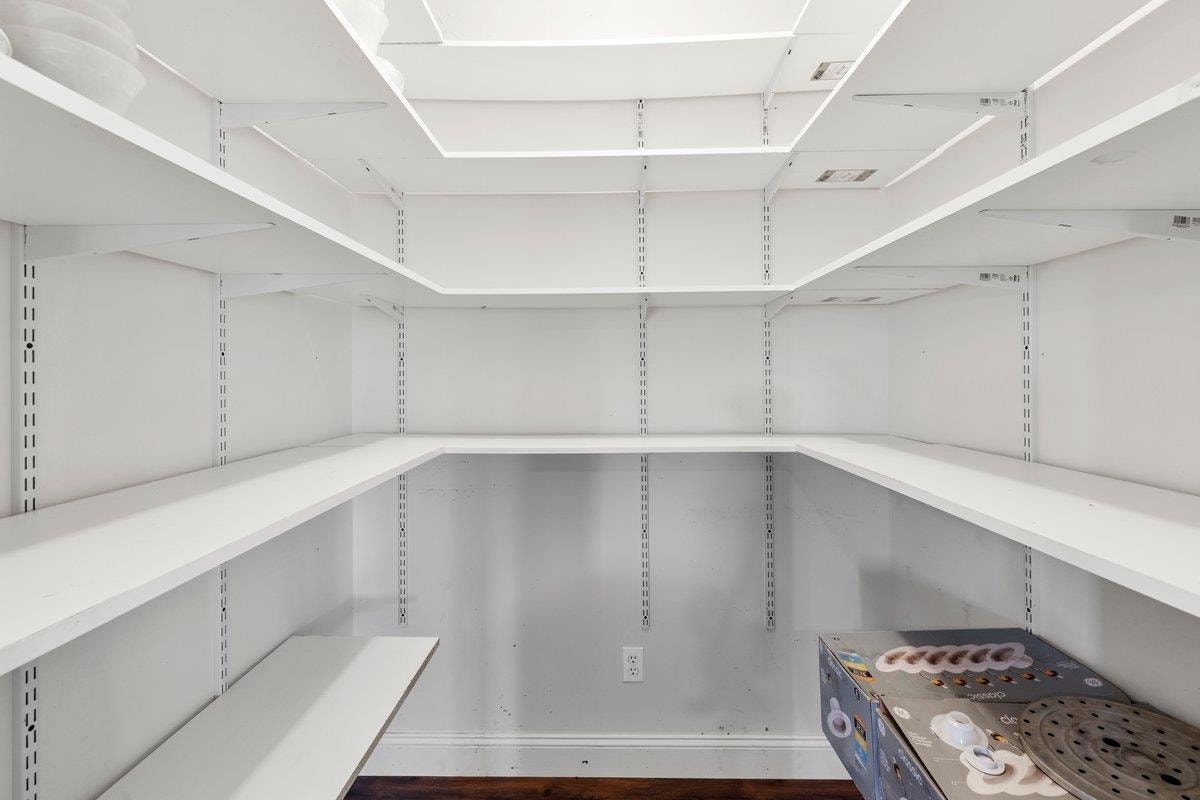
| Interior Features: | Built-Ins, Ceiling Fan(s), Laundry on Main, Pantry, Skylight, Walk-in Closet(s) |
| Land Description: | Barn, Part Cleared, Pond, Rural, Secluded Lot, Suitable for Horses, View, Wooded Lot |
| Roofing: | Shingle |
| Sewer: | Septic |
| Style/Structure/Home: | Farm House |
| Water: | Well |
| Water Frontage: | Pond |
| Water Heater: | Electric |
| Directions: | US 460 E toward US 460 W for 11.8 miles Virginia Ave for 3.3 miles Left on Island St Right on Old Virginia Ave Left on Federal St/Seneca Trail Left on Main St Left on Wolf Creek Rd Right on Fort Spring Rd Left on Scott Hollow Rd End 665 Scott Hollow Rd |
Listing Courtesy of: RE/MAX 8 - Pearisburg
Listing Agent: Olivia Anton
540-599-5070
Mortgage Calculator
The data on this website relating to real estate for sale comes in part from the IDX Program of the New River Valley Association of REALTORS®.
All information is believed accurate but not guaranteed. The properties displayed may not be all of the properties available through the IDX Program. Any use of this site other than by potential buyers or sellers is strictly prohibited.
© 2026 New River Valley Association of REALTORS®.
New River Valley Association of REALTORS® data last updated on October 08, 2026 06:21 PM - ET.
Property Last Updated: October 08, 2026 06:21 PM - ET
