




































6638 Riverview Drive
Fairlawn, VA 24141
$320,000
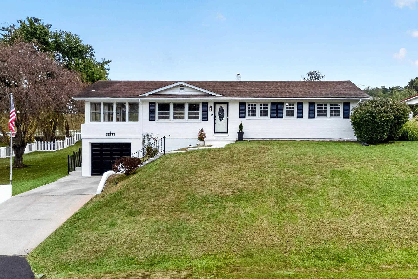
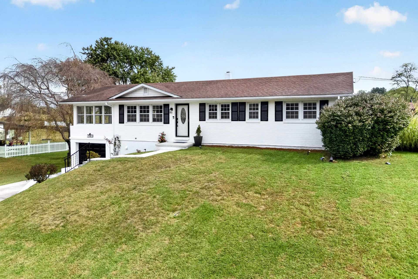
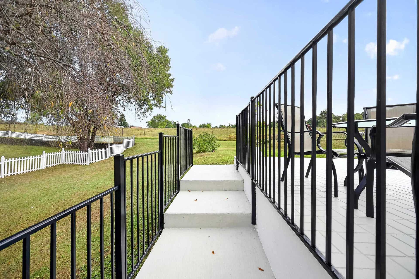
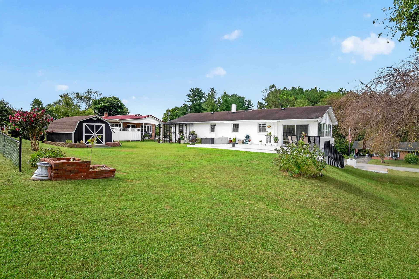
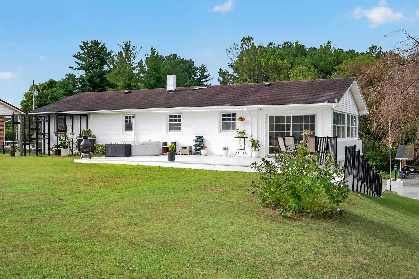
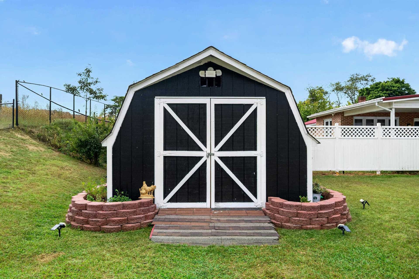
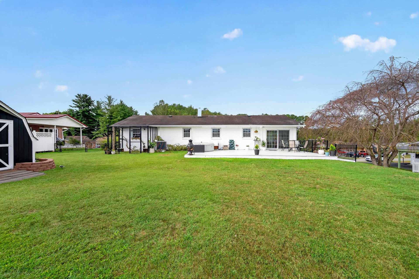
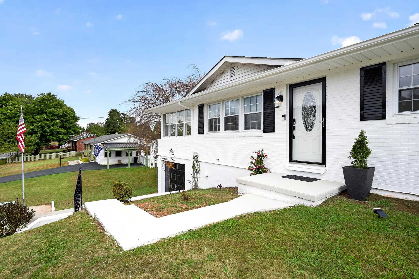
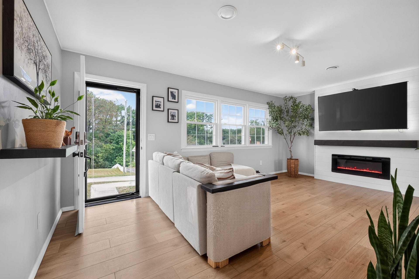
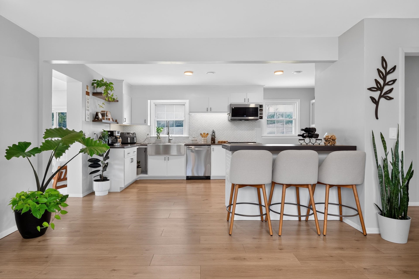
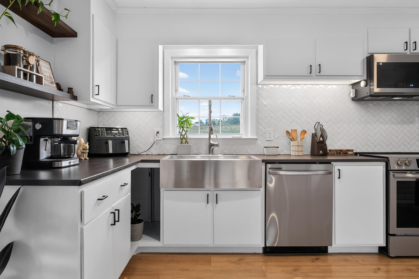
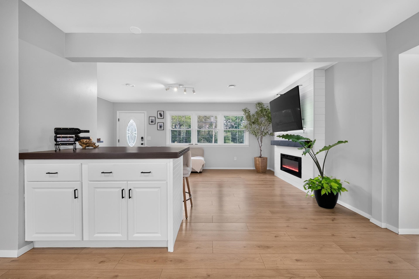
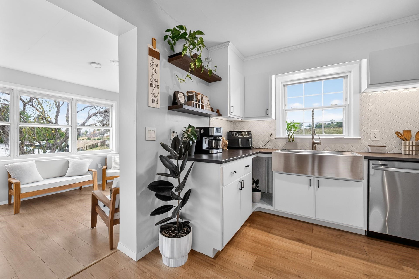
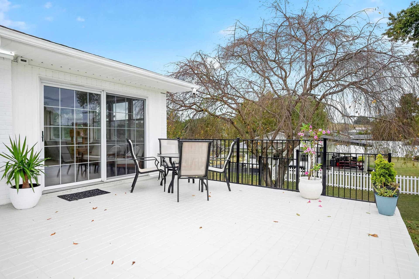
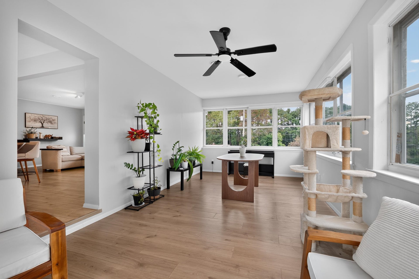
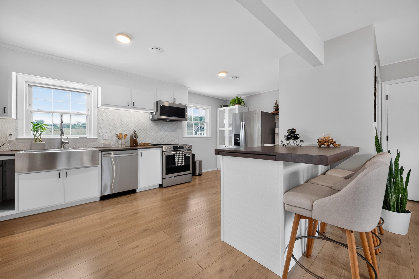
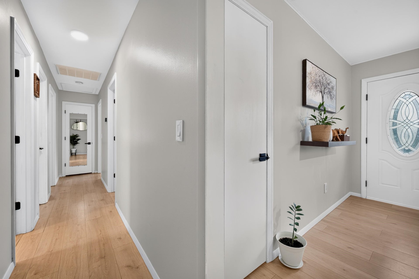
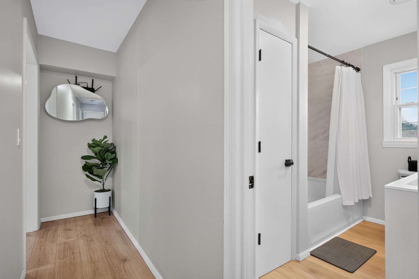
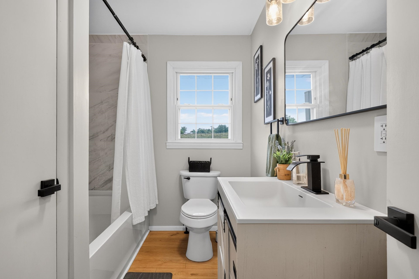
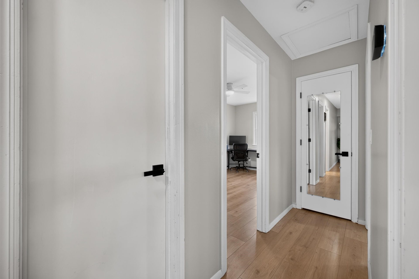
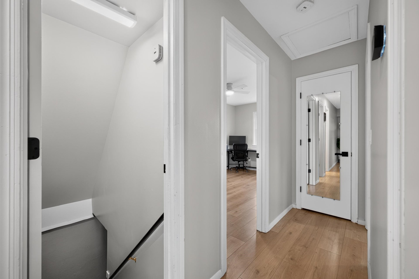
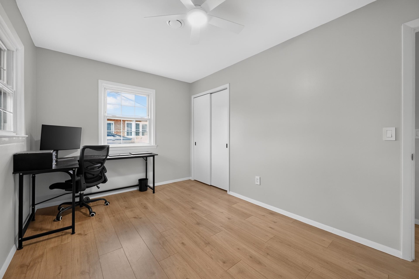
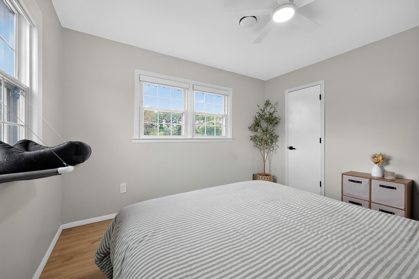
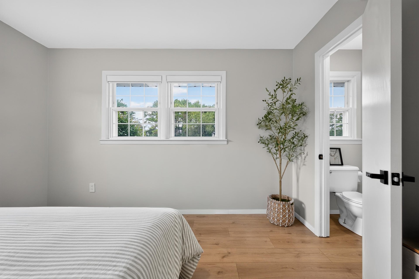
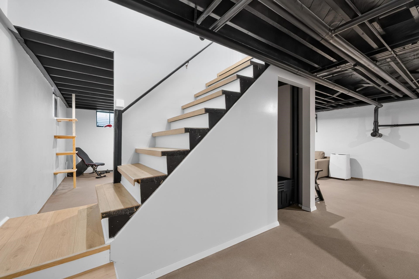
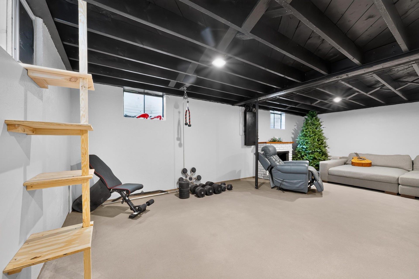
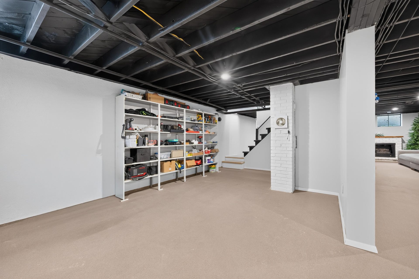
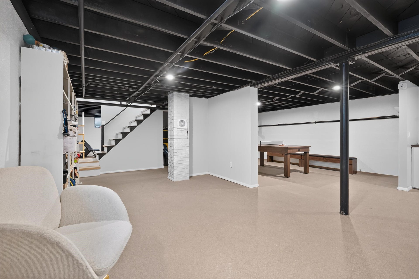
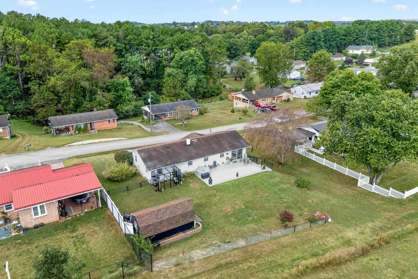
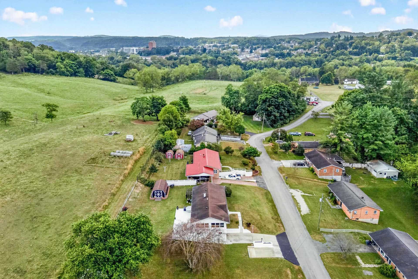
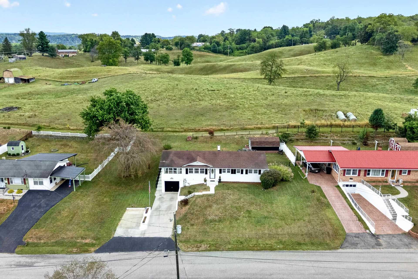
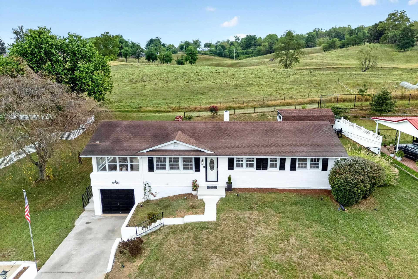
Beautifully updated brick ranch offering modern style with comfortable one-level living! This charming home has been thoughtfully renovated with a fresh, inviting interior and an open-concept layout that makes everyday living and entertaining a breeze. The renovated kitchen is a standout with all new SS appliances, backsplash, ample counter space, and a breakfast bar with seating. Also on the main is 3 comfortable bedrooms, including a primary bedroom with its own half bath. The new full bathroom features a stylish tile shower and modern finishes, creating a fresh and inviting space. From the spacious Sunroom, go outside to enjoy the flat, spacious backyard with a large patio area and a storage shed. The basement features durable epoxy flooring, a stylish black-painted ceiling, and an updated laundry area. With plenty of open space, the basement can serve as an additional entertainment space or home gym while still providing plenty of storage. This move-in ready home is a must-see!
| Mls #: | 428736 |
|---|---|
| Asking Price: | $320,000 |
| Property Type: | Residential |
| Type: | Detached |
| Status: | Active |
| Bedrooms: | 3 |
| Full Baths: | 1 |
| Half Baths: | 1 |
| Apx Total Fin Sq Ft: | 1,560 |
| Taxes: | $1,402 |
| Lot Size: | 14374.800000000001 |
| # Of Acres: | 0.33 |
| City: | Fairlawn |
| County: | Pulaski |
| Subdivision: | Estes |
| ZIP: | 24141 |
| Year Built: | 1965 |
| Area: | Pulaski County |
| Address: | 6638 Riverview Drive |
| Price Per Sqft: | $205.13 |
| High School: | Pulaski County |
| School District: | Pulaski County |
| Room/Level Bedrooms/Lower: | 0 |
| Room/Level Bedrooms/Main: | 3 |
| Room/Level Half Baths Main: | 1 |
| # Rooms: | 6 |
| Room/Level Baths Main: | 1 |
| Tax Year: | 2026 |
| Levels: | One |
| Elementary School: | Riverlawn |
| Middle School: | Pulaski County Middle School |
| Auction?: | No |
| Limited Service: | No |
| Seller Disclosure: | No |
| Modular: | No |
| Manufactured: | No |
| Primary Bed On Main: | Yes |
| Is The Water On?: | Yes |
| Is The Power On?: | Yes |
| Estate?: | No |
| Above Grade Sq Ft Fin: | 1,560 |
| Apx Main Sq Ft Fin: | 1,560 |
| Apx Bsmt Sq Ft Unfin: | 1,560 |
| Air Conditioning: | Heat Pump |
| Appliances: | Dishwasher, Dryer/Electric, Microwave, Oven, Range/Electric, Refrigerator, Washer |
| Attic: | Access Only |
| Basement: | true |
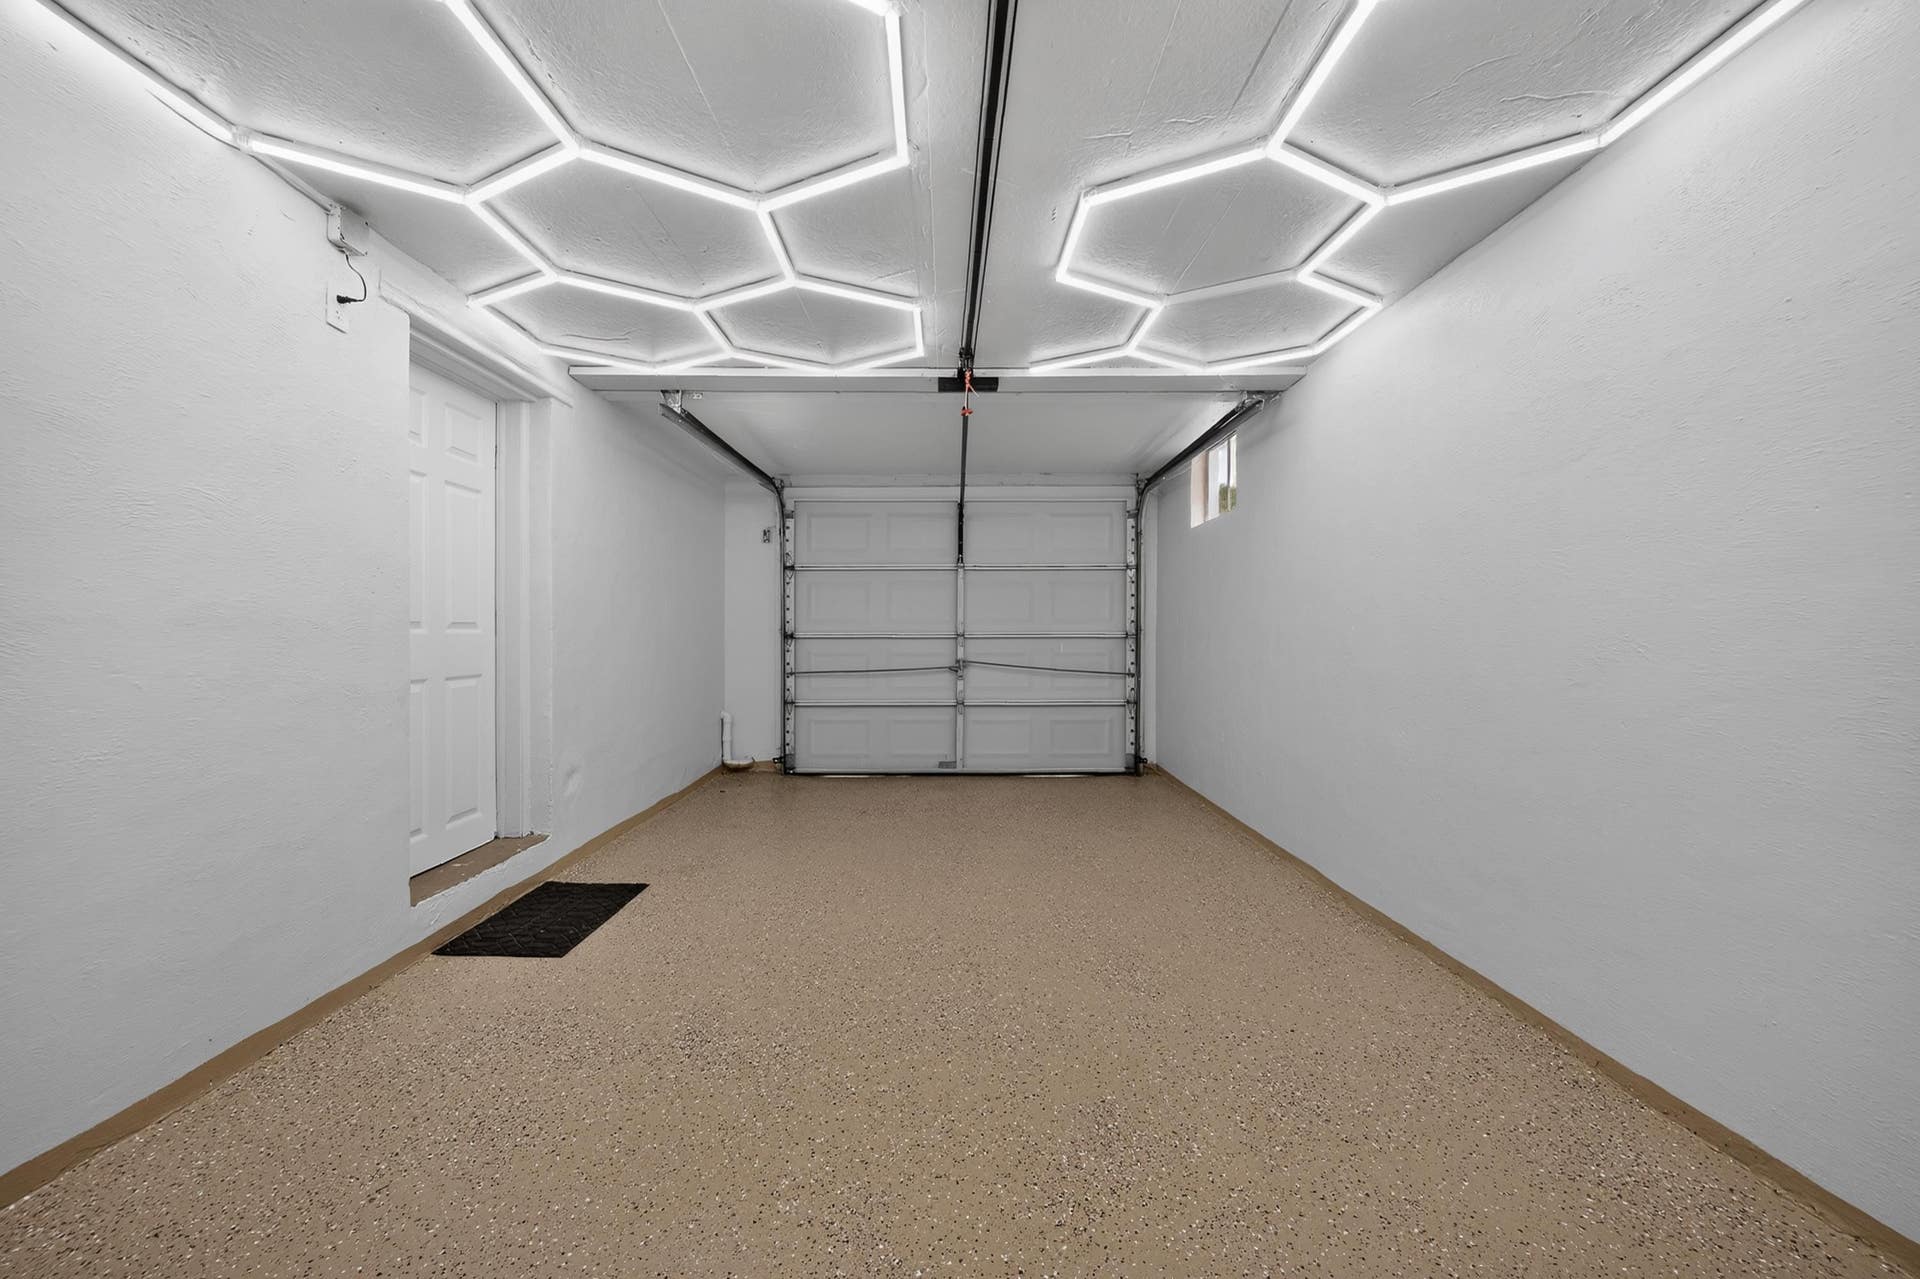
| Basement: | Concrete Floor, Full, Garage Door, Laundry |
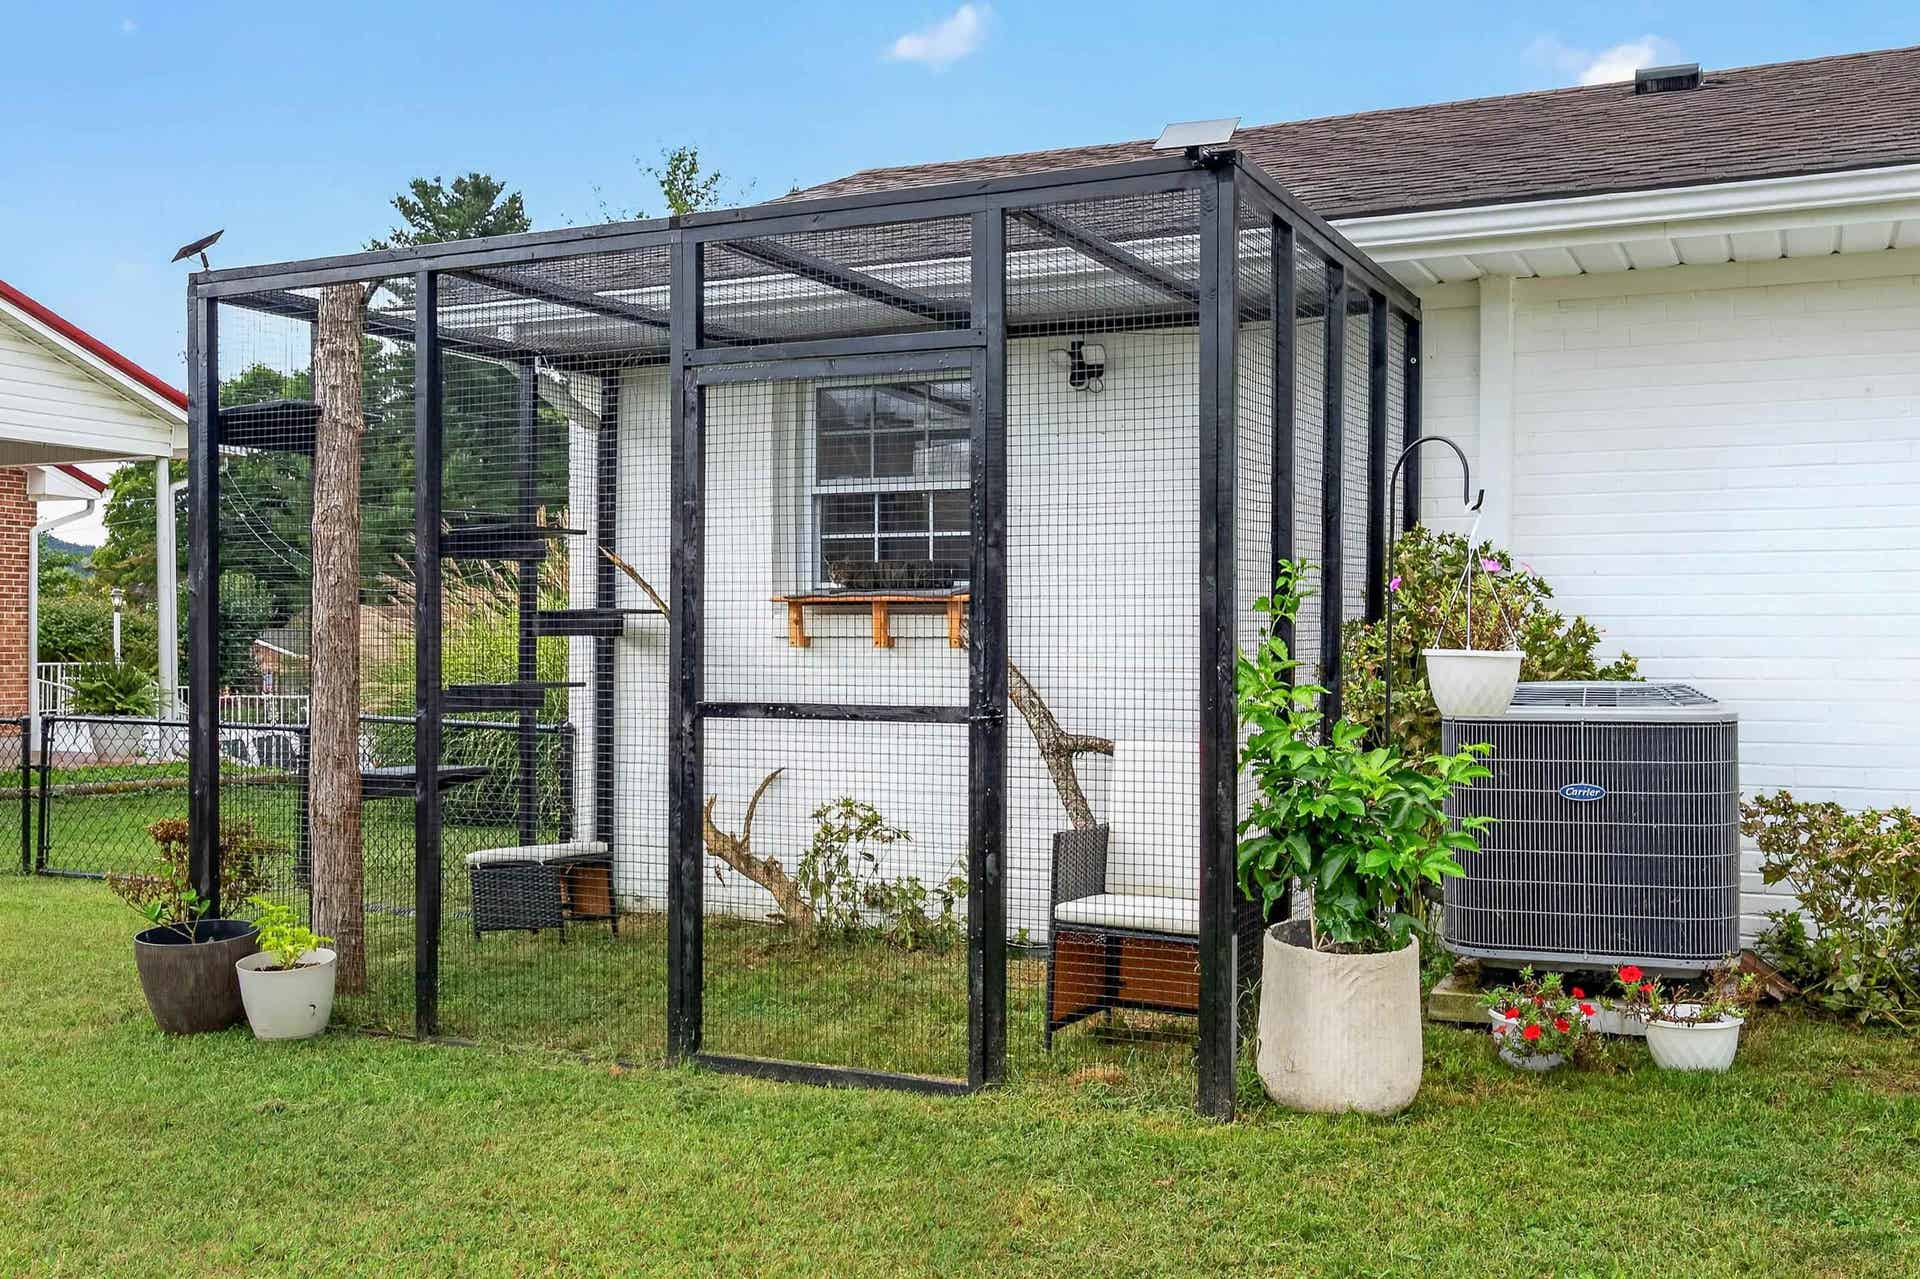
| Exterior Features: | Concrete Driveway, Other - See Remarks, Storage Shed, Storm Doors, Patio |
| Exterior Finish: | Brick |
| Fireplace: | Living Room, Other - See Remarks |
| Flooring: | LVP |
| Garage/Carport: | Single Under |
| Heating: | Heat Pump |
| Hoa: | None |
| Interior Features: | Ceiling Fan(s), CeramicTile Bath(s), Custom Countertops, Extra Storage, Other - See Remarks, Walls-Drywall, Primary Bed on Main |
| Land Description: | State Maintained Rd, Subdivision, View |
| Roofing: | Shingle |
| Sewer: | Public System |
| Style/Structure/Home: | Ranch |
| Water: | Public Water |
| Water Heater: | Electric |
| Directions: | Rt 114/Peppers Ferry Rd NW to right on Viscoe Rd. Right on Brooklyn Rd. Left on Riverview Drive. Home on left. Look for Sign. |
Listing Courtesy of: RE/MAX 8 - Blacksburg
Listing Agent: Zach Epperly
540-230-0712
Mortgage Calculator
The data on this website relating to real estate for sale comes in part from the IDX Program of the New River Valley Association of REALTORS®.
All information is believed accurate but not guaranteed. The properties displayed may not be all of the properties available through the IDX Program. Any use of this site other than by potential buyers or sellers is strictly prohibited.
© 2026 New River Valley Association of REALTORS®.
New River Valley Association of REALTORS® data last updated on October 08, 2026 06:21 PM - ET.
Property Last Updated: October 08, 2026 06:21 PM - ET
