




















650 Kamran Drive
Christiansburg, VA 24073
$225,000
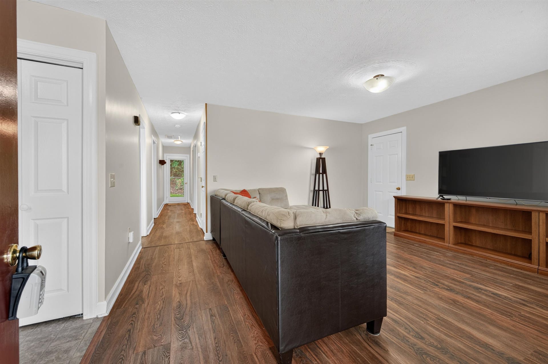
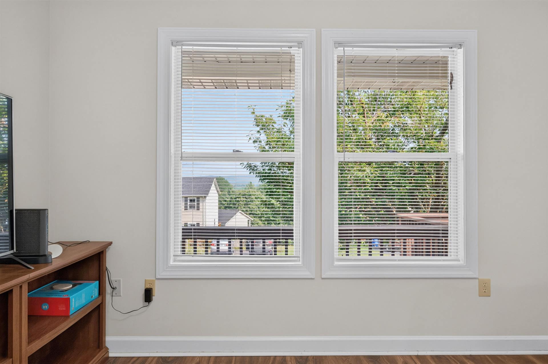
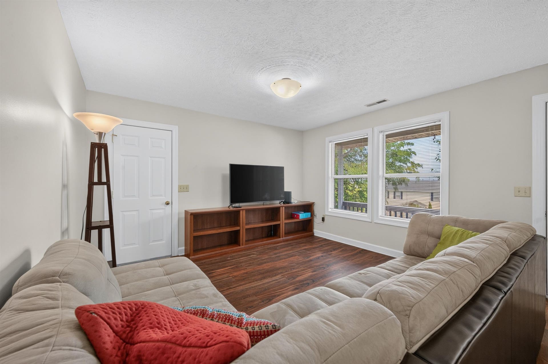
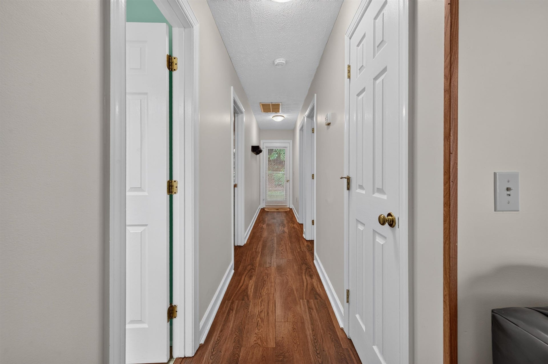
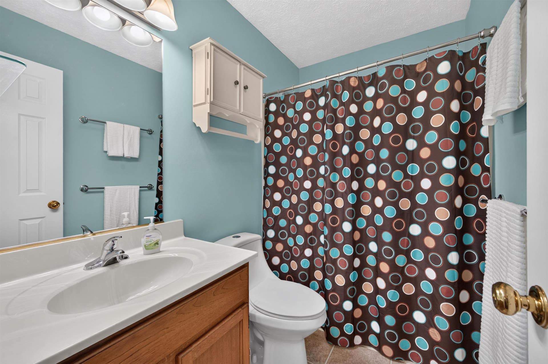
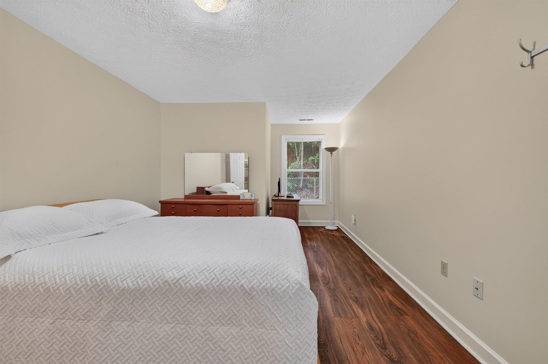
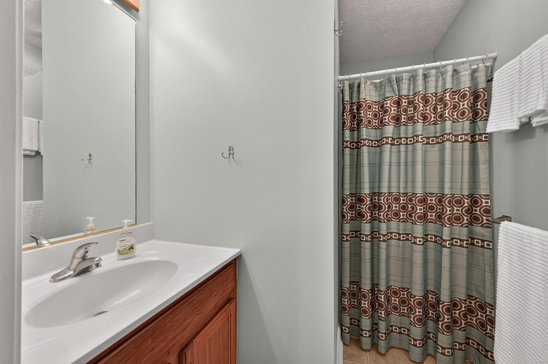
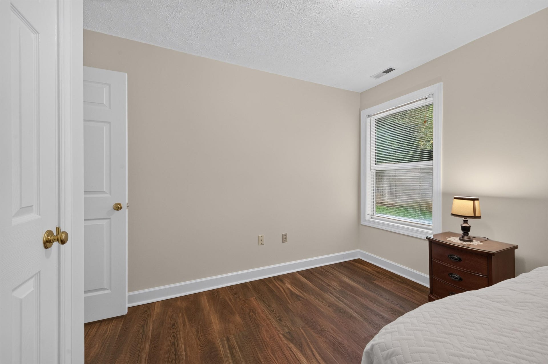
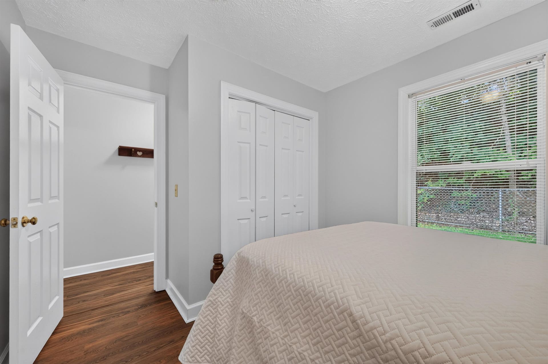
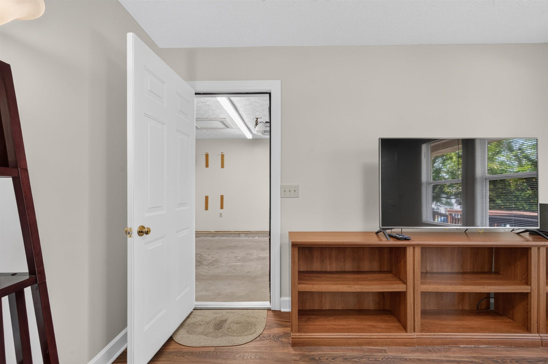
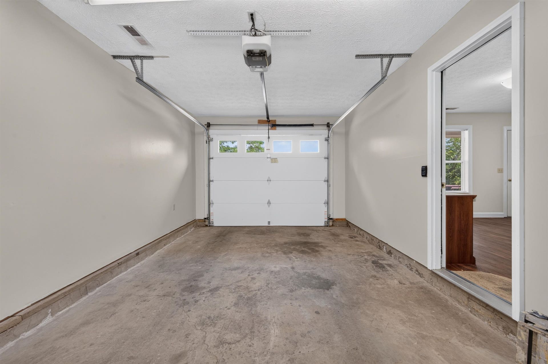
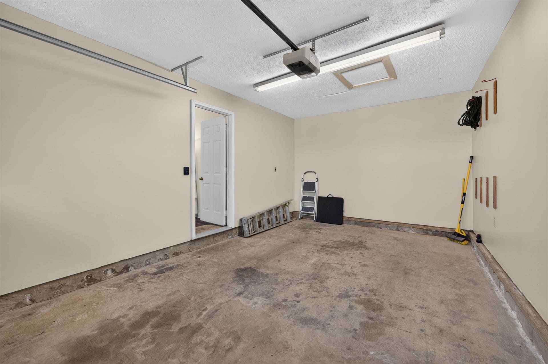
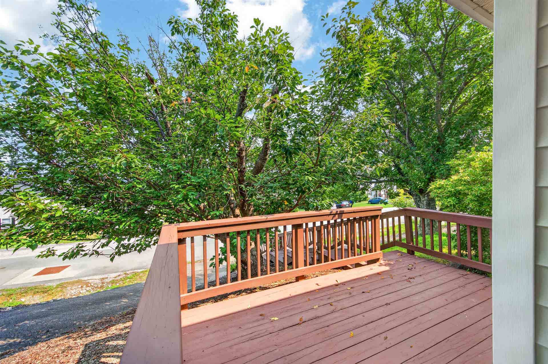
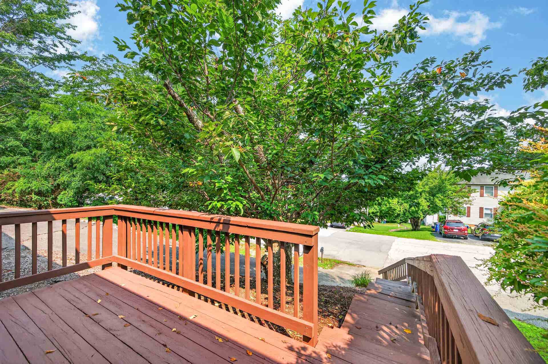
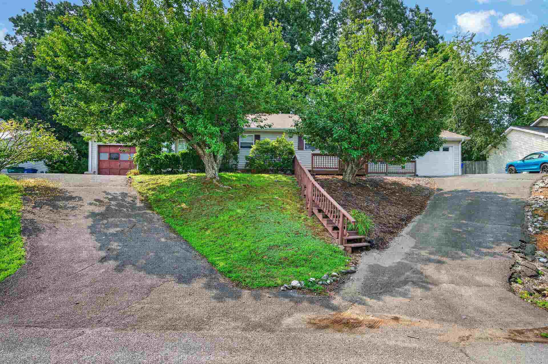
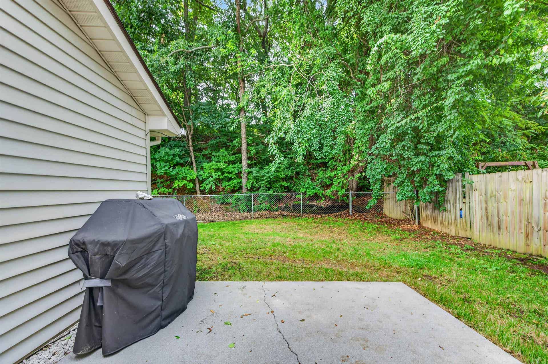
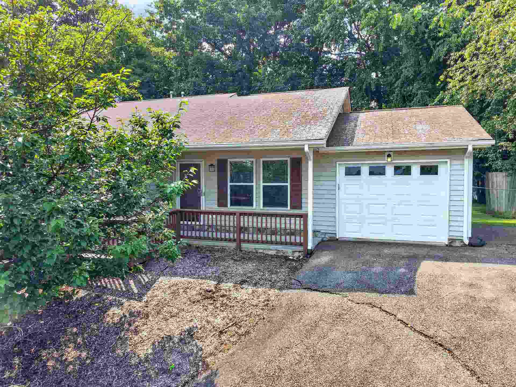
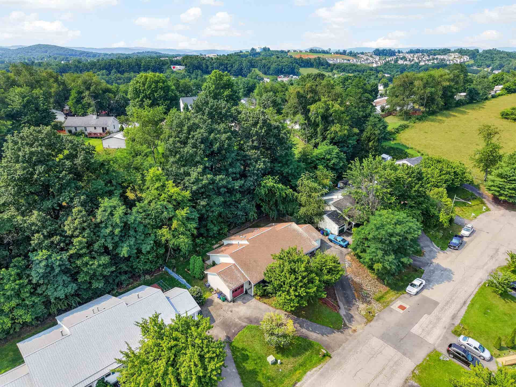
Great opportunity for a first time homebuyer, investor, or anyone looking for low maintenance living in Christiansburg! This affordable townhome features an open floor plan highlighted by fresh interior paint and LVP flooring throughout the living room, hallway, and bedrooms.. The spacious primary suite includes its own private full bath, while the functional layout makes everyday living easy. Step outside to a fenced backyard with access to a convenient storage room, or relax on the front deck while enjoying mountain views toward Giles County. A single-car garage provides additional storage and off-street parking. Best of all, there are no HOA dues, helping keep monthly ownership costs affordable. Conveniently located near shopping, dining, and major commuting routes.
| Mls #: | 428431 |
|---|---|
| Asking Price: | $225,000 |
| Property Type: | Residential |
| Type: | Townhouse |
| Status: | Active |
| Bedrooms: | 3 |
| Full Baths: | 2 |
| Apx Total Fin Sq Ft: | 1,084 |
| Taxes: | $1,183 |
| Lot Size: | 6098.4 |
| # Of Acres: | 0.14 |
| City: | Christiansburg |
| County: | Montgomery |
| Subdivision: | Kamran Drive |
| ZIP: | 24073 |
| Year Built: | 1990 |
| Area: | Christiansburg (In Town Limits) |
| Address: | 650 Kamran Drive |
| Price Per Sqft: | $207.56 |
| High School: | Christiansburg |
| School District: | Montgomery County |
| Patio Dim/Descrip: | 16 x 6 |
| Porch Dim/Descrip: | 16 x 5 |
| Room/Level Bedrooms/Lower: | 0 |
| Room/Level Bedrooms/Main: | 3 |
| # Rooms: | 5 |
| Room/Level Baths Main: | 2 |
| Tax Year: | 2025 |
| Levels: | One |
| Elementary School: | Christiansburg |
| Middle School: | Christiansburg |
| Auction?: | No |
| Limited Service: | No |
| Seller Disclosure: | Yes |
| Modular: | No |
| Manufactured: | No |
| Primary Bed On Main: | Yes |
| Is The Water On?: | Yes |
| Is The Power On?: | Yes |
| Estate?: | No |
| Above Grade Sq Ft Fin: | 1,084 |
| Apx Main Sq Ft Fin: | 1,084 |
| Virtual Tour: | https://my.matterport.com/show/?m=P1exWt4LayT&mls=1 |
| Air Conditioning: | Central Electric |
| Appliances: | Dishwasher, Dryer/Electric, Range/Electric, Refrigerator, Washer |
| Attic: | None |
| Basement: | false |
| Basement: | Slab |
| Exterior Features: | Blacktop Driveway, Deck, Fenced Yard, Porch, Street Lights |
| Exterior Finish: | Vinyl |
| Fireplace: | None |
| Flooring: | Vinyl, LVP |
| Garage/Carport: | Single Attached |
| Heating: | Forced Air, Gas-Natural |
| Hoa: | None |
| Interior Features: | Laundry on Main, Pantry |
| Land Description: | Cul-de-Sac, State Maintained Rd, Subdivision, View |
| Roofing: | Shingle |
| Sewer: | Public System |
| Style/Structure/Home: | Townhouse |
| Water: | Public Water |
| Water Heater: | Gas-Natural |
| Directions: | Franklin Street to Wades Lane. Left on Clearview Drive. Right on Kamran Drive. Property on left. |
Listing Courtesy of: Nest Realty SWVA
Listing Agent: James Nolen
Ofc: 540-443-6100
Mortgage Calculator
The data on this website relating to real estate for sale comes in part from the IDX Program of the New River Valley Association of REALTORS®.
All information is believed accurate but not guaranteed. The properties displayed may not be all of the properties available through the IDX Program. Any use of this site other than by potential buyers or sellers is strictly prohibited.
© 2026 New River Valley Association of REALTORS®.
New River Valley Association of REALTORS® data last updated on October 08, 2026 06:26 PM - ET.
Property Last Updated: October 08, 2026 06:26 PM - ET
