









635 Keystone Drive
Christiansburg, VA 24073
$454,900
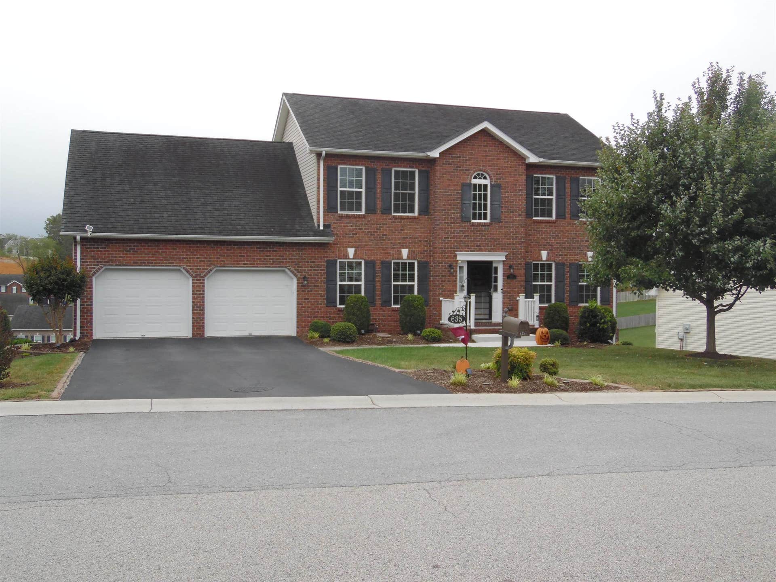
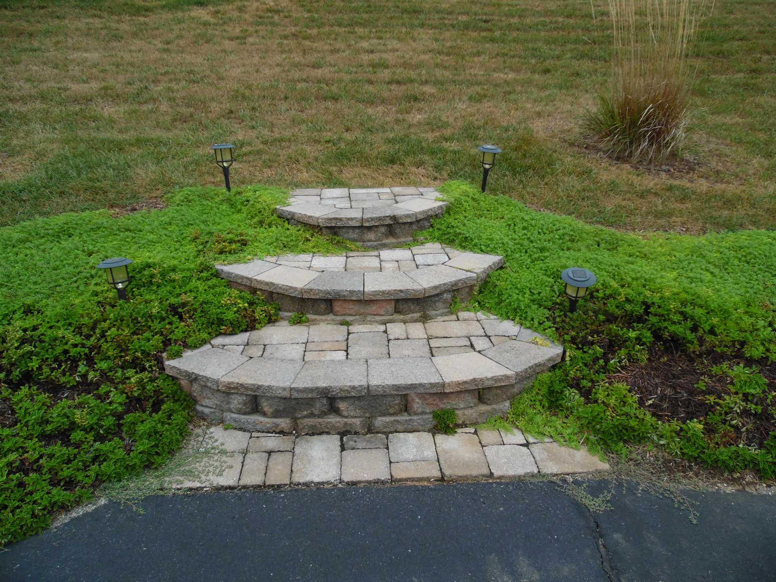
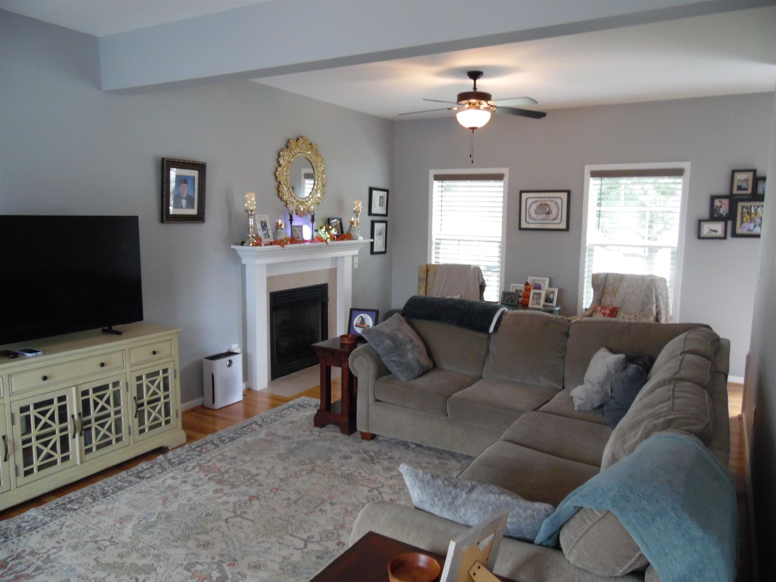
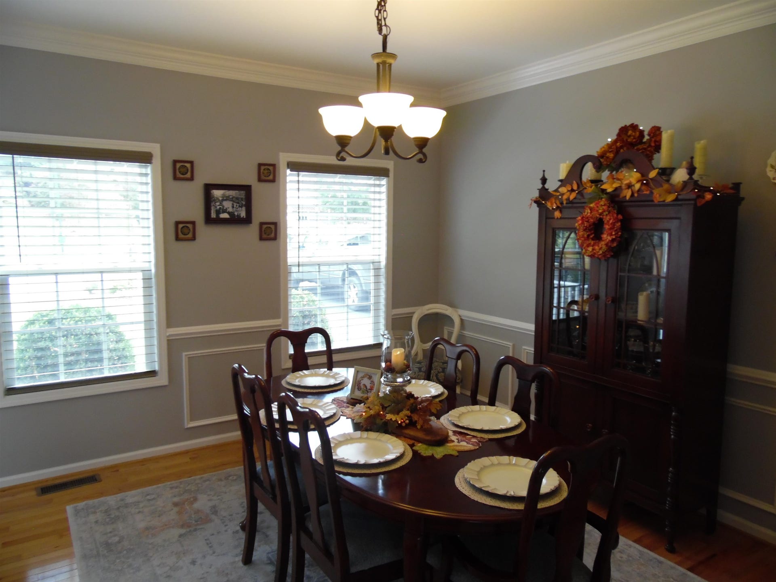
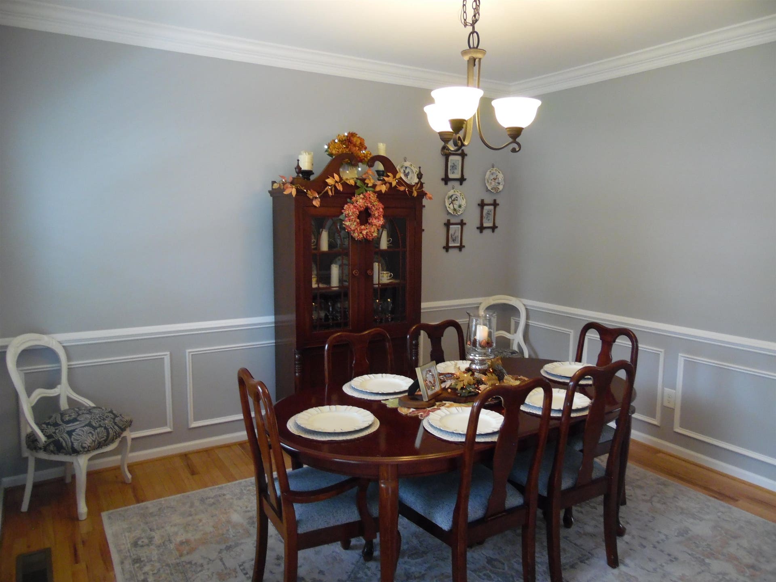
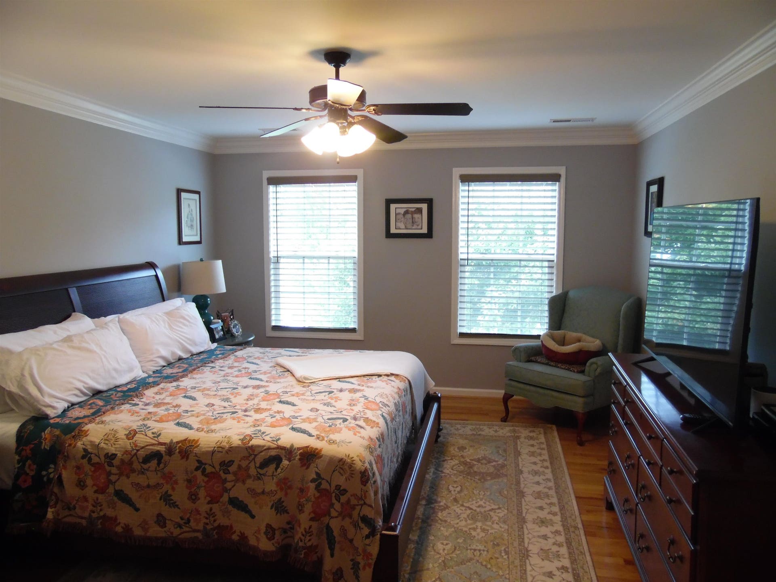
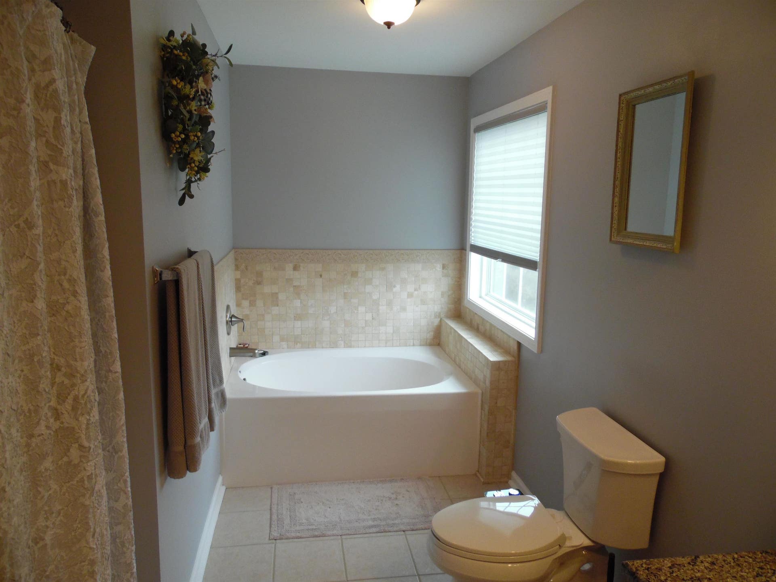
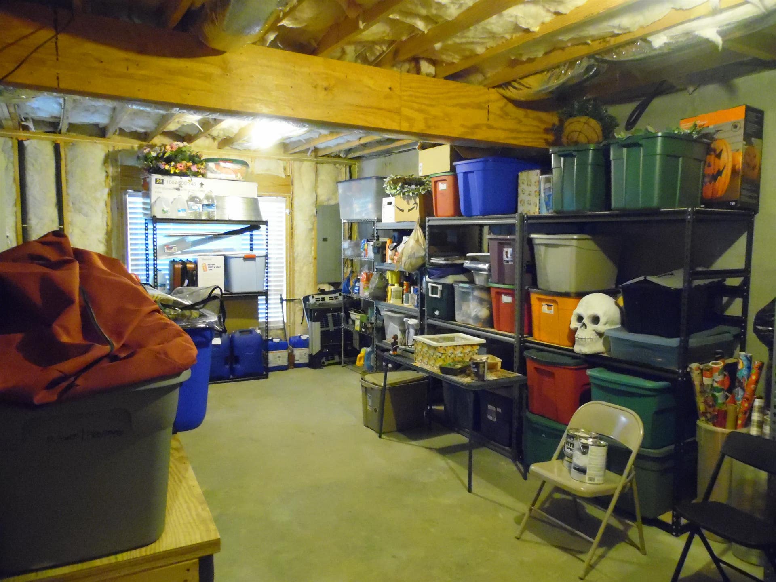
One-Owner Home in Immaculate Condition! This beautifully cared-for home is ready for its new owners and offers the space, comfort, and flexibility you’ve been looking for. The main level features hardwood floors throughout, a welcoming living room with a gas fireplace, a separate dining room, and a beautiful kitchen with an island and breakfast nook, perfect for casual meals and everyday living. A convenient half bath is also located on the main level. The upper level also features hardwood floors, along with four bedrooms and two full baths. The large primary bedroom offers plenty of space to relax and unwind, along with a walk-in closet and private primary bath. The additional bedrooms provide plenty of room for family and guests. Outside, enjoy the well-maintained lawn, adding to the home's inviting curb appeal. A two-car garage offers convenient parking and storage, while the full unfinished basement provides additional storage or the opportunity to create additional living space.
| Mls #: | 428759 |
|---|---|
| Asking Price: | $454,900 |
| Property Type: | Residential |
| Type: | Detached |
| Status: | Active |
| Bedrooms: | 4 |
| Full Baths: | 2 |
| Half Baths: | 1 |
| Apx Total Fin Sq Ft: | 2,312 |
| Hoa Annual Dues: | $150 |
| Taxes: | $3,325 |
| Lot Size: | 1001.88 |
| # Of Acres: | 0.023 |
| City: | Christiansburg |
| County: | Montgomery |
| Subdivision: | Kensington |
| ZIP: | 24073 |
| Year Built: | 2013 |
| Area: | Christiansburg (In Town Limits) |
| Address: | 635 Keystone Drive NW |
| Price Per Sqft: | $196.76 |
| High School: | Christiansburg |
| School District: | Montgomery County |
| Room/Level Baths Upper: | 2 |
| Room/Level Bedrooms/Lower: | 0 |
| Room/Level Bedrooms/Upper: | 4 |
| Room/Level Half Baths Main: | 1 |
| # Rooms: | 7 |
| Tax Year: | 2025 |
| Levels: | Two or More |
| Elementary School: | Christiansburg |
| Middle School: | Christiansburg |
| Auction?: | No |
| Limited Service: | No |
| Seller Disclosure: | No |
| Modular: | No |
| Manufactured: | No |
| Primary Bed On Main: | No |
| Is The Water On?: | Yes |
| Is The Power On?: | Yes |
| Estate?: | No |
| Apx Upper Sq Ft Fin: | 1,350 |
| Above Grade Sq Ft Fin: | 2,312 |
| Apx Main Sq Ft Fin: | 962 |
| Apx Bsmt Sq Ft Unfin: | 962 |
| Air Conditioning: | Heat Pump |
| Appliances: | Dishwasher, Microwave, Range/Electric, Refrigerator |
| Attic: | Access Only |
| Basement: | true |
| Basement: | Concrete Floor, Full, Plumbing for Bath, Walk Out |
| Exterior Features: | Blacktop Driveway, Deck, Porch, Sidewalks, Storm Doors |
| Exterior Finish: | Brick |
| Fireplace: | Gas Logs/Ventless, Living Room |
| Garage/Carport: | Double Attached |
| Heating: | Heat Pump |
| Hoa: | Home Owners Assoc |
| Hoa Fee Includes: | Common Area Maint |
| Sewer: | Public System |
| Style/Structure/Home: | Colonial |
| Water: | Public Water |
| Water Heater: | Electric |
| Directions: | Rt 11 Radford Rd to Harman to Harkrader to left on Kensington to left on Keystone home on right. |
Listing Courtesy of: Long & Foster - Blacksburg
Listing Agent: Ray Musselman
540-320-7290
Mortgage Calculator
The data on this website relating to real estate for sale comes in part from the IDX Program of the New River Valley Association of REALTORS®.
All information is believed accurate but not guaranteed. The properties displayed may not be all of the properties available through the IDX Program. Any use of this site other than by potential buyers or sellers is strictly prohibited.
© 2026 New River Valley Association of REALTORS®.
New River Valley Association of REALTORS® data last updated on October 08, 2026 06:26 PM - ET.
Property Last Updated: October 08, 2026 06:26 PM - ET
