










625 Mountainview Drive
Christiansburg, VA 24073
$264,900
Open Houses
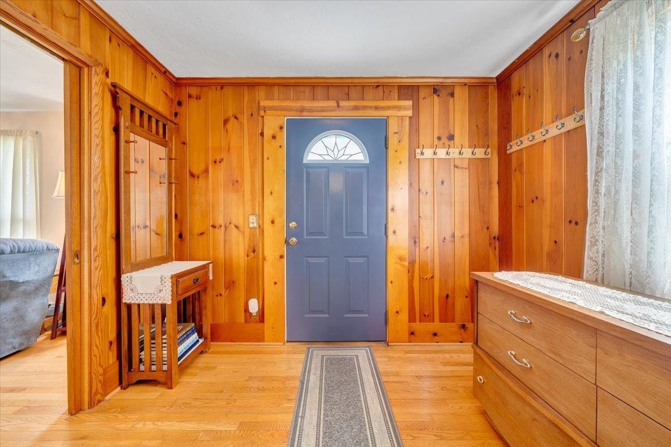
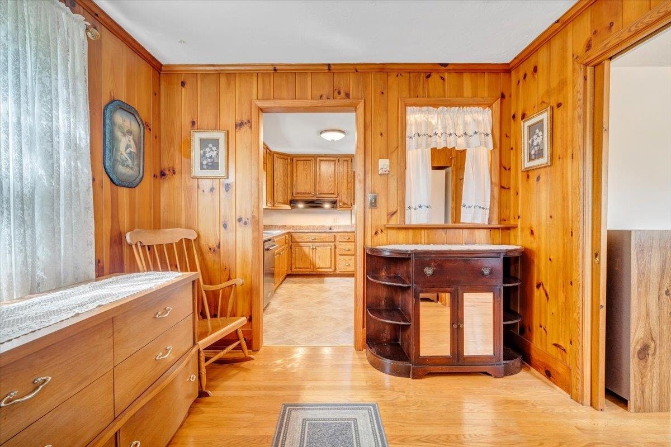
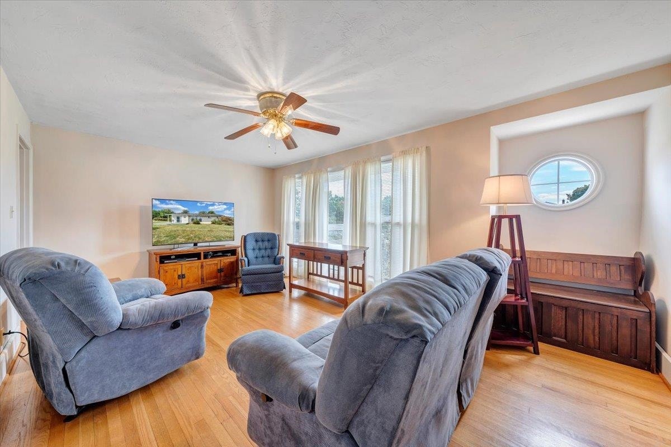
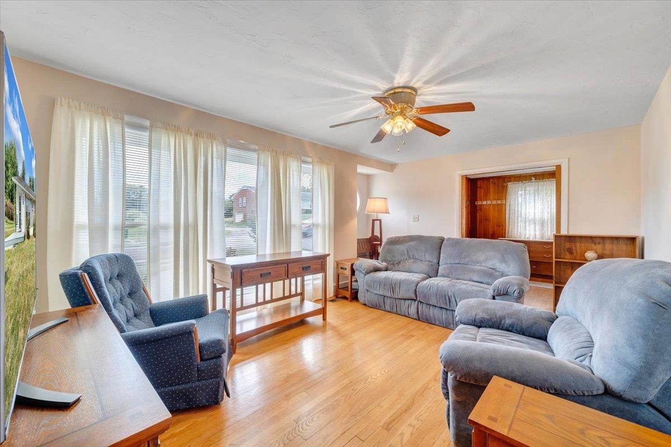
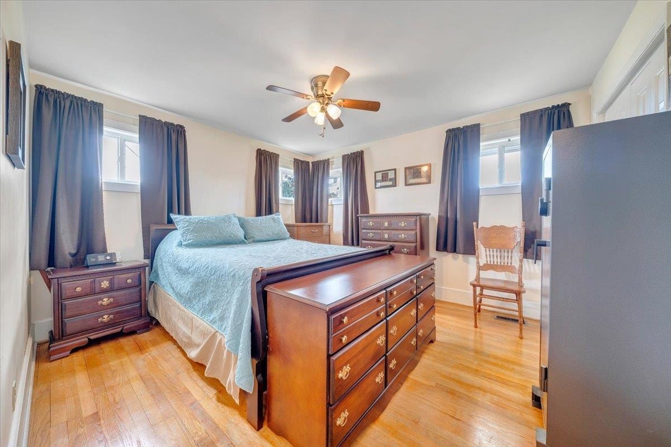
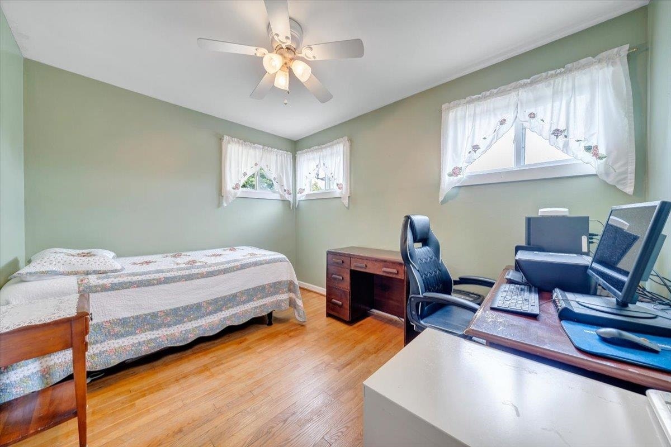
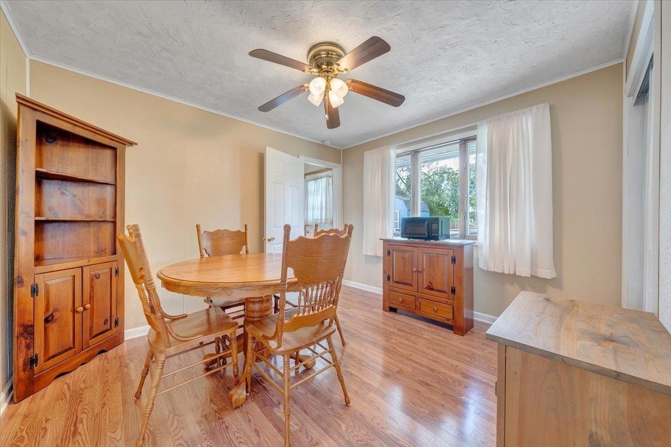
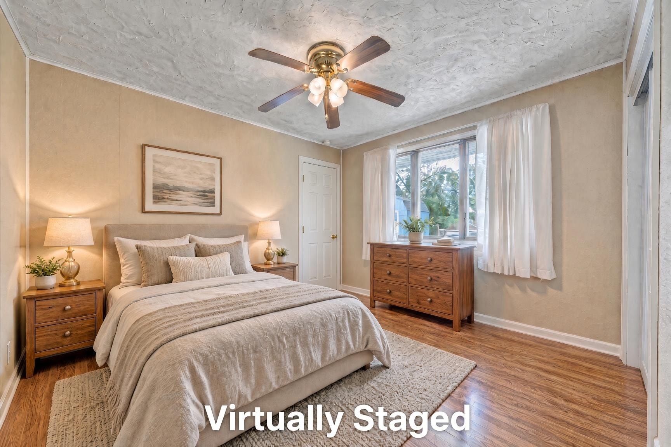
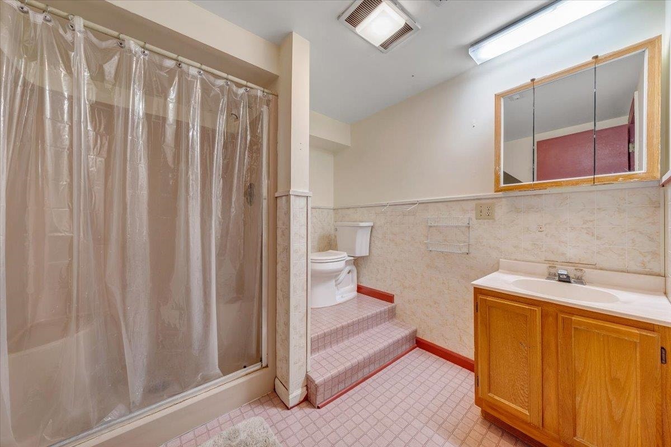
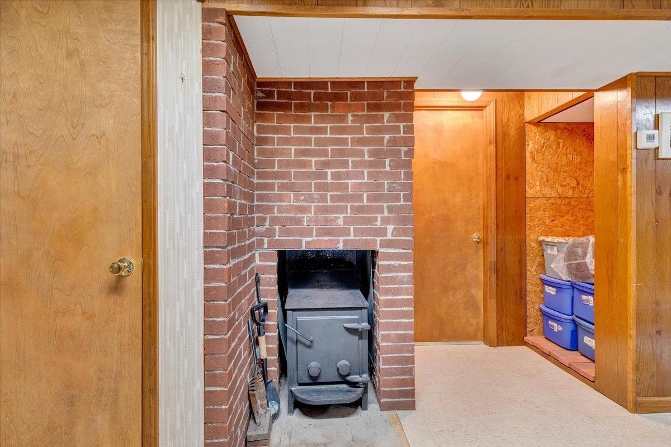
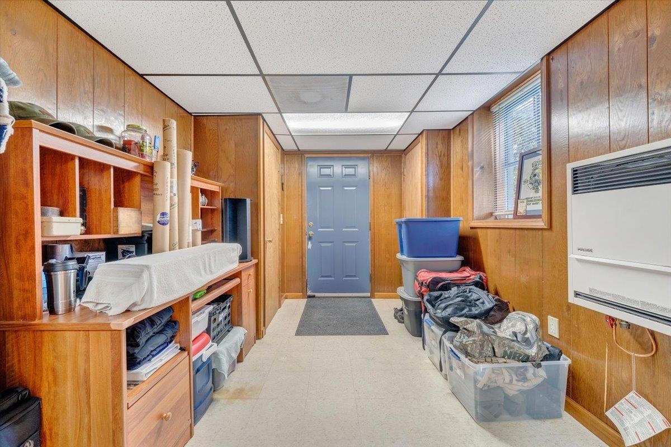
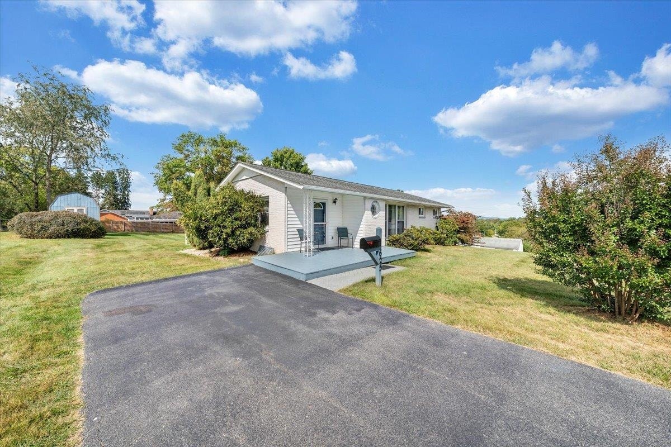
Seller will contribute 3% of the purchase price toward a rate buydown or closing costs with an acceptable offer. Open house Saturday, 10/10 from 12 to 3. One-level brick ranch on a corner lot in Mockingbird Hill, in the Town of Christiansburg. Original hardwood floors run through the main level. Three bedrooms on the main level, with one now used as a formal dining room. Oak kitchen with a pantry. Two full baths. The walkout basement adds a big family room or den, plus a bonus room that can double as an office. Outside, the 0.37-acre lot has a flat backyard with a storage shed, a large deck, and room for a garden. The big items are already done: HVAC 2017, water heater 2018, oven 2018, roof about 12/13 years old, and replacement windows. Public water and sewer. Minutes to downtown Christiansburg, Valley Classical School, shopping, and I-81, with an easy drive to Blacksburg and Virginia Tech.
| Mls #: | 428853 |
|---|---|
| Asking Price: | $264,900 |
| Property Type: | Residential |
| Type: | Detached |
| Status: | Active |
| Bedrooms: | 3 |
| Full Baths: | 2 |
| Apx Total Fin Sq Ft: | 1,816 |
| Taxes: | $1,791 |
| Lot Size: | 16117.199999999999 |
| # Of Acres: | 0.37 |
| City: | Christiansburg |
| County: | Montgomery |
| Subdivision: | Mockingbird Hill |
| ZIP: | 24073 |
| Year Built: | 1954 |
| Area: | Christiansburg (In Town Limits) |
| Address: | 625 Mountainview Drive SW |
| Price Per Sqft: | $145.87 |
| High School: | Christiansburg |
| School District: | Montgomery County |
| Deck Dim/Descrip: | 15.9x17.4 |
| Room/Level Bedrooms/Lower: | 0 |
| Room/Level Bedrooms/Main: | 3 |
| # Rooms: | 8 |
| Room/Level Baths Bsmt: | 1 |
| Room/Level Baths Main: | 1 |
| Tax Year: | 2026 |
| Levels: | One |
| Elementary School: | Christiansburg |
| Middle School: | Christiansburg |
| Cable/Internet Company: | Shentel |
| Auction?: | No |
| Limited Service: | No |
| Seller Disclosure: | No |
| Modular: | No |
| Manufactured: | No |
| Primary Bed On Main: | Yes |
| Is The Water On?: | Yes |
| Is The Power On?: | Yes |
| Estate?: | No |
| Above Grade Sq Ft Fin: | 1,046 |
| Apx Main Sq Ft Fin: | 1,046 |
| Apx Bsmnt Sq Ft Fin: | 770 |
| Apx Bsmt Sq Ft Unfin: | 276 |
| Zoning: | Residential 1 |
| Air Conditioning: | Heat Pump |
| Appliances: | Dishwasher, Freezer, Range/Electric, Refrigerator |
| Attic: | Access Only |
| Basement: | true |
| Basement: | Finished, Full, Laundry, Plumbing for Bath, Rec Room/Game Room, Shower Facilities, Walk Out |
| Exterior Features: | Blacktop Driveway, Cable Available, Deck, Garden Space, Storage Shed, Storm Doors |
| Exterior Finish: | Brick |
| Fireplace: | Basement, Wood Stove |
| Flooring: | Hardwood, VCT, Vinyl |
| Garage/Carport: | None |
| Heating: | Gas-Propane, Heat Pump |
| Hoa: | None |
| Interior Features: | Ceiling Fan(s), Extra Storage, Pantry, Pocket Door(s), Primary Bed on Main |
| Land Description: | Corner, Road Frontage, Subdivision |
| Roofing: | Shingle |
| Sewer: | Public System |
| Style/Structure/Home: | Ranch |
| Water: | Public Water |
| Water Heater: | Electric |
| Directions: | From downtown Christiansburg, W. Main St. to left on Highview St., right on Mountain View, house on corner of Highview and MountainView |
Listing Courtesy of: eXp Realty
Listing Agent: Riley Hall
540-419-3795
Mortgage Calculator
The data on this website relating to real estate for sale comes in part from the IDX Program of the New River Valley Association of REALTORS®.
All information is believed accurate but not guaranteed. The properties displayed may not be all of the properties available through the IDX Program. Any use of this site other than by potential buyers or sellers is strictly prohibited.
© 2026 New River Valley Association of REALTORS®.
New River Valley Association of REALTORS® data last updated on October 08, 2026 06:21 PM - ET.
Property Last Updated: October 08, 2026 06:21 PM - ET
