

























625 Dewdrop Lane
Christiansburg, VA 24073
$457,000
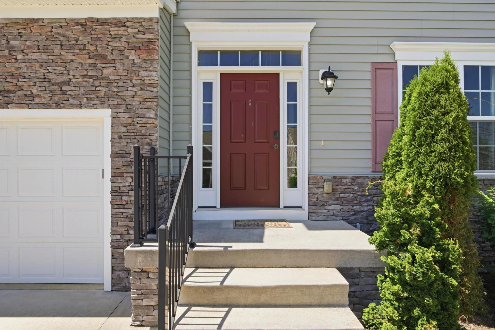
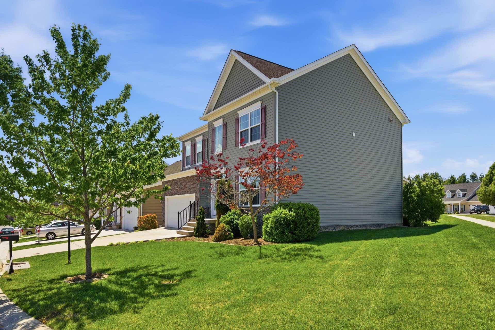
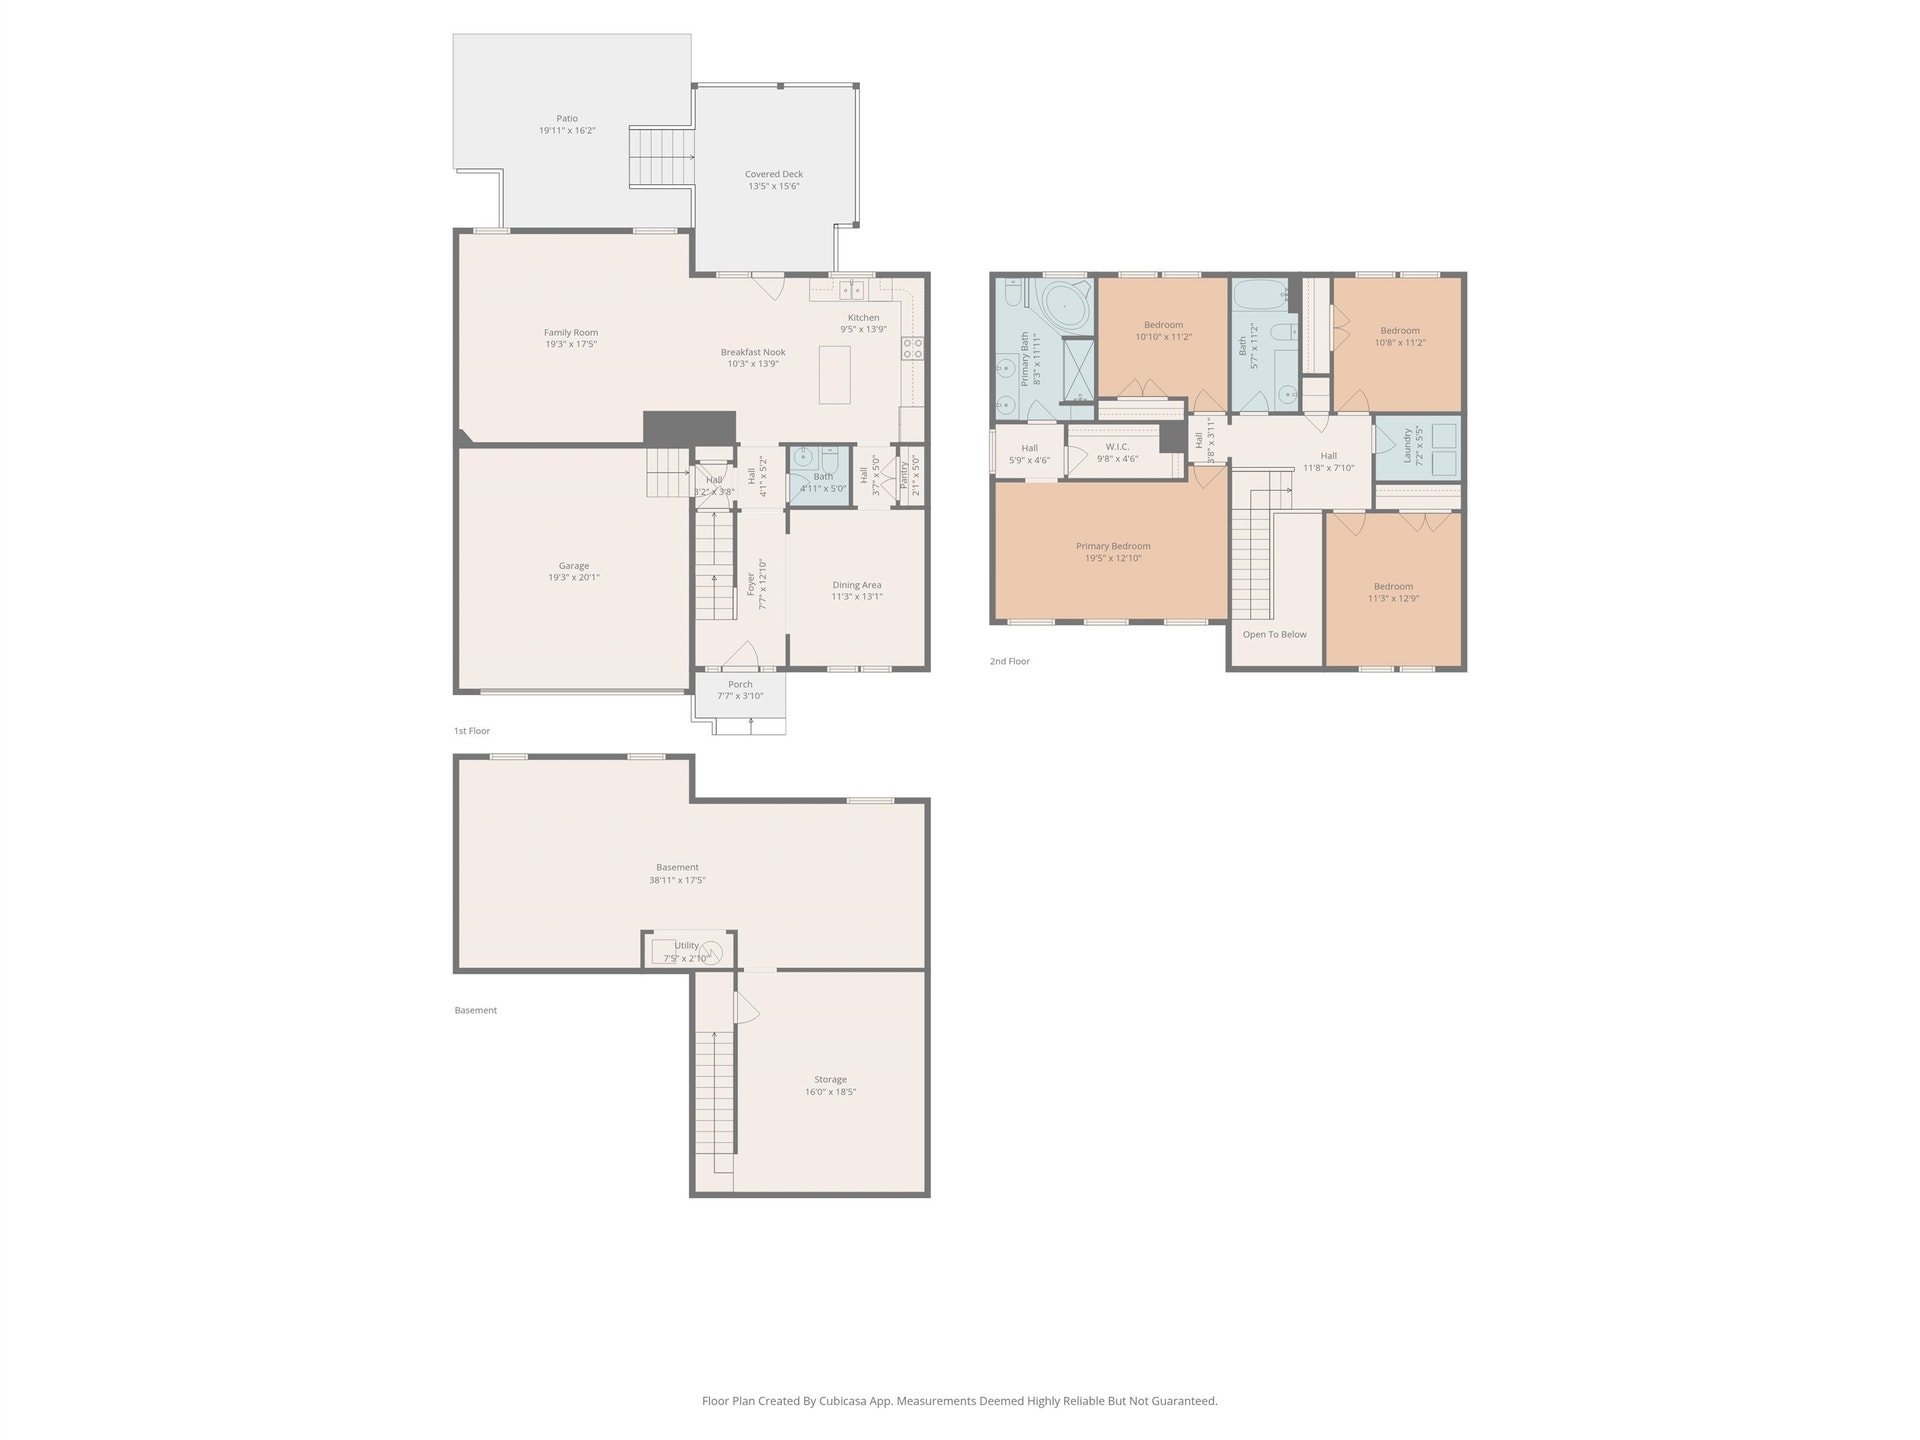
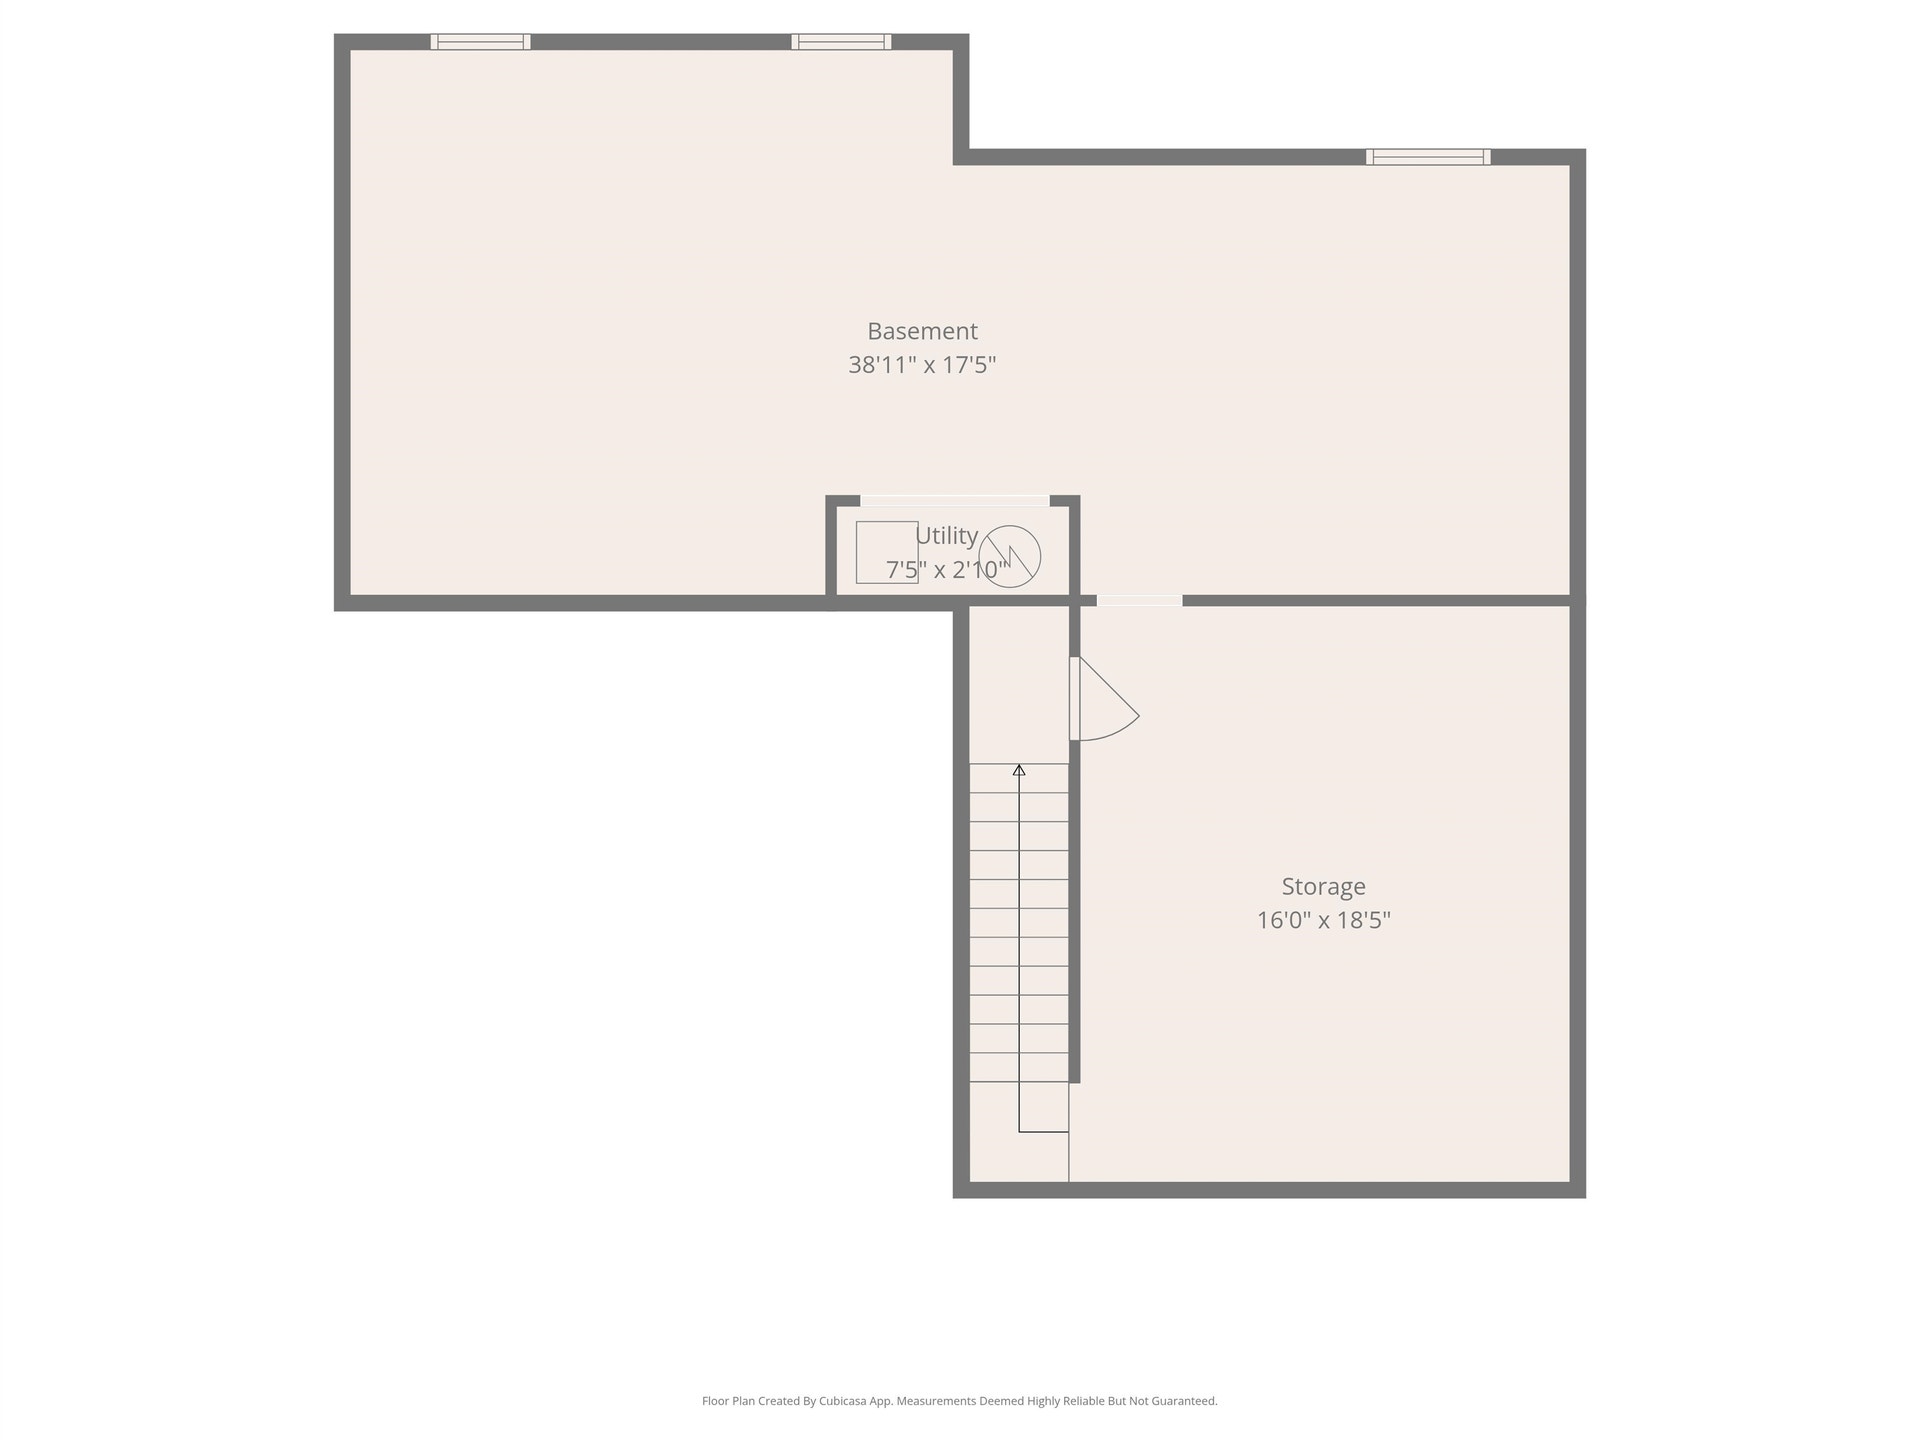
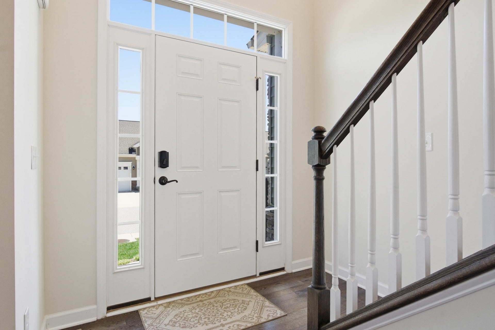
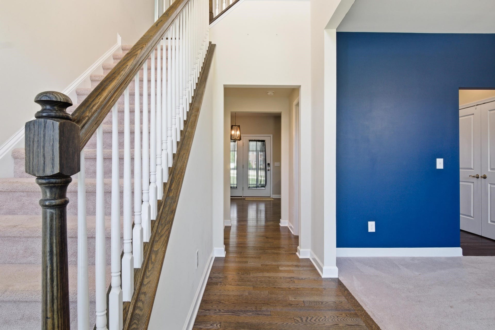
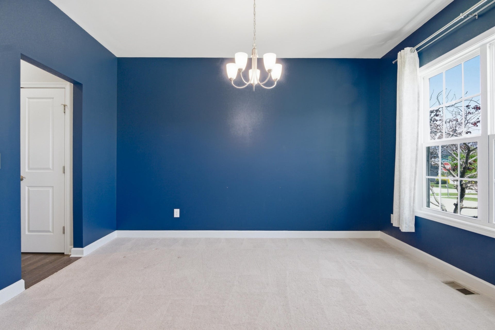
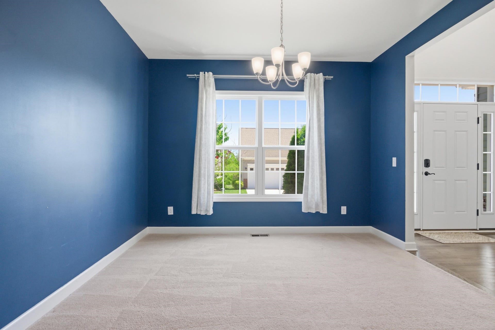
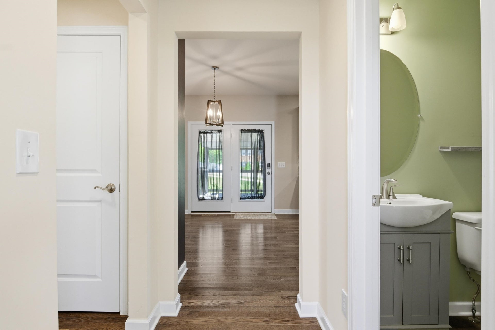
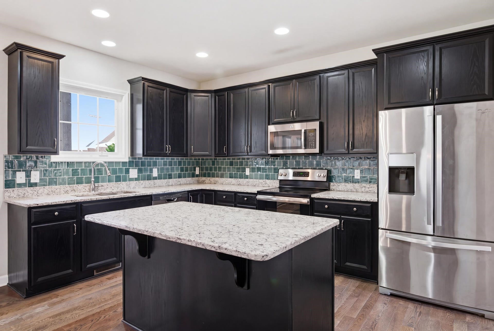
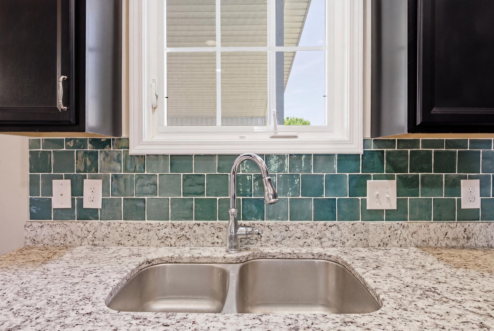
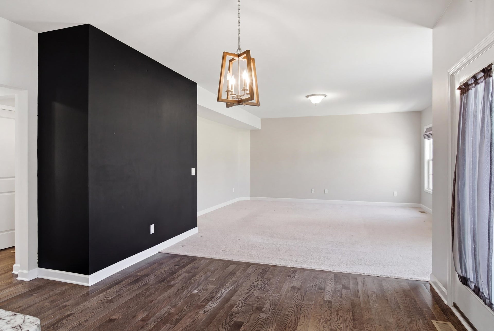
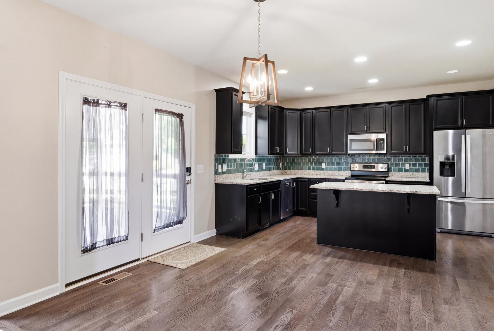
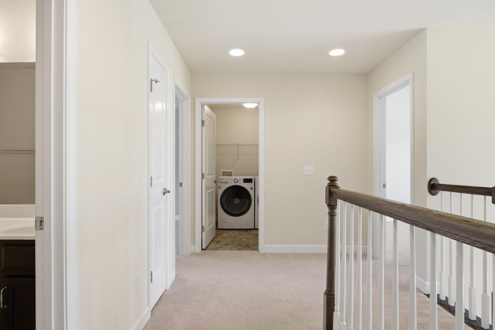
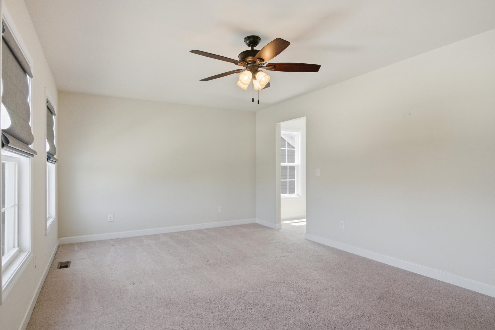
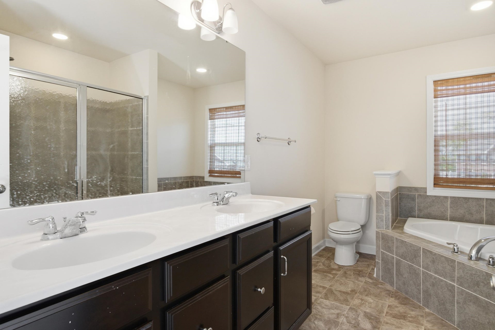
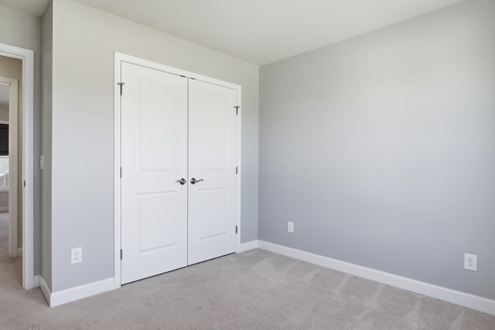
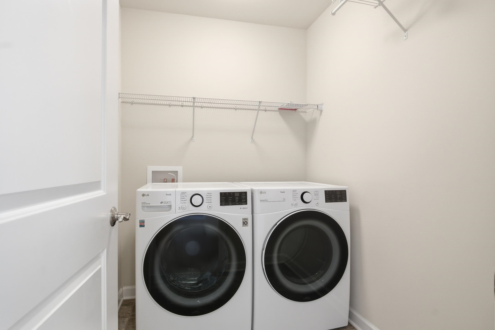
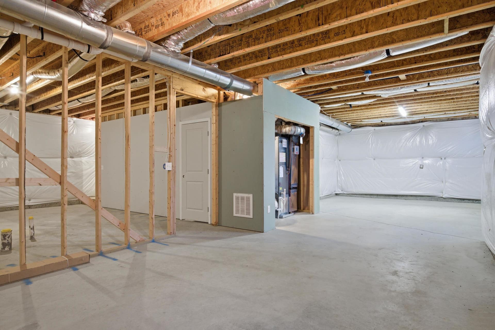
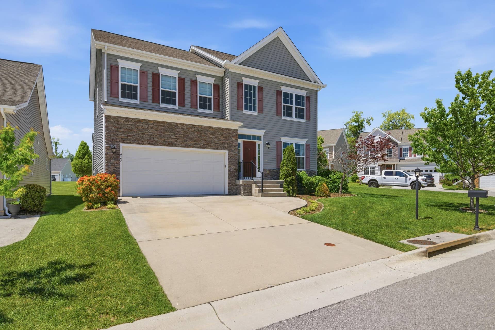
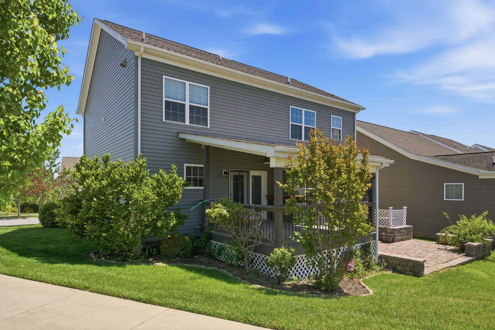
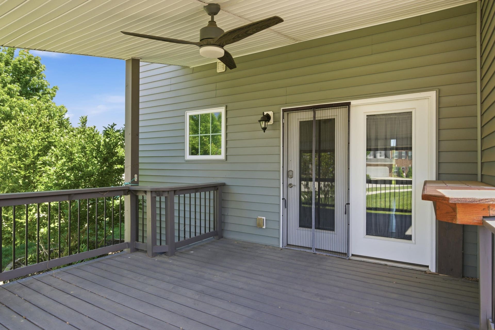
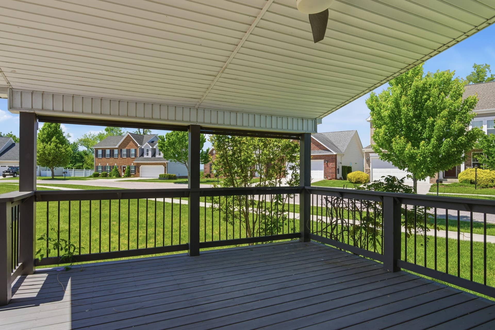
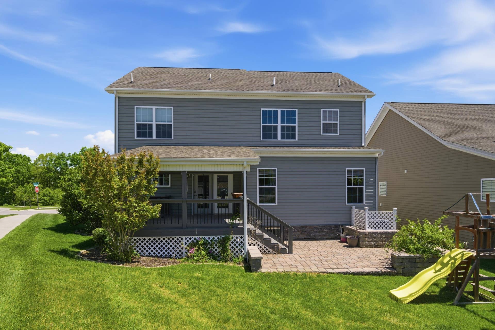
Welcome to 625 Dewdrop Lane. Located in a popular area of town with easy access to just about everything. The 460 bypass is just one light way, as well as the same access to I-81. This newer subdivision offers access to the state-of-the-art baseball facility that you can access once you make friends with your neighbors across the street. This home is in like new commotion. You'll enjoy the space's main level, with a lovely color palette that accommodates any decor one chooses. Large open kitchen and the covered porch outback is just ready for the summer season and grilling. Upper levels offer four bedrooms and a large primary bedroom with an ensuite bath. The laundry room is always located upstairs for added convenience. The unfinished basement awaits your ideas to finish it just the way you wish.
| Mls #: | 427311 |
|---|---|
| Asking Price: | $455,000 |
| Sold Price: | $457,000 |
| Closing Date: | 07/17/2026 |
| Property Type: | Residential |
| Type: | Detached |
| Status: | Closed |
| Bedrooms: | 4 |
| Full Baths: | 2 |
| Half Baths: | 1 |
| Apx Total Fin Sq Ft: | 2,227 |
| Hoa Annual Dues: | $1,356 |
| Taxes: | $4,304 |
| Lot Size: | 6185.52 |
| # Of Acres: | 0.142 |
| City: | Christiansburg |
| County: | Montgomery |
| Subdivision: | Cambria Crossing |
| ZIP: | 24073 |
| Year Built: | 2016 |
| Area: | Christiansburg (In Town Limits) |
| Address: | 625 Dewdrop Lane |
| Price Per Sqft: | $205.21 |
| High School: | Christiansburg |
| School District: | Montgomery County |
| Deck Dim/Descrip: | 16 x 12 |
| Room/Level Baths Upper: | 2 |
| Room/Level Bedrooms/Lower: | 0 |
| Room/Level Bedrooms/Upper: | 4 |
| Room/Level Half Baths Main: | 1 |
| # Rooms: | 8 |
| Tax Year: | 2026 |
| Levels: | Two or More |
| Elementary School: | Christiansburg |
| Middle School: | Christiansburg |
| Cable/Internet Company: | Xfinity |
| Auction?: | No |
| Limited Service: | No |
| Seller Disclosure: | Yes |
| Modular: | No |
| Manufactured: | No |
| Primary Bed On Main: | No |
| Is The Water On?: | Yes |
| Is The Power On?: | Yes |
| Estate?: | No |
| Apx Upper Sq Ft Fin: | 1,167 |
| Above Grade Sq Ft Fin: | 2,227 |
| Apx Main Sq Ft Fin: | 1,060 |
| Apx Bsmt Sq Ft Unfin: | 1,060 |
| Air Conditioning: | Heat Pump |
| Appliances: | Dishwasher, Disposal, Dryer/Electric, Range/Electric, Refrigerator, Washer |
| Attic: | Access Only |
| Basement: | true |
| Basement: | Full |
| Exterior Features: | Concrete Driveway |
| Exterior Finish: | Stone, Vinyl |
| Fireplace: | None |
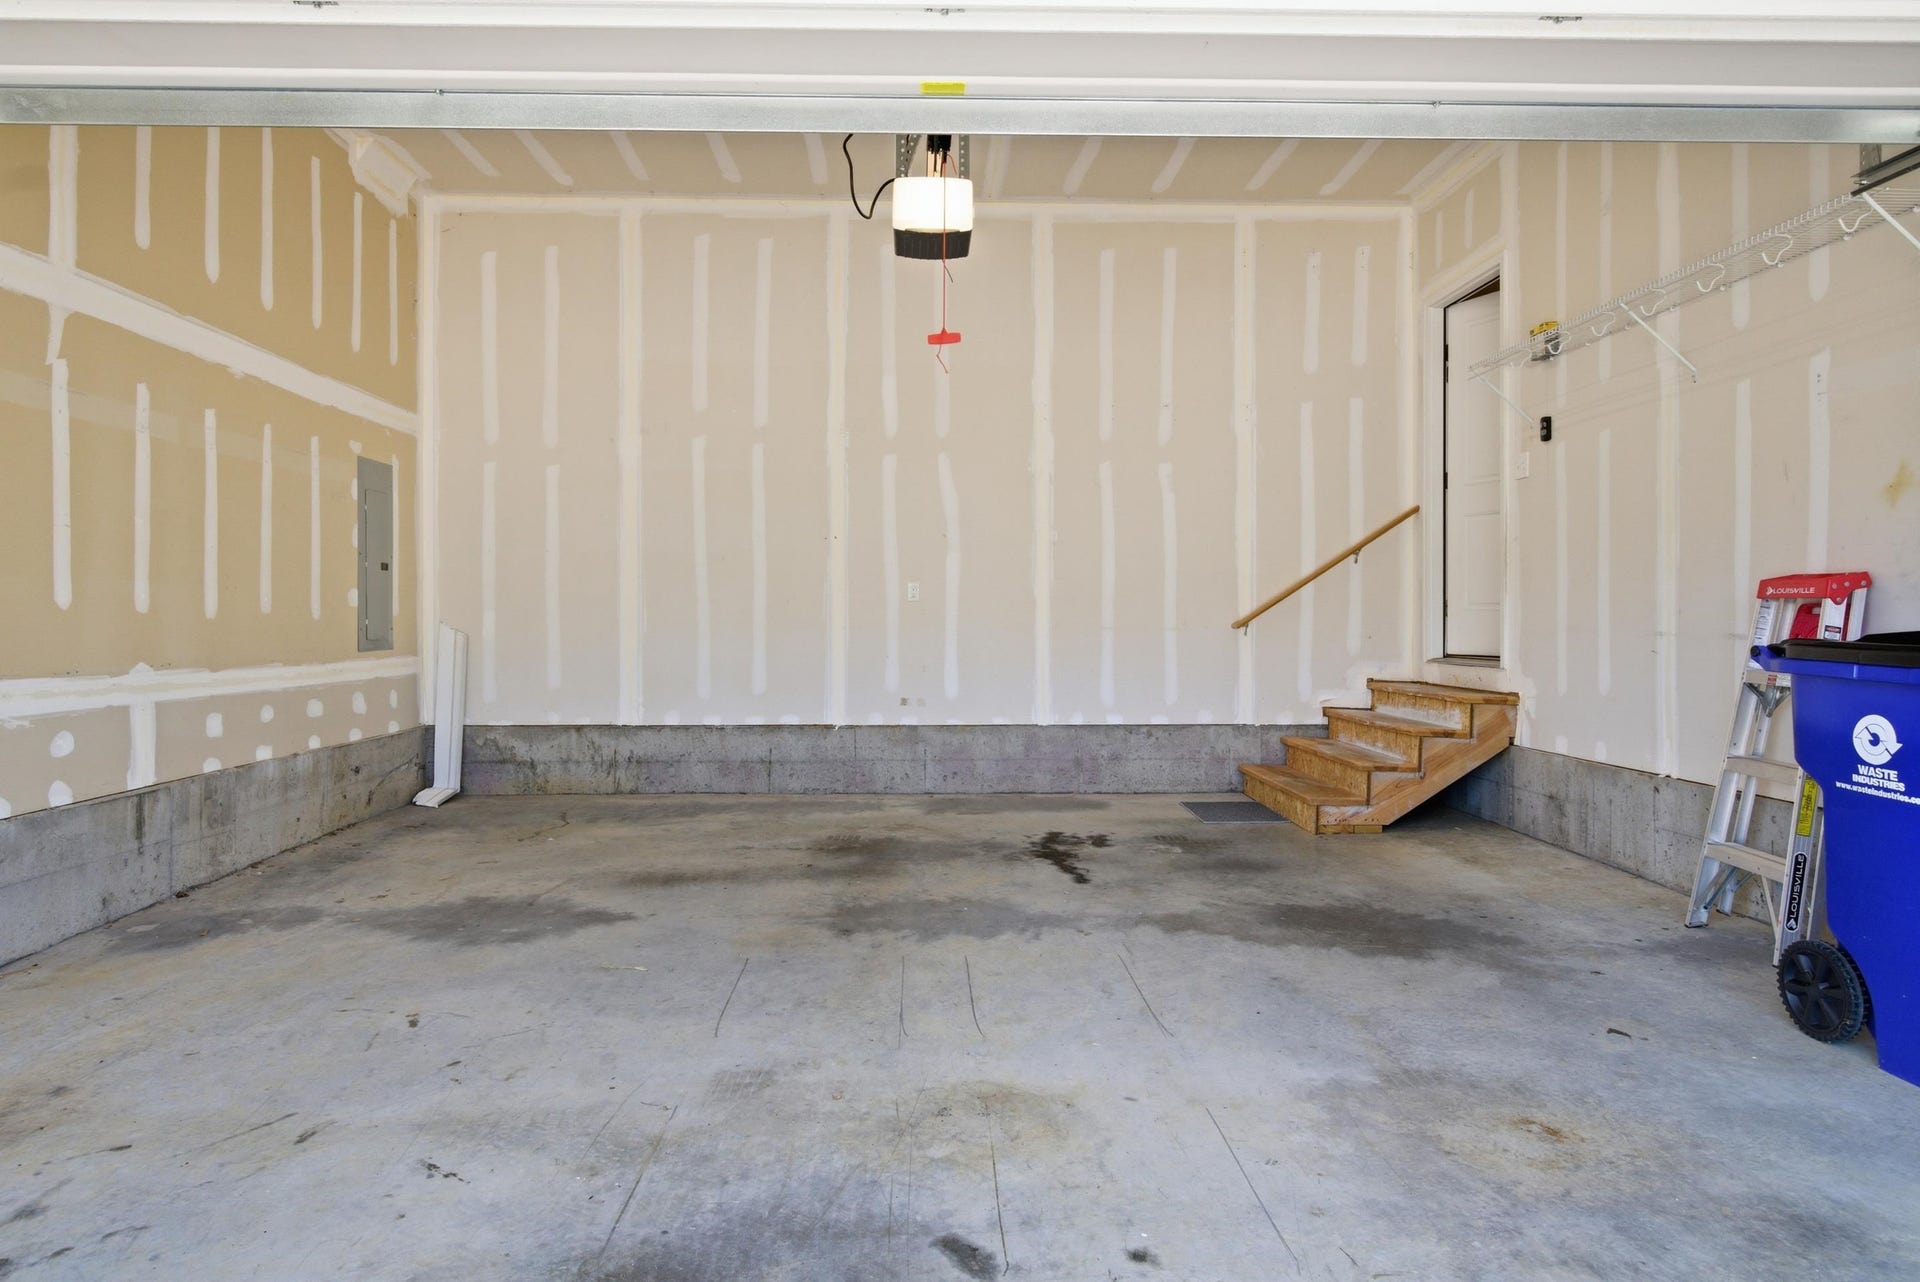
| Garage/Carport: | Double Attached |
| Heating: | Gas-Natural |
| Hoa: | Home Owners Assoc |
| Hoa Fee Includes: | All Yard Maintenance, Common Area Maint |
| Sewer: | Public System |
| Style/Structure/Home: | Traditional |
| Water: | Public Water |
| Water Heater: | Electric |
| Directions: | Franklin Street, then turn onto Camria Street at the Rec. Center. Turn right into Cambria Crossing and located on the corner of Dewdrop Lane and Roudebush |
Listing Courtesy of: Coldwell Banker Townside Bburg
Listing Agent: Tommy Clapp
540-320-6732
Mortgage Calculator
The data on this website relating to real estate for sale comes in part from the IDX Program of the New River Valley Association of REALTORS®.
All information is believed accurate but not guaranteed. The properties displayed may not be all of the properties available through the IDX Program. Any use of this site other than by potential buyers or sellers is strictly prohibited.
© 2026 New River Valley Association of REALTORS®.
New River Valley Association of REALTORS® data last updated on October 08, 2026 06:21 PM - ET.
Property Last Updated: October 08, 2026 06:21 PM - ET
