

6247 HERONS LANDING Drive
Radford, VA 24141
$1,099,900
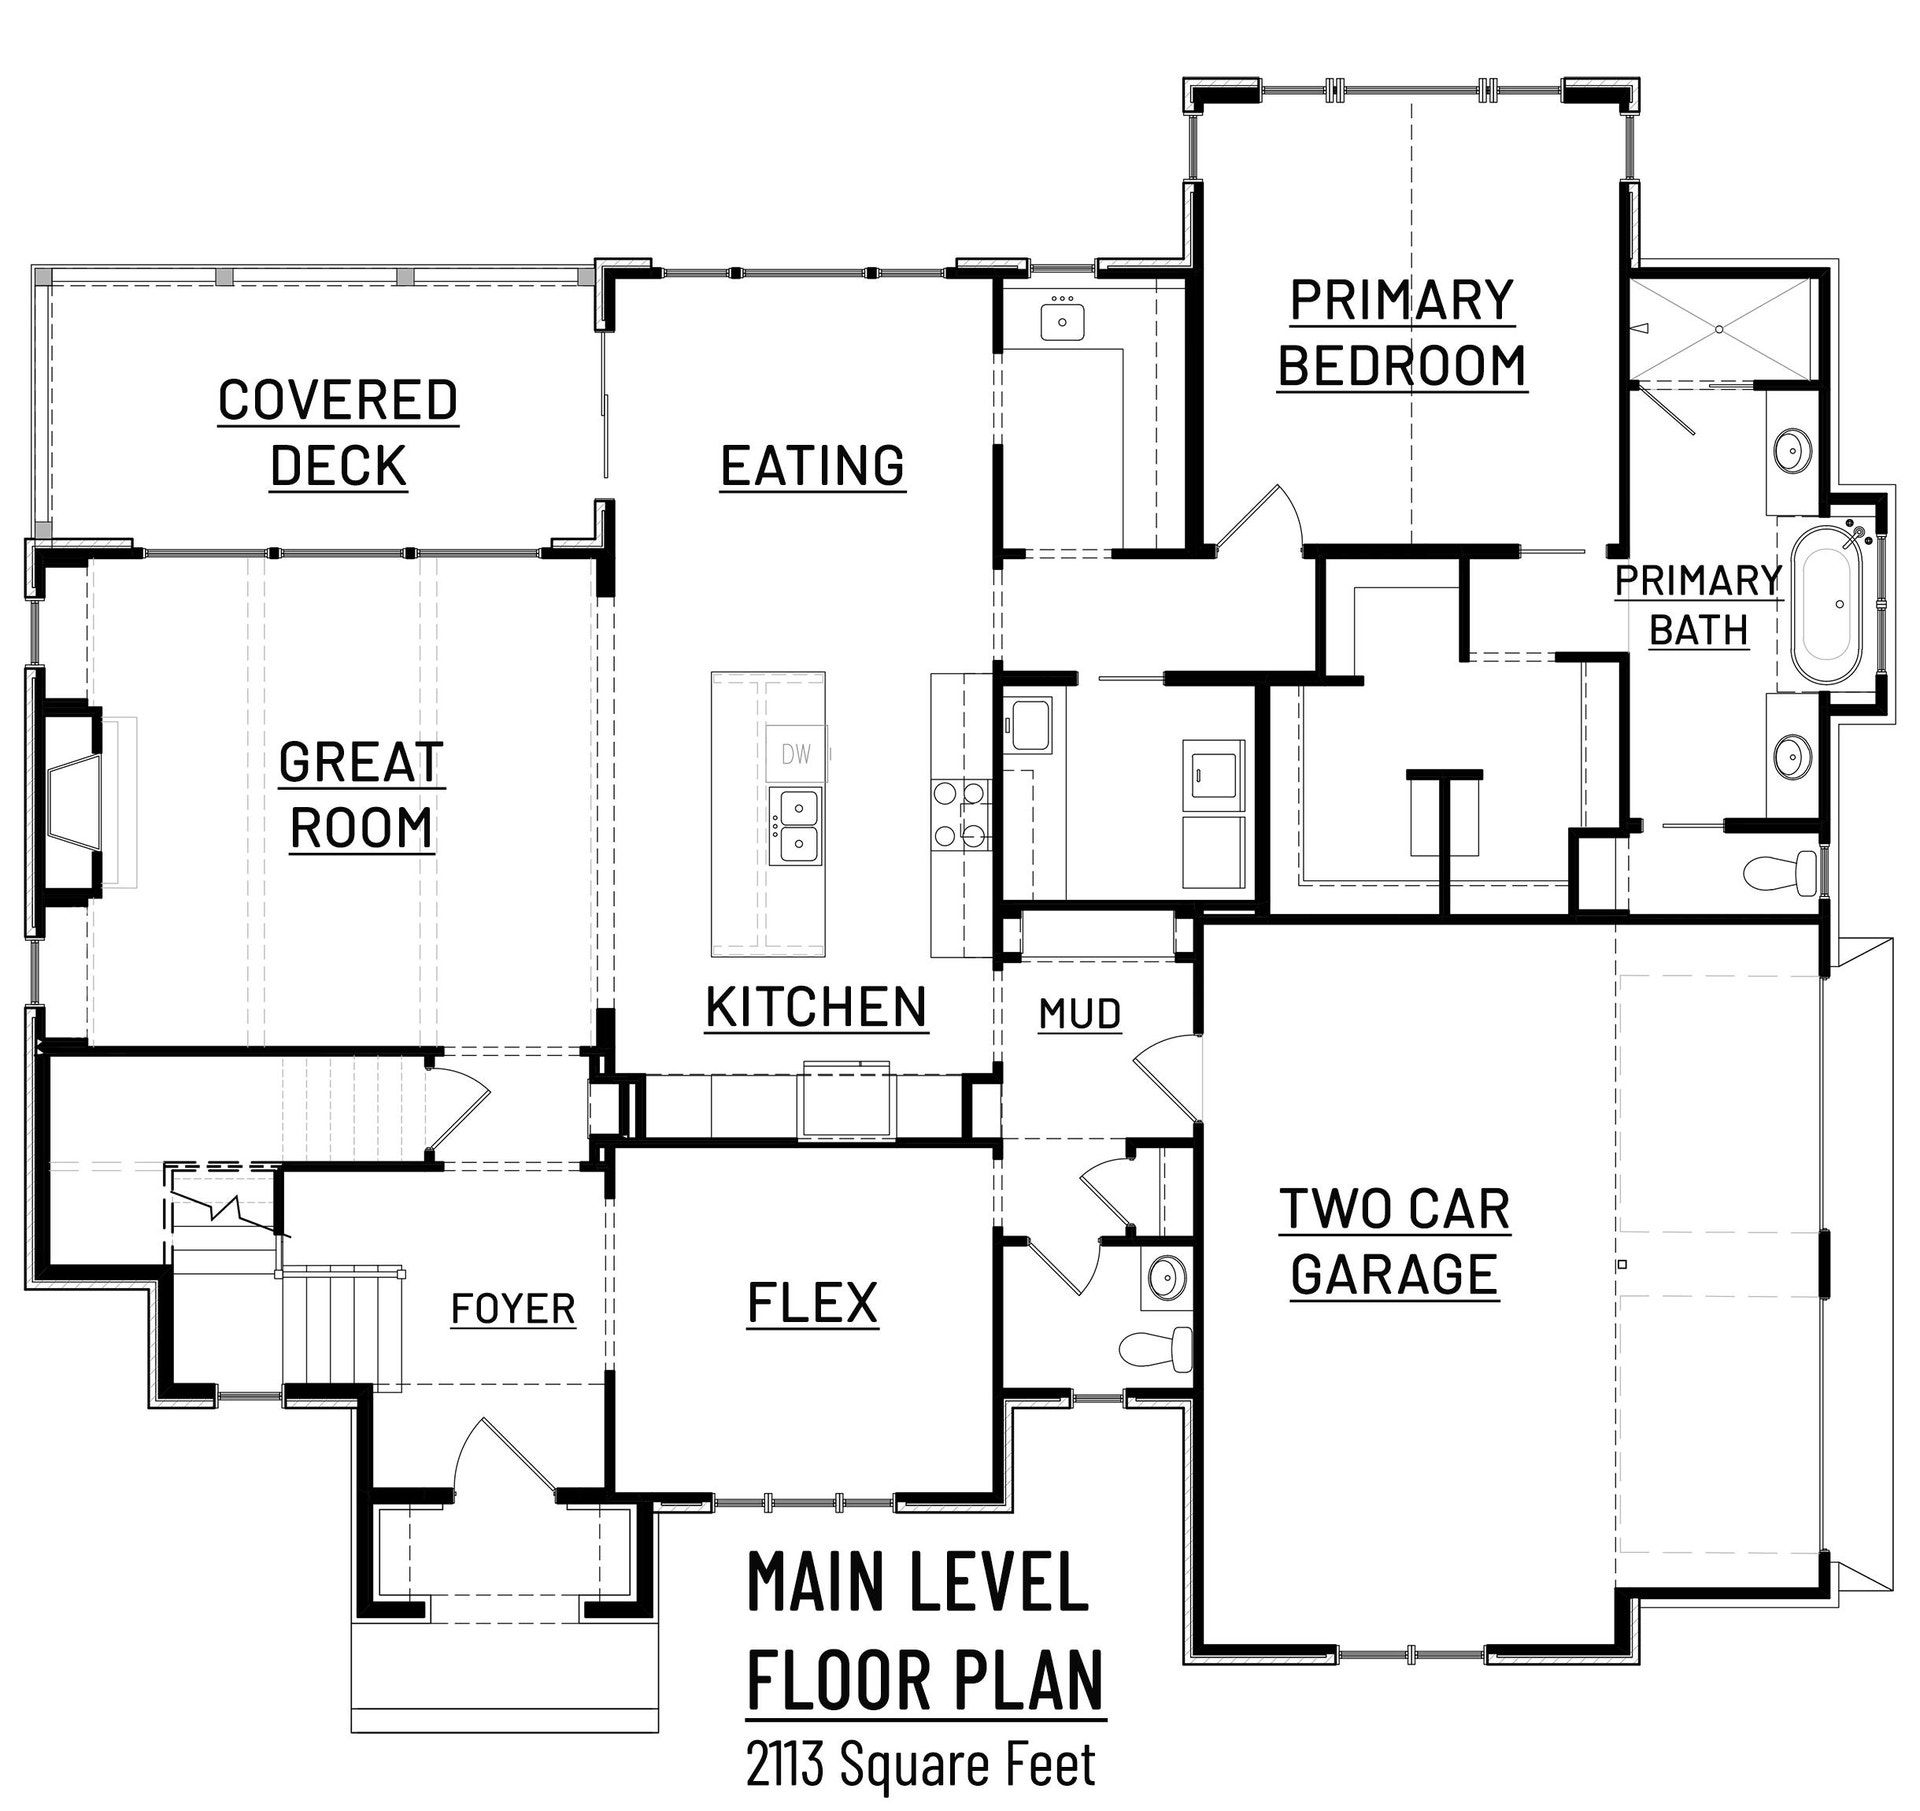
This is a pre-construction listing that is not yet built. Progress Street Builders is ready to make this your new home. Tucked within one of Radford’s most desirable communities, this beautifully designed home combines timeless architecture with the flexibility and comfort today’s homeowners are looking for. Thoughtfully planned living space, 4 bedrooms, 3.5 baths, and inviting gathering spaces throughout, this home offers the perfect setting for both everyday living & special occasions. From the moment you arrive, the home’s striking European inspired exterior creates a lasting impression. Step inside to discover a bright, welcoming foyer that opens into a spacious main level designed for connection &convenience. At the heart of the home,the kitchen features a large center island, abundant workspace, & seamless flow into the dining area & great room. Whether preparing a weeknight meal or entertaining a crowd, this open concept layout makes every moment feel effortless. Broker/Owner
| Mls #: | 428496 |
|---|---|
| Asking Price: | $1,099,900 |
| Property Type: | Residential |
| Type: | Detached |
| Status: | Active |
| Bedrooms: | 4 |
| Full Baths: | 3 |
| Half Baths: | 1 |
| Apx Total Fin Sq Ft: | 3,769 |
| Hoa Annual Dues: | $260 |
| Taxes: | $315 |
| Lot Size: | 17424 |
| # Of Acres: | 0.4 |
| City: | Radford |
| County: | Pulaski |
| Subdivision: | Herons Landing |
| ZIP: | 24141 |
| Year Built: | 2027 |
| Area: | Pulaski County |
| Address: | 6247 HERONS LANDING Drive |
| Price Per Sqft: | $291.83 |
| High School: | Pulaski County |
| School District: | Pulaski County |
| Room/Level Baths Upper: | 2 |
| Room/Level Bedrooms/Lower: | 0 |
| Room/Level Bedrooms/Main: | 1 |
| Room/Level Bedrooms/Upper: | 3 |
| Room/Level Half Baths Main: | 1 |
| # Rooms: | 11 |
| Room/Level Baths Main: | 1 |
| Tax Year: | 2026 |
| Levels: | Two or More |
| Elementary School: | Riverlawn |
| Middle School: | Pulaski County Middle School |
| Auction?: | No |
| Limited Service: | Yes |
| Seller Disclosure: | No |
| Modular: | No |
| Manufactured: | No |
| Primary Bed On Main: | Yes |
| Is The Water On?: | No |
| Is The Power On?: | No |
| Estate?: | No |
| Apx Upper Sq Ft Fin: | 1,656 |
| Above Grade Sq Ft Fin: | 3,769 |
| Apx Main Sq Ft Fin: | 2,113 |
| Air Conditioning: | Heat Pump |
| Appliances: | Dishwasher, Disposal, Dryer Hookup-Elec, Microwave, Oven, Washer Hookup, Cooktop/Gas |
| Attic: | Access Only |
| Basement: | false |
| Basement: | None |
| Exterior Features: | Blacktop Driveway |
| Exterior Finish: | Brick, Stone |
| Fireplace: | Family Room, Gas Logs/Vented |
| Garage/Carport: | Double Attached |
| Heating: | Heat Pump |
| Hoa: | Architect Cntrl Cmte, Covenants & Restrctn, Home Owners Assoc |
| Sewer: | Public System |
| Style/Structure/Home: | Tudor |
| Water: | Public Water |
| Water Heater: | Electric |
| Directions: | Viscoe to Herons Landing |
Listing Courtesy of: Alumni Real Estate
Listing Agent: John Scalise
540-553-5066
Mortgage Calculator
The data on this website relating to real estate for sale comes in part from the IDX Program of the New River Valley Association of REALTORS®.
All information is believed accurate but not guaranteed. The properties displayed may not be all of the properties available through the IDX Program. Any use of this site other than by potential buyers or sellers is strictly prohibited.
© 2026 New River Valley Association of REALTORS®.
New River Valley Association of REALTORS® data last updated on October 08, 2026 06:21 PM - ET.
Property Last Updated: October 08, 2026 06:21 PM - ET
