

















616 4th Street
Radford, VA 24141
$345,000
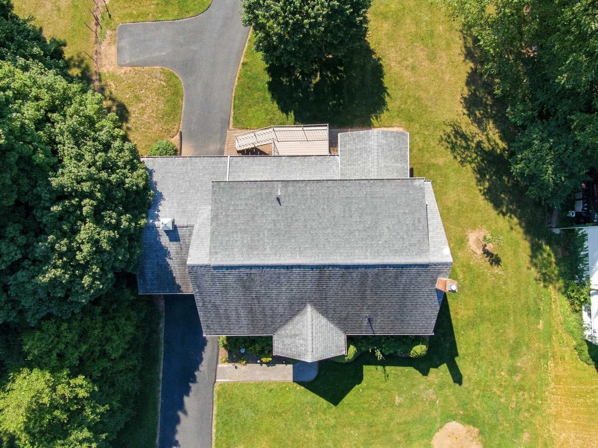
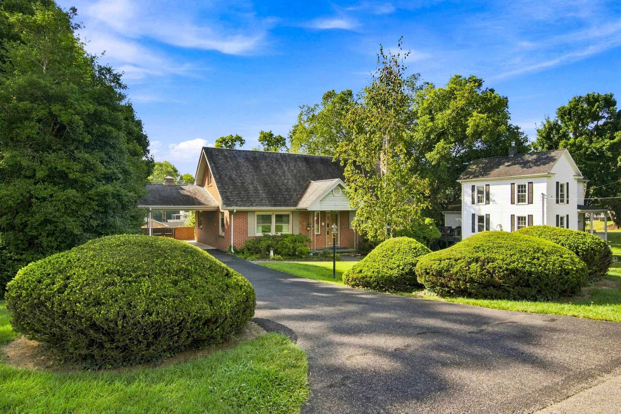
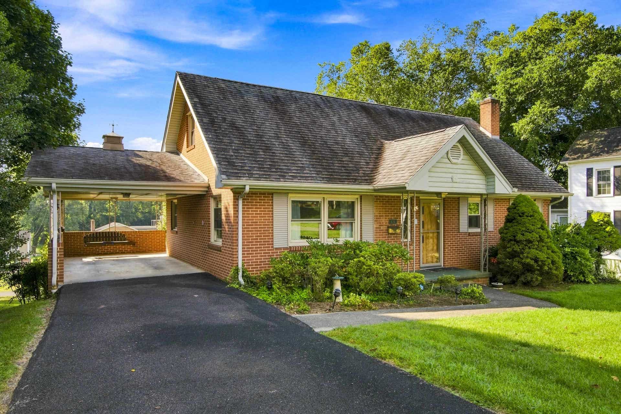
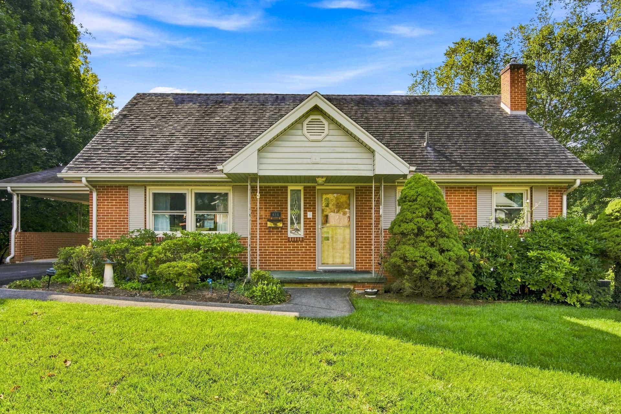
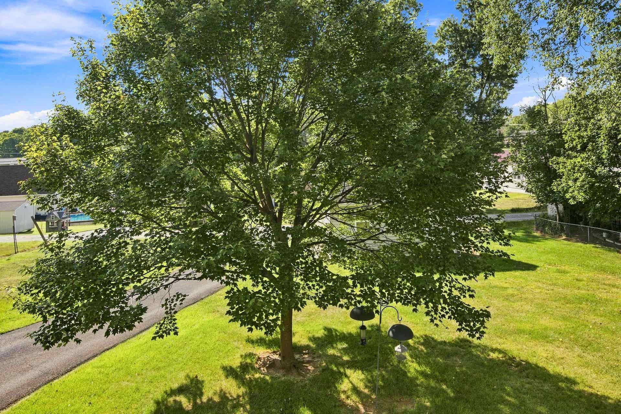
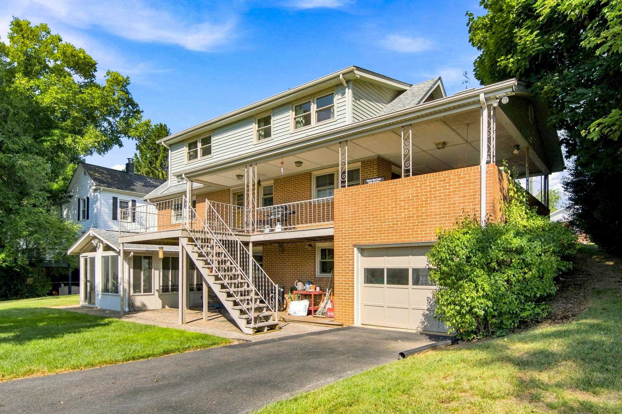
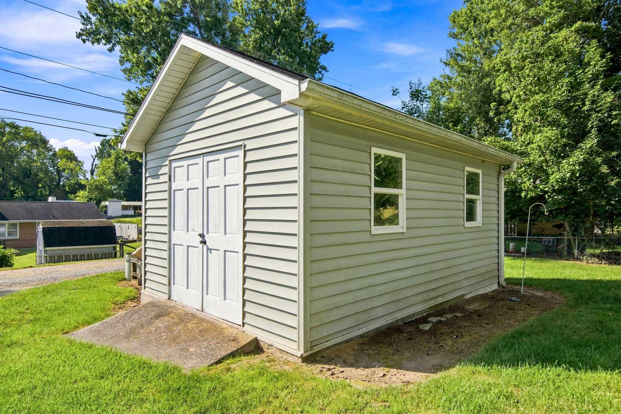
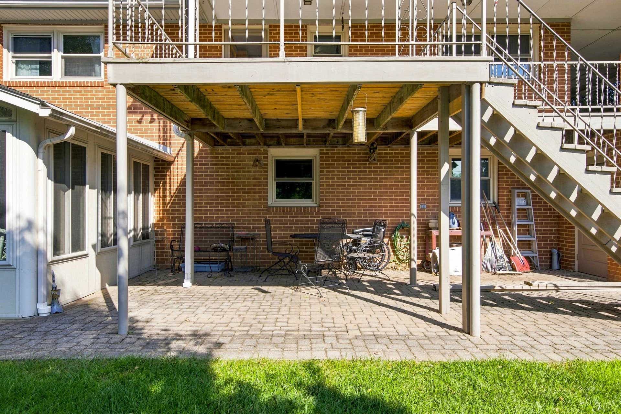
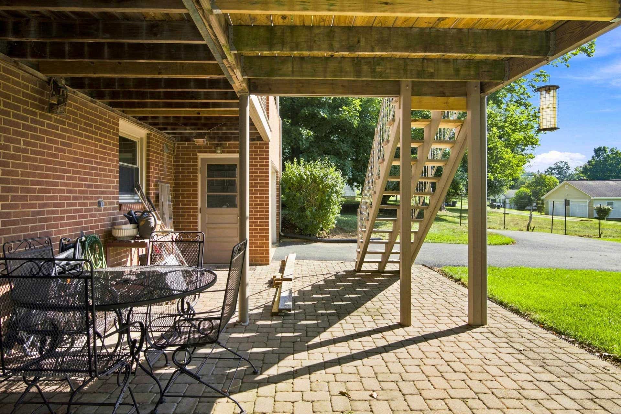
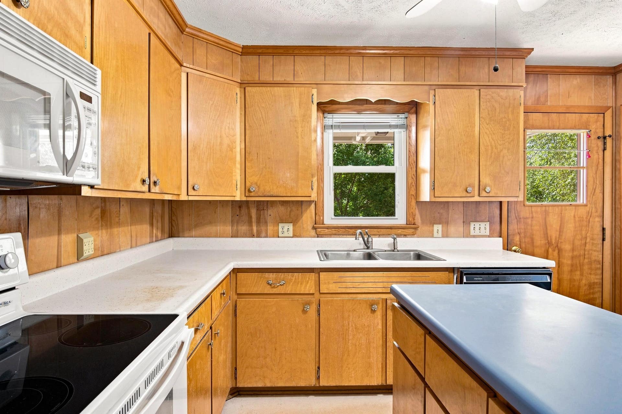
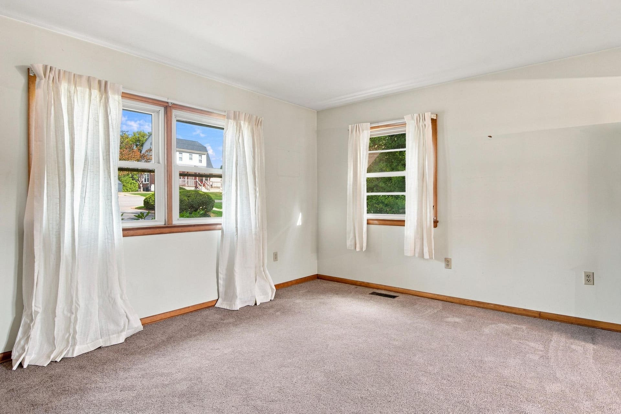
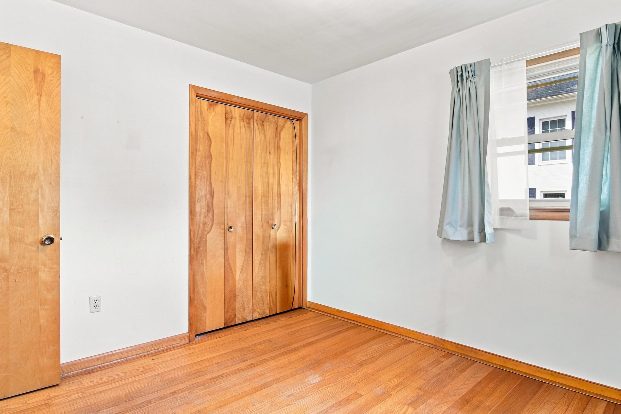
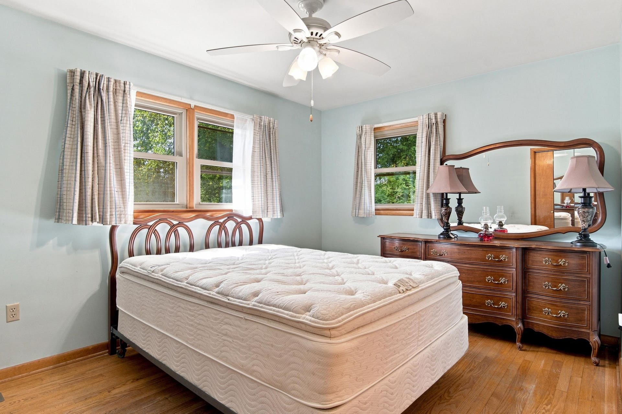
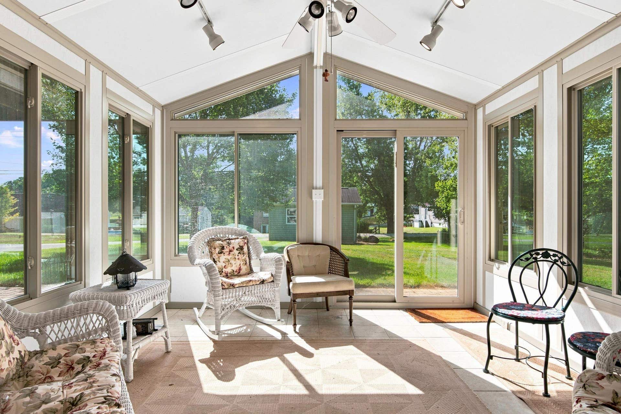
ONE-OWNER CUSTOM-BUILT CAPE COD! This well-maintain story-and-a-half, multi-level home offers 2273 sq. ft. of finished living space with the character, quality, and versatility that are hard to find! Featuring 4 bedrooms, 2.5 baths, 2 desirable main-level bedrooms, replacement windows, zoned heat pumps, and a flue ready for a gas stove. Enjoy year-round relaxation in the Four Seasons sunroom, or step outside to the covered front porch, rear wood deck, and charming cobblestone patio, all situated on a large double lot with quality landscaping. The full walkout basement is partially finished, with additional unfinished space providing excellent storage and plenty of room for future expansion. Parking and storage are exceptional with an attached carport, drive-under garage, TWO paved driveways, a large, detached storage building with concrete floor, and an easily accessible floored attic. Centrally located in Radford near schools, Radford University and parks.
| Mls #: | 428646 |
|---|---|
| Asking Price: | $345,000 |
| Property Type: | Residential |
| Type: | Detached |
| Status: | Back on Market |
| Bedrooms: | 4 |
| Full Baths: | 2 |
| Half Baths: | 1 |
| Apx Total Fin Sq Ft: | 2,273 |
| Taxes: | $2,195 |
| Lot Size: | 14810.400000000001 |
| # Of Acres: | 0.34 |
| City: | Radford |
| County: | Radford (city) |
| ZIP: | 24141 |
| Year Built: | 1966 |
| Area: | Radford City |
| Address: | 616 4th Street |
| Price Per Sqft: | $151.78 |
| High School: | Radford |
| School District: | Radford |
| Carport Dim/Descrip: | Carport 12x24 |
| Patio Dim/Descrip: | Patio 12x25 |
| Porch Dim/Descrip: | Porch 4x10 & 6x23 |
| Deck Dim/Descrip: | Deck 8x12 |
| Garage Dim/Descrip: | Garage 12x24 |
| Room/Level Baths Upper: | 1 |
| Room/Level Bedrooms/Lower: | 0 |
| Room/Level Bedrooms/Main: | 1 |
| Room/Level Bedrooms/Upper: | 3 |
| Room/Level Half Baths Bsmt: | 1 |
| # Rooms: | 9 |
| Room/Level Baths Main: | 1 |
| Tax Year: | 2024 |
| Guest House Y/N: | No |
| Levels: | One and A Half |
| Elementary School: | McHarg/Belle Heth |
| Middle School: | Dalton Inter |
| Cable/Internet Company: | Shentel |
| Total Gross Building Area: | 2,273 |
| Auction?: | No |
| Limited Service: | No |
| Seller Disclosure: | Yes |
| Modular: | No |
| Manufactured: | No |
| Primary Bed On Main: | Yes |
| Is The Water On?: | Yes |
| Is The Power On?: | Yes |
| Estate?: | No |
| Apx Upper Sq Ft Fin: | 600 |
| Above Grade Sq Ft Fin: | 1,600 |
| Apx Main Sq Ft Fin: | 1,000 |
| Apx Bsmnt Sq Ft Fin: | 673 |
| Apx Bsmt Sq Ft Unfin: | 471 |
| Zoning: | Residential 3 |
| Air Conditioning: | Heat Pump |
| Appliances: | Dishwasher, Dryer Hookup-Elec, Microwave, Range/Electric, Refrigerator, Washer Hookup |
| Attic: | Floored, Pull Down Stairs |
| Basement: | true |
| Basement: | Full |
| Exterior Features: | Blacktop Driveway, Cable Available, Deck, Garden Space, Insulated Glass, Porch, Private Yard, Quality Landscaping, Storm Doors, Street Lights, Patio |
| Exterior Finish: | Brick |
| Financing: | None |
| Fireplace: | Flue |
| Flooring: | Carpet, Ceramic Tile, Hardwood, Vinyl |
| Garage/Carport: | Carport/Single, Single Under |
| Heating: | Heat Pump |
| Hoa: | None |
| Interior Features: | Built-Ins, Ceiling Fan(s), CeramicTile Bath(s), Extra Storage, WindowTreatment(s), Four Season Room, Primary Bed on Main |
| Land Description: | Subdivision |
| Roofing: | Shingle |
| Sewer: | Public System |
| Style/Structure/Home: | Cape Cod |
| Water: | Public Water |
| Water Heater: | Electric |
| Directions: | Wadsworth St, to Right on 4th, house on left, see sign. |
Listing Courtesy of: McCraw Real Estate
Listing Agent: Terry McCraw
540-320-5141
Mortgage Calculator
The data on this website relating to real estate for sale comes in part from the IDX Program of the New River Valley Association of REALTORS®.
All information is believed accurate but not guaranteed. The properties displayed may not be all of the properties available through the IDX Program. Any use of this site other than by potential buyers or sellers is strictly prohibited.
© 2026 New River Valley Association of REALTORS®.
New River Valley Association of REALTORS® data last updated on October 08, 2026 06:21 PM - ET.
Property Last Updated: October 08, 2026 06:21 PM - ET
