



























615 Circle Drive
Pembroke, VA 24136
$265,000
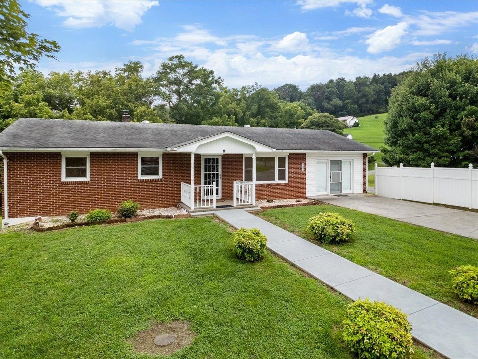
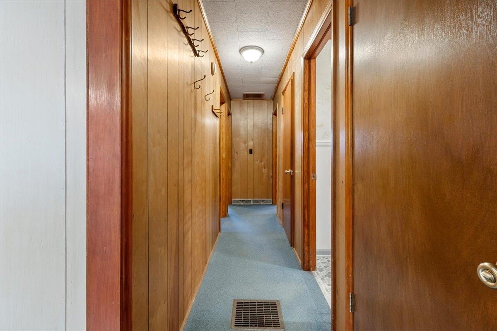
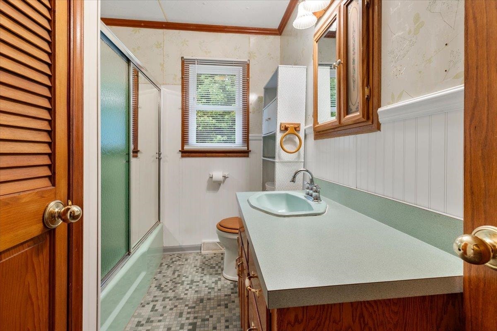
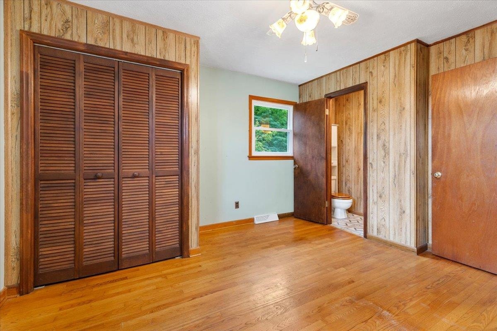
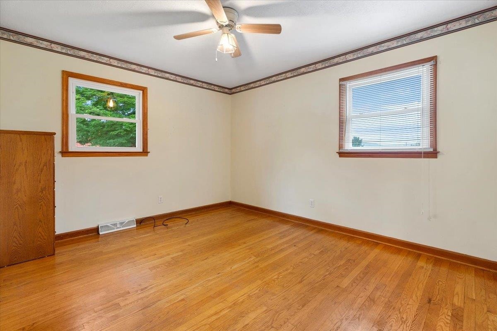
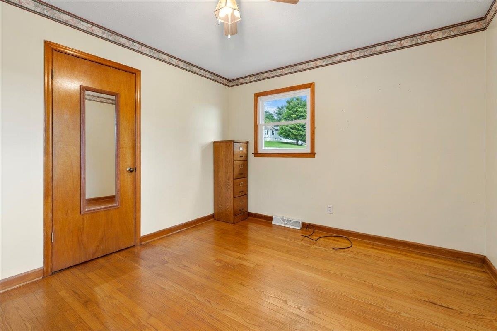
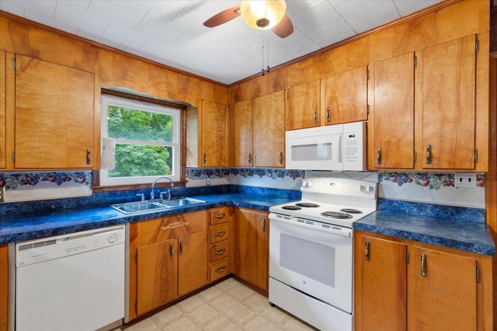
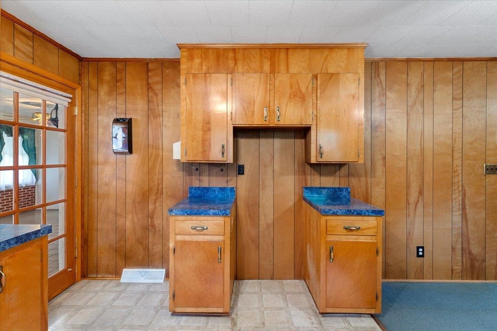
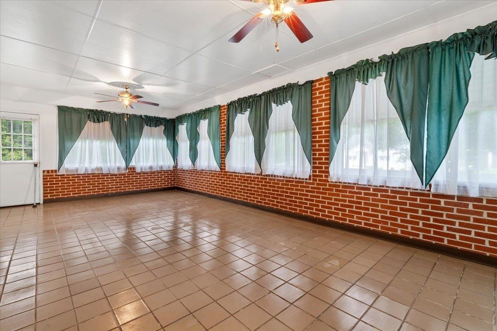
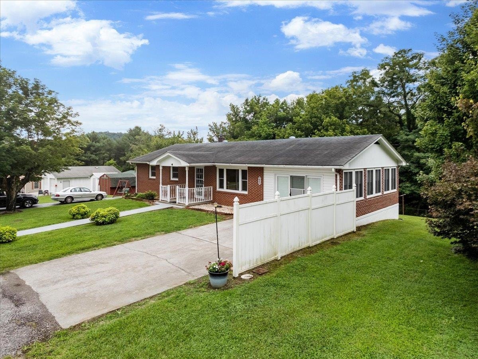
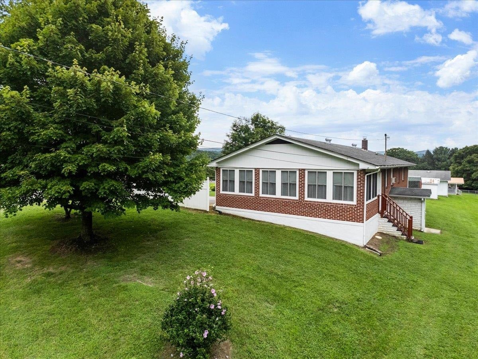
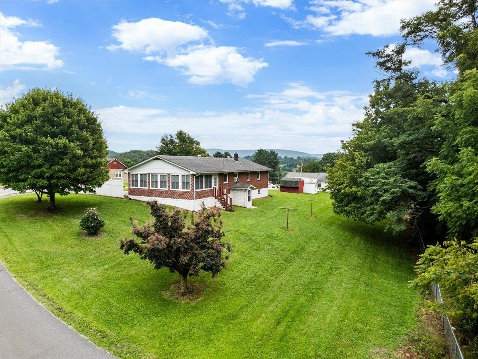
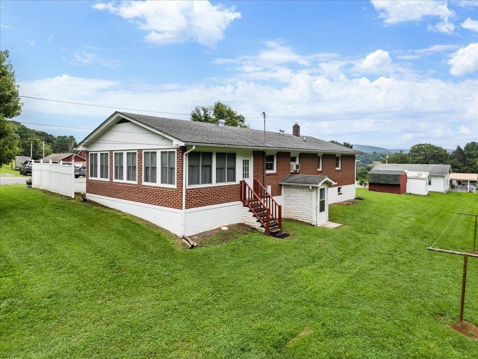
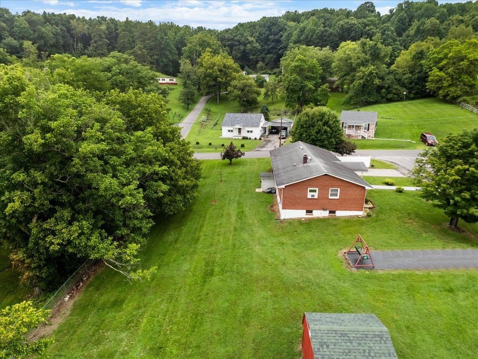
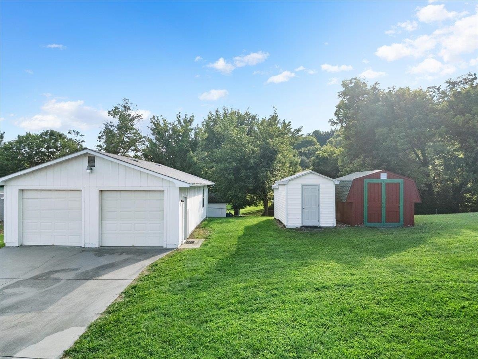
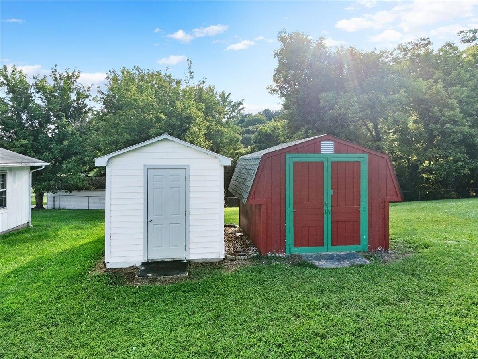
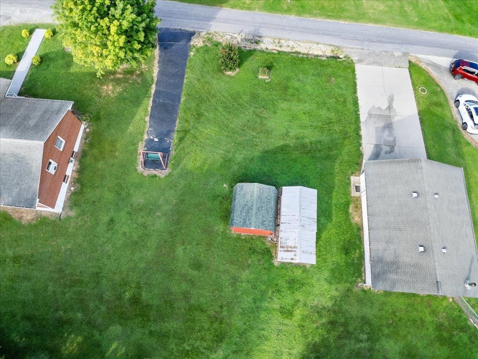
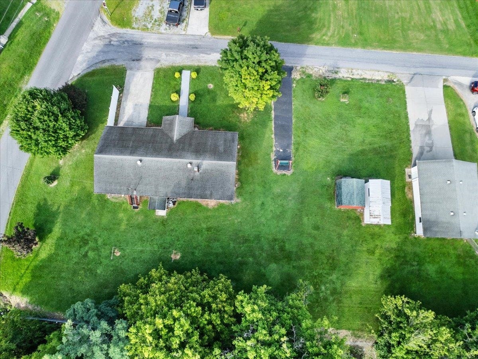
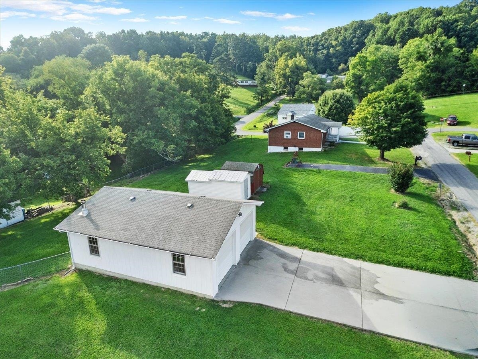
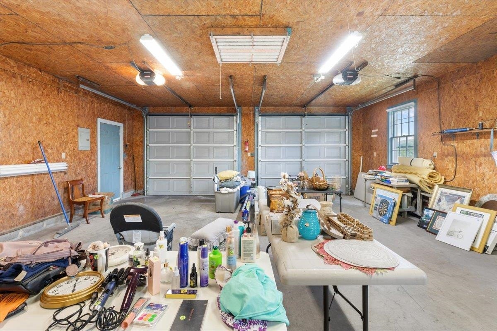
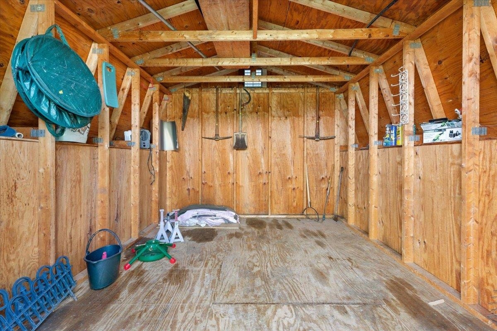
Welcome home o this well-maintained all brick ranch with the convenience of one-level living. Situated on a beautiful corner lot, this charming three-bedroom home features a bright and inviting layout with a spacious living room and an open kitchen and dining area. Just beyond, the large sunroom provides the perfect place to relax while enjoying views of the expansive backyard. Hardwood flooring enhances select areas and ceiling fans throughout the home. The full walkout basement offers abundant storage space and endless possibilities for a workshop, recreation area, or future expansion. Outside, you'll appreciate the paved driveway, storage shed, and generous backyard with plenty of room for gardening, play, or outdoor gatherings. Combining timeless brick construction, attractive curb appeal, and a desirable one-level floor plan, this home is ready for it's next owners to enjoy.
| Mls #: | 428234 |
|---|---|
| Asking Price: | $265,000 |
| Sold Price: | $265,000 |
| Closing Date: | 09/23/2026 |
| Property Type: | Residential |
| Type: | Detached |
| Status: | Closed |
| Bedrooms: | 3 |
| Full Baths: | 1 |
| Half Baths: | 1 |
| Apx Total Fin Sq Ft: | 1,445 |
| Taxes: | $698 |
| Lot Size: | 27094.32 |
| # Of Acres: | 0.622 |
| City: | Pembroke |
| County: | Giles |
| ZIP: | 24136 |
| Year Built: | 1967 |
| Area: | Giles County |
| Address: | 615 Circle Drive |
| Price Per Sqft: | $183.39 |
| High School: | Giles |
| School District: | Giles County |
| Room/Level Bedrooms/Lower: | 0 |
| Room/Level Bedrooms/Main: | 3 |
| Room/Level Half Baths Main: | 1 |
| # Rooms: | 6 |
| Room/Level Baths Main: | 1 |
| Tax Year: | 2025 |
| Levels: | One |
| Elementary School: | Eastern |
| Middle School: | Eastern |
| Cable/Internet Company: | Suddenlink |
| Total Gross Building Area: | 2,588 |
| Auction?: | No |
| Limited Service: | No |
| Seller Disclosure: | No |
| Modular: | No |
| Manufactured: | No |
| Primary Bed On Main: | Yes |
| Is The Water On?: | Yes |
| Is The Power On?: | Yes |
| Estate?: | Yes |
| Above Grade Sq Ft Fin: | 1,445 |
| Apx Main Sq Ft Fin: | 1,445 |
| Apx Bsmt Sq Ft Unfin: | 1,143 |
| Air Conditioning: | Window Unit(s) |
| Appliances: | Microwave, Range/Electric |
| Attic: | Access Only |
| Basement: | true |
| Basement: | Concrete Floor, Full, Partially Finished, Walk Out |
| Exterior Features: | Concrete Driveway, Garden Space, Porch, Quality Landscaping, Sidewalks |
| Exterior Finish: | Brick |
| Fireplace: | None |
| Flooring: | Carpet, Ceramic Tile, Hardwood |
| Garage/Carport: | None |
| Heating: | Forced Air |
| Hoa: | None |
| Interior Features: | Ceiling Fan(s), Extra Storage, Laundry on Main, Primary Bed on Main |
| Land Description: | Corner, State Maintained Rd |
| Roofing: | Shingle |
| Sewer: | Public System |
| Style/Structure/Home: | Ranch |
| Water: | Public Water |
| Water Heater: | Electric |
| Directions: | From Main St - Pearisburg - Head toward S Main St on Wenonah Ave. Go for 66 ft. Turn left onto N Main St (US-460-BR). Go for 0.6 mi. Take ramp onto Virginia Ave (US-460 E). Go for 5.5 mi. Turn left onto Pembroke St toward VA-742. Go for 0.2 mi. Turn right onto Hill Ave. Go for 420 ft. Turn right onto Circle Dr. Go for 187 ft. End at 615 Circle Dr Pembroke, Virginia 24136-3400 |
Listing Courtesy of: RE/MAX 8 - Pearisburg
Listing Agent: Olivia Anton
540-599-5070
Mortgage Calculator
The data on this website relating to real estate for sale comes in part from the IDX Program of the New River Valley Association of REALTORS®.
All information is believed accurate but not guaranteed. The properties displayed may not be all of the properties available through the IDX Program. Any use of this site other than by potential buyers or sellers is strictly prohibited.
© 2026 New River Valley Association of REALTORS®.
New River Valley Association of REALTORS® data last updated on October 08, 2026 06:21 PM - ET.
Property Last Updated: October 08, 2026 06:21 PM - ET
